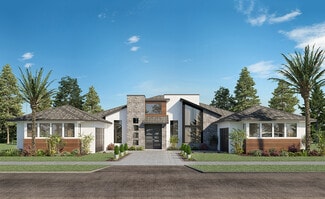
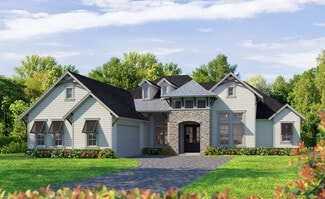
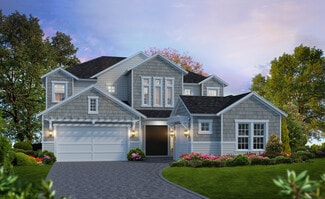
470

Gainesville, FL Homes for Sale with No HOA Fee

Section Image Section Image
  • /10

    $910,900

    New Construction
    • 4 Beds
    • 4 Baths
    • 3,488 Sq Ft

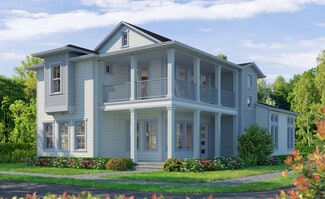
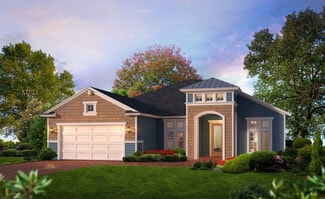
    Monica Plan at Oakmont - Pinnacle Series, Gainesville, FL 32608

    The Monica floor plan offers 3,488 square feet of thoughtfully designed luxury, featuring four bedrooms, four baths, and a four-car garage. A grand entry leads to a spacious dining room and study, while the vaulted living room flows seamlessly into the kitchen and nook. The master suite is a private retreat, with French doors to the lanai, a spa-inspired bath, and a large walk-in closet.

    ICI Homes Builder
    3518 SW 117th Terrace Unit 36480961, Gainesville, FL 32608
  • /12

    $658,900

    New Construction
    • 4 Beds
    • 3.5 Baths
    • 3,100 Sq Ft

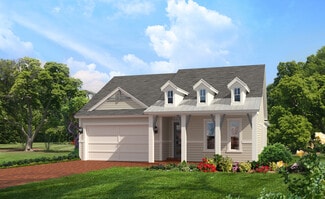
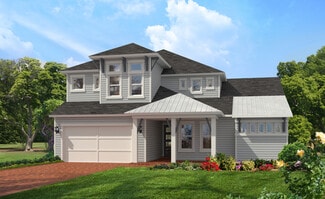
    Fiji Plan at Oakmont - Classic Series, Gainesville, FL 32608

    The Fiji is a 3,100-square-foot, four-bedroom, three-and-a-half-bath home designed for comfort and style. The open-concept living area flows from a spacious living room to a deluxe kitchen and dining space, with easy access to a covered lanai perfect for outdoor enjoyment. The first-floor master suite offers a luxurious retreat with dual walk-in closets and a spa-like bath, while a flex room adds

    ICI Homes Builder
    3518 SW 117th Terrace Unit 36474553, Gainesville, FL 32608
  • /34

    $518,900

    New Construction
    • 4 Beds
    • 3 Baths
    • 2,217 Sq Ft

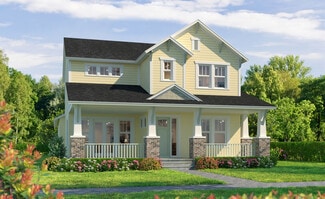
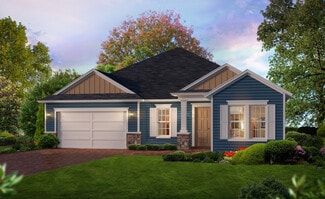
    Serena Plan at Oakmont - Classic Series, Gainesville, FL 32608

    The Serena floor plan is a single-level retreat that combines luxury and functionality in 2,217 square feet. This 4-bedroom, 3-bath home features an open-concept living area, where a stunning kitchen with a large island flows seamlessly into a spacious dining and living room. Step out onto the covered lanai, perfect for outdoor relaxation. The private master suite boasts a spa-like bathroom and

    ICI Homes Builder
    3518 SW 117th Terrace Unit 36453131, Gainesville, FL 32608
  • /29

    $596,900

    New Construction
    • 4 Beds
    • 3.5 Baths
    • 2,630 Sq Ft

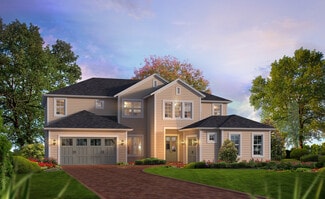
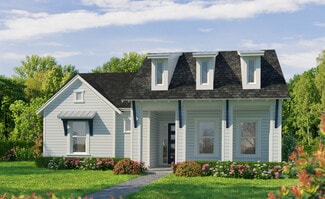
    Kauai Plan at Oakmont - Classic Series, Gainesville, FL 32608

    The Kauai floor plan offers 2,595 sq ft of open, inviting living space designed for both relaxation and functionality. This four-bedroom, 3.5-bath home features a bright, open living room with vaulted ceilings and a view to the second floor, creating an airy, spacious feel. The gourmet kitchen with an island and nearby dining room make entertaining effortless, while the main-floor master suite is

    ICI Homes Builder
    3518 SW 117th Terrace Unit 36493591, Gainesville, FL 32608
  • /32

    $459,900

    New Construction $40K PRICE DROP
    • 4 Beds
    • 2.5 Baths
    • 2,797 Sq Ft

    Carlisle Plan at Oakhaven Walk, Gainesville, FL 32607

    Welcome to The Carlisle – Spacious and Efficient Family Living The Carlisle single-family home is thoughtfully designed for comfortable and efficient living, offering at least 2,797 square feet of beautifully finished space. This versatile floor plan includes 4 bedrooms and 2 full bathrooms as a foundation you can build on. Enjoy seamless flow throughout the home—from the garage to the kitchen,

    Maronda Homes Builder
    804 80th Terrace Unit 39800674, Gainesville, FL 32607
  • /38

    $857,900

    New Construction
    • 5 Beds
    • 3.5 Baths
    • 3,610 Sq Ft

    Brooke Plan at Oakmont - Pinnacle Series, Gainesville, FL 32608

    The Brooke is a 3,610 sq. ft. home with 5 bedrooms, 3.5 baths, and a three-car garage. The open layout features a gourmet kitchen with a large island, an adjacent dining nook, and a spacious living room that opens to a covered lanai. The main-floor master suite is a private retreat with dual walk-in closets and a spa-inspired bathroom. Upstairs, four additional bedrooms surround a large game

    ICI Homes Builder
    3518 SW 117th Terrace Unit 36454121, Gainesville, FL 32608
  • /45

    $379,600

    New Construction $30K PRICE DROP
    • 3 Beds
    • 2 Baths
    • 1,760 Sq Ft

    Ashton Plan at Oakhaven Walk, Gainesville, FL 32607

    Meet The Ashton – Smart, Stylish Single-Story Living Welcome to The Ashton, a thoughtfully designed single-story floor plan that truly has it all. Step onto the covered front porch and enter the formal foyer, setting a warm and inviting tone for your new home. Adjacent to the foyer, a flexible space offers versatility—it can remain open to the great room for a spacious feel or be enclosed with

    Maronda Homes Builder
    804 80th Terrace Unit 39800671, Gainesville, FL 32607
  • /17

    $576,900

    New Construction
    • 3 Beds
    • 2 Baths
    • 1,940 Sq Ft

    Weston Plan at Oakmont - Elite Series, Gainesville, FL 32608

    The Weston is a 3-bedroom, 2-bathroom retreat with 1,940 square feet designed for modern living. The open-concept layout features a spacious living room, a chef-inspired kitchen with a central island, and a cozy breakfast nook. Tray ceilings enhance the living, dining, and master suite, adding a touch of elegance. The master suite serves as a private sanctuary with a luxurious bathroom and

    ICI Homes Builder
    3518 SW 117th Terrace Unit 36503022, Gainesville, FL 32608
  • /26

    $638,900

    New Construction
    • 4 Beds
    • 3 Baths
    • 2,537 Sq Ft

    Davenport Plan at Oakmont - Elite Series, Gainesville, FL 32608

    The Davenport is a spacious home with four bedrooms, three bathrooms designed for comfort and style. Its open-concept kitchen, dining, and living areas create an inviting space perfect for gatherings, with large sliding doors leading to a covered lanai that extends your living space outdoors. The private master suite offers a luxurious retreat, a walk-in closet, and a spa-inspired bathroom. Three

    ICI Homes Builder
    3518 SW 117th Terrace Unit 36472210, Gainesville, FL 32608
  • /28

    $734,900

    New Construction
    • 4 Beds
    • 3.5 Baths
    • 3,196 Sq Ft

    Palos Verdes Plan at Oakmont - Elite Series, Gainesville, FL 32608

    The Palos Verdes floor plan combines elegance and everyday functionality in a beautifully open design. A grand foyer with a two-story ceiling welcomes you, leading into an inviting living room that flows effortlessly into the dining area and gourmet kitchen. The main-floor master suite offers a luxurious retreat. Outside, a covered lanai extends your living space, perfect for gatherings or quiet

    ICI Homes Builder
    3518 SW 117th Terrace Unit 36475022, Gainesville, FL 32608
  • /3

    $662,900

    New Construction
    • 4 Beds
    • 3.5 Baths
    • 2,729 Sq Ft

    Santa Cruz Plan at Oakmont - Elite Series, Gainesville, FL 32608

    The Santa Cruz floor plan invites you into a spacious, two-story home with 4 bedrooms, and 3.5 bathrooms. The main floor’s open layout includes a welcoming foyer, a flexible room for a home office, and a connected kitchen, dining, and living area. The secluded master suite offers privacy, complete with a luxurious bath and a large walk-in closet. Upstairs, a game room and three additional

    ICI Homes Builder
    3518 SW 117th Terrace Unit 39767779, Gainesville, FL 32608
  • /31

    $444,900

    New Construction $35K PRICE DROP
    • 4 Beds
    • 2.5 Baths
    • 2,692 Sq Ft

    Melbourne Plan at Oakhaven Walk, Gainesville, FL 32607

    Welcome to The Melbourne — Designed for Family Living and Open Spaces The Melbourne floor plan features a bright, open-concept layout perfect for bringing your family together. Step into a spacious family room that flows seamlessly into the kitchen and dining areas, creating an airy space filled with natural light. The kitchen offers ample counter space, a large center island, and plenty of room

    Maronda Homes Builder
    804 80th Terrace Unit 39697693, Gainesville, FL 32607
  • /22

    $582,900

    New Construction
    • 3 Beds
    • 2 Baths
    • 1,976 Sq Ft

    Juliette Plan at Oakmont - Elite Series, Gainesville, FL 32608

    The Juliette floor plan combines style and function in 1,976 square feet. This single-story home offers three bedrooms, two baths, and a versatile flex room. The open-concept living area includes a gourmet kitchen, dining room, and spacious living room, all enhanced by elegant tray ceilings. The private master suite features a luxurious bath and large walk-in closet. Two additional bedrooms offer

    ICI Homes Builder
    3518 SW 117th Terrace Unit 36483970, Gainesville, FL 32608
  • /10

    $1,006,900

    New Construction
    • 4 Beds
    • 4 Baths
    • 3,488 Sq Ft

    Monica Plan at Oakmont - Estate Series, Gainesville, FL 32608

    The Monica floor plan offers 3,488 square feet of thoughtfully designed luxury, featuring four bedrooms, four baths, and a four-car garage. A grand entry leads to a spacious dining room and study, while the vaulted living room flows seamlessly into the kitchen and nook. The master suite is a private retreat, with French doors to the lanai, a spa-inspired bath, and a large walk-in closet.

    ICI Homes Builder
    3518 SW 117th Terrace Unit 36483295, Gainesville, FL 32608
  • /21

    $506,900

    New Construction
    • 3 Beds
    • 2 Baths
    • 1,841 Sq Ft

    Violet Plan at Oakmont - Classic Series, Gainesville, FL 32608

    The Violet floor plan is a charming 1,841 sq ft home that blends comfort and style in a thoughtfully designed layout. Featuring three bedrooms, two bathrooms, and a seamless open-concept living area, this home is perfect for both relaxation and entertaining. The gourmet kitchen flows into the dining and living rooms, creating an inviting central space. A private master suite offers a luxurious

    ICI Homes Builder
    3518 SW 117th Terrace Unit 36502775, Gainesville, FL 32608
  • /25

    $818,900

    New Construction
    • 4 Beds
    • 3 Baths
    • 2,870 Sq Ft

    Victoria Plan at Oakmont - Pinnacle Series, Gainesville, FL 32608

    The Victoria floor plan is a spacious two-story home with 2,870 square feet, offering four bedrooms, three baths, and versatile living spaces. The open-concept main floor includes a deluxe kitchen, dining area, and a covered lanai, perfect for both family time and entertaining. A flex room and a guest bedroom provide adaptable options for modern living. Upstairs, the master suite serves as a

    ICI Homes Builder
    3518 SW 117th Terrace Unit 36456080, Gainesville, FL 32608
  • /38

    $654,900

    New Construction
    • 4 Beds
    • 3 Baths
    • 2,565 Sq Ft

    Costa Mesa Plan at Oakmont - Elite Series, Gainesville, FL 32608

    Step into the Costa Mesa, a spacious home designed for comfort and connection. With four bedrooms, three baths, and an open layout, this home is ideal for both family time and entertaining. The heart of the home is the deluxe kitchen, with an oversized island and seamless flow into the living and dining areas. High ceilings fill the living space with light, creating a warm and inviting

    ICI Homes Builder
    3518 SW 117th Terrace Unit 36489249, Gainesville, FL 32608
  • /42

    $350,000

    Open Sun 1PM - 3PM
    • 2 Beds
    • 2 Baths
    • 1,858 Sq Ft

    130 SW 75th Terrace, Gainesville, FL 32607

    Well-maintained brick home in one of Gainesville's most convenient locations! Situated in Westchester Manor with no HOA, you'll love the friendly atmosphere where neighbors are often out walking their dogs and enjoying the community. This home offers 2 bedrooms with the flexibility to easily convert an additional room into a third bedroom, making it perfect for growing families, guests, or a home

    Becky Smallwood MATCHMAKER REALTY OF ALACHUA COUNTY

    130 SW 75th Terrace, Gainesville, FL 32607
  • /49

    $409,900

    New Construction
    • 3 Beds
    • 2 Baths
    • 1,988 Sq Ft

    Drexel Plan at Oakhaven Walk, Gainesville, FL 32607

    Meet the Drexel – Your Ideal 3 to 4 Bedroom Family Home The charming three- to four-bedroom Drexel features a decorative masonry finish with an optional stone front, blending classic curb appeal with modern comfort. Step inside the foyer and follow the hallway past the second and third bathrooms to the open living area—designed for effortless family living. The island kitchen includes a

    Maronda Homes Builder
    804 80th Terrace Unit 39619563, Gainesville, FL 32607
  • /60

    $700,000

    $30K PRICE DROP
    • 4 Beds
    • 3 Baths
    • 2,693 Sq Ft

    720 Northeast Blvd, Gainesville, FL 32601

    Just listed for sale- the 1924 Haynie House is the quintessential Florida Craftsman Bungalow. This beautiful home has 3 bedrooms plus an office and 2 full bathrooms in the main house, a detached 1 bedroom/1 bathroom apartment, a 1 car garage/workshop and sits on one of the largest properties in the Duckpond. Located on the main Boulevard on the duck pond, you will love the gorgeous views of the

    Mike Hastings ARISTA REALTY

    720 Northeast Blvd, Gainesville, FL 32601
  • /16

    $836,900

    New Construction
    • 4 Beds
    • 3.5 Baths
    • 3,150 Sq Ft

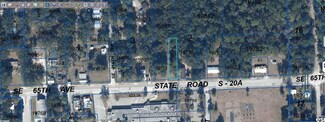
    Marabella Plan at Oakmont - Pinnacle Series, Gainesville, FL 32608

    The Marabella floor plan is designed to balance luxury and comfort with 4 bedrooms, 3.5 baths, and open-concept living areas perfect for gatherings. The master suite serves as a private retreat, complete with a spacious bath, dual vanities, and walk-in closet. A deluxe kitchen with a central island opens to the living room, ideal for entertaining or quiet evenings at home. The upstairs features a
    ICI Homes Builder
    3518 SW 117th Terrace Unit 36452976, Gainesville, FL 32608
  • /39

    $399,900

    New Construction
    • 4 Beds
    • 2 Baths
    • 1,876 Sq Ft

    Maple Plan at Oakhaven Walk, Gainesville, FL 32607

    Welcome to The Maple – Stylish and Spacious Living from Our Essential Series Introducing The Maple, a beautiful single-story home offering 1,876 square feet of modern living space with 4 bedrooms and 2 bathrooms. Designed to combine comfort and style, The Maple is the perfect choice for your next home. This thoughtfully crafted floor plan balances space and functionality with ease. Four bedrooms

    Maronda Homes Builder
    804 80th Terrace Unit 39800670, Gainesville, FL 32607
  • /28

    $836,900

    New Construction
    • 4 Beds
    • 3 Baths
    • 3,067 Sq Ft

    Egret V Plan at Oakmont - Pinnacle Series, Gainesville, FL 32608

    The Egret V is a 3,067-square-foot haven featuring four bedrooms and three baths, designed for both elegance and functionality. Its spacious living room with 12-foot ceilings flows seamlessly into the dining area and deluxe kitchen, making it perfect for entertaining. The master suite is a luxurious retreat with dual walk-in closets and a spa-like bath. Enjoy the Florida lifestyle on your

    ICI Homes Builder
    3518 SW 117th Terrace Unit 36491489, Gainesville, FL 32608
  • /38

    $980,900

    New Construction
    • 5 Beds
    • 3.5 Baths
    • 3,610 Sq Ft

    Brooke Plan at Oakmont - Estate Series, Gainesville, FL 32608

    The Brooke is a 3,610 sq. ft. home with 5 bedrooms, 3.5 baths, and a three-car garage. The open layout features a gourmet kitchen with a large island, an adjacent dining nook, and a spacious living room that opens to a covered lanai. The main-floor master suite is a private retreat with dual walk-in closets and a spa-inspired bathroom. Upstairs, four additional bedrooms surround a large game

    ICI Homes Builder
    3518 SW 117th Terrace Unit 36486058, Gainesville, FL 32608
  • /15

    $1,150,900

    New Construction
    • 4 Beds
    • 4 Baths
    • 3,832 Sq Ft

    Monaco Plan at Oakmont - Estate Series, Gainesville, FL 32608

    The Monaco floor plan combines elegance and function across 3,832 square feet, with four bedrooms, four baths, and a four-car garage. The open living space flows seamlessly from the kitchen with a hidden pantry and island, to the airy living room, and out to the 35’ by 15’ covered lanai. The master suite offers a private retreat with dual walk-in closets, a spa-like bath, and an adjacent exercise

    ICI Homes Builder
    3518 SW 117th Terrace Unit 36451214, Gainesville, FL 32608
  • /25

    $945,900

    New Construction
    • 4 Beds
    • 3 Baths
    • 3,067 Sq Ft

    Egret V Plan at Oakmont - Estate Series, Gainesville, FL 32608

    The Egret V is a 3,067-square-foot haven featuring four bedrooms and three baths, designed for both elegance and functionality. Its spacious living room with 12-foot ceilings flows seamlessly into the dining area and deluxe kitchen, making it perfect for entertaining. The master suite is a luxurious retreat with dual walk-in closets and a spa-like bath. Enjoy the Florida lifestyle on your

    ICI Homes Builder
    3518 SW 117th Terrace Unit 36446946, Gainesville, FL 32608
  • /14

    $774,900

    New Construction
    • 4 Beds
    • 3 Baths
    • 3,234 Sq Ft

    Brooklyn Plan at Oakmont - Elite Series, Gainesville, FL 32608

    Step into the Brooklyn, a versatile home with over 3,000 sqft of living space designed to bring comfort, style, and functionality to everyday living. This stunning two-story layout offers 4 bedrooms, 3 and a half bathrooms, and a three-car garage, making it ideal for families who need space and flexibility. With open-concept living areas, private retreats, and plenty of room for entertaining, the

    ICI Homes Builder
    3518 SW 117th Terrace Unit 36457078, Gainesville, FL 32608
  • /29

    $459,000

    $40K PRICE DROP
    • 3 Beds
    • 2 Baths
    • 1,835 Sq Ft

    10215 SW 98th Ave, Gainesville, FL 32608

    One or more photo(s) has been virtually staged. Hammock Ridge.. A well kept 3 bedroom/2 bath, 1835 square foot home on a 1.74 acre lot, built in 2004. Ceramic tile and wood flooring through out. Open floor plan with high ceilings in the living and kitchen areas. Large primary bath with tile shower, 2 sinks, garden tub and 2 closets. A separate 952 SF DETACHED 3-car garage with large garage doors,

    Cheryl Hartley BHHS Florida Realty

    10215 SW 98th Ave, Gainesville, FL 32608
  • /5

    $459,000

    • Land
    • 84 Acres
    • $5,464 per Acre

    19977 NE 83rd Way, Gainesville, FL 32609

    84 acres in Alachua County just outside Gainesville offering a clean, enjoyable setup for hunting and time outdoors with long term upside. The property borders nearly 20,000 acres of privately owned timberland which helps create a quiet setting and consistent wildlife movement. The layout is easy to use and easy to enjoy. A solid road system allows you to move around the property and get to

    Tucker Smith United Country Real Estate Smith & Associates Inc.

    19977 NE 83rd Way, Gainesville, FL 32609
  • /19

    $214,900

    • 3 Beds
    • 1 Bath
    • 1,168 Sq Ft

    1312 NE 28th Ave, Gainesville, FL 32609

    Welcome home to this beautifully remodeled 3-bedroom, 1-bath gem nestled in Highland Court Manor! Ideally located just minutes from Satchel's Pizza, Smokey Bear Park, Public & General, and with convenient access to the Gainesville Regional Airport, UF, and more, this home offers the perfect blend of charm, style, and location. Inside, you'll find a completely renovated interior featuring a

    Samuel Suskin SUSKIN REALTY INC

    1312 NE 28th Ave, Gainesville, FL 32609
  • /20

    $265,990

    New Construction $9K PRICE DROP
    • 3 Beds
    • 2.5 Baths
    • 1,458 Sq Ft

    4818 SW 69th St, Gainesville, FL 32608

    This two-story townhome has an open concept downstairs layout that includes a large open kitchen, a powder room, and spacious family room that overlooks a patio. The second floor includes a spacious Primary Suite with an ensuite bathroom, two additional bedrooms, a 2nd full bathroom, and a laundry area. This home comes with appliances including a built-in dishwasher, electric range, microwave.

    D.R. Horton Builder
    4818 SW 69th St, Gainesville, FL 32608
  • /83

    $2,100,000

    • 12 Beds
    • 12.5 Baths
    • 8,500 Sq Ft

    205 SE 7th St, Gainesville, FL 32601

    The Camellia Rose Inn is a landmark 1903 Victorian hospitality property located in Gainesville’s highly sought-after Bed and Breakfast District, just steps from downtown. Surrounded by mature camellia, azalea, and rose gardens, the property offers strong curb appeal and a long-established presence in the market.The inn spans over 4,500 square feet and is configured with 8 guest suites, 8.5

    Art Nagan BHGRE THOMAS GROUP

    205 SE 7th St, Gainesville, FL 32601
  • /20

    $220,000

    Open Sun 9AM - 7PM
    • 4 Beds
    • 2 Baths
    • 1,432 Sq Ft

    1034 NE 31st Ave, Gainesville, FL 32609

    Virtually Staged. 1034 NE 31st Ave is a one-story Gainesville home built in 1964 with a brick exterior and covered front entry. The kitchen offers stone counters, a stainless steel gas range, ample cabinetry, and a window over the sink that overlooks the yard. Wood-look flooring runs through the main living and dining areas, which stay bright with large windows and vaulted, beamed ceilings. Three

    Karen Albright OPENDOOR BROKERAGE LLC

    1034 NE 31st Ave, Gainesville, FL 32609
  • /11

    $99,000

    • Land
    • 4 Acres
    • $24,750 per Acre

    5005 SW 63rd Blvd, Gainesville, FL 32608

    Beautiful 4-Acre Parcel in Prime Southwest Gainesville Location Nestled just north of Archer Road on SW 63rd Boulevard, this picturesque 4-acre property is graced with numerous majestic, spreading oak trees. Ideally located near Celebration Pointe and within close proximity to the Kanapaha Botanical Gardens, this parcel sits in the heart of Gainesville's westward expansion and future development

    Amy Yang BOSSHARDT REALTY SERVICES LLC

    5005 SW 63rd Blvd, Gainesville, FL 32608
  • /2

    $95,000

    • 2 Beds
    • 1 Bath
    • 852 Sq Ft

    1815 NE 16th Way, Gainesville, FL 32609

    Brand new roof as of February 2026. The interior is a blank slate just waiting for your creative personal touch. Close to shopping, the University of Florida and only 1 hour from Jacksonville and the beaches.

    Jocelyne Grandjean-Brown FLORIDA HOMES REALTY & MORTGAGE GVILLE

    1815 NE 16th Way, Gainesville, FL 32609
  • /6

    $80,000

    $60K PRICE INCREASE
    • Land
    • 8,276 Sq Ft
    • $421,053 per Acre

    104 NW 3rd Ave, Gainesville, FL 32601

    Great opportunity to acquire a 0.19-acre vacant lot located at 104 NW 3rd Avenue, Gainesville, FL 32601. "Zoning: RSF2" This well-positioned parcel offers excellent potential for custom spot development in a highly desirable and centrally located Gainesville area. With convenient access to downtown, major roads, schools, and amenities, this lot provides both flexibility and strong long-term

    Samih Sadiq KELLY RIGHT REAL ESTATE

    104 NW 3rd Ave, Gainesville, FL 32601
  • /5

    $162,990

    $6K PRICE DROP
    • Land
    • 29,185 Sq Ft
    • $243,269 per Acre

    0 NW 23rd Blvd, Gainesville, FL 32605

    Looking for an oversized, centrally located site to build your dream home or next spec house? You’ve just found it! This is truly a one-of-a-kind property boasting .67 acres of buildable land in one of Gainesville’s most desirable neighborhoods. While centrally located, this property is set back from the hustle and bustle of Northwest 23rd Boulevard and provides a serene, wooded atmosphere for

    Steven Koleno BEYCOME OF FLORIDA LLC

    0 NW 23rd Blvd, Gainesville, FL 32605
  • /40

    $399,000

    $16K PRICE DROP
    • 4 Beds
    • 2 Baths
    • 2,190 Sq Ft

    1321 NW 31st Dr, Gainesville, FL 32605

    Imagine stepping out your front door and onto some of Gainesville’s best biking and walking trails, then returning home to a quiet, tree-shaded neighborhood where parks, schools, pickleball courts, and a community pool are all just minutes away. Welcome to Ridgewood. This 4-bedroom, 2-bath home offers over 2,100 square feet of comfortable living space, including a bonus room and a warm, inviting

    Erin Niedermaier GARRETT REALTY

    1321 NW 31st Dr, Gainesville, FL 32605
  • /42

    $539,000

    $140K PRICE DROP
    • 5 Beds
    • 5 Baths
    • 2,995 Sq Ft

    1203 NW 12th Ave, Gainesville, FL 32601

    Price Reduced and offered below recent appraised value! Seller is considering all reasonable offers. This exceptional income-producing property offers a rare opportunity for investors, developers, or buyers seeking a versatile multi-family property near the University of Florida and UF Health Shands Hospital. Officially designated as a triplex, the property is currently configured as four

    Mark Kjeseth CORNERSTONE REALTY & MANAGEMENT SERVICES LLC

    1203 NW 12th Ave, Gainesville, FL 32601
  • /32

    $220,000

    $9K PRICE DROP
    • 3 Beds
    • 1 Bath
    • 1,287 Sq Ft

    3803 NE 13th St, Gainesville, FL 32609

    Welcome to this beautifully updated 3-bedroom, 1-bath home situated on a spacious quarter-acre lot in a quiet neighborhood. The desirable split-bedroom floor plan with dedicated laundry room offers an open, inviting layout enhanced by new luxury vinyl plank flooring throughout. Recent updates include a new water heater, fresh interior and exterior paint, an updated kitchen and bathroom, and a

    Cody Sammons VENTURE REALTY CO LLC

    3803 NE 13th St, Gainesville, FL 32609

Showing Results 41 - 80, Page 2 of 12

How to Buy a Home How to Finance a Home How to Sell a Home