545

Gainesville, FL Homes for Sale with a Patio

Section Image Section Image Section Image
  • /40

    $789,000

    $26K PRICE DROP
    • 4 Beds
    • 3.5 Baths
    • 2,669 Sq Ft

    11980 SW 31st Rd, Gainesville, FL 32608

    Virtually Staged. This is the kind of backyard that stops everyone in their tracks—a true private resort designed for unforgettable entertaining and everyday luxury living.From the moment you arrive to this 2024 built home, the brick paver driveway and inviting front porch set the tone, enhanced by elegant stone accents that elevate the home’s curb appeal. Inside, a welcoming foyer opens

    Agent Photo

    Dustin Sims

    BOSSHARDT REALTY SERVICES LLC

    11980 SW 31st Rd, Gainesville, FL 32608
  • /26

    $257,333

    • 3 Beds
    • 1.5 Baths
    • 1,222 Sq Ft

    1302 NE 14th Terrace, Gainesville, FL 32601

    Updated mid-century block home is only steps away from Citizens Field! This well-loved community park includes a heated pool, a skate park and an indoor recreational center with four pickleball courts. This updated three-bedroom home features a full-bath, a half-bath and newer Lifeproof luxury vinyl plank flooring throughout. The kitchen was remodeled in 2019 with new soft-close cabinets,

    Agent Photo

    Michelle Hazen

    SAGE REAL ESTATE

    1302 NE 14th Terrace, Gainesville, FL 32601
  • /5

    $155,000

    • 4 Beds
    • 2 Baths
    • 1,650 Sq Ft

    2002 NE 7th Terrace, Gainesville, FL 32609

    CASH ONLY -- INVESTOR SPECIAL -- NO Sight Unseen Offers! This fixer-upper block home has been cleared out and is ready for a complete renovation. Bring your vision and transform this blank canvas into your next flip, rental property, or long-term investment. Conveniently located approximately nine minutes from the University of Florida, with access to public utilities. Don’t miss this opportunity

    Agent Photo

    Evelyn Tejada

    REGENCY REAL ESTATE LLC

    2002 NE 7th Terrace, Gainesville, FL 32609
  • /57

    $317,000

    • 4 Beds
    • 2 Baths
    • 1,660 Sq Ft

    3929 NW 20th Terrace, Gainesville, FL 32605

    Check out this completely remodeled 4-bedroom, 2-bathroom concrete block home just 10 minutes from the University of Florida! Featuring quartz countertops, modern fixtures, LVP flooring, stainless steel appliances, and a covered backyard deck, this home has it all.The fully fenced lot offers privacy in both the front and back yards. Step inside and enjoy some cool peace of mind knowing the

    Agent Photo

    Nicolas Morales

    ATRIUM REALTY, LLC

    3929 NW 20th Terrace, Gainesville, FL 32605
  • /28

    $836,900

    New Construction
    • 4 Beds
    • 3 Baths
    • 3,067 Sq Ft

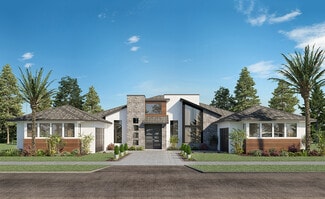
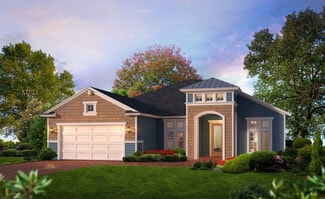
    Egret V Plan at Oakmont - Pinnacle Series, Gainesville, FL 32608

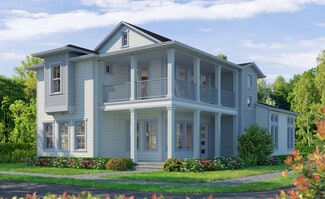
    The Egret V is a 3,067-square-foot haven featuring four bedrooms and three baths, designed for both elegance and functionality. Its spacious living room with 12-foot ceilings flows seamlessly into the dining area and deluxe kitchen, making it perfect for entertaining. The master suite is a luxurious retreat with dual walk-in closets and a spa-like bath. Enjoy the Florida lifestyle on your

    ICI Homes Builder
    3518 SW 117th Terrace Unit 36491489, Gainesville, FL 32608
  • /54

    $800,000

    $50K PRICE DROP
    • 5 Beds
    • 3 Baths
    • 3,111 Sq Ft

    4003 NW 63rd Way, Gainesville, FL 32606

    Some photos have been virtually staged. Welcome to one of Greystone’s most exceptional residences — the acclaimed 2016 Spain & Cooper Parade Home, where timeless design, sophisticated finishes and resort-style living come together in the heart of Gainesville. This stunning 5-bedroom, 3-bathroom pool home was thoughtfully crafted with the builder’s signature blend of luxury and livability,

    Mike Hastings ARISTA REALTY

    4003 NW 63rd Way, Gainesville, FL 32606
  • /56

    $364,900

    $15K PRICE DROP
    • 3 Beds
    • 2.5 Baths
    • 2,208 Sq Ft

    1798 NW 34th St Unit 12, Gainesville, FL 32605

    Virtually Staged. Welcome to this beautifully appointed 3 bedroom, 2.5 bathroom condominium in the desirable upscale Greenbriar Terrace community. Thoughtfully designed with quality finishes and exceptional living spaces, this home offers comfort, style, and functionality across three levels. The first floor features a spacious kitchen with tile flooring, rich wood cabinetry, granite countertops,

    Gia Arvin MATCHMAKER REALTY OF ALACHUA COUNTY

    1798 NW 34th St Unit 12, Gainesville, FL 32605
  • /38

    $980,900

    New Construction
    • 5 Beds
    • 3.5 Baths
    • 3,610 Sq Ft

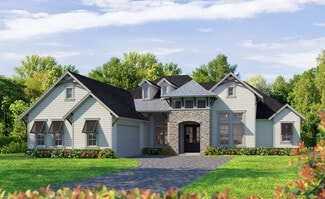
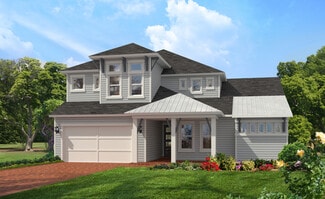
    Brooke Plan at Oakmont - Estate Series, Gainesville, FL 32608

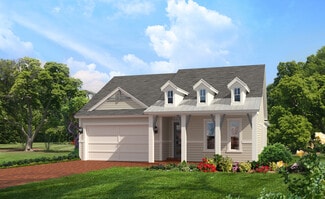
    The Brooke is a 3,610 sq. ft. home with 5 bedrooms, 3.5 baths, and a three-car garage. The open layout features a gourmet kitchen with a large island, an adjacent dining nook, and a spacious living room that opens to a covered lanai. The main-floor master suite is a private retreat with dual walk-in closets and a spa-inspired bathroom. Upstairs, four additional bedrooms surround a large game

    ICI Homes Builder
    3518 SW 117th Terrace Unit 36486058, Gainesville, FL 32608
  • /15

    $1,150,900

    New Construction
    • 4 Beds
    • 4 Baths
    • 3,832 Sq Ft

    Monaco Plan at Oakmont - Estate Series, Gainesville, FL 32608

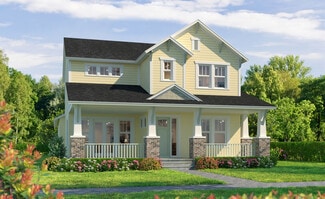
    The Monaco floor plan combines elegance and function across 3,832 square feet, with four bedrooms, four baths, and a four-car garage. The open living space flows seamlessly from the kitchen with a hidden pantry and island, to the airy living room, and out to the 35’ by 15’ covered lanai. The master suite offers a private retreat with dual walk-in closets, a spa-like bath, and an adjacent exercise

    ICI Homes Builder
    3518 SW 117th Terrace Unit 36451214, Gainesville, FL 32608
  • /25

    $945,900

    New Construction
    • 4 Beds
    • 3 Baths
    • 3,067 Sq Ft

    Egret V Plan at Oakmont - Estate Series, Gainesville, FL 32608

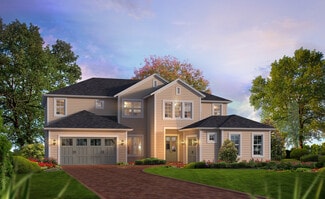
    The Egret V is a 3,067-square-foot haven featuring four bedrooms and three baths, designed for both elegance and functionality. Its spacious living room with 12-foot ceilings flows seamlessly into the dining area and deluxe kitchen, making it perfect for entertaining. The master suite is a luxurious retreat with dual walk-in closets and a spa-like bath. Enjoy the Florida lifestyle on your

    ICI Homes Builder
    3518 SW 117th Terrace Unit 36446946, Gainesville, FL 32608
  • /14

    $774,900

    New Construction
    • 4 Beds
    • 3 Baths
    • 3,234 Sq Ft

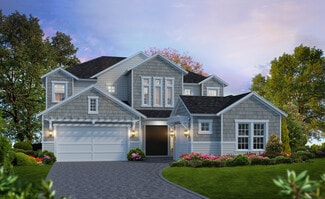
    Brooklyn Plan at Oakmont - Elite Series, Gainesville, FL 32608

    Step into the Brooklyn, a versatile home with over 3,000 sqft of living space designed to bring comfort, style, and functionality to everyday living. This stunning two-story layout offers 4 bedrooms, 3 and a half bathrooms, and a three-car garage, making it ideal for families who need space and flexibility. With open-concept living areas, private retreats, and plenty of room for entertaining, the

    ICI Homes Builder
    3518 SW 117th Terrace Unit 36457078, Gainesville, FL 32608
  • /26

    $783,900

    New Construction
    • 3 Beds
    • 2 Baths
    • 2,624 Sq Ft

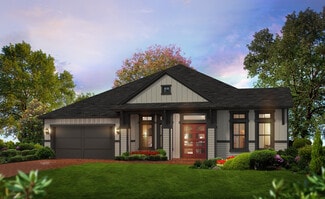
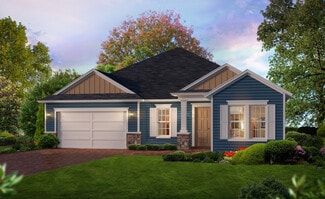
    Cameron Plan at Oakmont - Pinnacle Series, Gainesville, FL 32608

    The Cameron is a 2,624 sq. ft. home that blends style and functionality. With 3 bedrooms, 2 baths, and a three-car garage, this single-story layout offers open living areas and private retreats. The deluxe kitchen flows into a spacious living room and a bright sunroom, ideal for relaxing or entertaining. The master suite is a private retreat with a spa-inspired bath and a walk-in closet. Bedrooms

    ICI Homes Builder
    3518 SW 117th Terrace Unit 36500391, Gainesville, FL 32608
  • /21

    $813,900

    New Construction
    • 4 Beds
    • 3 Baths
    • 2,995 Sq Ft

    Costa Mesa II Plan at Oakmont - Pinnacle Series, Gainesville, FL 32608

    The Costa Mesa II is a spacious, thoughtfully designed 4-bedroom, 3-bath home with over 3,000 square feet of flexible living space. Imagine an open-concept layout where the kitchen, dining, and living rooms flow seamlessly, making it perfect for gatherings. The Kitchen Deluxe and hidden pantry elevate daily life, while the master suite offers a luxurious escape with two walk-in closets and an

    ICI Homes Builder
    3518 SW 117th Terrace Unit 36456062, Gainesville, FL 32608
  • /16

    $611,900

    New Construction
    • 4 Beds
    • 3 Baths
    • 2,301 Sq Ft

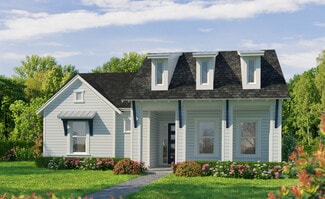
    Juliette II Plan at Oakmont - Elite Series, Gainesville, FL 32608

    The Juliette II offers 2,301 square feet of beautifully designed space with four bedrooms and three baths in a single-story layout. The open-concept living room flows into a deluxe kitchen and dining area, ideal for gatherings. The private master suite features dual vanities, a walk-in shower, and a cozy window seat in the bedroom. Two bedrooms share a bath, while a fourth bedroom with an

    ICI Homes Builder
    3518 SW 117th Terrace Unit 41393228, Gainesville, FL 32608
  • /41

    $360,000

    $10K PRICE DROP
    • 3 Beds
    • 2 Baths
    • 1,367 Sq Ft

    9445 SW 96th Terrace, Gainesville, FL 32608

    Virtually Staged. Welcome home to this inviting 3-bedroom, 2-bathroom home nestled on a spacious 1.1-acre lot, perfectly situated just outside of town while still offering convenient access to everyday amenities. Enjoy the best of both worlds with a peaceful setting close to shopping, restaurants, the University of Florida, UF Health, the VA Hospital, and major highway access.Inside, the

    Stefanie Gruber MATCHMAKER REALTY OF ALACHUA COUNTY

    9445 SW 96th Terrace, Gainesville, FL 32608
  • /80

    $999,000

    $51K PRICE DROP
    • 5 Beds
    • 3.5 Baths
    • 3,853 Sq Ft

    1326 SW 90th St, Gainesville, FL 32607

    Exceptionally maintained executive pool home offering 5 bedrooms, 3.5 bathrooms, and 3,853 square feet in one of Gainesville's most desirable neighborhoods. Over $175,000 in documented upgrades and infrastructure have been completed since 2019. Key improvements include a new roof, whole-house generator, multi-zone high-efficiency HVAC, upgraded water treatment, extensive landscaping, and pool

    Chris Bien ENGEL & VOLKERS GAINESVILLE

    1326 SW 90th St, Gainesville, FL 32607
  • /10

    $910,900

    New Construction
    • 4 Beds
    • 4 Baths
    • 3,488 Sq Ft

    Monica Plan at Oakmont - Pinnacle Series, Gainesville, FL 32608

    The Monica floor plan offers 3,488 square feet of thoughtfully designed luxury, featuring four bedrooms, four baths, and a four-car garage. A grand entry leads to a spacious dining room and study, while the vaulted living room flows seamlessly into the kitchen and nook. The master suite is a private retreat, with French doors to the lanai, a spa-inspired bath, and a large walk-in closet.

    ICI Homes Builder
    3518 SW 117th Terrace Unit 36480961, Gainesville, FL 32608
  • /12

    $658,900

    New Construction
    • 4 Beds
    • 3.5 Baths
    • 3,100 Sq Ft

    Fiji Plan at Oakmont - Classic Series, Gainesville, FL 32608

    The Fiji is a 3,100-square-foot, four-bedroom, three-and-a-half-bath home designed for comfort and style. The open-concept living area flows from a spacious living room to a deluxe kitchen and dining space, with easy access to a covered lanai perfect for outdoor enjoyment. The first-floor master suite offers a luxurious retreat with dual walk-in closets and a spa-like bath, while a flex room adds

    ICI Homes Builder
    3518 SW 117th Terrace Unit 36474553, Gainesville, FL 32608
  • /45

    $179,900

    $35K PRICE DROP
    • 2 Beds
    • 2 Baths
    • 1,235 Sq Ft

    218 NW 50th Blvd Unit K, Gainesville, FL 32607

    Beautifully maintained 2 bedroom, 2 bathroom condo located in the desirable Mill Pond community! This spacious floor plan features new luxury vinyl plank flooring throughout the main living areas, new carpet in the bedrooms and stairway, and tile flooring in the entryway, kitchen, and bathrooms. The open kitchen with new appliances offers a convenient bar counter for additional seating and

    Gia Arvin MATCHMAKER REALTY OF ALACHUA COUNTY

    218 NW 50th Blvd Unit K, Gainesville, FL 32607
  • /34

    $518,900

    New Construction
    • 4 Beds
    • 3 Baths
    • 2,217 Sq Ft

    Serena Plan at Oakmont - Classic Series, Gainesville, FL 32608

    The Serena floor plan is a single-level retreat that combines luxury and functionality in 2,217 square feet. This 4-bedroom, 3-bath home features an open-concept living area, where a stunning kitchen with a large island flows seamlessly into a spacious dining and living room. Step out onto the covered lanai, perfect for outdoor relaxation. The private master suite boasts a spa-like bathroom and

    ICI Homes Builder
    3518 SW 117th Terrace Unit 36453131, Gainesville, FL 32608
  • /29

    $596,900

    New Construction
    • 4 Beds
    • 3.5 Baths
    • 2,630 Sq Ft

    Kauai Plan at Oakmont - Classic Series, Gainesville, FL 32608

    The Kauai floor plan offers 2,595 sq ft of open, inviting living space designed for both relaxation and functionality. This four-bedroom, 3.5-bath home features a bright, open living room with vaulted ceilings and a view to the second floor, creating an airy, spacious feel. The gourmet kitchen with an island and nearby dining room make entertaining effortless, while the main-floor master suite is

    ICI Homes Builder
    3518 SW 117th Terrace Unit 36493591, Gainesville, FL 32608
  • /38

    $857,900

    New Construction
    • 5 Beds
    • 3.5 Baths
    • 3,610 Sq Ft

    Brooke Plan at Oakmont - Pinnacle Series, Gainesville, FL 32608

    The Brooke is a 3,610 sq. ft. home with 5 bedrooms, 3.5 baths, and a three-car garage. The open layout features a gourmet kitchen with a large island, an adjacent dining nook, and a spacious living room that opens to a covered lanai. The main-floor master suite is a private retreat with dual walk-in closets and a spa-inspired bathroom. Upstairs, four additional bedrooms surround a large game

    ICI Homes Builder
    3518 SW 117th Terrace Unit 36454121, Gainesville, FL 32608
  • /45

    $359,600

    New Construction $50K PRICE DROP
    • 3 Beds
    • 2 Baths
    • 1,760 Sq Ft

    Ashton Plan at Oakhaven Walk, Gainesville, FL 32607

    Meet The Ashton – Smart, Stylish Single-Story Living Welcome to The Ashton, a thoughtfully designed single-story floor plan that truly has it all. Step onto the covered front porch and enter the formal foyer, setting a warm and inviting tone for your new home. Adjacent to the foyer, a flexible space offers versatility—it can remain open to the great room for a spacious feel or be enclosed with

    Maronda Homes Builder
    804 SW 80th Way Unit 39800671, Gainesville, FL 32607
  • /17

    $576,900

    New Construction
    • 3 Beds
    • 2 Baths
    • 1,940 Sq Ft

    Weston Plan at Oakmont - Elite Series, Gainesville, FL 32608

    The Weston is a 3-bedroom, 2-bathroom retreat with 1,940 square feet designed for modern living. The open-concept layout features a spacious living room, a chef-inspired kitchen with a central island, and a cozy breakfast nook. Tray ceilings enhance the living, dining, and master suite, adding a touch of elegance. The master suite serves as a private sanctuary with a luxurious bathroom and

    ICI Homes Builder
    3518 SW 117th Terrace Unit 36503022, Gainesville, FL 32608
  • /26

    $638,900

    New Construction
    • 4 Beds
    • 3 Baths
    • 2,537 Sq Ft

    Davenport Plan at Oakmont - Elite Series, Gainesville, FL 32608

    The Davenport is a spacious home with four bedrooms, three bathrooms designed for comfort and style. Its open-concept kitchen, dining, and living areas create an inviting space perfect for gatherings, with large sliding doors leading to a covered lanai that extends your living space outdoors. The private master suite offers a luxurious retreat, a walk-in closet, and a spa-inspired bathroom. Three

    ICI Homes Builder
    3518 SW 117th Terrace Unit 36472210, Gainesville, FL 32608
  • /28

    $734,900

    New Construction
    • 4 Beds
    • 3.5 Baths
    • 3,196 Sq Ft

    Palos Verdes Plan at Oakmont - Elite Series, Gainesville, FL 32608

    The Palos Verdes floor plan combines elegance and everyday functionality in a beautifully open design. A grand foyer with a two-story ceiling welcomes you, leading into an inviting living room that flows effortlessly into the dining area and gourmet kitchen. The main-floor master suite offers a luxurious retreat. Outside, a covered lanai extends your living space, perfect for gatherings or quiet

    ICI Homes Builder
    3518 SW 117th Terrace Unit 36475022, Gainesville, FL 32608
  • /3

    $662,900

    New Construction
    • 4 Beds
    • 3.5 Baths
    • 2,729 Sq Ft

    Santa Cruz Plan at Oakmont - Elite Series, Gainesville, FL 32608

    The Santa Cruz floor plan invites you into a spacious, two-story home with 4 bedrooms, and 3.5 bathrooms. The main floor’s open layout includes a welcoming foyer, a flexible room for a home office, and a connected kitchen, dining, and living area. The secluded master suite offers privacy, complete with a luxurious bath and a large walk-in closet. Upstairs, a game room and three additional

    ICI Homes Builder
    3518 SW 117th Terrace Unit 39767779, Gainesville, FL 32608
  • /41

    $335,000

    $13K PRICE DROP
    • 3 Beds
    • 2 Baths
    • 1,291 Sq Ft

    3733 NW 62nd Place, Gainesville, FL 32653

    NOT your average remodel! Thoughtfully renovated from top to bottom, this home stands apart with quality materials, custom details + intentional finishes selected to LAST - not builder-grade shortcuts. Upon arrival, brand-new exterior paint + a freshly stained front door complement meticulously designed landscaping, where hundreds have been invested in thoughtfully curated plants + greenery -

    Jordane Spitze KELLER WILLIAMS GAINESVILLE REALTY PARTNERS

    3733 NW 62nd Place, Gainesville, FL 32653
  • /31

    $414,900

    New Construction $65K PRICE DROP
    • 4 Beds
    • 2.5 Baths
    • 2,692 Sq Ft

    Melbourne Plan at Oakhaven Walk, Gainesville, FL 32607

    Welcome to The Melbourne — Designed for Family Living and Open Spaces The Melbourne floor plan features a bright, open-concept layout perfect for bringing your family together. Step into a spacious family room that flows seamlessly into the kitchen and dining areas, creating an airy space filled with natural light. The kitchen offers ample counter space, a large center island, and plenty of room

    Maronda Homes Builder
    804 SW 80th Way Unit 39697693, Gainesville, FL 32607
  • /22

    $582,900

    New Construction
    • 3 Beds
    • 2 Baths
    • 1,976 Sq Ft

    Juliette Plan at Oakmont - Elite Series, Gainesville, FL 32608

    The Juliette floor plan combines style and function in 1,976 square feet. This single-story home offers three bedrooms, two baths, and a versatile flex room. The open-concept living area includes a gourmet kitchen, dining room, and spacious living room, all enhanced by elegant tray ceilings. The private master suite features a luxurious bath and large walk-in closet. Two additional bedrooms offer

    ICI Homes Builder
    3518 SW 117th Terrace Unit 36483970, Gainesville, FL 32608
  • /10

    $1,006,900

    New Construction
    • 4 Beds
    • 4 Baths
    • 3,488 Sq Ft

    Monica Plan at Oakmont - Estate Series, Gainesville, FL 32608

    The Monica floor plan offers 3,488 square feet of thoughtfully designed luxury, featuring four bedrooms, four baths, and a four-car garage. A grand entry leads to a spacious dining room and study, while the vaulted living room flows seamlessly into the kitchen and nook. The master suite is a private retreat, with French doors to the lanai, a spa-inspired bath, and a large walk-in closet.

    ICI Homes Builder
    3518 SW 117th Terrace Unit 36483295, Gainesville, FL 32608
  • /21

    $506,900

    New Construction
    • 3 Beds
    • 2 Baths
    • 1,841 Sq Ft

    Violet Plan at Oakmont - Classic Series, Gainesville, FL 32608

    The Violet floor plan is a charming 1,841 sq ft home that blends comfort and style in a thoughtfully designed layout. Featuring three bedrooms, two bathrooms, and a seamless open-concept living area, this home is perfect for both relaxation and entertaining. The gourmet kitchen flows into the dining and living rooms, creating an inviting central space. A private master suite offers a luxurious

    ICI Homes Builder
    3518 SW 117th Terrace Unit 36502775, Gainesville, FL 32608
  • /25

    $818,900

    New Construction
    • 4 Beds
    • 3 Baths
    • 2,870 Sq Ft

    Victoria Plan at Oakmont - Pinnacle Series, Gainesville, FL 32608

    The Victoria floor plan is a spacious two-story home with 2,870 square feet, offering four bedrooms, three baths, and versatile living spaces. The open-concept main floor includes a deluxe kitchen, dining area, and a covered lanai, perfect for both family time and entertaining. A flex room and a guest bedroom provide adaptable options for modern living. Upstairs, the master suite serves as a

    ICI Homes Builder
    3518 SW 117th Terrace Unit 36456080, Gainesville, FL 32608
  • /38

    $654,900

    New Construction
    • 4 Beds
    • 3 Baths
    • 2,565 Sq Ft

    Costa Mesa Plan at Oakmont - Elite Series, Gainesville, FL 32608

    Step into the Costa Mesa, a spacious home designed for comfort and connection. With four bedrooms, three baths, and an open layout, this home is ideal for both family time and entertaining. The heart of the home is the deluxe kitchen, with an oversized island and seamless flow into the living and dining areas. High ceilings fill the living space with light, creating a warm and inviting

    ICI Homes Builder
    3518 SW 117th Terrace Unit 36489249, Gainesville, FL 32608
  • /42

    $350,000

    • 2 Beds
    • 2 Baths
    • 1,858 Sq Ft

    130 SW 75th Terrace, Gainesville, FL 32607

    Well-maintained brick home in one of Gainesville's most convenient locations! Situated in Westchester Manor with no HOA, you'll love the friendly atmosphere where neighbors are often out walking their dogs and enjoying the community. This home offers 2 bedrooms with the flexibility to easily convert an additional room into a third bedroom, making it perfect for growing families, guests, or a home

    Becky Smallwood MATCHMAKER REALTY OF ALACHUA COUNTY

    130 SW 75th Terrace, Gainesville, FL 32607
  • /53

    $389,900

    New Construction
    • 3 Beds
    • 2 Baths
    • 1,988 Sq Ft

    Drexel Plan at Oakhaven Walk, Gainesville, FL 32607

    Meet the Drexel – Your Ideal 3 to 4 Bedroom Family Home The charming three- to four-bedroom Drexel features a decorative masonry finish with an optional stone front, blending classic curb appeal with modern comfort. Step inside the foyer and follow the hallway past the second and third bathrooms to the open living area—designed for effortless family living. The island kitchen includes a

    Maronda Homes Builder
    804 SW 80th Way Unit 39619563, Gainesville, FL 32607
  • /60

    $700,000

    $30K PRICE DROP
    • 4 Beds
    • 3 Baths
    • 2,693 Sq Ft

    720 Northeast Blvd, Gainesville, FL 32601

    Just listed for sale- the 1924 Haynie House is the quintessential Florida Craftsman Bungalow. This beautiful home has 3 bedrooms plus an office and 2 full bathrooms in the main house, a detached 1 bedroom/1 bathroom apartment, a 1 car garage/workshop and sits on one of the largest properties in the Duckpond. Located on the main Boulevard on the duck pond, you will love the gorgeous views of the

    Mike Hastings ARISTA REALTY

    720 Northeast Blvd, Gainesville, FL 32601
  • /41

    $389,900

    • 3 Beds
    • 2 Baths
    • 1,714 Sq Ft

    8034 SW 65th Ln, Gainesville, FL 32608

    Virtually Staged. Welcome home to this beautifully maintained 3-bedroom, 2-bath home with a dedicated office in the desirable Mentone neighborhood of SW Gainesville. A welcoming front porch sets the tone as you arrive. Step inside to find a private office conveniently located just off the entryway, perfect for working from home or creating a quiet flex space. The kitchen features a cozy breakfast

    Gia Arvin MATCHMAKER REALTY OF ALACHUA COUNTY

    8034 SW 65th Ln, Gainesville, FL 32608
  • /16

    $836,900

    New Construction
    • 4 Beds
    • 3.5 Baths
    • 3,150 Sq Ft

    Marabella Plan at Oakmont - Pinnacle Series, Gainesville, FL 32608

    The Marabella floor plan is designed to balance luxury and comfort with 4 bedrooms, 3.5 baths, and open-concept living areas perfect for gatherings. The master suite serves as a private retreat, complete with a spacious bath, dual vanities, and walk-in closet. A deluxe kitchen with a central island opens to the living room, ideal for entertaining or quiet evenings at home. The upstairs features a

    ICI Homes Builder
    3518 SW 117th Terrace Unit 36452976, Gainesville, FL 32608
  • /42

    $300,000

    $40K PRICE DROP
    • 2 Beds
    • 2 Baths
    • 1,268 Sq Ft

    4511 NW 35th St, Gainesville, FL 32605

    Move-In Ready Pool Home in Sought-After NW Gainesville – Welcome to Capri! Looking for the perfect combination of a move-in ready home and an unbeatable NW Gainesville location? Welcome to Capri, one of Gainesville's most desirable neighborhoods.This beautifully maintained 2 bedroom, 2 bathroom pool home offers 1,268 heated and cooled square feet and sits on a quiet cul-de-sac. Built in

    Mike Hastings ARISTA REALTY

    4511 NW 35th St, Gainesville, FL 32605

Showing Results 41 - 80, Page 2 of 14

How to Buy a Home How to Finance a Home How to Sell a Home