378

Gainesville, FL Homes for Sale with Pool

Section Image Section Image
  • /15

    $1,150,900

    New Construction
    • 4 Beds
    • 4 Baths
    • 3,832 Sq Ft

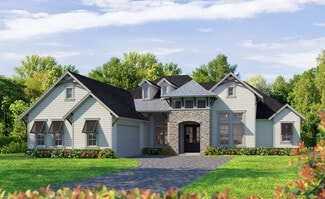
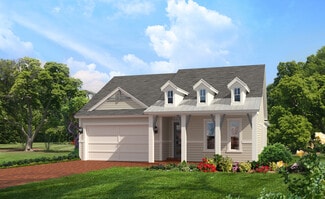
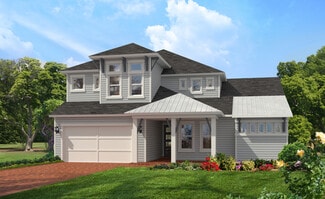
    Monaco Plan at Oakmont - Estate Series, Gainesville, FL 32608

    The Monaco floor plan combines elegance and function across 3,832 square feet, with four bedrooms, four baths, and a four-car garage. The open living space flows seamlessly from the kitchen with a hidden pantry and island, to the airy living room, and out to the 35’ by 15’ covered lanai. The master suite offers a private retreat with dual walk-in closets, a spa-like bath, and an adjacent exercise

    ICI Homes Builder
    3518 SW 117th Terrace Unit 36451214, Gainesville, FL 32608
  • /25

    $945,900

    New Construction
    • 4 Beds
    • 3 Baths
    • 3,067 Sq Ft

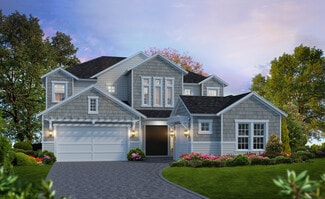
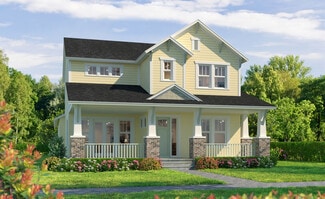
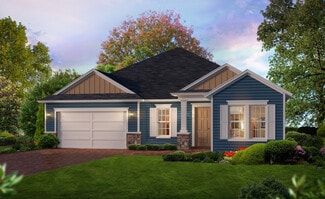
    Egret V Plan at Oakmont - Estate Series, Gainesville, FL 32608

    The Egret V is a 3,067-square-foot haven featuring four bedrooms and three baths, designed for both elegance and functionality. Its spacious living room with 12-foot ceilings flows seamlessly into the dining area and deluxe kitchen, making it perfect for entertaining. The master suite is a luxurious retreat with dual walk-in closets and a spa-like bath. Enjoy the Florida lifestyle on your

    ICI Homes Builder
    3518 SW 117th Terrace Unit 36446946, Gainesville, FL 32608
  • /14

    $774,900

    New Construction
    • 4 Beds
    • 3 Baths
    • 3,234 Sq Ft

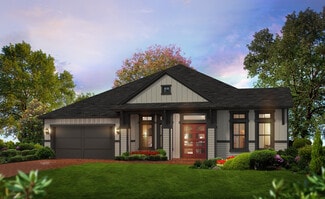
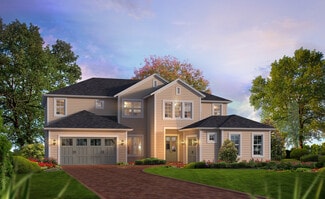
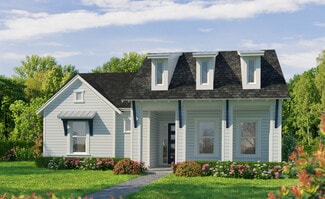
    Brooklyn Plan at Oakmont - Elite Series, Gainesville, FL 32608

    Step into the Brooklyn, a versatile home with over 3,000 sqft of living space designed to bring comfort, style, and functionality to everyday living. This stunning two-story layout offers 4 bedrooms, 3 and a half bathrooms, and a three-car garage, making it ideal for families who need space and flexibility. With open-concept living areas, private retreats, and plenty of room for entertaining, the

    ICI Homes Builder
    3518 SW 117th Terrace Unit 36457078, Gainesville, FL 32608
  • /26

    $783,900

    New Construction
    • 3 Beds
    • 2 Baths
    • 2,624 Sq Ft

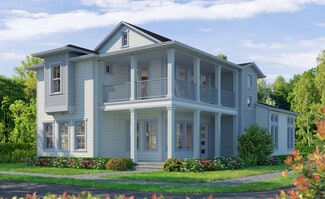
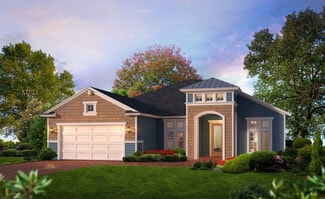
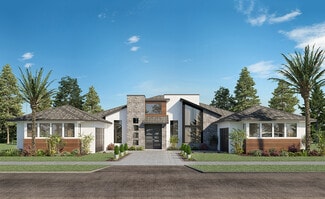
    Cameron Plan at Oakmont - Pinnacle Series, Gainesville, FL 32608

    The Cameron is a 2,624 sq. ft. home that blends style and functionality. With 3 bedrooms, 2 baths, and a three-car garage, this single-story layout offers open living areas and private retreats. The deluxe kitchen flows into a spacious living room and a bright sunroom, ideal for relaxing or entertaining. The master suite is a private retreat with a spa-inspired bath and a walk-in closet. Bedrooms

    ICI Homes Builder
    3518 SW 117th Terrace Unit 36500391, Gainesville, FL 32608
  • /78

    $635,000

    $18K PRICE DROP
    • 3 Beds
    • 3.5 Baths
    • 2,530 Sq Ft

    5016 SW 34th Place, Gainesville, FL 32608

    Rare find at the VUE AT CELEBRATION POINTE! Welcome to this beautiful MOVE-IN READY townhouse and experience bright, airy living in this 2,518sf, 3 BEDROOM, 3.5 BATHROOM, 3 story home designed for comfort and convenience. When entering the front door on the ground level you'll find a bedroom with walk in closet and private bathroom, LAUNDY ROOM WITH UTILITY TUB, 2 car garage and PRIVATE ELEVATOR

    Debra Baird REMAX SELECT PARTNERS

    5016 SW 34th Place, Gainesville, FL 32608
  • /21

    $813,900

    New Construction
    • 4 Beds
    • 3 Baths
    • 2,995 Sq Ft

    Costa Mesa II Plan at Oakmont - Pinnacle Series, Gainesville, FL 32608

    The Costa Mesa II is a spacious, thoughtfully designed 4-bedroom, 3-bath home with over 3,000 square feet of flexible living space. Imagine an open-concept layout where the kitchen, dining, and living rooms flow seamlessly, making it perfect for gatherings. The Kitchen Deluxe and hidden pantry elevate daily life, while the master suite offers a luxurious escape with two walk-in closets and an

    ICI Homes Builder
    3518 SW 117th Terrace Unit 36456062, Gainesville, FL 32608
  • /16

    $611,900

    New Construction
    • 4 Beds
    • 3 Baths
    • 2,301 Sq Ft

    Juliette II Plan at Oakmont - Elite Series, Gainesville, FL 32608

    The Juliette II offers 2,301 square feet of beautifully designed space with four bedrooms and three baths in a single-story layout. The open-concept living room flows into a deluxe kitchen and dining area, ideal for gatherings. The private master suite features dual vanities, a walk-in shower, and a cozy window seat in the bedroom. Two bedrooms share a bath, while a fourth bedroom with an

    ICI Homes Builder
    3518 SW 117th Terrace Unit 41393228, Gainesville, FL 32608
  • /80

    $999,000

    $51K PRICE DROP
    • 5 Beds
    • 3.5 Baths
    • 3,853 Sq Ft

    1326 SW 90th St, Gainesville, FL 32607

    Exceptionally maintained executive pool home offering 5 bedrooms, 3.5 bathrooms, and 3,853 square feet in one of Gainesville's most desirable neighborhoods. Over $175,000 in documented upgrades and infrastructure have been completed since 2019. Key improvements include a new roof, whole-house generator, multi-zone high-efficiency HVAC, upgraded water treatment, extensive landscaping, and pool

    Chris Bien ENGEL & VOLKERS GAINESVILLE

    1326 SW 90th St, Gainesville, FL 32607
  • /10

    $910,900

    New Construction
    • 4 Beds
    • 4 Baths
    • 3,488 Sq Ft

    Monica Plan at Oakmont - Pinnacle Series, Gainesville, FL 32608

    The Monica floor plan offers 3,488 square feet of thoughtfully designed luxury, featuring four bedrooms, four baths, and a four-car garage. A grand entry leads to a spacious dining room and study, while the vaulted living room flows seamlessly into the kitchen and nook. The master suite is a private retreat, with French doors to the lanai, a spa-inspired bath, and a large walk-in closet.

    ICI Homes Builder
    3518 SW 117th Terrace Unit 36480961, Gainesville, FL 32608
  • /12

    $658,900

    New Construction
    • 4 Beds
    • 3.5 Baths
    • 3,100 Sq Ft

    Fiji Plan at Oakmont - Classic Series, Gainesville, FL 32608

    The Fiji is a 3,100-square-foot, four-bedroom, three-and-a-half-bath home designed for comfort and style. The open-concept living area flows from a spacious living room to a deluxe kitchen and dining space, with easy access to a covered lanai perfect for outdoor enjoyment. The first-floor master suite offers a luxurious retreat with dual walk-in closets and a spa-like bath, while a flex room adds

    ICI Homes Builder
    3518 SW 117th Terrace Unit 36474553, Gainesville, FL 32608
  • /45

    $179,900

    $35K PRICE DROP
    • 2 Beds
    • 2 Baths
    • 1,235 Sq Ft

    218 NW 50th Blvd Unit K, Gainesville, FL 32607

    Beautifully maintained 2 bedroom, 2 bathroom condo located in the desirable Mill Pond community! This spacious floor plan features new luxury vinyl plank flooring throughout the main living areas, new carpet in the bedrooms and stairway, and tile flooring in the entryway, kitchen, and bathrooms. The open kitchen with new appliances offers a convenient bar counter for additional seating and

    Gia Arvin MATCHMAKER REALTY OF ALACHUA COUNTY

    218 NW 50th Blvd Unit K, Gainesville, FL 32607
  • /34

    $518,900

    New Construction
    • 4 Beds
    • 3 Baths
    • 2,217 Sq Ft

    Serena Plan at Oakmont - Classic Series, Gainesville, FL 32608

    The Serena floor plan is a single-level retreat that combines luxury and functionality in 2,217 square feet. This 4-bedroom, 3-bath home features an open-concept living area, where a stunning kitchen with a large island flows seamlessly into a spacious dining and living room. Step out onto the covered lanai, perfect for outdoor relaxation. The private master suite boasts a spa-like bathroom and

    ICI Homes Builder
    3518 SW 117th Terrace Unit 36453131, Gainesville, FL 32608
  • /29

    $596,900

    New Construction
    • 4 Beds
    • 3.5 Baths
    • 2,630 Sq Ft

    Kauai Plan at Oakmont - Classic Series, Gainesville, FL 32608

    The Kauai floor plan offers 2,595 sq ft of open, inviting living space designed for both relaxation and functionality. This four-bedroom, 3.5-bath home features a bright, open living room with vaulted ceilings and a view to the second floor, creating an airy, spacious feel. The gourmet kitchen with an island and nearby dining room make entertaining effortless, while the main-floor master suite is

    ICI Homes Builder
    3518 SW 117th Terrace Unit 36493591, Gainesville, FL 32608
  • /38

    $857,900

    New Construction
    • 5 Beds
    • 3.5 Baths
    • 3,610 Sq Ft

    Brooke Plan at Oakmont - Pinnacle Series, Gainesville, FL 32608

    The Brooke is a 3,610 sq. ft. home with 5 bedrooms, 3.5 baths, and a three-car garage. The open layout features a gourmet kitchen with a large island, an adjacent dining nook, and a spacious living room that opens to a covered lanai. The main-floor master suite is a private retreat with dual walk-in closets and a spa-inspired bathroom. Upstairs, four additional bedrooms surround a large game

    ICI Homes Builder
    3518 SW 117th Terrace Unit 36454121, Gainesville, FL 32608
  • /17

    $576,900

    New Construction
    • 3 Beds
    • 2 Baths
    • 1,940 Sq Ft

    Weston Plan at Oakmont - Elite Series, Gainesville, FL 32608

    The Weston is a 3-bedroom, 2-bathroom retreat with 1,940 square feet designed for modern living. The open-concept layout features a spacious living room, a chef-inspired kitchen with a central island, and a cozy breakfast nook. Tray ceilings enhance the living, dining, and master suite, adding a touch of elegance. The master suite serves as a private sanctuary with a luxurious bathroom and

    ICI Homes Builder
    3518 SW 117th Terrace Unit 36503022, Gainesville, FL 32608
  • /26

    $638,900

    New Construction
    • 4 Beds
    • 3 Baths
    • 2,537 Sq Ft

    Davenport Plan at Oakmont - Elite Series, Gainesville, FL 32608

    The Davenport is a spacious home with four bedrooms, three bathrooms designed for comfort and style. Its open-concept kitchen, dining, and living areas create an inviting space perfect for gatherings, with large sliding doors leading to a covered lanai that extends your living space outdoors. The private master suite offers a luxurious retreat, a walk-in closet, and a spa-inspired bathroom. Three

    ICI Homes Builder
    3518 SW 117th Terrace Unit 36472210, Gainesville, FL 32608
  • /28

    $734,900

    New Construction
    • 4 Beds
    • 3.5 Baths
    • 3,196 Sq Ft

    Palos Verdes Plan at Oakmont - Elite Series, Gainesville, FL 32608

    The Palos Verdes floor plan combines elegance and everyday functionality in a beautifully open design. A grand foyer with a two-story ceiling welcomes you, leading into an inviting living room that flows effortlessly into the dining area and gourmet kitchen. The main-floor master suite offers a luxurious retreat. Outside, a covered lanai extends your living space, perfect for gatherings or quiet

    ICI Homes Builder
    3518 SW 117th Terrace Unit 36475022, Gainesville, FL 32608
  • /3

    $662,900

    New Construction
    • 4 Beds
    • 3.5 Baths
    • 2,729 Sq Ft

    Santa Cruz Plan at Oakmont - Elite Series, Gainesville, FL 32608

    The Santa Cruz floor plan invites you into a spacious, two-story home with 4 bedrooms, and 3.5 bathrooms. The main floor’s open layout includes a welcoming foyer, a flexible room for a home office, and a connected kitchen, dining, and living area. The secluded master suite offers privacy, complete with a luxurious bath and a large walk-in closet. Upstairs, a game room and three additional

    ICI Homes Builder
    3518 SW 117th Terrace Unit 39767779, Gainesville, FL 32608
  • /41

    $335,000

    $13K PRICE DROP
    • 3 Beds
    • 2 Baths
    • 1,291 Sq Ft

    3733 NW 62nd Place, Gainesville, FL 32653

    NOT your average remodel! Thoughtfully renovated from top to bottom, this home stands apart with quality materials, custom details + intentional finishes selected to LAST - not builder-grade shortcuts. Upon arrival, brand-new exterior paint + a freshly stained front door complement meticulously designed landscaping, where hundreds have been invested in thoughtfully curated plants + greenery -

    Jordane Spitze KELLER WILLIAMS GAINESVILLE REALTY PARTNERS

    3733 NW 62nd Place, Gainesville, FL 32653
  • /22

    $582,900

    New Construction
    • 3 Beds
    • 2 Baths
    • 1,976 Sq Ft

    Juliette Plan at Oakmont - Elite Series, Gainesville, FL 32608

    The Juliette floor plan combines style and function in 1,976 square feet. This single-story home offers three bedrooms, two baths, and a versatile flex room. The open-concept living area includes a gourmet kitchen, dining room, and spacious living room, all enhanced by elegant tray ceilings. The private master suite features a luxurious bath and large walk-in closet. Two additional bedrooms offer

    ICI Homes Builder
    3518 SW 117th Terrace Unit 36483970, Gainesville, FL 32608
  • /10

    $1,006,900

    New Construction
    • 4 Beds
    • 4 Baths
    • 3,488 Sq Ft

    Monica Plan at Oakmont - Estate Series, Gainesville, FL 32608

    The Monica floor plan offers 3,488 square feet of thoughtfully designed luxury, featuring four bedrooms, four baths, and a four-car garage. A grand entry leads to a spacious dining room and study, while the vaulted living room flows seamlessly into the kitchen and nook. The master suite is a private retreat, with French doors to the lanai, a spa-inspired bath, and a large walk-in closet.

    ICI Homes Builder
    3518 SW 117th Terrace Unit 36483295, Gainesville, FL 32608
  • /21

    $506,900

    New Construction
    • 3 Beds
    • 2 Baths
    • 1,841 Sq Ft

    Violet Plan at Oakmont - Classic Series, Gainesville, FL 32608

    The Violet floor plan is a charming 1,841 sq ft home that blends comfort and style in a thoughtfully designed layout. Featuring three bedrooms, two bathrooms, and a seamless open-concept living area, this home is perfect for both relaxation and entertaining. The gourmet kitchen flows into the dining and living rooms, creating an inviting central space. A private master suite offers a luxurious

    ICI Homes Builder
    3518 SW 117th Terrace Unit 36502775, Gainesville, FL 32608
  • /25

    $818,900

    New Construction
    • 4 Beds
    • 3 Baths
    • 2,870 Sq Ft

    Victoria Plan at Oakmont - Pinnacle Series, Gainesville, FL 32608

    The Victoria floor plan is a spacious two-story home with 2,870 square feet, offering four bedrooms, three baths, and versatile living spaces. The open-concept main floor includes a deluxe kitchen, dining area, and a covered lanai, perfect for both family time and entertaining. A flex room and a guest bedroom provide adaptable options for modern living. Upstairs, the master suite serves as a

    ICI Homes Builder
    3518 SW 117th Terrace Unit 36456080, Gainesville, FL 32608
  • /38

    $654,900

    New Construction
    • 4 Beds
    • 3 Baths
    • 2,565 Sq Ft

    Costa Mesa Plan at Oakmont - Elite Series, Gainesville, FL 32608

    Step into the Costa Mesa, a spacious home designed for comfort and connection. With four bedrooms, three baths, and an open layout, this home is ideal for both family time and entertaining. The heart of the home is the deluxe kitchen, with an oversized island and seamless flow into the living and dining areas. High ceilings fill the living space with light, creating a warm and inviting

    ICI Homes Builder
    3518 SW 117th Terrace Unit 36489249, Gainesville, FL 32608
  • /16

    $836,900

    New Construction
    • 4 Beds
    • 3.5 Baths
    • 3,150 Sq Ft

    Marabella Plan at Oakmont - Pinnacle Series, Gainesville, FL 32608

    The Marabella floor plan is designed to balance luxury and comfort with 4 bedrooms, 3.5 baths, and open-concept living areas perfect for gatherings. The master suite serves as a private retreat, complete with a spacious bath, dual vanities, and walk-in closet. A deluxe kitchen with a central island opens to the living room, ideal for entertaining or quiet evenings at home. The upstairs features a

    ICI Homes Builder
    3518 SW 117th Terrace Unit 36452976, Gainesville, FL 32608
  • /42

    $300,000

    $40K PRICE DROP
    • 2 Beds
    • 2 Baths
    • 1,268 Sq Ft

    4511 NW 35th St, Gainesville, FL 32605

    Move-In Ready Pool Home in Sought-After NW Gainesville – Welcome to Capri! Looking for the perfect combination of a move-in ready home and an unbeatable NW Gainesville location? Welcome to Capri, one of Gainesville's most desirable neighborhoods.This beautifully maintained 2 bedroom, 2 bathroom pool home offers 1,268 heated and cooled square feet and sits on a quiet cul-de-sac. Built in

    Mike Hastings ARISTA REALTY

    4511 NW 35th St, Gainesville, FL 32605
  • /28

    $836,900

    New Construction
    • 4 Beds
    • 3 Baths
    • 3,067 Sq Ft

    Egret V Plan at Oakmont - Pinnacle Series, Gainesville, FL 32608

    The Egret V is a 3,067-square-foot haven featuring four bedrooms and three baths, designed for both elegance and functionality. Its spacious living room with 12-foot ceilings flows seamlessly into the dining area and deluxe kitchen, making it perfect for entertaining. The master suite is a luxurious retreat with dual walk-in closets and a spa-like bath. Enjoy the Florida lifestyle on your

    ICI Homes Builder
    3518 SW 117th Terrace Unit 36491489, Gainesville, FL 32608
  • /49

    $479,900

    • 3 Beds
    • 2 Baths
    • 2,368 Sq Ft

    4412 SW 101st Dr, Gainesville, FL 32608

    Welcome to 4412 SW 101st Dr, a remarkable house nestled in the heart of Gainesville, FL. This property accords a unique opportunity to experience a residence designed for comfort and convenience. Situated in the coveted area of Gainesville, this home presents an excellent chance to enjoy all that this vibrant community has to accord. The exterior of the house showcases a well-maintained facade,

    Steven Koleno BEYCOME OF FLORIDA LLC

    4412 SW 101st Dr, Gainesville, FL 32608
  • /21

    $424,900

    • 3 Beds
    • 2 Baths
    • 1,767 Sq Ft

    9431 SW 66th Rd, Gainesville, FL 32608

    Virtually Staged. If you’re looking for a newer Southwest Gainesville home with more yard, a dedicated study, and access to neighborhood amenities, this 3-bedroom home in Lugano may be the one.Inside, the open main living area feels bright and spacious, with high ceilings, tile flooring, abundant natural light, plus solar tubes bringing additional daylight into the great room. A tray

    Todd Louis COLDWELL BANKER M.M. PARRISH REALTORS

    9431 SW 66th Rd, Gainesville, FL 32608
  • /33

    $439,900

    New Construction $33K PRICE DROP
    • 4 Beds
    • 3 Baths
    • 1,900 Sq Ft

    1086 SW 67 St, Gainesville, FL 32607

    Move-in ready now, and the back yard is already fenced. With the builder's preferred lender, the builder is offering a first-year interest rate buydown plus a $4,000 credit at closing, which the buyer can apply to closing costs, an additional rate buydown, appliances, or upgrades. Lot 226 is roughly 7,507 square feet on the last street in the final phase of Grand Oaks, backing to permanently

    Jason Leverette WATSON REALTY CORP

    1086 SW 67 St, Gainesville, FL 32607
  • /44

    $799,000

    $36K PRICE DROP
    • 4 Beds
    • 3.5 Baths
    • 2,767 Sq Ft

    13672 NW 26th Ave, Gainesville, FL 32606

    $25K Price Reduction!!! Welcome to the highly sought-after Turnberry Lake neighborhood! This stunning 4-bedroom, 3.5-bathroom home, complete with a dedicated office, is designed to impress. The expansive owner’s suite is a true retreat, featuring dual closets and an elegant tray ceiling that adds a touch of sophistication. The primary bathroom is equally impressive, boasting dual sinks for ample

    Josef Parr BHHS FLORIDA REALTY

    13672 NW 26th Ave, Gainesville, FL 32606
  • /45

    $124,900

    $15K PRICE DROP
    • 1 Bed
    • 1 Bath
    • 600 Sq Ft

    3705 SW 27th St Unit 818, Gainesville, FL 32608

    Virtually Staged. MOVE-IN READY 1 bed/1 bath condo near UF, UF Health Shands Hospital, and shopping! This well-maintained condo features an open kitchen, a combined living/dining area, a patio off the living room, and a spacious bedroom with an en-suite bathroom. Interior upgrades include stainless steel kitchen appliances, luxury vinyl plank flooring, and tile throughout — NO CARPET! Community

    Matt Price UNIVERSITY REALTY

    3705 SW 27th St Unit 818, Gainesville, FL 32608
  • /20

    $145,000

    • 3 Beds
    • 2 Baths

    6519 W Newberry Rd Unit 1014, Gainesville, FL 32605

    Don't miss this exceptional opportunity to own one of the finest renovated units in The Oaks of Gainesville! Located on the top (3rd) floor with no upstairs neighbors, this beautifully remodeled 3-bedroom, 2-bathroom unit offers designer finishes, modern comfort, and an unbeatable location.Thoughtfully redesigned from top to bottom, this move-in-ready home features an impressive open-concept

    6519 W Newberry Rd Unit 1014, Gainesville, FL 32605
  • /36

    $162,500

    $8K PRICE DROP
    • 2 Beds
    • 2.5 Baths
    • 1,176 Sq Ft

    3920 SW 20th Ave Unit 1306, Gainesville, FL 32607

    Virtually Staged. Welcome to this well-maintained 2-bedroom, 2.5-bathroom townhome-style condominium in the desirable Kensington North community, offering a great combination of comfort, convenience, and low-maintenance living.The main level features a bright, open living and dining area, a functional kitchen with a breakfast bar, and a convenient half bathroom for guests. Upstairs, both

    Janesia Pitt KELLER WILLIAMS GAINESVILLE REALTY PARTNERS

    3920 SW 20th Ave Unit 1306, Gainesville, FL 32607
  • /36

    $164,900

    Open Sun 1PM - 3PM $5K PRICE DROP
    • 3 Beds
    • 2.5 Baths
    • 1,384 Sq Ft

    501 SW 75th St Unit D13, Gainesville, FL 32607

    Welcome home to this spacious and beautifully updated 3-bedroom, 2.5-bath condominium offering the comfort and feel of a family-sized home in a highly convenient Gainesville location. The main level features a large living room, dining area, functional kitchen, convenient half bath for guests, and a spacious screened lanai overlooking the backyard—perfect for relaxing or enjoying your morning

    Christy Hart FOCUS REAL ESTATE GROUP

    501 SW 75th St Unit D13, Gainesville, FL 32607
  • /35

    $419,900

    $19K PRICE DROP
    • 3 Beds
    • 2 Baths
    • 1,682 Sq Ft

    5108 SW 103rd Way, Gainesville, FL 32608

    Owner financing available with ATTRACTIVE TERMS, including LOW DOWN PAYMENT and FIXED Interest rate. Contact listing agent for complete details A must see home with paid off solar in highly desirable Haile Plantation - Chickasaw Way. Situated on a corner lot, this 3 bedroom 2 bath home with a flex bonus room offers a clean, move-in ready feel with no carpet throughout. You will notice crown

    Daniel Jacobs JACOBS PREMIER PROPERTIES

    5108 SW 103rd Way, Gainesville, FL 32608
  • /23

    $379,000

    $34K PRICE DROP
    • 3 Beds
    • 2.5 Baths
    • 1,868 Sq Ft

    1621 NW 121st Way, Gainesville, FL 32606

    Welcome to this beautifully maintained single-family home built in 2022, offering 3 bedrooms, 2.5 bathrooms, and a thoughtfully designed floor plan. The spacious first-floor primary suite features a walk-in closet, while a convenient half bath is also located on the main level for guests.The open-concept living and dining areas flow seamlessly into the modern kitchen, featuring granite

    Jack Zhao EAST PEARL REALTY

    1621 NW 121st Way, Gainesville, FL 32606
  • /11

    $184,900

    • 3 Beds
    • 3 Baths
    • 1,198 Sq Ft

    3705 SW 27th St Unit 318, Gainesville, FL 32608

    This 3-bedroom, 3-bath condo in the highly sought-after Windsor Park at Gainesville community is waiting for you to call it home. This spacious condo features granite countertops and stainless steel appliances in the kitchen, along with tile throughout—in-unit laundry and a private patio. After work or school, you may come home and relax on your covered patio or enjoy the various community

    Paul Dalba FOCUS REAL ESTATE GROUP

    3705 SW 27th St Unit 318, Gainesville, FL 32608
  • /22

    $165,000

    • 2 Beds
    • 2.5 Baths
    • 1,172 Sq Ft

    4415 SW 34th St Unit 803, Gainesville, FL 32608

    SPACIOUS*** WELL MAINTAINED*** NO CARPETS ***TWO-STOREY 2 bedroom/2.5 bath spacious Condo features an open layout with a spacious living room, kitchen, laundry closet, dining area, and a convenient half bathroom for guests. A well laid out floor plan with both bedrooms located upstairs with their own attached bathroom. Luxury Vinyl flooring throughout the condo. Easy access to the community pool

    Parul Shah FLORIDA HOMES REALTY & MORTGAGE GVILLE

    4415 SW 34th St Unit 803, Gainesville, FL 32608
  • /43

    $185,000

    $7K PRICE DROP
    • 2 Beds
    • 2 Baths
    • 1,038 Sq Ft

    2227 NW 16th Terrace, Gainesville, FL 32605

    Seller to pay 6 months HOA dues with acceptable offer. Affordable luxury in a prime Gainesville location! This move-in ready 2-bedroom, 2-bath second-floor condo is conveniently located less than 2 miles from the University of Florida and UF Health Shands Hospital, with easy access to shopping, dining, fitness centers, parks, and public transportation. The well-designed floor plan features

    Dawn Johnson FIRST CHOICE REALTY OF NORTH FLORIDA LLC

    2227 NW 16th Terrace, Gainesville, FL 32605

Showing Results 41 - 80, Page 2 of 10

How to Buy a Home How to Finance a Home How to Sell a Home