262

Newest Homes for Sale in Galt

Section Image Section Image
  • /17

    $516,990

    New Construction
    • 4 Beds
    • 3.5 Baths
    • 1,894 Sq Ft

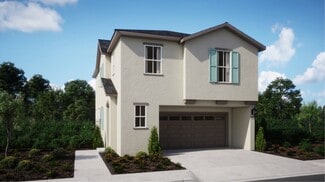
    Residence 1894 Plan at Greenwood - The Towns, Galt, CA 95632

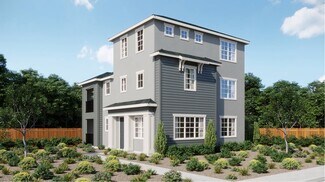
    On the first floor of this new three-story home is a versatile tech space, bedroom and full-sized bathroom. The owner’s suite is adjacent to an inviting open-concept floorplan with access to a covered balcony on the second floor, and two additional bedrooms can be found on the third level.

    Lennar Builder
    875 Lake Park Cir Unit 36036447, Galt, CA 95632
  • /18

    $490,990

    New Construction
    • 4 Beds
    • 2.5 Baths
    • 1,636 Sq Ft

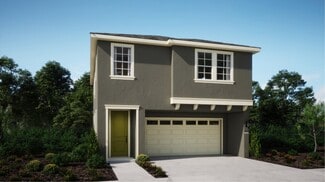
    Residence 1636 Plan at Greenwood - The Towns, Galt, CA 95632

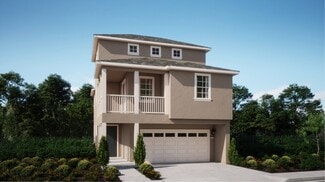
    This new two-story home features an open-concept floorplan on the first level that combines the kitchen with the living and dining areas. On the second floor, a versatile loft is surrounded by four bedrooms, including the luxurious owner’s suite with an en-suite bathroom and generous walk-in closet.

    Lennar Builder
    875 Lake Park Cir Unit 36036449, Galt, CA 95632
  • /17

    $493,990

    New Construction
    • 4 Beds
    • 2.5 Baths
    • 1,629 Sq Ft

    Residence 1629 Plan at Greenwood - The Towns, Galt, CA 95632

    The first floor of this new two-story home is host to an inviting open floorplan consisting of the kitchen, dining room and Great Room for seamless entertaining and multitasking. Upstairs, four bedrooms surround a versatile loft, including the luxe owner’s suite with an en-suite bathroom and walk-in closet.

    Lennar Builder
    875 Lake Park Cir Unit 36036446, Galt, CA 95632
  • /16

    $459,990

    New Construction
    • 3 Beds
    • 2.5 Baths
    • 1,328 Sq Ft

    Residence 1328 Plan at Greenwood - The Towns, Galt, CA 95632

    This new two-story home features a modern design with an inviting open-concept layout on the first floor consisting of the kitchen, living and dining areas, and a formal dining room is conveniently located off the foyer. Three bedrooms can be found on the second floor, including the owner’s suite with an en-suite bathroom and walk-in closet.

    Lennar Builder
    875 Lake Park Cir Unit 36036445, Galt, CA 95632
  • /19

    $531,990

    New Construction
    • 3 Beds
    • 2.5 Baths
    • 1,883 Sq Ft

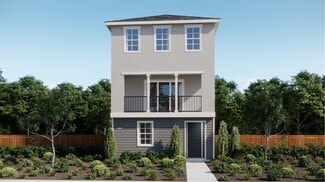
    Residence 1883 Plan at The Cottages at Greenwood, Galt, CA 95632

    This new three-story home features a convenient office on the first floor, offering an out-of-the-way space to concentrate on important tasks. The main living area is located on the second floor among an open-concept floorplan, along with a luxurious owner’s suite with a full bathroom and walk-in closet. Two additional bedrooms on the third floor share a Jack-and-Jill bathroom.

    Lennar Builder
    875 Lake Park Cir Unit 36036451, Galt, CA 95632
  • /19

    $550,990

    New Construction
    • 4 Beds
    • 3.5 Baths
    • 2,048 Sq Ft

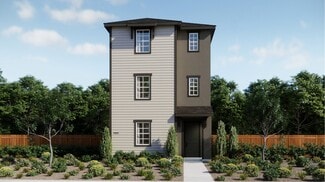
    Residence 2048 Plan at The Cottages at Greenwood, Galt, CA 95632

    This new three-story home features a first-floor bedroom, ideal as a guest suite or studio. On the second floor is a spacious and flexible open-concept layout that blends the kitchen, living and dining areas near a convenient office space. Three additional bedrooms make up the third floor, including the luxe owner’s suite with a full bathroom and walk-in closet.

    Lennar Builder
    875 Lake Park Cir Unit 36036452, Galt, CA 95632
  • /19

    $550,990

    New Construction
    • 3 Beds
    • 3.5 Baths
    • 2,065 Sq Ft

    Residence 2065 Plan at The Cottages at Greenwood, Galt, CA 95632

    On the first floor of this new three-story home is a versatile flex space, perfectly used as a play area or additional living space. The main living area is located on the second floor among an open-concept layout, with convenient access to an office and second-floor balcony. Two bedrooms and the luxurious owner’s suite make up the third floor.

    Lennar Builder
    875 Lake Park Cir Unit 36036453, Galt, CA 95632
  • /22

    $580,990

    New Construction
    • 4 Beds
    • 3.5 Baths
    • 2,339 Sq Ft

    Residence 2339 Plan at The Cottages at Greenwood, Galt, CA 95632

    This new three-story home offers ample room to live and grow. The first floor is host to an inviting open-concept layout with convenient access to a patio for seamless entertaining and multitasking. A versatile loft on the second floor is easily accessible from two bedrooms and the luxurious owner’s suite, complete with a full bathroom and walk-in closet. An additional bedroom shares the third

    Lennar Builder
    875 Lake Park Cir Unit 36036454, Galt, CA 95632
  • /21

    $625,000

    New Construction
    • 4 Beds
    • 3 Baths
    • 2,484 Sq Ft

    1445 Fathers St, Galt, CA 95632

    Host overnight guests or use the first-floor bedroom as an office or den. An expansive kitchen island overlooks the open concept living area. Upstairs, a large closet and dual sinks complement the primary suite.

    Meritage Homes Builder
    1445 Fathers St, Galt, CA 95632
  • /2

    $655,000

    New Construction
    • 4 Beds
    • 3 Baths
    • 2,916 Sq Ft

    1417 Crispus St, Galt, CA 95632

    This floorplan features 4 bedrooms, 3 full bathrooms, and a 3-bay garage. The upstairs loft is perfect for movie or game nights, while the first-floor bedroom and full bath can be used as a guest room.

    Meritage Homes Builder
    1417 Crispus St, Galt, CA 95632
  • /30

    $627,500

    New Construction
    • 4 Beds
    • 3 Baths
    • 2,484 Sq Ft

    1485 Mcintyre St, Galt, CA 95632

    Host overnight guests or use the first-floor bedroom as an office or den. An expansive kitchen island overlooks the open concept living area. Upstairs, a large closet and dual sinks complement the primary suite.

    Meritage Homes Builder
    1485 Mcintyre St, Galt, CA 95632
  • /13

    $599,000

    New Construction
    • 4 Beds
    • 3 Baths
    • 2,365 Sq Ft

    1540 Billorights Ave, Galt, CA 95632

    The large front porch welcomes you into the downstairs with a private bedroom and spacious open-concept kitchen, dining, and living room. Upstairs, the large loft is perfect to gather for movie and game nights.

    Meritage Homes Builder
    1540 Billorights Ave, Galt, CA 95632
  • 843 Pecan Tree Ln, Galt, CA 95632

    $478,925

    New Construction
    • 3 Beds
    • 2.5 Baths
    • 1,512 Sq Ft

    843 Pecan Tree Ln, Galt, CA 95632

    Step into this beautiful two-story residence and find yourself greeted by a welcoming entryway that leads you down a hallway accented with windows toward the heart of the home.The main living area is a spacious open-concept design seamlessly connecting the great room, kitchen, and dining area, creating a relaxed and functional space for everyday living and entertaining.The great

    Blue Mountain Communities Builder
    843 Pecan Tree Ln, Galt, CA 95632
  • 850 Pecan Tree Ln, Galt, CA 95632

    $479,990

    New Construction
    • 3 Beds
    • 2.5 Baths
    • 1,512 Sq Ft

    850 Pecan Tree Ln, Galt, CA 95632

    Step into this beautiful two-story residence and find yourself greeted by a welcoming entryway that leads you down a hallway accented with windows toward the heart of the home.The main living area is a spacious open-concept design seamlessly connecting the great room, kitchen, and dining area, creating a relaxed and functional space for everyday living and entertaining.The great

    Blue Mountain Communities Builder
    850 Pecan Tree Ln, Galt, CA 95632
  • 847 Pecan Tree Ln, Galt, CA 95632

    $475,695

    New Construction
    • 3 Beds
    • 2.5 Baths
    • 1,434 Sq Ft

    847 Pecan Tree Ln, Galt, CA 95632

    This charming two-story home boasts a seamless fusion of warmth with a modern feel. With three bedrooms and an open-concept layout, this residence offers an inviting space for both relaxation and entertainment.A spacious living area design, illuminated by natural light, effortlessly connects the great room to the kitchen and dining area, creating an ideal environment for gatherings and

    Blue Mountain Communities Builder
    847 Pecan Tree Ln, Galt, CA 95632
  • 852 Pecan Tree Ln, Galt, CA 95632

    $464,990

    New Construction
    • 3 Beds
    • 2.5 Baths
    • 1,434 Sq Ft

    852 Pecan Tree Ln, Galt, CA 95632

    This charming two-story home boasts a seamless fusion of warmth with a modern feel. With three bedrooms and an open-concept layout, this residence offers an inviting space for both relaxation and entertainment.A spacious living area design, illuminated by natural light, effortlessly connects the great room to the kitchen and dining area, creating an ideal environment for gatherings and

    Blue Mountain Communities Builder
    852 Pecan Tree Ln, Galt, CA 95632
  • /21

    $629,990

    New Construction $36K PRICE DROP
    • 3 Beds
    • 3 Baths
    • 2,249 Sq Ft

    1059 Redwood Glen Ave, Galt, CA 95632

    Home office just off the foyer creates a convenient place to focus.Great room, dining area & kitchen share a vaulted ceiling.Kitchen with Birch White cabinetry contrasts a dark quartz central island.15' multi-slide door opens to the covered patio for effortless outdoor flow.Primary suite with a spacious walk-in closet keeps storage close at hand.Primary bath with freestanding

    K. Hovnanian Homes Builder
    1059 Redwood Glen Ave, Galt, CA 95632
  • /23

    $609,990

    New Construction $68K PRICE DROP
    • 3 Beds
    • 3 Baths
    • 2,249 Sq Ft

    1054 Redwood Glen Ave, Galt, CA 95632

    Home office just off the foyer for a quiet workspace.Kitchen, dining area & great room beneath a vaulted ceiling.Kitchen with Chestnut Brown cabinetry creates a warm, grounded palette.15' multi-slide door leads to a covered patio for seamless indoor-outdoor flow.Primary suite with ceiling treatment adds depth & dimension.Spacious primary walk-in closet to keep everything

    K. Hovnanian Homes Builder
    1054 Redwood Glen Ave, Galt, CA 95632
  • /20

    $569,990

    New Construction $39K PRICE DROP
    • 3 Beds
    • 2 Baths
    • 1,923 Sq Ft

    1067 Redwood Glen Ave, Galt, CA 95632

    Home office near the entry gives you a dedicated place to focus.Open great room & dining area with vaulted ceiling brings height and flow.Kitchen with Pewter Grey cabinetry & wall oven.12' multi-slide door opens to the covered patio for easy outdoor access.Primary suite with ceiling treatment adds subtle character overhead.Primary bath with freestanding soaking tub offers a

    K. Hovnanian Homes Builder
    1067 Redwood Glen Ave, Galt, CA 95632
  • /9

    $674,990

    New Construction $32K PRICE DROP
    • 5 Beds
    • 3 Baths
    • 2,461 Sq Ft

    1071 Honeysuckle Hill Ave, Galt, CA 95632

    Extra Suite Plus with private bath & separate living room adds flexible living space.Kitchen, great room & dining area share a vaulted ceiling that gives the space height.Kitchen with Chestnut Brown cabinetry & quartz central island sets a warm, grounded tone.Primary suite with ceiling treatment adds subtle architectural detail.Primary bath with freestanding soaking tub offers a

    K. Hovnanian Homes Builder
    1071 Honeysuckle Hill Ave, Galt, CA 95632
  • /23

    $624,990

    New Construction $37K PRICE DROP
    • 3 Beds
    • 3 Baths
    • 2,249 Sq Ft

    1062 Redwood Glen Ave, Galt, CA 95632

    Home office off the foyer sets up a dedicated workspace near the entry.Kitchen, dining area & great room connect beneath a vaulted ceiling.Kitchen with sleek Slate Grey cabinetry & quartz central island gives the space a streamlined edge.15' multi-slide door connects the living area to the covered patio.Primary suite with a spacious walk-in closet offers room to spread

    K. Hovnanian Homes Builder
    1062 Redwood Glen Ave, Galt, CA 95632
  • /19

    $727,990

    New Construction $26K PRICE DROP
    • 5 Beds
    • 3 Baths
    • 2,891 Sq Ft

    1075 Honeysuckle Hill Ave, Galt, CA 95632

    First-floor Extra Suite adds flexible living space.Great room with 15' multi-slide door opens to the covered patio.Window-lined dining area with direct access to the patio brings in natural light.Kitchen with Birch White cabinetry & quartz central island.Primary suite with ceiling treatment adds character overhead.Primary bath with freestanding soaking tub offers a place to

    K. Hovnanian Homes Builder
    1075 Honeysuckle Hill Ave, Galt, CA 95632

Showing Results 241 - 262, Page 7 of 7

How to Buy a Home How to Finance a Home How to Sell a Home