230

Homes for Sale near Robert L. McCaffrey Middle School

Section Image Section Image Section Image
  • /54

    $520,000

    $10K PRICE DROP
    • 5 Beds
    • 2 Baths
    • 1,414 Sq Ft

    954 Port Ashton Ct, Galt, CA 95632

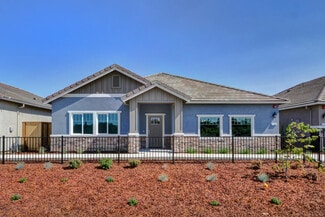
    Tucked away at the end of a quiet cul-de-sac, this rare single-story 5 bedroom, 2 bath home offers the space, flexibility, and privacy today's buyers are searching for. Built in 2001 and situated on a generous 0.20 acre lot, this well-maintained home features approximately 1,414 square feet of comfortable living space designed to accommodate a variety of lifestyles. Step inside to discover fresh

    Agent Photo

    Neeta Patel

    Vista Sotheby's International Realty

    954 Port Ashton Ct, Galt, CA 95632
  • /37

    $575,000

    Open Sat 12PM - 2PM
    • 3 Beds
    • 2 Baths
    • 1,392 Sq Ft

    717 Cardoso Dairy Dr, Galt, CA 95632

    Beautifully upgraded and thoughtfully enhanced, this 3-bedroom, 2-bathroom home offers 1,392 square feet of well-designed living space on a spacious .16-acre lot on the perimeter of Galt, bordering Acampo and Lodi, home to our some of our region's best wine vineyards. Featuring a rare 3-car garage, RV access, owned solar, and extensive indoor and outdoor improvements, this property delivers both

    Agent Photo

    Madison Owning - Delbrugge

    Parker Realty

    717 Cardoso Dairy Dr, Galt, CA 95632
  • /58

    $879,000

    Open Sat 12PM - 2PM
    • 3 Beds
    • 3 Baths
    • 2,350 Sq Ft

    147 Edelweiss Way, Galt, CA 95632

    Spacious home, RV access, AND a fully equipped ADU! A potential $2,000 in passive income could offset approximately $250,000 of your mortgage! Rarely does a property in Galt offer this combination of space, privacy, and versatility. Situated on a spacious .3-acre lot, this beautifully maintained 3-bedroom (with the option for a 4th) 3-bathroom home offers 2,350 square feet of living space AND a

    Agent Photo

    Madison Owning - Delbrugge

    Parker Realty

    147 Edelweiss Way, Galt, CA 95632
  • /51

    $685,000

    • 4 Beds
    • 2 Baths
    • 1,855 Sq Ft

    962 Stampede Trail, Galt, CA 95632

    Don't miss this beautifully maintained semi-custom Guttridge home located in the highly desirable Creekside neighborhood of Galt, California in Sacramento County. This Creekside Galt home for sale offers the perfect blend of comfort, function, and California lifestyle living in the heart of the Central Valley. Designed with entertaining in mind, the open-concept floor plan seamlessly connects the

    Agent Photo

    Madison Owning - Delbrugge

    Parker Realty
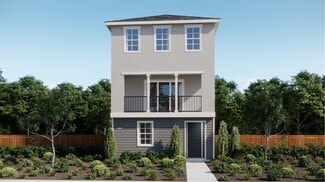
    962 Stampede Trail, Galt, CA 95632
  • /16

    $325,000

    • Land
    • 1.18 Acres
    • $275,424 per Acre

    114 F St, Galt, CA 95632

    Prime development opportunity in the path of growth! This highly visible corner lot offers exceptional potential with existing commercial zoning, allowing for a variety of business uses, or the opportunity to pursue multifamily residential development with a Conditional Use Permit. The City of Galt is in favor of rezoning the property into high density residential. Ideally positioned less than

    Agent Photo

    Madison Owning - Delbrugge

    Parker Realty
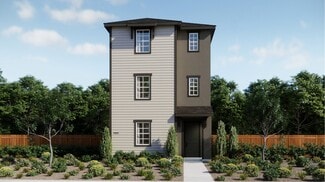
    114 F St, Galt, CA 95632
  • /10

    $699,290

    New Construction $8K PRICE DROP
    • 5 Beds
    • 3 Baths
    • 2,461 Sq Ft

    1071 Honeysuckle Hill Ave, Galt, CA 95632

    Extra Suite Plus with private bath & separate living room adds flexible living space.Kitchen, great room & dining area share a vaulted ceiling that gives the space height.Kitchen with Chestnut Brown cabinetry & quartz central island sets a warm, grounded tone.Primary suite with ceiling treatment adds subtle architectural detail.Primary bath with freestanding soaking tub offers a

    Builder Photo

    K. Hovnanian Homes

    Builder

    1071 Honeysuckle Hill Ave, Galt, CA 95632
  • /27

    $529,900

    Open Sat 2PM - 4PM
    • 3 Beds
    • 2 Baths
    • 1,502 Sq Ft

    283 Emerald Oak Dr, Galt, CA 95632

    Perfectly located, spacious, and gorgeous inside! This single story 3 bedroom 2 bathroom home is located in a well established neighborhood in West Galt and close to everything you need. Featuring a dreamy white kitchen with granite counters that opens up to a large great room and cozy fireplace. This highly desirable floor plan features a large primary suite with a walk-in closet, tastefully

    Agent Photo

    Paul Galushkin

    Eastok Realty

    283 Emerald Oak Dr, Galt, CA 95632
  • /18

    $743,890

    New Construction $8K PRICE DROP
    • 4 Beds
    • 3 Baths
    • 2,891 Sq Ft

    1063 Honeysuckle Hill Ave, Galt, CA 95632

    Extra Suite on the first floor supports everyday flexibility.Great room with 15' multi-slide door connects the space to the covered patio.Dining area framed by windows with access to the patio creates an easy indoor-outdoor flow.Kitchen with Chestnut Brown cabinetry & quartz central island grounds the design.Primary suite with ceiling treatment adds dimension to the

    Builder Photo

    K. Hovnanian Homes

    Builder

    1063 Honeysuckle Hill Ave, Galt, CA 95632
  • /2

    $569,617

    New Construction
    • 2 Beds
    • 2.5 Baths
    • 1,960 Sq Ft

    944 Norman Rd, Galt, CA 95632

    Builder Photo

    Riverland Homes, Inc.

    Builder

    944 Norman Rd, Galt, CA 95632
  • /14

    $499,900

    New Construction
    • 2 Beds
    • 2 Baths
    • 1,480 Sq Ft

    Daisy Plan, Galt, CA 95632

    New - Beautiful - Energy Efficient! 2 Bedrooms, 2 Bathrooms. Granite counters, custom shaker cabinets, stainless steel appliances, luxury vinyl plank flooring elevate this 1480 sq. ft. home located in Dry Creek Oaks, a gated active adult community in Galt (short drive to Sacramento). 4,500 sq. ft. clubhouse on-site with swimming pool, pickle ball courts, bocce ball, putting green, horseshoes, has

    Builder Photo

    Riverland Homes, Inc.

    Builder

    1165 Nicklaus Rd Unit 36461064, Galt, CA 95632
  • /30

    $539,890

    New Construction
    • 2 Beds
    • 2 Baths
    • 1,780 Sq Ft

    1136 Crenshaw Rd, Galt, CA 95632

    New - Beautiful - Energy Efficient! 2 Bedrooms, 2 Bathrooms. Flex Room with Office Option, spacious Great Room perfect for entertaining, opens to covered patio! Granite counters, custom shaker cabinets, stainless steel appliances, luxury vinyl plank flooring and laundry room sink elevate this 1,780 sq. ft. home located in Dry Creek Oaks, a gated active adult community in Galt (short drive to

    Builder Photo

    Riverland Homes, Inc.

    Builder

    1136 Crenshaw Rd, Galt, CA 95632
  • /39

    $550,000

    • 4 Beds
    • 2 Baths
    • 1,723 Sq Ft

    117 Sterling Oak Dr, Galt, CA 95632

    Don't miss this well-maintained 4-bedroom, 2-bath home located in Galt's desirable Quail Hollow neighborhood. Offering 1,723 square feet of living space on a .15-acre lot, this property combines thoughtful updates, a functional floor plan, and a rare 3-car garage. Inside, you'll find spacious living areas designed for both everyday living and entertaining. The recently remodeled primary bathroom

    Agent Photo

    Madison Owning - Delbrugge

    Parker Realty
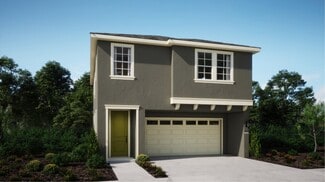
    117 Sterling Oak Dr, Galt, CA 95632
  • /3

    $495,950

    New Construction
    • 4 Beds
    • 3.5 Baths
    • 1,955 Sq Ft

    Plan 1955, Galt, CA 95632

    Plan 1955 at Veranda at Elliott Ranch is a spacious two-story home offering 4 bedrooms, 3 baths, and 1,955 sq. ft. of versatile living space.The main level welcomes you with an open-concept great room, kitchen, and dining area designed for both entertaining and everyday comfort. A full bedroom and bathroom on the first floor provide flexibility for guests or multi-generational living.Upstairs, a

    Builder Photo

    Elliott Homes

    Builder

    1125 Goffey Cir Unit 40046198, Galt, CA 95632
  • /62

    $849,999

    • 5 Beds
    • 3 Baths
    • 3,440 Sq Ft

    552 Denier Ct, Galt, CA 95632

    Some homes check all the boxes. Every once in a while, one simply feels right. Welcome to this beautifully maintained home tucked away on a quiet cul-de-sac in one of Galt's premier neighborhoods. Offering over 3,400 square feet, five bedrooms, three full bathrooms, solar, and a thoughtfully designed floor plan, this home delivers the space, flexibility, and comfort that make everyday living feel

    Agent Photo

    Kenny Dugdale

    eXp Realty of California Inc.

    552 Denier Ct, Galt, CA 95632
  • /3

    $464,950

    New Construction
    • 3 Beds
    • 2.5 Baths
    • 1,620 Sq Ft

    Plan 1620, Galt, CA 95632

    Plan 1620 at Veranda at Elliott Ranch offers 3 bedrooms, 2.5 baths, and approximately 1,620 sq. ft. of open, inviting living space.The home welcomes you with a seamless great room, dining, and kitchen layout that creates a bright and airy atmosphere. A covered patio just off the dining area enhances indoor-outdoor living, while a downstairs powder bath adds everyday convenience.Upstairs, youll

    Builder Photo

    Elliott Homes

    Builder

    1125 Goffey Cir Unit 40046197, Galt, CA 95632
  • /18

    $728,290

    New Construction $26K PRICE DROP
    • 4 Beds
    • 3 Baths
    • 2,891 Sq Ft

    1075 Honeysuckle Hill Ave, Galt, CA 95632

    First-floor Extra Suite adds flexible living space.Great room with 15' multi-slide door opens to the covered patio.Window-lined dining area with direct access to the patio brings in natural light.Kitchen with Birch White cabinetry & quartz central island.Primary suite with ceiling treatment adds character overhead.Primary bath with freestanding soaking tub offers a place to

    Builder Photo

    K. Hovnanian Homes

    Builder

    1075 Honeysuckle Hill Ave, Galt, CA 95632
  • /3

    $445,950

    New Construction
    • 3 Beds
    • 2.5 Baths
    • 1,466 Sq Ft

    Plan1466, Galt, CA 95632

    Plan 1466 at Veranda at Elliott Ranch is a thoughtfully designed two-story home offering 3 bedrooms, 2.5 baths, and 1,466 sq. ft. of comfortable living space.The main level features a welcoming entry that opens to a spacious great room on one side and an open kitchen and dining area on the other, creating a balanced layout ideal for everyday living. A convenient powder bath adds functionality for

    Builder Photo

    Elliott Homes

    Builder

    1125 Goffey Cir Unit 40046196, Galt, CA 95632
  • /37

    $499,000

    $16K PRICE DROP
    • 3 Beds
    • 2 Baths
    • 1,563 Sq Ft

    194 W Elm Ave, Galt, CA 95632

    Introducing a delightful property located at 194 W Elm Ave, Galt, CA 95632. This charming residence is priced at $499,000 and offers an impressive living space of 1,563 square feet, nestled within an expansive lot size of 8,866 square feet. The home features three well-appointed bedrooms and two full bathrooms. The interior has been recently refreshed with a fresh coat of paint, providing a clean

    Agent Photo

    Hector Garcia

    Blvd. Real Estate

    194 W Elm Ave, Galt, CA 95632
  • /41

    $489,000

    New Construction Open Sun 12PM - 2PM $10K PRICE DROP
    • 3 Beds
    • 2.5 Baths
    • 1,684 Sq Ft

    936 Posey St, Galt, CA 95632

    Built in 2022, this beautifully appointed detached patio home offers the perfect blend of modern design, energy efficiency, and low-maintenance living in the Greater Sacramento area. If you're searching for a newer home with stylish finishes, commuter convenience, and easy access to parks, schools, shopping, and Highway 99, this home checks every box. The thoughtfully designed open-concept floor

    Agent Photo

    Madison Owning - Delbrugge

    Parker Realty

    936 Posey St, Galt, CA 95632
  • /23

    $588,990

    New Construction
    • 4 Beds
    • 3.5 Baths
    • 2,339 Sq Ft

    Residence 2339 Plan at The Cottages at Greenwood, Galt, CA 95632

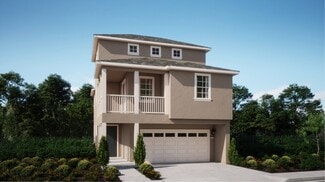
    This new three-story home offers ample room to live and grow. The first floor is host to an inviting open-concept layout with convenient access to a patio for seamless entertaining and multitasking. A versatile loft on the second floor is easily accessible from two bedrooms and the luxurious owner’s suite, complete with a full bathroom and walk-in closet. An additional bedroom shares the third

    Lennar Builder
    875 Lake Park Cir Unit 36036454, Galt, CA 95632
  • /11

    $540,169

    New Construction
    • 2 - 3 Beds
    • 2.5 Baths
    • 1,750 Sq Ft

    Rose Plan at Dry Creek Oaks, Galt, CA 95632

    Riverland Homes, Inc. Builder
    1165 Nicklaus Rd Unit 36483778, Galt, CA 95632
  • /20

    $531,990

    New Construction
    • 3 Beds
    • 2.5 Baths
    • 1,883 Sq Ft

    Residence 1883 Plan at The Cottages at Greenwood, Galt, CA 95632

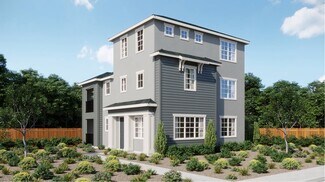
    This new three-story home features a convenient office on the first floor, offering an out-of-the-way space to concentrate on important tasks. The main living area is located on the second floor among an open-concept floorplan, along with a luxurious owner’s suite with a full bathroom and walk-in closet. Two additional bedrooms on the third floor share a Jack-and-Jill bathroom.

    Lennar Builder
    875 Lake Park Cir Unit 36036451, Galt, CA 95632
  • /24

    $559,890

    New Construction
    • 2 Beds
    • 2 Baths
    • 1,780 Sq Ft

    Iris Plan at Dry Creek Oaks, Galt, CA 95632

    New - Beautiful - Energy Efficient! 2 Bedrooms, 2 Bathrooms. Flex Room with Office Option, spacious Great Room perfect for entertaining, opens to covered patio! Granite counters, custom shaker cabinets, stainless steel appliances, luxury vinyl plank flooring and laundry room sink elevate this 1,780 sq. ft. home located in Dry Creek Oaks, a gated active adult community in Galt (short drive to
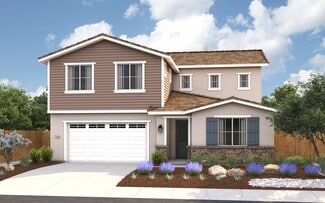
    Riverland Homes, Inc. Builder
    1165 Nicklaus Rd Unit 36472092, Galt, CA 95632
  • /21

    $530,990

    New Construction
    • 5 Beds
    • 3.5 Baths
    • 2,072 Sq Ft

    Residence 2072 Plan at Greenwood - The Towns, Galt, CA 95632

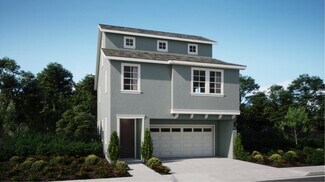
    This new three-story home features a modern and spacious design with an inviting open-concept layout on the first floor consisting of the kitchen, dining room and Great Room. On the second level, four bedrooms surround a tech space, including the luxurious owner’s suite with a private bathroom and walk-in closet. An additional bedroom and versatile bonus room comprise the third floor.

    Lennar Builder
    875 Lake Park Cir Unit 36036448, Galt, CA 95632
  • /29

    $450,000

    $10K PRICE DROP
    • 3 Beds
    • 2.5 Baths
    • 1,313 Sq Ft

    781 Wicker Way, Galt, CA 95632

    Welcome to 781 Wicker Way in Galt, a 3-bedroom, 2.5-bath, 1,313 sq ft two-story home designed for everyday comfort. The main level features vaulted ceilings and refreshed finishes including newer flooring, fresher interior paint, and updated fixtures, plus a kitchen with newer appliances and a large pantry to keep daily routines running smoothly. You'll also appreciate the inside laundry and

    Joe Blankenship Redfin Corporation

    781 Wicker Way, Galt, CA 95632
  • /18

    $518,990

    New Construction
    • 4 Beds
    • 3.5 Baths
    • 1,894 Sq Ft

    Residence 1894 Plan at Greenwood - The Towns, Galt, CA 95632

    On the first floor of this new three-story home is a versatile tech space, bedroom and full-sized bathroom. The owner’s suite is adjacent to an inviting open-concept floorplan with access to a covered balcony on the second floor, and two additional bedrooms can be found on the third level.

    Lennar Builder
    875 Lake Park Cir Unit 36036447, Galt, CA 95632
  • /17

    $484,990

    New Construction
    • 3 Beds
    • 2.5 Baths
    • 1,434 Sq Ft

    Creekside Plan 1 at Parlin Oaks - Creekside, Galt, CA 95632

    This charming two-story home boasts a seamless fusion of warmth with a modern feel. With three bedrooms and an open-concept layout, this residence offers an inviting space for both relaxation and entertainment. A spacious living area design, illuminated by natural light, effortlessly connects the great room to the kitchen and dining area, creating an ideal environment for gatherings and family

    Blue Mountain Communities Builder
    960 Katsura St Unit 36665785, Galt, CA 95632
  • /18

    $561,990

    New Construction
    • 4 Beds
    • 3.5 Baths
    • 2,048 Sq Ft

    Residence 2048 Plan at The Cottages at Greenwood, Galt, CA 95632

    This new three-story home features a first-floor bedroom, ideal as a guest suite or studio. On the second floor is a spacious and flexible open-concept layout that blends the kitchen, living and dining areas near a convenient office space. Three additional bedrooms make up the third floor, including the luxe owner’s suite with a full bathroom and walk-in closet.

    Lennar Builder
    875 Lake Park Cir Unit 36036452, Galt, CA 95632
  • /20

    $552,990

    New Construction
    • 3 Beds
    • 3.5 Baths
    • 2,065 Sq Ft

    Residence 2065 Plan at The Cottages at Greenwood, Galt, CA 95632

    On the first floor of this new three-story home is a versatile flex space, perfectly used as a play area or additional living space. The main living area is located on the second floor among an open-concept layout, with convenient access to an office and second-floor balcony. Two bedrooms and the luxurious owner’s suite make up the third floor.

    Lennar Builder
    875 Lake Park Cir Unit 36036453, Galt, CA 95632
  • /18

    $494,990

    New Construction
    • 4 Beds
    • 2.5 Baths
    • 1,629 Sq Ft

    Residence 1629 Plan at Greenwood - The Towns, Galt, CA 95632

    The first floor of this new two-story home is host to an inviting open floorplan consisting of the kitchen, dining room and Great Room for seamless entertaining and multitasking. Upstairs, four bedrooms surround a versatile loft, including the luxe owner’s suite with an en-suite bathroom and walk-in closet.

    Lennar Builder
    875 Lake Park Cir Unit 36036446, Galt, CA 95632
  • /17

    $459,990

    New Construction
    • 3 Beds
    • 2.5 Baths
    • 1,328 Sq Ft

    Residence 1328 Plan at Greenwood - The Towns, Galt, CA 95632

    This new two-story home features a modern design with an inviting open-concept layout on the first floor consisting of the kitchen, living and dining areas, and a formal dining room is conveniently located off the foyer. Three bedrooms can be found on the second floor, including the owner’s suite with an en-suite bathroom and walk-in closet.

    Lennar Builder
    875 Lake Park Cir Unit 36036445, Galt, CA 95632
  • /18

    $494,990

    New Construction
    • 3 Beds
    • 2.5 Baths
    • 1,512 Sq Ft

    Creekside Plan 2 at Parlin Oaks - Creekside, Galt, CA 95632

    Step into this beautiful two-story residence and find yourself greeted by a welcoming entryway that leads you down a hallway accented with windows toward the heart of the home. The main living area is a spacious open-concept design seamlessly connecting the great room, kitchen, and dining area, creating a relaxed and functional space for everyday living and entertaining. The great room offers

    Blue Mountain Communities Builder
    960 Katsura St Unit 36665801, Galt, CA 95632
  • /13

    $577,427

    New Construction
    • 2 Beds
    • 2.5 Baths
    • 1,960 Sq Ft

    Poppy Plan at Dry Creek Oaks, Galt, CA 95632

    Riverland Homes, Inc. Builder
    1165 Nicklaus Rd Unit 36497115, Galt, CA 95632
  • /19

    $512,990

    New Construction $40K PRICE DROP
    • 4 Beds
    • 3.5 Baths
    • 2,339 Sq Ft

    1133 Bellawood Dr, Galt, CA 95632

    This new three-story home offers ample room to live and grow. The first floor is host to an inviting open-concept layout with convenient access to a patio for seamless entertaining and multitasking. A versatile loft on the second floor is easily accessible from two bedrooms and the luxurious owner’s suite, complete with a full bathroom and walk-in closet. An additional bedroom shares the third

    Lennar Builder
    1133 Bellawood Dr, Galt, CA 95632
  • /12

    $796,490

    New Construction $6K PRICE DROP
    • 5 Beds
    • 4.5 Baths
    • 3,247 Sq Ft

    1067 Honeysuckle Hill Ave, Galt, CA 95632

    Extra Suite with private full bath on the first floor supports multi-use living.Great room with volume ceiling keeps the layout feeling open.12' multi-slide door connects the living area to the covered patio.Kitchen with stacked Chestnut Brown cabinetry & glass-front uppers.Home office creates a private workspace.Primary suite with a spacious walk-in closet offers plenty of

    K. Hovnanian Homes Builder
    1067 Honeysuckle Hill Ave, Galt, CA 95632
  • /18

    $569,990

    New Construction
    • 3 Beds
    • 2 Baths
    • 1,923 Sq Ft

    Boise Plan at The Fairways, Galt, CA 95632

    Convenient home office with double barn doors.Modern kitchen with vaulted ceilings and a large island.Open great room with natural lighting and sliding door to covered patio.Relaxing primary suite with tranquil bath and walk-in closet.Generous HovHall and laundry room off the 2-car garage.

    K. Hovnanian Homes Builder
    0 Cornell Rd Unit 38774541, Galt, CA 95632
  • /17

    $599,000

    New Construction
    • 4 Beds
    • 3 Baths
    • 2,484 Sq Ft

    Residence 3 Plan at Liberty Ranch - Rushmore at Liberty Ranch, Galt, CA 95632

    Host overnight guests or use the first-floor bedroom as an office or den. An expansive kitchen island overlooks the open concept living area. Upstairs, a large closet and dual sinks complement the primary suite.

    Meritage Homes Builder
    1292 Revere Loop Unit 37076023, Galt, CA 95632
  • 1292 Revere Loop Unit 37076022, Galt, CA 95632

    $605,990

    New Construction
    • 4 Beds
    • 3 Baths
    • 2,235 Sq Ft

    Residence 2 Plan at Liberty Ranch - Rushmore at Liberty Ranch, Galt, CA 95632

    Watch the news or catch up on your favorite show as you prepare meals in the kitchen that overlooks the dining and great room. Three bedrooms and a large primary suite mean there is room for everyone in this comfortable open concept home.

    Meritage Homes Builder
    1292 Revere Loop Unit 37076022, Galt, CA 95632
  • /30

    $621,650

    New Construction
    • 4 Beds
    • 3 Baths
    • 2,141 Sq Ft

    1323 Winterhart St, Galt, CA 95632

    Plan 2141 at Sage in Elliott Ranch is a versatile two-story home offering 4 bedrooms, 3 bathrooms, and 2,141 sq. ft. of living space. A welcoming covered porch leads into the entryway, where youll find a bedroom and full bath, perfect for guests or a private home office, and a spacious utility room that serves both levels.At the heart of the home, the open-concept kitchen, casual dining area, and

    Elliott Homes Builder
    1323 Winterhart St, Galt, CA 95632
  • /35

    $645,459

    New Construction $33K PRICE INCREASE
    • 4 Beds
    • 3.5 Baths
    • 2,781 Sq Ft

    1536 Billorights Ave, Galt, CA 95632

    This plan has room for everyone. Downstairs, features a flex room, private bedroom with a walk-in closet, and open concept great room and kitchen. Upstairs, you'll find three bedrooms, a large loft, and a walk-in closet off the primary bedroom.

    Meritage Homes Builder
    1536 Billorights Ave, Galt, CA 95632

Showing Results 1 - 40, Page 1 of 6

How to Buy a Home How to Finance a Home How to Sell a Home