144

Homes for Sale in 66030

Section Image Section Image Section Image
  • /16

    $517,500

    New Construction
    • 4 Beds
    • 3.5 Baths
    • 2,217 Sq Ft

    28601 W 161st Terrace, Gardner, KS 66030

    Nearing completion! Beautiful Delaney Plan with expanded pantry and beautiful trim upgrades throughout the home. Custom trim accent wall in the dining room, Kitchen with large island and separate table space, stained lower cabinets with enamel uppers, upgraded kitchen backsplash. Black composite kitchen sink with pull down faucet. Linear Fireplace (heat producing) with tile upgrade. Matte Black

    Melissa Irish ReeceNichols -Johnson County W

    28601 W 161st Terrace, Gardner, KS 66030
  • /13

    $130,000

    $15K PRICE DROP
    • Land
    • 10,215 Sq Ft
    • $554,361 per Acre

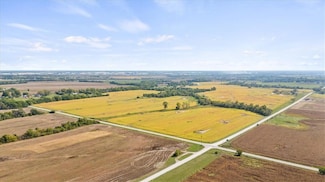
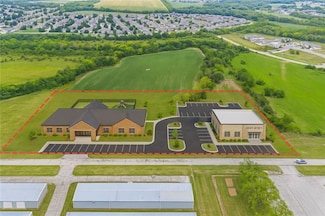
    28332 W 164th St, Gardner, KS 66030

    Prime duplex-zoned lot in desireable Northeast Gardner! Fully developed, all utilities available. One of two adjacent lots for sale. Minutesfrom grocery, restaurants and retail! Convenient access to I-35 and other major arteries.

    Lauren Anthony Parkway Real Estate LLC

    28332 W 164th St, Gardner, KS 66030
  • /14

    $130,000

    $15K PRICE DROP
    • Land
    • 10,215 Sq Ft
    • $554,361 per Acre

    28324 W 164th St, Gardner, KS 66030

    Prime duplex-zoned lot in desireable Northeast Gardner! Fully developed, all utilities available. One of two adjacent lots for sale. Minutesfrom grocery, restaurants and retail! Convenient access to I-35 and other major arteries.

    Lauren Anthony Parkway Real Estate LLC

    28324 W 164th St, Gardner, KS 66030
  • /2

    $449,990

    • 4 Beds
    • 2.5 Baths
    • 2,053 Sq Ft

    25291 W 177th Terrace, Gardner, KS 66030

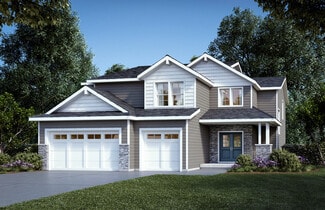
    Welcome to Prairie Trace, where modern design meets timeless elegance in this exceptional home crafted by D.R. Horton, “America’s Builder.” This home stands out with James Hardie® siding and stone and shake shingle accents, providing both durability and timeless curb appeal. You'll be greeted with a three-rail, two-panel insulated front door that enhances both curb appeal and energy efficiency.

    DRH Team DRH Realty of Kansas City, LLC

    25291 W 177th Terrace, Gardner, KS 66030
  • /24

    $523,000

    $6K PRICE INCREASE
    • 4 Beds
    • 3.5 Baths
    • 2,280 Sq Ft

    28321 W 160th St, Gardner, KS 66030

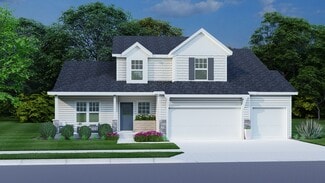
    This beautiful Wesley II Plan with a 9-foot foundation upgrade is ready for your flooring selection!Additional UPGRADES include a Sprinkler System, an Electric Linear Fireplace, a Free-Standing Tub, Enamel KitchenCabinets with Extended Island, and a Top-Control Quiet Series SS Dishwasher. LED Color-Changeable Lighted Vault in theMaster Bedroom. Secondary bedrooms are pre-wired for

    Melissa Irish ReeceNichols -Johnson County W

    28321 W 160th St, Gardner, KS 66030
  • /38

    $524,900

    New Construction
    • 5 Beds
    • 3.5 Baths
    • 2,912 Sq Ft

    32478 W 168th Ct, Gardner, KS 66030

    This floor plan is the Beckett III. With beautiful outside esthetics and inside functionality that provides you with quality surroundings and creates a cozy home feeling. This home features custom cabinets throughout, granite/quartz counter tops and vaulted ceilings. On the main level you will find an open floor plan that only enhances the homes beauty. With a cozy stoned fireplace in the Great

    Kimaree Manifold Platinum Realty LLC

    32478 W 168th Ct, Gardner, KS 66030
  • /23

    $538,370

    New Construction
    • 3 Beds
    • 2 Baths
    • 1,685 Sq Ft

    31732 W 164th Terrace, Gardner, KS 66030

    Lifestyles Building & Design is excited to introduce The Belmont, a new floorplan in Symphony Farms! This is a true ranch home with 3 bedrooms and 2 bathrooms on the main floor. There are large windows inviting the natural light in the open living room, kitchen and dining room. A gas fireplace is the feature in the living room. The kitchen has custom cabinets and a custom island with seating. We

    Lifestyles Building & Design Builder
    31732 W 164th Terrace, Gardner, KS 66030
  • /7

    $375,110

    • 3 Beds
    • 2 Baths
    • 1,355 Sq Ft

    509 W Bluebird St, Gardner, KS 66030

    Model Home - Not for Sale. Located in the Cypress Creek community, this beautifully designed Foster II model showcases comfortable single-story living with a thoughtful, functional layout. The home backs up to a peaceful pond, making the covered rear patio the perfect spot to relax and enjoy the view. Inside, the Foster II features a spacious kitchen that connects seamlessly to the dining and

    Lennar Team Platinum Realty LLC

    509 W Bluebird St, Gardner, KS 66030
  • /9

    $2,800,000

    $400K PRICE INCREASE
    • Land
    • 79.34 Acres
    • $35,291 per Acre

    0 Clare Rd Unit HMS2592062, Gardner, KS 66030

    79.34 Acres in Gardner, ks Johnson County. 48 Tillable Acres. Highly desirable development location. 1/4 mile of asphalt road frontage. Gardner sewer easement on property, available for hookup. Water District #1 at property corner. Booming area new utility services being installed all around capable of serving this property water, sewer, electric. Located one mile from I-35 access, minutes away

    Anthony Stricker KW Diamond Partners

    0 Clare Rd Unit HMS2592062, Gardner, KS 66030
  • /18

    $170,900

    New Construction $5K PRICE INCREASE
    • 4 Beds
    • 2 Baths

    1034 E Park St Unit 1034, Gardner, KS 66030

    Move-In Ready This home is designed for easy living, with practical finishes, efficient systems, and a layout that minimizes upkeep while maximizing comfort. Whether you're hosting visiting family or enjoying a quiet morning coffee, the space feels warm, welcoming, and manageable. Outside, enjoy a private outdoor area perfect for relaxing without the burden of extensive yard maintenance.

    Natalie Noland Conestoga

    1034 E Park St Unit 1034, Gardner, KS 66030
  • /3

    $1,067,040

    $10M PRICE DROP
    • Land
    • 29.64 Acres
    • $36,000 per Acre

    XX W Four Corners Rd, Gardner, KS 66030

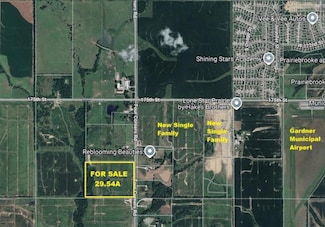
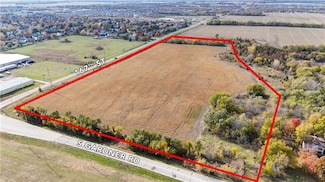
    Excellent Location!! 29.64 Acres West of Gardner. 12" Water line on Four Corners Road. New development bringing sewer closer to property. Property located on Four Corners Road South of 175th - North of 56 Highway. Close to schools. Perfect property for residential/multi-family development

    Agent Photo

    Nancy Kirk Matthew

    Compass Realty Group

    XX W Four Corners Rd, Gardner, KS 66030
  • /15

    $175,905

    New Construction $5K PRICE INCREASE
    • 3 Beds
    • 2 Baths

    106 Cattail Ct Unit 106, Gardner, KS 66030

    This home delivers modern comfort, easy living, and fantastic curb appeal - all in a peaceful, well-kept manufactured home community. Whether you're starting fresh or looking to simplify your lifestyle, this home offers the perfect blend of style and convenience. Property Highlights 3 comfortable bedrooms with plenty of natural light 2 full bathrooms designed for everyday convenience Open-concept

    Natalie Noland Conestoga

    106 Cattail Ct Unit 106, Gardner, KS 66030
  • /6

    $1,900,000

    • Land
    • 20.4 Acres
    • $93,137 per Acre

    0 NW 167th St & Gardner Rd Unit HMS2585165, Gardner, KS 66030

    Don’t miss this exceptional 20-acre m/l commercial parcel located at the high-visibility, Northwest corner of 167th Street and Gardner Road in Gardner, Kansas. Perfectly positioned in an area experiencing major residential growth, this site offers outstanding exposure to steady traffic along 167th and north on Gardner Rd toward Olathe and the greater Kansas City metro. To better accommodate the

    Carrie Fisher Platinum Realty LLC

    0 NW 167th St & Gardner Rd Unit HMS2585165, Gardner, KS 66030
  • /2

    $3,629,500

    $323K PRICE DROP
    • Land
    • 238.08 Acres
    • $15,245 per Acre

    17500 S Sunflower Rd, Gardner, KS 66030

    Great investment opportunity at a Great Price in Edgerton, KS!241+/- acres on paved road. Currently has oil and crop income and future appreciation opportunity. Could be developed with great access to intermodal, Panasonic battery plant and the growing area of Gardner-Edgerton. Note: 5 parcels being sold together (4F221429-1001, 4F221429-1006, 4F221429-1008, 4F221429-2001, 4F221429-2003)

    Jennifer Ray Platinum Realty LLC

    17500 S Sunflower Rd, Gardner, KS 66030
  • /2

    $1,677,500

    $179K PRICE DROP
    • Land
    • 110.08 Acres
    • $15,239 per Acre

    18300 S Dillie Rd, Gardner, KS 66030

    Great investment opportunity at a great price in Edgerton, KS. +/- 113 acres currently has oil and crop income and future appreciation opportunity. Could be developed with great access to Intermodal, Panasonic battery plant and the growing area of Gardner-Edgerton. Note: 2 parcels being sold together (4F221429-2003 and 4F221429-2001) as per legal description addendum

    Jennifer Ray Platinum Realty LLC

    18300 S Dillie Rd, Gardner, KS 66030
  • /28

    $462,990

    New Construction
    • 3 Beds
    • 2.5 Baths
    • 1,659 Sq Ft

    Reagan Plan at Prairie Trace, Gardner, KS 66030

    The Reagan is one of our ranch plans featured at Prairie Trace in Gardner, KS. This thoughtfully designed ranch-style home featured at Prairie Trace in Gardner, KS, offering spacious and seamless living. With three bedrooms, 2.5 bathrooms, and a three-car garage, this home blends functionality and modern comfort to fit a variety of lifestyles. The open-concept main living area creates a natural

    D.R. Horton Builder
    17811 Greeley St Unit 38103133, Gardner, KS 66030
  • /18

    $549,990

    New Construction
    • 4 Beds
    • 3 Baths
    • 2,346 Sq Ft

    32283 W 165th St, Gardner, KS 66030

    The Stockton floorplan, built by Lifestyles Building & Design, is a gorgeous reverse 1.5 home. The kitchen has custom cabinets to the ceiling, an island with dishwasher and sink, and opens to the living room. We also include the stove and microwave appliances. The walk-in pantry, located off the kitchen, includes a place for your small appliances, food and lots of storage, in general. The living

    Lifestyles Building & Design Builder
    32283 W 165th St, Gardner, KS 66030
  • /30

    $438,990

    New Construction
    • 4 Beds
    • 2.5 Baths
    • 2,053 Sq Ft

    Bellamy Plan at Prairie Trace, Gardner, KS 66030

    The Bellamy is one of our two-story plans featured at Prairie Trace in Gardner, KS, offering 3 modern elevations. This gorgeous two-story home with impressive comfort, luxury, and style offers four bedrooms, 2.5 bathrooms, and a two-car garage. It also includes a study. Upon entering, you’ll be greeted by an inviting foyer that takes you past a study, perfect for your home office and then

    D.R. Horton Builder
    17811 Greeley St Unit 37704183, Gardner, KS 66030
  • /33

    $461,990

    New Construction
    • 4 Beds
    • 2.5 Baths
    • 2,366 Sq Ft

    Holcombe Plan at Prairie Trace, Gardner, KS 66030

    The Holcombe is one of our two-story plans featured at Prairie Trace in Gardner, KS, offering 3 modern elevations. This gorgeous two-story home offers four bedrooms, 2.5 bathrooms, and a two-car garage. It also includes a study. Upon entering, you are greeted by a foyer that invites you directly into the center of the home. At its heart, you’ll find a spacious family room that blends with the

    D.R. Horton Builder
    17811 Greeley St Unit 37704157, Gardner, KS 66030
  • /5

    $1,952,000

    $144K PRICE DROP
    • Land
    • 128 Acres
    • $15,250 per Acre

    175th S Sunflower Rd, Gardner, KS 66030

    Great investment opportunity at a Great Price in Edgerton, KS!128 acres +/- on paved road. Currently has oil and crop income and future appreciation opportunity. Could be developed with great access to intermodal, Panasonic battery plant and the growing area of Gardner-Edgerton. Note: 3 parcels being sold together (4F2214129-1001, 4F221429-1006, 4F221429-1008) as per legal description addendum

    Jennifer Ray Platinum Realty LLC

    175th S Sunflower Rd, Gardner, KS 66030
  • /48

    $539,950

    New Construction Open Wed 11AM - 2PM $50K PRICE DROP
    • 4 Beds
    • 3 Baths
    • 2,500 Sq Ft

    29517 W 196th St, Gardner, KS 66030

    Price reduction on this Beautiful home that has it all! The Toscana Luxe is a reverse 1.5 story built by our premier Ventura Homes builder on lot 15! Featuring sleek modern lines, a FOUR car tandem garage with designer garage doors with glass panels, upgraded glass lite front door, PELLA Windows, carefully crafted stone and a walkup/walk out basement! The kitchen has a stand-alone hood, upgraded

    Robyn Erhart Weichert, Realtors Welch & Co.

    29517 W 196th St, Gardner, KS 66030
  • /12

    $600,000

    • Land
    • 4.41 Acres
    • $136,054 per Acre

    31904 W 175th St, Gardner, KS 66030

    Offering substantial frontage along 175th Street, this commercially zoned land holds great promise. Its strategic positioning ensures outstanding visibility and accessibility, making it a prime location for a diverse range of business endeavors. The proximity to residential neighborhoods guarantees a steady influx of potential clientele, while the adjacency to the municipal airport and the

    Joshua Do ReeceNichols - Overland Park

    31904 W 175th St, Gardner, KS 66030
  • /19

    $2,582,400

    • Land
    • 32.28 Acres
    • $80,000 per Acre

    19920 S Gardner Rd, Gardner, KS 66030

    Vacant corner property near Gardner. Just east of I-35, this 32 +/- acre partially treed tract is at the southwest corner of Gardner Rd and 199th St. Currently zoned rural. It potentially could have several uses (confirm your plans with Johnson County first). The barn that may be in some previous pictures has been removed. More pictures. Being sold AS-IS. MLS #2557725

    Paola Realty Crown Realty

    19920 S Gardner Rd, Gardner, KS 66030
  • 32290 W 165th St Unit 36880816, Gardner, KS 66030

    Price To Be Determined

    New Construction
    • 4 Beds
    • 3.5 Baths
    • 2,505 Sq Ft

    The Freemont Plan at Symphony Farms, Gardner, KS 66030

    The Freemont is a family home for those who want more space. The main floor has large open living room, dining room and kitchen. Off the kitchen is a walk-in pantry. We had included GE Profile appliances; a gas cooktop, oven, microwave and dishwasher. There is a room off the foyer that can be used for a home office, a craft room or study room. Upstairs, the primary suite features a luxury bath

    Lifestyles Building & Design Builder
    32290 W 165th St Unit 36880816, Gardner, KS 66030
  • /8

    Price To Be Determined

    New Construction
    • 4 Beds
    • 3.5 Baths
    • 2,447 Sq Ft

    The Shilow Plan at Symphony Farms, Gardner, KS 66030

    The Shilow is a two-story home that builds past our present two-story plans with larger living spaces and added private spaces. The spacious living room features a gas fireplace with built-ins on each side. Along with big windows to let in plenty of natural light. The kitchen has abundant cabinet space, an oversized island and huge walk-in pantry. GE Profile appliances of a gas cooktop, oven,

    Lifestyles Building & Design Builder
    32290 W 165th St Unit 36880810, Gardner, KS 66030
  • /12

    Price To Be Determined

    New Construction
    • 4 Beds
    • 3.5 Baths
    • 2,479 Sq Ft

    Madison Plan at Symphony Farms, Gardner, KS 66030

    The Madison is a wonderful Story and Half floor plan. Walk into the inviting two story foyer with second floor look down. A room off the foyer can be used for a home office, study room or sitting room. The kitchen features an oversized island, built-in Profile appliance package, including a gas cooktop, oven, microwave and dishwasher. Wait until you see the large walk-in pantry, with a place for

    Lifestyles Building & Design Builder
    32290 W 165th St Unit 36880799, Gardner, KS 66030
  • /9

    Price To Be Determined

    New Construction
    • 4 Beds
    • 3.5 Baths
    • 2,395 Sq Ft

    Clint Plan at Symphony Farms, Gardner, KS 66030

    The Clint is our most popular two story floorplan in Symphony Farms because it lives much larger than its size. Open the front door and you are greeted by a beautiful stairway and an open view of the first floor. A large flex area, next to the living room, will be extremely useful for kids of all ages. The focal point of the living room is the fireplace surrounded by custom storage. The beautiful

    Lifestyles Building & Design Builder
    32290 W 165th St Unit 36880788, Gardner, KS 66030
  • /9

    Price To Be Determined

    New Construction
    • 4 Beds
    • 3.5 Baths
    • 2,417 Sq Ft

    Cody Plan at Symphony Farms, Gardner, KS 66030

    The Cody is a classic 2 story floorplan. A flex room off the foyer can easily become a home office. The open living, dining and kitchen area is wonderful for entertaining. Built-in storage surrounds the fireplace. An oversized island, plenty of cabinets and a pantry complete the kitchen. A large bench and built-in desk are next to the private entry from the 3 car garage. Upstairs you will find a

    Lifestyles Building & Design Builder
    32290 W 165th St Unit 36880782, Gardner, KS 66030
  • /12

    Price To Be Determined

    New Construction
    • 4 Beds
    • 3 Baths
    • 2,346 Sq Ft

    The Stockton Plan at Symphony Farms, Gardner, KS 66030

    The Stockton features a wide open living space. Enter the foyer and the house opens to the living room, kitchen and dining room. Spacious kitchen with lots of cabinets and large island. Big walk-in pantry. Private entry from 3 car garage features a custom-built bench, next to the laundry. Laundry room is a dream with large folding table and patterned tile floor. Primary suite features a

    Lifestyles Building & Design Builder
    32290 W 165th St Unit 36880757, Gardner, KS 66030
  • /2

    Price To Be Determined

    New Construction
    • 4 Beds
    • 3 Baths
    • 2,707 Sq Ft

    Austin Plan at Symphony Farms, Gardner, KS 66030

    The Austin is our luxury reverse ranch floorplan. We have 2 different front elevation options to choose from. Open the front door to see the striking foyer. You are invited into the open main living space that has large windows inviting in lots of natural light. The kitchen features a large island and custom cabinets. You will also find GE Profile appliances, including a gas cooktop, oven,

    Lifestyles Building & Design Builder
    32290 W 165th St Unit 36880751, Gardner, KS 66030
  • /16

    Price To Be Determined

    New Construction
    • 4 Beds
    • 3 Baths
    • 2,616 Sq Ft

    The Andrew Plan at Symphony Farms, Gardner, KS 66030

    The Andrew Plan is a reverse story and half ranch. And a very popular floorplan in Symphony Farms. The main living area is open, with high ceilings in the foyer and living room. The fireplace is surrounded by wonderful storage. A large kitchen also has a great island looking out to the living area. The walk-in pantry has plenty of shelves to organize food and appliances. A luxurious primary suite

    Lifestyles Building & Design Builder
    32290 W 165th St Unit 36880742, Gardner, KS 66030
  • /14

    Price To Be Determined

    New Construction
    • 3 Beds
    • 2 Baths
    • 1,685 Sq Ft

    The Belmont Plan at Symphony Farms, Gardner, KS 66030

    Lifestyles Building & Design is excited to introduce The Belmont, a new floorplan for 2025 in Symphony Farms! This is a ranch home with 3 bedrooms and 2 bathrooms on the main floor. There are large windows inviting the natural light in the open living room, kitchen and dining room. A fireplace is the feature in the living room. The kitchen has custom cabinets and a custom island.The walk-in

    Lifestyles Building & Design Builder
    32290 W 165th St Unit 36880731, Gardner, KS 66030
  • /2

    Price To Be Determined

    New Construction
    • 4 Beds
    • 3 Baths
    • 2,526 Sq Ft

    The Pickett Plan at Symphony Farms, Gardner, KS 66030

    Introducing The Pickett, a new floorplan in Symphony Farms! Lifestyles Building & Design is building this wonderful reverse 1.5 home. On the main floor you will find an open kitchen, dining, and living room. The kitchen features custom cabinets, a walk-in pantry and GE Profile appliances of a dishwasher, microwave and stove. The kitchen island looks out into the living room with a gas fireplace

    Lifestyles Building & Design Builder
    32290 W 165th St Unit 36880737, Gardner, KS 66030
  • 32290 W 165th St Unit 36880580, Gardner, KS 66030

    Price To Be Determined

    New Construction
    • 4 Beds
    • 3 Baths
    • 2,904 Sq Ft

    Stuart Plan at Symphony Farms, Gardner, KS 66030

    The Stuart plan was designed for our daylight and creek lots in Symphony Farms. This plan features larger common areas than our other reverse plans. When you walk through the beautiful double doors, you will see the grand foyer which features 11 foot ceilings. The living room is a dream space with 11 foot side walls that explode to a vaulted ceiling that carries all the way over the covered

    Lifestyles Building & Design Builder
    32290 W 165th St Unit 36880580, Gardner, KS 66030
  • /10

    Price To Be Determined

    New Construction
    • 5 Beds
    • 4 Baths
    • 2,888 Sq Ft

    The Trenton Plan at Symphony Farms, Gardner, KS 66030

    The Trenton story and a half floorplan is full of ‘Wow’ everywhere you turn. There is plenty of room to greet your guests in the large foyer. The living room, dining room and kitchen are open and spacious. The tall fireplace, surrounded by custom storage, is the focal point of the living room. The kitchen has GE Profile appliances, including a gas cooktop, oven, microwave and dishwasher. Next to

    Lifestyles Building & Design Builder
    32290 W 165th St Unit 36880773, Gardner, KS 66030
  • 32290 W 165th St Unit 36880696, Gardner, KS 66030

    Price To Be Determined

    New Construction
    • 4 Beds
    • 3 Baths
    • 2,801 Sq Ft

    The Camden Plan at Symphony Farms, Gardner, KS 66030

    The Camden is a new addition to our reverse ranch plan collection. An inviting front elevation welcomes you to the front double doors, entering to a spacious foyer. High ceilings spread out from the foyer through the living room. The stairs, with a bank of windows, are quite a feature at the rear of the living room. A tall stone fireplace with built-ins in each side complete the living room. A

    Lifestyles Building & Design Builder
    32290 W 165th St Unit 36880696, Gardner, KS 66030
  • /27

    $480,990

    New Construction
    • 4 Beds
    • 2 Baths
    • 1,771 Sq Ft

    Chatham Plan at Prairie Trace, Gardner, KS 66030

    The Chatham is one of our ranch plans featured at Prairie Trace in Gardner, KS, offering 3 modern elevations. This single-story home is charming and functional, perfect for those seeking comfortable and accessible living space. The ranch features an open floor plan, creating a spacious and inviting atmosphere. This home includes four bedrooms, two full bathrooms, and a two-car garage. The moment

    D.R. Horton Builder
    17811 Greeley St Unit 36208686, Gardner, KS 66030
  • /26

    $427,990

    New Construction
    • 3 Beds
    • 2 Baths
    • 1,498 Sq Ft

    Harmony Plan at Prairie Trace, Gardner, KS 66030

    The Harmony is a ranch plan featured at Prairie Trace in Gardner, KS near beautiful Kansas City. This is a spacious and modern home designed with open-concept living carefully considered throughout. This home features three bedrooms, two bathrooms, and a two car garage. An inviting foyer greets you upon entering and leads you into the heart of the home. This open plan features a family room,

    D.R. Horton Builder
    17811 Greeley St Unit 36208684, Gardner, KS 66030
  • /28

    $461,990

    New Construction
    • 3 Beds
    • 2 Baths
    • 1,635 Sq Ft

    Newcastle Plan at Prairie Trace, Gardner, KS 66030

    The Newcastle is a ranch plan featured at Prairie Trace in Gardner, KS. offering 3 modern elevations. This home features three bedrooms, two bathrooms, and a two-car garage. An inviting foyer greets you upon entering and leads you into the heart of the home. This open plan features a family room, dining room, and kitchen designed with entertaining in mind. The kitchen is equipped with a pantry,

    D.R. Horton Builder
    17811 Greeley St Unit 36208685, Gardner, KS 66030
  • /12

    $362,490

    New Construction
    • 3 Beds
    • 2 Baths
    • 1,703 Sq Ft

    RC Glenwood Plan at Cypress Creek, Gardner, KS 66030

    This new single-story home offers ample space to live and grow with two bedrooms and a luxurious owner’s suite at the back of the home, complete with a full bathroom and walk-in closet. An open-concept main living area includes a multifunctional kitchen, a spacious family room and a dining room, which enjoys direct access to a covered patio for simple indoor-outdoor living. A two-car garage

    Lennar Builder
    509 W Bluebird St Unit 36042357, Gardner, KS 66030

Showing Results 81 - 120, Page 3 of 4

How to Buy a Home How to Finance a Home How to Sell a Home