111

Gardner, KS Homes for Sale with Garage

Section Image Section Image
  • /58

    $473,990

    New Construction
    • 4 Beds
    • 2.5 Baths
    • 2,556 Sq Ft

    25261 W 177th Terrace, Gardner, KS 66030

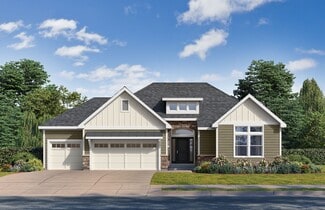
    Welcome to Prairie Trace, where modern design meets timeless elegance in this exceptional home crafted by D.R. Horton, “America’s Builder.” This home stands out with James Hardie® siding and stone and shake shingle accents, providing both durability and timeless curb appeal. You'll be greeted with a three-rail, two-panel insulated front door that enhances both curb appeal and energy efficiency.

    DRH Team DRH Realty of Kansas City, LLC

    25261 W 177th Terrace, Gardner, KS 66030
  • /26

    $469,990

    New Construction
    • 4 Beds
    • 3 Baths
    • 2,511 Sq Ft

    25254 W 177th Terrace, Gardner, KS 66030

    Come tour 25254 W 177th Terrace at Prairie Trace!The Newcastle is a ranch plan featured at Prairie Trace in Gardner, KS near Kansas City. This is a spacious and modern home designed with open-concept living carefully considered throughout. This home features four bedrooms, three bathrooms, finished basement, and a two-car garage.An inviting foyer greets you upon entering and leads

    D.R. Horton Builder
    25254 W 177th Terrace, Gardner, KS 66030
  • /12

    $359,990

    New Construction $17K PRICE DROP
    • 3 Beds
    • 2 Baths
    • 1,522 Sq Ft

    17605 Spivey St, Gardner, KS 66030

    Welcome to the Shields! This single-story 3-bedroom, 2-bathroom plan showcases a seamless open layout, designed for both relaxation and entertaining. The chef-inspired kitchen features premium finishes, abundant cabinetry, and a functional island, making meal prep effortless. The serene owner’s suite offers a spa-like en-suite bath and generous closet space for ultimate comfort. With distinctive

    Hakes Brothers Builder
    17605 Spivey St, Gardner, KS 66030
  • /27

    $480,990

    New Construction
    • 4 Beds
    • 2 Baths
    • 1,771 Sq Ft

    Chatham Plan at Prairie Trace, Gardner, KS 66030

    The Chatham is one of our ranch plans featured at Prairie Trace in Gardner, KS, offering 3 modern elevations. This single-story home is charming and functional, perfect for those seeking comfortable and accessible living space. The ranch features an open floor plan, creating a spacious and inviting atmosphere. This home includes four bedrooms, two full bathrooms, and a two-car garage. The moment

    D.R. Horton Builder
    17811 Greeley St Unit 36208686, Gardner, KS 66030
  • /74

    $668,890

    Open Sat 10AM - 2:30PM
    • 4 Beds
    • 3 Baths
    • 2,616 Sq Ft

    16264 Baxter St, Gardner, KS 66030

    Welcome home to Lifestyle Building & Design's reverse stay and half home, The Andrew, located on a walkout lot that backs to trees and a creek. The Andrew features a spacious kitchen with custom cabinets to ceiling, large island with dishwasher, composite sink and trash/recycling pullout, gorgeous hood above gas range, under cabinet lights and custom walk-in pantry with spice rack and adjustable

    Liz Zimmerman Weichert, Realtors Welch & Co.

    16264 Baxter St, Gardner, KS 66030
  • /7

    $399,990

    New Construction $4K PRICE DROP
    • 3 Beds
    • 2 Baths
    • 1,690 Sq Ft

    17606 Muncie St, Gardner, KS 66030

    This popular Hills home was designed for families on the go. Gather around the kitchen island for breakfast, homework sessions, or evenings with friends. Then relax in the spacious great room before retreating to your private primary bedroom sanctuary. Highlights of this home Welcoming entry opens to bright, elegant great roomSpacious kitchen with grand island functions as the heart of the

    Hakes Brothers Builder
    17606 Muncie St, Gardner, KS 66030
  • /32

    $355,000

    • 4 Beds
    • 2 Baths
    • 1,560 Sq Ft

    31940 W 172nd St, Gardner, KS 66030

    Four-bedroom, two-bath home with an open kitchen and living area. Poured concrete patio located off the kitchen. Full unfinished basement suitable for storage or flexible use. Hardwood flooring, forced air heating, and attached garage. Approximate interior living space is 1,567 sq. ft. Lot size is approximately 0.39 acres.

    Virginia Franzese EXP Realty LLC

    31940 W 172nd St, Gardner, KS 66030
  • /12

    $399,990

    New Construction
    • 3 Beds
    • 2 Baths
    • 1,522 Sq Ft

    17542 Muncie St, Gardner, KS 66030

    Welcome to the Shields! This single-story 3-bedroom, 2-bathroom plan showcases a seamless open layout, designed for both relaxation and entertaining. The chef-inspired kitchen features premium finishes, abundant cabinetry, and a functional island, making meal prep effortless. The serene owner’s suite offers a spa-like en-suite bath and generous closet space for ultimate comfort. With distinctive

    Hakes Brothers Builder
    17542 Muncie St, Gardner, KS 66030
  • /35

    $399,990

    New Construction Open Fri 10AM - 5PM
    • 3 Beds
    • 2 Baths
    • 1,690 Sq Ft

    17546 Muncie St, Gardner, KS 66030

    Photos are of a different home with the same floor plan. Options may vary!

    Brittany Schneider ReeceNichols- Leawood Town Center

    17546 Muncie St, Gardner, KS 66030
  • /35

    $484,990

    New Construction $28K PRICE DROP
    • 4 Beds
    • 3.5 Baths
    • 2,352 Sq Ft

    17819 Green Rd, Gardner, KS 66030

    Come tour 17819 Green Road in Gardner, KS!The Reagan is one of our ranch plans featured at Prairie Trace in Gardner, KS.This single-story home is spacious and functional, making the perfect, seamless living space. The ranch features an open floor plan, creating an inviting atmosphere in this thoughtfully designed home. This home includes four bedrooms, 3.5 bathrooms, a finished

    D.R. Horton Builder
    17819 Green Rd, Gardner, KS 66030
  • /43

    $505,000

    $10K PRICE DROP
    • 4 Beds
    • 2.5 Baths
    • 2,135 Sq Ft

    28412 W 161st Terrace, Gardner, KS 66030

    There’s just something about a great covered front porch—and this one is ready for slow summer evenings, a cold drink, and a little time to unwind. This 4-bdrm, 2.5-bath home is only 4 years young and has been so gently lived in and meticulously cared for, it truly feels almost new.Inside you’ll love how flexible and functional the main floor is. The front room can become a formal dining

    Kim Nofsinger Keller Williams Realty Partners Inc.

    28412 W 161st Terrace, Gardner, KS 66030
  • /35

    $479,000

    • 4 Beds
    • 3 Baths
    • 2,664 Sq Ft

    561 N Evergreen St, Gardner, KS 66030

    This MOVE-IN ready Home is STUNNING!! Unique Windsor 2 Floor plan, Findley Homes LLC, built in 2015. Feels BRAND NEW because of how meticulously maintained the ONLY owners have kept it! Tucked away in a private cul-de-sac is this Reverse 1.5 Story that has ALL the UPGRADES! NEW Stainless Steel Appliances, NEW Water Heater, Granite Countertops, Beautiful Hardwood Floors, Arched Doorways, Main

    Farrah Jensen Keller Williams Legacy Partner

    561 N Evergreen St, Gardner, KS 66030
  • /14

    Price To Be Determined

    New Construction
    • 3 Beds
    • 2 Baths
    • 1,685 Sq Ft

    The Belmont Plan at Symphony Farms, Gardner, KS 66030

    Lifestyles Building & Design is excited to introduce The Belmont, a new floorplan for 2025 in Symphony Farms! This is a ranch home with 3 bedrooms and 2 bathrooms on the main floor. There are large windows inviting the natural light in the open living room, kitchen and dining room. A fireplace is the feature in the living room. The kitchen has custom cabinets and a custom island.The walk-in

    Lifestyles Building & Design Builder
    32290 W 165th St Unit 36880731, Gardner, KS 66030
  • /7

    $390,385

    New Construction
    • 3 Beds
    • 2 Baths
    • 1,690 Sq Ft

    17536 Muncie St, Gardner, KS 66030

    This popular Hills home was designed for families on the go. Gather around the kitchen island for breakfast, homework sessions, or evenings with friends. Then relax in the spacious great room before retreating to your private primary bedroom sanctuary. Highlights of this home Welcoming entry opens to bright, elegant great roomSpacious kitchen with grand island functions as the heart of the

    Hakes Brothers Builder
    17536 Muncie St, Gardner, KS 66030
  • /31

    $419,990

    New Construction $33K PRICE DROP
    • 4 Beds
    • 2.5 Baths
    • 2,053 Sq Ft

    25243 W 177th Terrace, Gardner, KS 66030

    Come tour 25243 W 177th Terrace at Prairie Trace in Gardner, KS in the beautiful Kansas City area.This gorgeous two-story home with impressive comfort, luxury, and style offers four bedrooms, 2.5 bathrooms, and a two-car garage. It also includes a study.Upon entering, you’ll be greeted by an inviting foyer that takes you past a study, perfect for your home office and then connects

    D.R. Horton Builder
    25243 W 177th Terrace, Gardner, KS 66030
  • /29

    $379,000

    $6K PRICE DROP
    • 4 Beds
    • 2.5 Baths
    • 1,961 Sq Ft

    269 W Cheyenne St, Gardner, KS 66030

    Beautiful, updated 2-story in Genesis Farms, in the Gardner-Edgerton School district! Move-in ready. Vaulted ceiling in entry makes the home feel welcoming and spacious. Adorable kitchen with large pantry and brand-new microwave & dishwasher! Fresh, neutral paint throughout interior. Spacious master bed & bath w/jetted tub & private toilet RM. Lots of windows throughout! Custom mantle and hearth

    Laura Ross Real Broker, LLC

    269 W Cheyenne St, Gardner, KS 66030
  • /12

    Price To Be Determined

    New Construction
    • 4 Beds
    • 3.5 Baths
    • 2,479 Sq Ft

    Madison Plan at Symphony Farms, Gardner, KS 66030

    The Madison is a wonderful Story and Half floor plan. Walk into the inviting two story foyer with second floor look down. A room off the foyer can be used for a home office, study room or sitting room. The kitchen features an oversized island, built-in Profile appliance package, including a gas cooktop, oven, microwave and dishwasher. Wait until you see the large walk-in pantry, with a place for

    Lifestyles Building & Design Builder
    32290 W 165th St Unit 36880799, Gardner, KS 66030
  • /16

    $517,500

    New Construction
    • 4 Beds
    • 3.5 Baths
    • 2,217 Sq Ft

    28601 W 161st Terrace, Gardner, KS 66030

    Nearing completion! Beautiful Delaney Plan with expanded pantry and beautiful trim upgrades throughout the home. Custom trim accent wall in the dining room, Kitchen with large island and separate table space, stained lower cabinets with enamel uppers, upgraded kitchen backsplash. Black composite kitchen sink with pull down faucet. Linear Fireplace (heat producing) with tile upgrade. Matte Black

    Melissa Irish ReeceNichols -Johnson County W

    28601 W 161st Terrace, Gardner, KS 66030
  • /16

    $384,950

    $14K PRICE DROP
    • 4 Beds
    • 2.5 Baths
    • 2,311 Sq Ft

    223 W Colleen Ct, Gardner, KS 66030

    BACK ON MARKET AT NO FAULT OF SELLER - CONTINGECY OFFER FELL THROUGH !!Welcome home to this beautifully refreshed two-story home nestled in Gardner’s desirable Fountain Gate area. With 4 bedrooms, 2.5 bathrooms, and approximately 2,311 square feet, this home offers the kind of space, comfort, and move-in ready condition that buyers want ! From the moment you step inside, the home feels fresh,

    Brooke Livengood William Brantley Real Estate LLC

    223 W Colleen Ct, Gardner, KS 66030
  • /41

    $499,000

    Open Sat 2PM - 4PM $20K PRICE DROP
    • 5 Beds
    • 3 Baths
    • 2,906 Sq Ft

    848 N Alder St, Gardner, KS 66030

    2800+ square feet of finished living space welcomes you to this well maintained home. The Open Concept of the 1400+ sq. ft. Main level connects the Great Room, Kitchen and Dining areas. Other Main Level Features are the box-beamed ceiling of Great Room and an attractive electric start Native Stone Fireplace. The Fireplace is flanked on each side by windows overlooking the back yard. KITCHEN

    Sylvia K Baird BHG Kansas City Homes

    848 N Alder St, Gardner, KS 66030
  • /28

    $545,500

    • 4 Beds
    • 3.5 Baths
    • 2,782 Sq Ft

    28601 W 162nd St, Gardner, KS 66030

    FORMER MODEL HOME NOW AVAILABLE! FINAL PHASE OF COPPER SPRINGS III. BASEMENT FINISH INCLUDED!! Use as a 5th bedroom or rec room. Battery Backup Sump Pump Included! Additional upgrades include matte black plumbing fixtures in all bathrooms, matte black light fixtures, matte black door hardware, shower door hardware, towel bars, and rings, a sprinkler system, a full-height stone fireplace, a stone

    Melissa Irish ReeceNichols -Johnson County W

    28601 W 162nd St, Gardner, KS 66030
  • /42

    $402,025

    Open Fri 10AM - 5PM
    • 3 Beds
    • 2 Baths
    • 1,690 Sq Ft

    32710 W 175th St, Gardner, KS 66030

    MODEL HOME NOT FOR SALE!Welcome to this stunning new construction ranch home in Gardner, offering modern design, quality craftsmanship, and thoughtful upgrades throughout. Situated on a desirable corner lot in Lone Star Prairie, this home combines style, comfort, and convenience.Step inside to discover a spacious open-concept layout featuring a great room, kitchen, and dining area

    Brittany Schneider ReeceNichols- Leawood Town Center

    32710 W 175th St, Gardner, KS 66030
  • /8

    $365,990

    New Construction
    • 3 Beds
    • 2 Baths
    • 1,690 Sq Ft

    Hill Plan at Lone Star Prairie, Gardner, KS 66030

    This popular Hills home was designed for families on the go. Gather around the kitchen island for breakfast, homework sessions, or evenings with friends. Then relax in the spacious great room before retreating to your private primary bedroom sanctuary. Highlights of this home Welcoming entry opens to bright, elegant great roomSpacious kitchen with grand island functions as the heart of the

    Hakes Brothers Builder
    17601 Spivey St Unit 39960697, Gardner, KS 66030
  • /16

    Price To Be Determined

    New Construction
    • 4 Beds
    • 3 Baths
    • 2,616 Sq Ft

    The Andrew Plan at Symphony Farms, Gardner, KS 66030

    The Andrew Plan is a reverse story and half ranch. And a very popular floorplan in Symphony Farms. The main living area is open, with high ceilings in the foyer and living room. The fireplace is surrounded by wonderful storage. A large kitchen also has a great island looking out to the living area. The walk-in pantry has plenty of shelves to organize food and appliances. A luxurious primary suite

    Lifestyles Building & Design Builder
    32290 W 165th St Unit 36880742, Gardner, KS 66030
  • /26

    $424,990

    New Construction $30K PRICE DROP
    • 4 Beds
    • 2 Baths
    • 1,771 Sq Ft

    25230 W 177th Terrace, Gardner, KS 66030

    Come see 25230 W 177th Terrace in Prairie Trace! The Chatham is one of our ranch plans featured at Prairie Trace in Gardner, KS. This single-story home is charming and functional, perfect for those seeking comfortable and accessible living space. The ranch features an open floor plan, creating a spacious and inviting atmosphere. This home includes four bedrooms, two full bathrooms, and a two-car

    D.R. Horton Builder
    25230 W 177th Terrace, Gardner, KS 66030
  • /48

    $549,950

    Open Sun 11AM - 2PM $40K PRICE DROP
    • 4 Beds
    • 3 Baths
    • 2,500 Sq Ft

    29517 W 196th St, Gardner, KS 66030

    MOVE IN READY! LANDSCAPING, FULL YARD IRRIGATION AND SOD ARE COMPLETE! All this home needs is for you to move into this STUNNING home that has it all! The Toscana Luxe is a reverse 1.5 story built by our premier Ventura Homes builder on lot 15! Featuring sleek modern lines, a FOUR car tandem garage with designer garage doors with glass panels, upgraded glass lite front door, PELLA Windows,

    Robyn Erhart Weichert, Realtors Welch & Co.

    29517 W 196th St, Gardner, KS 66030
  • /33

    $470,990

    New Construction
    • 4 Beds
    • 3 Baths
    • 2,190 Sq Ft

    25248 W 177th Terrace, Gardner, KS 66030

    Check out 25248 W 177th Terrace, one of the available homes in Prairie Trace.The Harmony is a ranch plan featured at Prairie Trace in Gardner, KS.This is a spacious and modern home designed with open concept living carefully considered throughout. This home features four bedrooms, three bathrooms, a finished basement, and a two-car garage.An inviting foyer greets you upon

    D.R. Horton Builder
    25248 W 177th Terrace, Gardner, KS 66030
  • /32

    $349,900

    $35K PRICE DROP
    • 3 Beds
    • 2.5 Baths
    • 1,854 Sq Ft

    432 E Pawnee St, Gardner, KS 66030

    Move-In Ready and Waiting for You! Nestled in a quiet Gardner neighborhood, this well-maintained 3-bedroom, 2-full-bath home offers comfort, convenience, and plenty of space to enjoy. The inviting floor plan features a spacious living area, a primary suite with a walk-in closet, kitchen appliances included for an easy transition into your new home.The expansive basement provides endless

    Virginia Franzese EXP Realty LLC

    432 E Pawnee St, Gardner, KS 66030
  • /34

    $505,990

    New Construction
    • 4 Beds
    • 3.5 Baths
    • 2,352 Sq Ft

    25021 W 178th Terrace, Gardner, KS 66030

    Come tour 25021 178th Ter in Gardner, KS!The Reagan is one of our ranch plans featured at Prairie Trace in Gardner, KS.This single-story home is spacious and functional, making the perfect, seamless living space. The ranch features an open floor plan, creating an inviting atmosphere in this thoughtfully designed home. This home includes four bedrooms, three and a half bathrooms, a

    D.R. Horton Builder
    25021 W 178th Terrace, Gardner, KS 66030
  • /8

    Price To Be Determined

    New Construction
    • 4 Beds
    • 3.5 Baths
    • 2,447 Sq Ft

    The Shilow Plan at Symphony Farms, Gardner, KS 66030

    The Shilow is a two-story home that builds past our present two-story plans with larger living spaces and added private spaces. The spacious living room features a gas fireplace with built-ins on each side. Along with big windows to let in plenty of natural light. The kitchen has abundant cabinet space, an oversized island and huge walk-in pantry. GE Profile appliances of a gas cooktop, oven,

    Lifestyles Building & Design Builder
    32290 W 165th St Unit 36880810, Gardner, KS 66030
  • /7

    $375,110

    • 3 Beds
    • 2 Baths
    • 1,355 Sq Ft

    509 W Bluebird St, Gardner, KS 66030

    Model Home - Not for Sale. Located in the Cypress Creek community, this beautifully designed Foster II model showcases comfortable single-story living with a thoughtful, functional layout. The home backs up to a peaceful pond, making the covered rear patio the perfect spot to relax and enjoy the view. Inside, the Foster II features a spacious kitchen that connects seamlessly to the dining and

    Lennar Team Platinum Realty LLC

    509 W Bluebird St, Gardner, KS 66030
  • /28

    $359,990

    New Construction Open Fri 10AM - 5PM $10K PRICE DROP
    • 3 Beds
    • 2 Baths
    • 1,522 Sq Ft

    17561 Spivey St, Gardner, KS 66030

    Photos are from another home but the same floor plan. Options May Vary!

    Brittany Schneider ReeceNichols- Leawood Town Center

    17561 Spivey St, Gardner, KS 66030
  • /55

    $500,000

    • 4 Beds
    • 3.5 Baths
    • 2,292 Sq Ft

    17749 Greeley St, Gardner, KS 66030

    No Cookie Cutter Home Here! Only one of a select few built with this unique floor plan in the community. From the moment you step inside, you'll be welcomed by expansive windows that fill the home with natural light and showcase views of the beautiful water feature behind the home! The versatile flex room offers endless possibilities and can easily serve as a home office, playroom, formal dining

    Lea Lenz Keller Williams Realty Partners Inc.

    17749 Greeley St, Gardner, KS 66030
  • /25

    $249,950

    • 3 Beds
    • 1.5 Baths
    • 1,548 Sq Ft

    847 Pinewood St, Gardner, KS 66030

    Welcome to this updated and incredibly versatile duplex in the heart of ever-growing Gardner! With 5 bedrooms total, including 2 additional non-conforming bedrooms, this home offers plenty of flexibility for larger families, guests, a home office, or additional living space. There’s also opportunity to build even more equity while making the home work for your unique needs.The huge, fully

    Valerie McClaskey ReeceNichols- Leawood Town Center

    847 Pinewood St, Gardner, KS 66030
  • /24

    $544,500

    New Construction
    • 4 Beds
    • 3.5 Baths
    • 2,336 Sq Ft

    28407 W 161st St, Gardner, KS 66030

    Nearing completion!! The Delaney III - nearing completion. Amazing open floor plan. Incredible bedroom spaces and vaulted ceilings. An extended island with a separate breakfast table area. Formal 2-story entry with wrap-around staircase. Master Bedroom with lighted tray vault. The master bath includes separate vanities, a large master shower, and a freestanding tub. Matte Black Fixtures and

    Melissa Irish ReeceNichols -Johnson County W

    28407 W 161st St, Gardner, KS 66030
  • /2

    $484,455

    New Construction Open Fri 10AM - 5PM $3K PRICE DROP
    • 4 Beds
    • 2.5 Baths
    • 2,466 Sq Ft

    32743 W 175th St, Gardner, KS 66030

    Don't miss this stunning new construction home in Lone Star Prairie! This thoughtfully designed floor plan features a highly sought-after MAIN FLOOR PRIMARY suite, offering convenience, privacy, and everyday comfort. The dramatic two-story great room is filled with natural light, creating an open and inviting atmosphere perfect for entertaining and daily living. The versatile flex room on the

    Brittany Schneider ReeceNichols- Leawood Town Center

    32743 W 175th St, Gardner, KS 66030
  • /28

    $390,870

    New Construction Open Fri 10AM - 5PM
    • 3 Beds
    • 2 Baths
    • 1,522 Sq Ft

    17552 Muncie St, Gardner, KS 66030

    Photos are from another home but the same floor plan. Options May Vary!

    Brittany Schneider ReeceNichols- Leawood Town Center

    17552 Muncie St, Gardner, KS 66030
  • /44

    $639,950

    New Construction Open Sun 11AM - 2PM $30K PRICE DROP
    • 4 Beds
    • 3.5 Baths
    • 3,130 Sq Ft

    29541 W 196th St, Gardner, KS 66030

    New Price on The STUNNING Paso Robles it's our new reverse 1.5 story plan built by our premier Ventura Homes builder on lot 18! Featuring sleek modern lines, a FOUR car tandem garage with designer garage doors with glass panels, upgraded glass lite front door, PELLA Windows, carefully crafted stone and a walkup/walk out basement! The kitchen has a COUNTER DEPTH FRIDGE INCLUDED, a stand-alone

    Robyn Erhart Weichert, Realtors Welch & Co.

    29541 W 196th St, Gardner, KS 66030
  • /36

    $379,950

    • 3 Beds
    • 2 Baths
    • 1,585 Sq Ft

    571 S Meadowbrook St, Gardner, KS 66030

    This is not your typical new construction at this price point. Thoughtfully designed with finishes and upgrades more often found in higher-priced homes, this brand-new Canopy Homes build delivers elevated style, quality details, and just shy of 1,600 square feet of move-in-ready living on a full 1/3-acre corner lot—with NO HOA. Inside, 3/8" engineered wood floors flow through the light-filled

    Jeremy Applebaum Real Broker, LLC

    571 S Meadowbrook St, Gardner, KS 66030
  • /28

    $415,800

    New Construction Open Fri 10AM - 5PM
    • 4 Beds
    • 2 Baths
    • 1,980 Sq Ft

    17565 Spivey St, Gardner, KS 66030

    Photos are from another home but the same floor plan. Options may vary!

    Brittany Schneider ReeceNichols- Leawood Town Center

    17565 Spivey St, Gardner, KS 66030

Showing Results 41 - 80, Page 2 of 3

How to Buy a Home How to Finance a Home How to Sell a Home