64

Gardner, KS Homes for Sale under $700,000

Section Image Section Image
  • /24

    $419,990

    New Construction $20K PRICE DROP
    • 3 Beds
    • 2 Baths
    • 1,635 Sq Ft

    25236 W 177th Terrace, Gardner, KS 66030

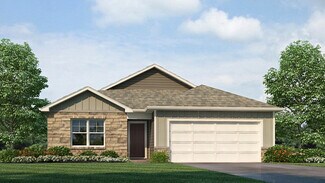
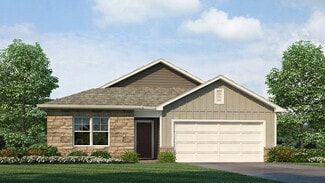
    Come tour 25236 W 177th Terrace at Prairie Trace! The Newcastle is a ranch plan featured at Prairie Trace in Gardner, KS near Kansas City. This is a spacious and modern home designed with open-concept living carefully considered throughout. This home features three bedrooms, two bathrooms, and a two-car garage. An inviting foyer greets you upon entering and leads you into the heart of the home.

    D.R. Horton Builder
    25236 W 177th Terrace, Gardner, KS 66030
  • /24

    $544,500

    New Construction
    • 4 Beds
    • 3.5 Baths
    • 2,336 Sq Ft

    28407 W 161st St, Gardner, KS 66030

    Nearing completion!! The Delaney III - nearing completion. Amazing open floor plan. Incredible bedroom spaces and vaulted ceilings. An extended island with a separate breakfast table area. Formal 2-story entry with wrap-around staircase. Master Bedroom with lighted tray vault. The master bath includes separate vanities, a large master shower, and a freestanding tub. Matte Black Fixtures and

    Melissa Irish ReeceNichols -Johnson County W

    28407 W 161st St, Gardner, KS 66030
  • /2

    $479,990

    New Construction Open Wed 10AM - 5PM $7K PRICE DROP
    • 4 Beds
    • 2.5 Baths
    • 2,466 Sq Ft

    32743 W 175th St, Gardner, KS 66030

    Don't miss this stunning new construction home in Lone Star Prairie! This thoughtfully designed floor plan features a highly sought-after MAIN FLOOR PRIMARY suite, offering convenience, privacy, and everyday comfort. The dramatic two-story great room is filled with natural light, creating an open and inviting atmosphere perfect for entertaining and daily living. The versatile flex room on the

    Brittany Schneider ReeceNichols- Leawood Town Center

    32743 W 175th St, Gardner, KS 66030
  • /39

    $649,950

    New Construction Open Wed 11AM - 2PM $20K PRICE DROP
    • 4 Beds
    • 3.5 Baths
    • 3,130 Sq Ft

    29541 W 196th St, Gardner, KS 66030

    New Price on The STUNNING Paso Robles it's our new reverse 1.5 story plan built by our premier Ventura Homes builder on lot 18! Featuring sleek modern lines, a FOUR car tandem garage with designer garage doors with glass panels, upgraded glass lite front door, PELLA Windows, carefully crafted stone and a walkup/walk out basement! The kitchen has a COUNTER DEPTH FRIDGE INCLUDED, a stand-alone

    Robyn Erhart Weichert, Realtors Welch & Co.

    29541 W 196th St, Gardner, KS 66030
  • /38

    $524,900

    New Construction
    • 5 Beds
    • 3.5 Baths
    • 2,912 Sq Ft

    32478 W 168th Ct, Gardner, KS 66030

    This floor plan is the Beckett III. With beautiful outside esthetics and inside functionality that provides you with quality surroundings and creates a cozy home feeling. This home features custom cabinets throughout, granite/quartz counter tops and vaulted ceilings. On the main level you will find an open floor plan that only enhances the homes beauty. With a cozy stoned fireplace in the Great

    Kimaree Manifold Platinum Realty LLC

    32478 W 168th Ct, Gardner, KS 66030
  • /22

    $696,540

    New Construction
    • 4 Beds
    • 3 Baths
    • 2,904 Sq Ft

    16356 Baxter St, Gardner, KS 66030

    The Stuart plan was designed for our daylight lots. This floorplan features larger common areas than our other reverse plans. Walk through the beautiful double doors into the foyer which features 11 ft ceilings. The living room is a dream space with 11 ft side walls that explode to a vaulted ceiling that carries through over the covered porch. The ceiling is accented with wood beams in the living

    Lifestyles Building & Design Builder
    16356 Baxter St, Gardner, KS 66030
  • /13

    $499,000

    • Land
    • 9.9 Acres
    • $50,404 per Acre

    26732 W 191st St, Gardner, KS 66030

    Build your dream home on this scenic 10 acre parcel in Gardner, KS featuring a beautiful private pond, mature trees, open pasture, and existing outbuildings. Offering the perfect mix of privacy and usable land, this property is ideal for a custom home, hobby farm, horses, or weekend retreat. Enjoy peaceful country living just minutes from town with plenty of space to create your own private

    Dylan Quinn Quinn Real Estate Co

    26732 W 191st St, Gardner, KS 66030
  • /19

    $409,990

    New Construction
    • 4 Beds
    • 2 Baths
    • 1,980 Sq Ft

    32750 W 176th Terrace, Gardner, KS 66030

    Your family will have room to grow in this popular Lacey home characterized by open spaces, smart features, and comfortable living areas. With wide hallways, ample bedrooms, and an expansive great room, kitchen, and dining area, this family-inspired home was designed for your active lifestyle. Highlights of this home Spacious great room is flanked by a modern kitchen with large island breakfast

    Hakes Brothers Builder
    32750 W 176th Terrace, Gardner, KS 66030
  • /32

    $526,990

    New Construction $10K PRICE DROP
    • 5 Beds
    • 3.5 Baths
    • 2,939 Sq Ft

    25031 W 178th Terrace, Gardner, KS 66030

    Check out 25031 W 178th Terrace, one of our available homes in Prairie Trace! The Holcombe is one of our two-story plans featured at Prairie Trace in Gardner, KS. This gorgeous two-story home offers five bedrooms, 3.5 bathrooms, a finished basement, and a three-car garage. It also includes a study. Upon entering, you are greeted by a foyer that invites you directly into the center of the home. At

    D.R. Horton Builder
    25031 W 178th Terrace, Gardner, KS 66030
  • /26

    $427,990

    New Construction
    • 3 Beds
    • 2 Baths
    • 1,498 Sq Ft

    Harmony Plan at Prairie Trace, Gardner, KS 66030

    The Harmony is a ranch plan featured at Prairie Trace in Gardner, KS near beautiful Kansas City. This is a spacious and modern home designed with open-concept living carefully considered throughout. This home features three bedrooms, two bathrooms, and a two car garage. An inviting foyer greets you upon entering and leads you into the heart of the home. This open plan features a family room,

    D.R. Horton Builder
    17811 Greeley St Unit 36208684, Gardner, KS 66030
  • /50

    $521,990

    New Construction
    • 4 Beds
    • 3 Baths
    • 2,511 Sq Ft

    17812 Green Rd, Gardner, KS 66030

    The Newcastle is a ranch plan featured at Prairie Trace in Gardner, KS near Kansas City. This is a spacious and modern home designed with open-concept living carefully considered throughout. This home features three bedrooms, two bathrooms, and a two-car garage. An inviting foyer greets you upon entering and leads you into the heart of the home. This open plan features a family room, dining room,

    DRH Team DRH Realty of Kansas City, LLC

    17812 Green Rd, Gardner, KS 66030
  • /28

    $461,990

    New Construction
    • 3 Beds
    • 2 Baths
    • 1,635 Sq Ft

    Newcastle Plan at Prairie Trace, Gardner, KS 66030

    The Newcastle is a ranch plan featured at Prairie Trace in Gardner, KS. offering 3 modern elevations. This home features three bedrooms, two bathrooms, and a two-car garage. An inviting foyer greets you upon entering and leads you into the heart of the home. This open plan features a family room, dining room, and kitchen designed with entertaining in mind. The kitchen is equipped with a pantry,

    D.R. Horton Builder
    17811 Greeley St Unit 36208685, Gardner, KS 66030
  • /33

    $461,990

    New Construction
    • 4 Beds
    • 2.5 Baths
    • 2,366 Sq Ft

    Holcombe Plan at Prairie Trace, Gardner, KS 66030

    The Holcombe is one of our two-story plans featured at Prairie Trace in Gardner, KS, offering 3 modern elevations. This gorgeous two-story home offers four bedrooms, 2.5 bathrooms, and a two-car garage. It also includes a study. Upon entering, you are greeted by a foyer that invites you directly into the center of the home. At its heart, you’ll find a spacious family room that blends with the

    D.R. Horton Builder
    17811 Greeley St Unit 37704157, Gardner, KS 66030
  • /46

    $590,000

    $10K PRICE DROP
    • 4 Beds
    • 3 Baths
    • 2,800 Sq Ft

    32247 W 165th St, Gardner, KS 66030

    Welcome to your dream home in the highly sought-after Symphony Farms subdivision of Gardner! This stunning reverse 1.5-story ranch, built in 2022, offers 4 bedrooms and 3 full bathrooms with thoughtful upgrades and designer finishes throughout. Step inside to an inviting open-concept main level featuring beautiful engineered hardwood floors and a warm, spacious living room centered around a cozy

    Chris Austin KW KANSAS CITY METRO

    32247 W 165th St, Gardner, KS 66030
  • /43

    $505,990

    New Construction $10K PRICE DROP
    • 4 Beds
    • 3.5 Baths
    • 2,452 Sq Ft

    25021 W 178th St, Gardner, KS 66030

    D.R. Horton Standard Public RemarksWelcome to Prairie Trace, where modern design meets timeless elegance in this exceptional home crafted by D.R. Horton, “America’s Builder.” This home stands out with James Hardie® siding and stone and shake shingle accents, providing both durability and timeless curb appeal. You'll be greeted with a three-rail, two-panel insulated front door that enhances

    DRH Team DRH Realty of Kansas City, LLC

    25021 W 178th St, Gardner, KS 66030
  • /27

    $407,990

    New Construction $30K PRICE DROP
    • 3 Beds
    • 2 Baths
    • 1,498 Sq Ft

    25249 W 177th Terrace, Gardner, KS 66030

    Check out 25249 W 177th Terrace, one of the available homes in Prairie Trace. The Harmony is a ranch plan featured at Prairie Trace in Gardner, KS. This is a spacious and modern home designed with open concept living carefully considered throughout. This home features three bedrooms, two bathrooms, and a two-car garage. An inviting foyer greets you upon entering and leads you into the heart of

    D.R. Horton Builder
    25249 W 177th Terrace, Gardner, KS 66030
  • /28

    $462,990

    New Construction
    • 3 Beds
    • 2.5 Baths
    • 1,659 Sq Ft

    Reagan Plan at Prairie Trace, Gardner, KS 66030

    The Reagan is one of our ranch plans featured at Prairie Trace in Gardner, KS. This thoughtfully designed ranch-style home featured at Prairie Trace in Gardner, KS, offering spacious and seamless living. With three bedrooms, 2.5 bathrooms, and a three-car garage, this home blends functionality and modern comfort to fit a variety of lifestyles. The open-concept main living area creates a natural

    D.R. Horton Builder
    17811 Greeley St Unit 38103133, Gardner, KS 66030
  • /33

    $489,990

    New Construction $4K PRICE DROP
    • 4 Beds
    • 3 Baths
    • 2,190 Sq Ft

    25020 W 178th Terrace, Gardner, KS 66030

    Check out 25020 178th Terr., one of the available homes in Prairie Trace. The Harmony is a ranch plan featured at Prairie Trace in Gardner, KS. This is a spacious and modern home designed with open concept living carefully considered throughout. This home features four bedrooms, three bathrooms, and a three-car garage. An inviting foyer greets you upon entering and leads you into the heart of the

    D.R. Horton Builder
    25020 W 178th Terrace, Gardner, KS 66030
  • /28

    $424,990

    New Construction $20K PRICE DROP
    • 4 Beds
    • 2.5 Baths
    • 2,053 Sq Ft

    25242 W 177th Terrace, Gardner, KS 66030

    Come tour25242 W 177th Terrace at Prairie Trace in Gardner, KS in the beautiful Kansas City area. This gorgeous two-story home with impressive comfort, luxury, and style offers four bedrooms, 2.5 bathrooms, and a two-car garage. It also includes a study. Upon entering, you’ll be greeted by an inviting foyer that takes you past a study, perfect for your home office and then connects you to the

    D.R. Horton Builder
    25242 W 177th Terrace, Gardner, KS 66030
  • /30

    $545,000

    $3K PRICE INCREASE
    • 5 Beds
    • 3.5 Baths
    • 2,782 Sq Ft

    28601 W 162nd St, Gardner, KS 66030

    MODEL HOME NOW AVAILABLE! FINAL PHASE OF COPPER SPRINGS III. BASEMENT FINISH INCLUDED!! Use as a 5th bedroom or rec room. Battery Backup Sump Pump Included! Additional upgrades include matte black plumbing fixtures in all bathrooms, matte black light fixtures, matte black door hardware, shower door hardware, towel bars, and rings, a sprinkler system, a full-height stone fireplace, a stone front

    Melissa Irish ReeceNichols -Johnson County W

    28601 W 162nd St, Gardner, KS 66030
  • /35

    $460,000

    • Land
    • 12.5 Acres
    • $36,800 per Acre

    00000 W 199th St Unit LOT: AHLC12, Gardner, KS 66030

    Tucked away in a sought-after area of southern Johnson County, this 12.5 +/- acre property combines privacy, convenience, and opportunity, a rare find in today's market. Featuring open ground and a peaceful sliver of woods creating a great balance of space and privacy. The land features natural drainage, making it ideal for building a pond and designing your dream home. Just 5+/- miles southeast

    Shea Miller Arrowhead Land Company

    00000 W 199th St Unit LOT: AHLC12, Gardner, KS 66030
  • /2

    $469,990

    New Construction Open Wed 10AM - 5PM $10K PRICE DROP
    • 4 Beds
    • 2.5 Baths
    • 2,466 Sq Ft

    32758 W 175th St, Gardner, KS 66030

    Don't miss this stunning new construction home on a corner lot in Lone Star Prairie! This thoughtfully designed floor plan features a highly sought-after main-floor primary suite, offering convenience, privacy, and everyday comfort. The dramatic two-story great room is filled with natural light, creating an open and inviting atmosphere perfect for entertaining and daily living. The versatile flex

    Brittany Schneider ReeceNichols- Leawood Town Center

    32758 W 175th St, Gardner, KS 66030
  • /48

    $526,990

    New Construction $10K PRICE DROP
    • 5 Beds
    • 3.5 Baths
    • 2,929 Sq Ft

    25031 W 178th St, Gardner, KS 66030

    Welcome to Prairie Trace, where modern design meets timeless elegance in this exceptional home crafted by D.R. Horton, “America’s Builder.” This Holcombe plan stands out with James Hardie® siding and stone and shake shingle accents, providing both durability and timeless curb appeal. You'll be greeted with a three-rail, two-panel insulated front door that enhances both curb appeal and energy

    DRH Team DRH Realty of Kansas City, LLC

    25031 W 178th St, Gardner, KS 66030

  • /30

    $438,990

    New Construction
    • 4 Beds
    • 2.5 Baths
    • 2,053 Sq Ft

    Bellamy Plan at Prairie Trace, Gardner, KS 66030

    The Bellamy is one of our two-story plans featured at Prairie Trace in Gardner, KS, offering 3 modern elevations. This gorgeous two-story home with impressive comfort, luxury, and style offers four bedrooms, 2.5 bathrooms, and a two-car garage. It also includes a study. Upon entering, you’ll be greeted by an inviting foyer that takes you past a study, perfect for your home office and then

    D.R. Horton Builder
    17811 Greeley St Unit 37704183, Gardner, KS 66030

Showing Results 41 - 64, Page 2 of 2

How to Buy a Home How to Finance a Home How to Sell a Home