154

Gardner Township, KS Homes for Sale

Section Image Section Image Section Image
  • /5

    $1,476,000

    • Land
    • 37.25 Acres
    • $39,624 per Acre

    183rd 56 Hwy, Gardner, KS 66030

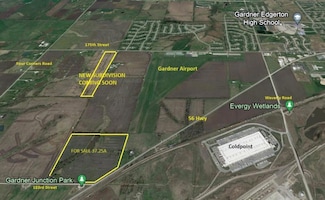
    37.25 acres located on the West side of Gardner. Can Annex into Gardner. Sewer can be brought onto the property from the East/NE. 2 outbuildings. 1 pond. 1 hand dug water well that continues to provide water. Rural water #7. Approximately 464 feet of 56 Highway frontage. Approximately 761 feet of gravel frontage along 183rd Street. Currently has crop production. Great location for multifamily,

    Agent Photo

    Nancy Kirk Matthew

    Compass Realty Group

    (913) 675-9154

    183rd 56 Hwy, Gardner, KS 66030
  • /3

    $1,067,040

    $10M PRICE DROP
    • Land
    • 29.64 Acres
    • $36,000 per Acre

    XX W Four Corners Rd, Gardner, KS 66030

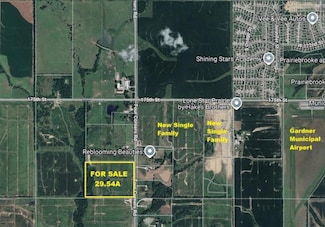
    Excellent Location!! 29.64 Acres West of Gardner. 12" Water line on Four Corners Road. New development bringing sewer closer to property. Property located on Four Corners Road South of 175th - North of 56 Highway. Close to schools. Perfect property for residential/multi-family development

    Agent Photo

    Nancy Kirk Matthew

    Compass Realty Group

    (913) 395-7425

    XX W Four Corners Rd, Gardner, KS 66030
  • /3

    $5,148,000

    $1M PRICE INCREASE
    • Land
    • 104 Acres
    • $49,500 per Acre

    0 Clare Rd Unit HMS2460275, Gardner, KS 66030

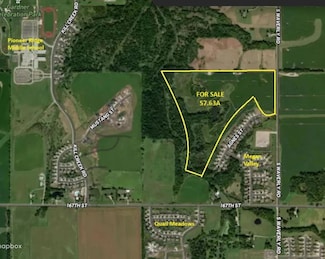
    Great Location - South of 175th Street on Clare Road. Property has been annexed into Gardner. Property is in the process of getting sewer. Excellent for development. Seller will entertain a property split.

    Agent Photo

    Nancy Kirk Matthew

    Compass Realty Group

    (913) 586-2187

    0 Clare Rd Unit HMS2460275, Gardner, KS 66030
  • /5

    $15,000,000

    $2M PRICE INCREASE
    • Land
    • 162.29 Acres
    • $92,427 per Acre

    30485 W 207th St, Gardner, KS 66030

    #1 Industrial Property in KC. 162.25 Acres. Approximately 1 Mile to I35 - Approximately 2.8 Miles to the BNSF Intermodal. Across the street from Hostess and Kubota Warehouses. Roads were built to support semi traffic - Homestead Bridge on Homestead was built to support Semi Traffic. Information on sewer, water and gas is available. Property can be annexed and rezoned to Industrial - process can

    Agent Photo

    Nancy Kirk Matthew

    Compass Realty Group

    (913) 946-7360

    30485 W 207th St, Gardner, KS 66030
  • /2

    $3,823,875

    $1M PRICE INCREASE
    • Land
    • 77.25 Acres
    • $49,500 per Acre

    24950 W 183rd St, Gardner, KS 66030

    Nice corner parcel on Clare Road and 183rd Street. Great property for development. Close to sewer and water.

    Agent Photo

    Nancy Kirk Matthew

    Compass Realty Group

    (913) 404-8852

    24950 W 183rd St, Gardner, KS 66030
  • /13

    $370,490

    New Construction
    • 4 Beds
    • 2 Baths
    • 1,840 Sq Ft

    RC Roselyn Plan at Cypress Creek, Gardner, KS 66030

    This new single-story home features three bedrooms near the front off the entry. An open-concept floorplan combining the kitchen, living and dining areas makes it easy to entertain and relax throughout the week. Nestled into a private rear corner is the luxurious owner’s suite, complete with a full bathroom and walk-in closet.

    Lennar Builder
    502 N Pear St Unit 36042360, Gardner, KS 66030
  • /12

    $362,490

    New Construction
    • 3 Beds
    • 2 Baths
    • 1,703 Sq Ft

    RC Glenwood Plan at Cypress Creek, Gardner, KS 66030

    This new single-story home offers ample space to live and grow with two bedrooms and a luxurious owner’s suite at the back of the home, complete with a full bathroom and walk-in closet. An open-concept main living area includes a multifunctional kitchen, a spacious family room and a dining room, which enjoys direct access to a covered patio for simple indoor-outdoor living. A two-car garage

    Lennar Builder
    502 N Pear St Unit 36042357, Gardner, KS 66030
  • /15

    $322,490

    New Construction
    • 3 Beds
    • 2 Baths
    • 1,234 Sq Ft

    RC Armstrong Plan at Cypress Creek, Gardner, KS 66030

    This new single-story home is host to a spacious and flexible open-concept layout shared between the kitchen, living and dining areas for simple everyday transitions and multitasking. Two bedrooms share a private hallway, while the luxe owner’s suite boasts a private location at the back of the home, complete with a full bathroom and walk-in closet.

    Lennar Builder
    502 N Pear St Unit 36042350, Gardner, KS 66030
  • /12

    $320,490

    New Construction
    • 3 Beds
    • 2 Baths
    • 1,216 Sq Ft

    RC Wright Plan at Cypress Creek, Gardner, KS 66030

    This new single-story home is perfect for modern lifestyles. An inviting open-concept layout blends the kitchen, living and dining areas to maximize interior space, with a nearby covered patio for simple indoor-outdoor living. All three bedrooms are tucked away to the side for optimal comfort and privacy, including the luxe owner’s suite at the back of the home with a full bathroom and walk-in

    Lennar Builder
    502 N Pear St Unit 36042362, Gardner, KS 66030
  • /12

    $350,490

    New Construction
    • 4 Beds
    • 2 Baths
    • 1,496 Sq Ft

    RC Bridgeport Plan at Cypress Creek, Gardner, KS 66030

    This new single-story home is designed to provide ample room to grow and entertain. Off the entry is a hallway leading to three versatile bedrooms centered around a convenient full-sized bathroom. At the back is a cohesive open layout shared between the spacious living room, intimate dining room and well-equipped kitchen. The owner’s suite is a peaceful retreat with an attached bathroom and

    Lennar Builder
    502 N Pear St Unit 36042351, Gardner, KS 66030
  • /23

    $405,490

    New Construction
    • 3 Beds
    • 2.5 Baths
    • 2,254 Sq Ft

    RC Windsor Plan at Cypress Creek, Gardner, KS 66030

    This new two-story home is host to an inviting open-concept floorplan on the first level, blending the kitchen, living and dining areas to maximize interior space. A nearby covered patio provides simple indoor-outdoor living. A first-floor owner’s suite offers a serene retreat, complete with a full bathroom and walk-in closet. A versatile loft and game room space share the second floor with two

    Lennar Builder
    502 N Pear St Unit 36042361, Gardner, KS 66030
  • /13

    $349,490

    New Construction
    • 3 Beds
    • 2 Baths
    • 1,446 Sq Ft

    RC Fenway Plan at Cypress Creek, Gardner, KS 66030

    This convenient single-story plan opens to a sprawling family room with shared access to the modern kitchen and dining area, ideal for seamless modern living. A rear covered patio expands the layout for outdoor activities. At the opposite side of the home, all three bedrooms enjoy peace and privacy, including the tranquil owner’s suite with an attached bathroom. A two-car garage rounds out the

    Lennar Builder
    502 N Pear St Unit 36042354, Gardner, KS 66030
  • /18

    $364,490

    New Construction
    • 4 Beds
    • 2 Baths
    • 1,735 Sq Ft

    RC Cypress II Plan at Cypress Creek, Gardner, KS 66030

    This new single-story home offers ample space to live and grow. Three bedrooms boast a private location near the entry, and a luxurious owner’s suite is nestled into a private rear corner, complete with a full bathroom and walk-in closet. An open-concept layout encourages simple transitions and multitasking, with a nearby patio for simple indoor-outdoor living.

    Lennar Builder
    502 N Pear St Unit 36042353, Gardner, KS 66030
  • /14

    $369,490

    New Construction
    • 3 Beds
    • 2 Baths
    • 1,770 Sq Ft

    RC Hudson Plan at Cypress Creek, Gardner, KS 66030

    This new single-story home boasts a modern and low-maintenance design. A secluded flex room at the front of home is ideal as a comfortable office, and an open-concept layout shared between the kitchen, living and dining areas encourages simple everyday transitions and multitasking. Two bedrooms to the side surround an additional flex space, and the luxe owner’s suite suite at the back of the home

    Lennar Builder
    502 N Pear St Unit 36042359, Gardner, KS 66030
  • /14

    $343,490

    New Construction
    • 3 Beds
    • 2 Baths
    • 1,355 Sq Ft

    RC Foster II Plan at Cypress Creek, Gardner, KS 66030

    This new single-story home blends style with functionality. Two secondary bedrooms share a bathroom in the hall at the front of the home, while the owner’s suite is tucked into the back corner with a private bathroom. Down the hall is the free-flowing main living area, which includes a kitchen with a center island, a welcoming family room and a dining room with a covered rear patio. A convenient

    Lennar Builder
    502 N Pear St Unit 36042355, Gardner, KS 66030
  • /38

    $600,000

    • Land
    • 12.5 Acres
    • $48,000 per Acre

    26755 W 199th St, Gardner, KS 66030

    Located in a prime spot in southern Johnson County, this 12.5 acre property offers that rare mix of privacy, convenience, and potential that’s getting harder and harder to find. Just 5 miles southeast of Gardner and 5 miles northwest of Spring Hill, it’s perfectly situated between two fast-growing communities. Sycamore Ridge Golf Club is only 4 miles away, and with blacktop road

    Shea Miller Arrowhead Land Company, LLC

    26755 W 199th St, Gardner, KS 66030
  • /25

    $2,582,400

    • Land
    • 32.28 Acres
    • $80,000 per Acre

    19920 S Gardner Rd, Gardner, KS 66030

    Gardner – Prime Corner Acreage with Development Potential!32.28?±?acres (per survey) at the highly visible southwest corner of 199th Street and S Gardner Road, just east of I-35. Excellent opportunity for investors or developers looking to capitalize on growth in a fast-developing area. May not be a current development play at today’s numbers—but a strong land hold opportunity ahead of

    Joe Fester Crown Realty

    19920 S Gardner Rd, Gardner, KS 66030
  • /65

    $1,200,000

    • Land
    • 25 Acres
    • $48,000 per Acre

    W 199th St, Gardner, KS 66030

    Tucked into a prime spot in southern Johnson County, this 24 +/- acre property offers a rare combination of privacy, location, and endless potentialqualities that are becoming harder and harder to find! Located just 5 +/- miles southeast of Gardner and 5 +/- miles northwest of Spring Hill, you’re perfectly positioned between two growing communities. If you enjoy golf, Sycamore Ridge Golf

    Shea Miller Arrowhead Land Company, LLC

    W 199th St, Gardner, KS 66030
  • /38

    $559,600

    $10K PRICE DROP
    • 4 Beds
    • 3.5 Baths
    • 2,341 Sq Ft

    31715 W 164th Terrace, Gardner, KS 66030

    This stunning two-story home welcomes you with an inviting front porch and impressive entry. Just inside, a versatile front room—currently used as an office—offers flexibility as a formal dining room, playroom, or additional living space. The open-concept main level is designed for both comfort and style, featuring a spacious great room with custom built-ins and a striking stone fireplace that

    Earvin Ray Compass Realty Group

    31715 W 164th Terrace, Gardner, KS 66030
  • /39

    $498,000

    $32K PRICE DROP
    • 3 Beds
    • 3 Baths
    • 2,494 Sq Ft

    14650 S Glen Eyrie St, Olathe, KS 66061

    This beautifully updated reverse 1.5-story is just steps from the 13th green and clubhouse, offering peaceful views and an unbeatable location in one of Olathe’s most sought-after golf communities. Step inside to fresh new interior and exterior paint, new flooring throughout, and a light, airy feel that makes the whole home shine. The main level features a spacious living area, generous dining

    Lindsey Thomas Compass Realty Group

    14650 S Glen Eyrie St, Olathe, KS 66061
  • /78

    $595,000

    $55K PRICE DROP
    • 4 Beds
    • 4.5 Baths
    • 4,218 Sq Ft

    14770 S St Andrew Ave, Olathe, KS 66061

    Huge Price drop. Don't miss your chance to live right on the green The Reserve at Prairie Highlands. 4BR/5BA golf course home in a highly desirable Olathe location. This spacious residence features an open, light-filled layout ideal for everyday living and entertaining, plus a finished basement with a bonus room perfect for a home office, gym, or guest space. Recent updates include new Karastan

    Roderick Pittman Platinum Realty LLC

    14770 S St Andrew Ave, Olathe, KS 66061
  • /24

    $587,445

    $15K PRICE INCREASE
    • 5 Beds
    • 4.5 Baths
    • 3,028 Sq Ft

    14960 S Red Bird St, Olathe, KS 66061

    This is the stunning Oak Run community model, The Northbend. With an open main level, featuring hardwood floors, gorgeous trim package, kitchen island and pantry, granite kitchen counters, enamel cabinets, fireplace, built in cubbies and desk, flex room, wood endcaps, iron spindles, decorative stair carpet, beautiful master suite, laundry on bedroom level, tile floors, lower level finish with wet

    Holly Bond Keller Williams Realty Partners Inc.

    14960 S Red Bird St, Olathe, KS 66061
  • /25

    $492,000

    New Construction
    • 3 Beds
    • 2.5 Baths
    • 1,894 Sq Ft

    28510 W 161st St, Gardner, KS 66030

    Brand new floor plan. Custom boot bench. Custom trim accent walls in the master, alcove, and dining room. The dining room can be converted to a 4th bedroom. Incredible custom prep pantry upgrade with stained countertop. Featured trim wall in the hallway and master bedroom. Quartz bathroom vanity tops upgrades, matte black faucets throughout. Lighted vanity mirror at the master bath make-up table.

    Melissa Irish ReeceNichols -Johnson County W

    28510 W 161st St, Gardner, KS 66030
  • /32

    $476,990

    New Construction $3K PRICE INCREASE
    • 4 Beds
    • 2.5 Baths
    • 2,356 Sq Ft

    25224 W 177th Terrace, Gardner, KS 66030

    Check out 25224 W 177th Terrace, one of our available homes in Prairie Trace! The Holcombe is one of our two-story plans featured at Prairie Trace in Gardner, KS. This gorgeous two-story home offers four bedrooms, 2.5 bathrooms, and a two-car garage. It also includes a study. Upon entering, you are greeted by a foyer that invites you directly into the center of the home. At its heart, you’ll find

    D.R. Horton Builder
    25224 W 177th Terrace, Gardner, KS 66030
  • /38

    $465,000

    Coming Soon
    • 4 Beds
    • 2.5 Baths
    • 2,275 Sq Ft

    29125 W 184th St, Gardner, KS 66030

    Beautiful and meticulously maintained 2-story home in Aspen Creek offering exceptional style, thoughtful upgrades, and incredible outdoor living. A bright and welcoming entry greets you with a versatile front office that can also function perfectly as a formal dining room. Gorgeous hardwood floors flow throughout the entry, kitchen, and dining area, creating warmth and elegance throughout the

    Carrie Fisher Platinum Realty LLC

    29125 W 184th St, Gardner, KS 66030
  • /48

    $499,950

    New Construction $40K PRICE DROP
    • 4 Beds
    • 3.5 Baths
    • 2,200 Sq Ft

    29509 W 196th St, Gardner, KS 66030

    Wow an even lower price on The amazing Monterey by Ventura Homes on lot 14 is a perfect 2 story plan, built for family, and in a GREAT location! Close to Nike elementary, quick and easy access to I35 all with a private country feel! Inviting open main floor plan with a 5th bedroom or optional office/formal dining area! The kitchen, breakfast and living area flow together making it perfect for

    Robyn Erhart Weichert, Realtors Welch & Co.

    29509 W 196th St, Gardner, KS 66030
  • /35

    $460,000

    $65K PRICE DROP
    • 3 Beds
    • 2.5 Baths
    • 3,328 Sq Ft

    15855 Gardner West Rd, Gardner, KS 66030

    Welcome to this stunning 4-bedroom (1NC), 2.5 bath home sitting on nearly an acre, extremely close to the lake and just across from the golf course! This property offers the best of both worlds—peaceful walks to the lake and the beauty of a well-kept fairway right out your front door. Step inside to find a bright, inviting layout with plenty of space for gathering and entertaining. The main level

    Alyssa Stewart Crown Realty

    15855 Gardner West Rd, Gardner, KS 66030
  • /47

    $479,950

    New Construction $20K PRICE DROP
    • 4 Beds
    • 3 Baths
    • 2,153 Sq Ft

    29508 W 196th St, Gardner, KS 66030

    New lower price on this amazing house The Milan plan which is a brand-new perfect ranch plan built by our premier Ventura Homes builder on lot 1! Featuring PELLA Windows and sliding glass door, carefully crafted stone, with a welcoming entry and a fully finish basement! The great room is absolutely huge with a wall of windows! The kitchen has a stand-alone hood, upgraded sink, expanded island,

    Robyn Erhart Weichert, Realtors Welch & Co.

    29508 W 196th St, Gardner, KS 66030
  • /26

    $449,990

    New Construction $5K PRICE DROP
    • 4 Beds
    • 2 Baths
    • 1,771 Sq Ft

    25231 W 177th Terrace, Gardner, KS 66030

    Come see 25231 W 177th Terrace in Prairie Trace! The Chatham is one of our ranch plans featured at Prairie Trace in Gardner, KS. This single-story home is charming and functional, perfect for those seeking comfortable and accessible living space. The ranch features an open floor plan, creating a spacious and inviting atmosphere. This home includes four bedrooms, two full bathrooms, and a two-car

    D.R. Horton Builder
    25231 W 177th Terrace, Gardner, KS 66030
  • /40

    $450,000

    • 4 Beds
    • 3.5 Baths
    • 3,105 Sq Ft

    721 S Sycamore St, Gardner, KS 66030

    Updated, Spacious & Ready to Impress — Backyard Views Included. Two-story home with finished basement backing to green space, community pond and park! This well-maintained home offers the perfect blend of updated features, functional space, and location. Enjoy outdoor living on the large composite deck overlooking the shaded, fenced backyard with black aluminum fencing and some wood privacy

    Stormy Meyer Keller Williams Realty Partners Inc.

    721 S Sycamore St, Gardner, KS 66030
  • /2

    $449,990

    • 4 Beds
    • 2.5 Baths
    • 2,053 Sq Ft

    25291 W 177th Terrace, Gardner, KS 66030

    Welcome to Prairie Trace, where modern design meets timeless elegance in this exceptional home crafted by D.R. Horton, “America’s Builder.” This home stands out with James Hardie® siding and stone and shake shingle accents, providing both durability and timeless curb appeal. You'll be greeted with a three-rail, two-panel insulated front door that enhances both curb appeal and energy efficiency.

    DRH Team DRH Realty of Kansas City, LLC

    25291 W 177th Terrace, Gardner, KS 66030
  • /25

    $586,580

    New Construction
    • 4 Beds
    • 3.5 Baths
    • 2,417 Sq Ft

    16513 Ingalls St, Gardner, KS 66030

    The Cody is a classic 2 story floorplan constructed in Symphony Farms by Lifestyles Building & Design. A flex room off the foyer can easily become a home office or study room. This room has double doors to add a little privacy. The open living, dining and kitchen area is wonderful for entertaining and the day-to-day activities. Built-in storage surrounds the gas fireplace that is covered in

    Lifestyles Building & Design Builder
    16513 Ingalls St, Gardner, KS 66030
  • /51

    $470,990

    New Construction
    • 4 Beds
    • 3 Baths
    • 2,190 Sq Ft

    25248 W 177th Terrace, Gardner, KS 66030

    Welcome to Prairie Trace, where modern design meets timeless elegance in this exceptional home crafted by D.R. Horton, “America’s Builder.” This home stands out with James Hardie® siding and stone and shake shingle accents, providing both durability and timeless curb appeal. You'll be greeted with a three-rail, two-panel insulated front door that enhances both curb appeal and energy efficiency.

    DRH Team DRH Realty of Kansas City, LLC

    25248 W 177th Terrace, Gardner, KS 66030
  • /3

    $452,900

    New Construction
    • 4 Beds
    • 3 Baths
    • 2,501 Sq Ft

    32094 W 170th Terrace, Gardner, KS 66030

    Welcome to the Cambrie. An open charming floor plan that is pleasing to the eyes, functional and overall just exquisite. With vaulted ceilings, custom cabinets, granite/quartz countertops throughout, stainless steel appliances, and a beautiful stoned fireplace it creates an amazing space for everyone to enjoy. The large kitchen and walk in pantry is very functional and an absolute fabulous place

    Kimaree Manifold Platinum Realty LLC

    32094 W 170th Terrace, Gardner, KS 66030
  • /27

    $457,990

    New Construction
    • 3 Beds
    • 2 Baths
    • 1,635 Sq Ft

    25237 W 177th Terrace, Gardner, KS 66030

    Come tour 25237 W 177th Terrace at Prairie Trace! The Newcastle is a ranch plan featured at Prairie Trace in Gardner, KS near Kansas City. This is a spacious and modern home designed with open-concept living carefully considered throughout. This home features three bedrooms, two bathrooms, and a two-car garage. An inviting foyer greets you upon entering and leads you into the heart of the home.

    D.R. Horton Builder
    25237 W 177th Terrace, Gardner, KS 66030
  • /23

    $457,000

    Open Wed 4PM - 6PM $5K PRICE DROP
    • 4 Beds
    • 3 Baths
    • 2,445 Sq Ft

    31809 W 170th Terrace, Gardner, KS 66030

    Welcome home to this beautifully built 4-bedroom, 3-bathroom gem in Gardner that delivers serious bang for your buck. With 2,445 square feet of thoughtfully designed living space, this home was built with upgrades that most builders would charge extra for — and then some. The main level greets you with gorgeous hardwood flooring and an open floor plan that makes everyday living feel effortless.

    Michelle Schaffer Platinum Realty LLC

    31809 W 170th Terrace, Gardner, KS 66030
  • /26

    $457,990

    New Construction $3K PRICE INCREASE
    • 4 Beds
    • 2 Baths
    • 1,771 Sq Ft

    25230 W 177th Terrace, Gardner, KS 66030

    Come see 25230 W 177th Terrace in Prairie Trace! The Chatham is one of our ranch plans featured at Prairie Trace in Gardner, KS. This single-story home is charming and functional, perfect for those seeking comfortable and accessible living space. The ranch features an open floor plan, creating a spacious and inviting atmosphere. This home includes four bedrooms, two full bathrooms, and a two-car

    D.R. Horton Builder
    25230 W 177th Terrace, Gardner, KS 66030
  • /33

    $514,990

    New Construction $28K PRICE DROP
    • 5 Beds
    • 3 Baths
    • 2,412 Sq Ft

    17809 Houston St, Gardner, KS 66030

    Come see 17809 Houston Street in Prairie Trace The Chatham is one of our ranch plans featured at Prairie Trace in Gardner, KS. This single-story home is charming and functional, perfect for those seeking comfortable and accessible living space. The ranch features an open floor plan, creating a spacious and inviting atmosphere. This home includes four bedrooms, two full bathrooms, a finished

    D.R. Horton Builder
    17809 Houston St, Gardner, KS 66030
  • /14

    $335,490

    New Construction
    • 3 Beds
    • 2 Baths
    • 1,234 Sq Ft

    612 W Bluebird St, Gardner, KS 66030

    This new single-story home is host to a spacious and flexible open-concept layout shared between the kitchen, living and dining areas for simple everyday transitions and multitasking. Two bedrooms share a private hallway, while the luxe owner’s suite boasts a private location at the back of the home, complete with a full bathroom and walk-in closet.

    Lennar Builder
    612 W Bluebird St, Gardner, KS 66030
  • /20

    $172,105

    New Construction
    • 4 Beds
    • 2 Baths

    1074 E Park St Unit P1074, Gardner, KS 66030

    Price: $172,105 Move-In Ready Discover the perfect blend of comfort and style in this beautiful 4 bed / 2 bath home. Built with modern living in mind, every corner is designed to make life easier and more enjoyable for you and your family. Highlights You'll Love: 4 generously sized bedrooms with soft, plush carpeting 2 sleek bathrooms with modern finishes A chef-inspired kitchen island that's

    Natalie Noland Conestoga

    1074 E Park St Unit P1074, Gardner, KS 66030

Showing Results 1 - 40, Page 1 of 4

How to Buy a Home How to Finance a Home How to Sell a Home