138

Gardner Township, KS Homes for Sale

Section Image Section Image
  • /22

    $524,000

    • 4 Beds
    • 3.5 Baths
    • 2,267 Sq Ft

    28501 W 161st Terrace, Gardner, KS 66030

    FORMER MODEL NOW AVAILABLE! INCLUDES FENCED BACKYARD. Additional UPGRADES include a sprinkler system, full-height stone fireplace, Enamel kitchen cabinets with additional kitchen cabinets and island top extension, top-control quiet series dishwasher, stone-wrapped garage door elevation upgrade on 2-car area, and upgraded front porch. LED color-changeable lighted vault in the master bedroom, and

    Melissa Irish ReeceNichols -Johnson County W

    28501 W 161st Terrace, Gardner, KS 66030
  • /26

    $365,000

    Open Sat 2PM - 4PM
    • 3 Beds
    • 2 Baths
    • 1,616 Sq Ft

    590 S Pine St, Gardner, KS 66030

    MOVE-IN READY and packed with updates! This inviting home offers the perfect combination of space, updates, location and value. The open floor plan features vaulted ceilings, abundant natural light and fresh interior paint throughout. The kitchen offers granite countertops, hardwood floors, a center island and plenty of cabinetry, and all appliances stay!The spacious primary suite includes a

    Kristin Malfer Compass Realty Group

    590 S Pine St, Gardner, KS 66030
  • /15

    $175,905

    New Construction $5K PRICE INCREASE
    • 3 Beds
    • 2 Baths

    106 Cattail Ct Unit 106, Gardner, KS 66030

    This home delivers modern comfort, easy living, and fantastic curb appeal - all in a peaceful, well-kept manufactured home community. Whether you're starting fresh or looking to simplify your lifestyle, this home offers the perfect blend of style and convenience. Property Highlights 3 comfortable bedrooms with plenty of natural light 2 full bathrooms designed for everyday convenience Open-concept

    Natalie Noland Conestoga

    106 Cattail Ct Unit 106, Gardner, KS 66030
  • /11

    $362,990

    New Construction $2K PRICE DROP
    • 3 Beds
    • 2 Baths
    • 1,703 Sq Ft

    882 N Pear St, Gardner, KS 66030

    This new single-story home offers ample space to live and grow with two bedrooms and a luxurious owner’s suite at the back of the home, complete with a full bathroom and walk-in closet. An open-concept main living area includes a multifunctional kitchen, a spacious family room and a dining room, which enjoys direct access to a covered patio for simple indoor-outdoor living. A two-car garage

    Lennar Builder
    882 N Pear St, Gardner, KS 66030
  • /34

    $369,990

    New Construction Open Sat 10AM - 5PM $16K PRICE DROP
    • 3 Beds
    • 2 Baths
    • 1,690 Sq Ft

    32742 W 175th St, Gardner, KS 66030

    Photos are from another home but the same floor plan. Options May Vary!

    Brittany Schneider ReeceNichols- Leawood Town Center

    32742 W 175th St, Gardner, KS 66030
  • /6

    Price To Be Determined

    New Construction
    • 4 Beds
    • 3 Baths
    • 3,212 Sq Ft

    Windsor Plan at Huntford - Phase 2, Olathe, KS 66061

    The grand and impressive Windsor Reverse 1.5 Story by Inspired Homes. Truly elegant living with an inviting entry, tall 12' ceilings in the great room with custom sized windows allowing abundant natural lighting throughout the main floor. Kitchen boasts an oversized island and large walk-in pantry that can be customized when building for counterspace and windows. The Primary bedroom suite leads

    Inspired Homes Builder
    2497 W 145th Place Unit 36459394, Olathe, KS 66061
  • /29

    $342,500

    $7K PRICE DROP
    • 3 Beds
    • 2 Baths
    • 1,510 Sq Ft

    31780 W 172nd St, Gardner, KS 66030

    Welcome home! This charming 3-bedroom, 2-bathroom property offers the perfect blend of comfort, space, and potential. With 1,510 square feet of living space, there’s plenty of room to relax and entertain.Step into the updated kitchen featuring brand-new appliances—perfect for cooking your favorite meals and hosting gatherings. The open layout flows nicely into the main living areas,

    Virginia Franzese EXP Realty LLC

    31780 W 172nd St, Gardner, KS 66030
  • /52

    $550,000

    $30K PRICE DROP
    • 4 Beds
    • 3.5 Baths
    • 3,449 Sq Ft

    14770 S Glen Eyrie St, Olathe, KS 66061

    New price for this home located in The Villas at Prairie Highlands. Experience the ultimate maintenance-provided lifestyle in this move-in ready 1.5-story villa perfectly positioned along the 13th fairway of the prestigious Prairie Highlands Golf Course. This thoughtfully designed open-concept floor plan features a rare main-level primary suite with laundry access off the kitchen, a modern

    Connie Barton ReeceNichols -Johnson County W

    14770 S Glen Eyrie St, Olathe, KS 66061
  • /45

    $535,000

    Open Sat 1PM - 3PM
    • 4 Beds
    • 3.5 Baths
    • 2,639 Sq Ft

    25168 W 150th Terrace, Olathe, KS 66061

    Welcome to 25168 W. 150th Terrace, where timeless style meets everyday comfort in one of West Olathe's most desirable neighborhoods. This beautifully maintained 4-bedroom, 3.5-bathroom home offers an exceptional blend of quality finishes and functional living. Rich hardwood floors flow throughout the main level, complemented by NEW carpet upstairs in all bedrooms and NEW LVT flooring in BOTH

    Jenn May Keller Williams Realty Partners Inc.

    25168 W 150th Terrace, Olathe, KS 66061
  • /34

    $474,990

    New Construction $19K PRICE DROP
    • 4 Beds
    • 3 Baths
    • 2,190 Sq Ft

    25020 W 178th Terrace, Gardner, KS 66030

    Check out 25020 178th Terr., one of the available homes in Prairie Trace. The Harmony is a ranch plan featured at Prairie Trace in Gardner, KS.This is a spacious and modern home designed with open concept living carefully considered throughout. This home features four bedrooms, three bathrooms, and a three-car garage.An inviting foyer greets you upon entering and leads you into

    D.R. Horton Builder
    25020 W 178th Terrace, Gardner, KS 66030
  • /28

    $409,990

    New Construction $35K PRICE DROP
    • 4 Beds
    • 2.5 Baths
    • 2,053 Sq Ft

    25242 W 177th Terrace, Gardner, KS 66030

    Come tour25242 W 177th Terrace at Prairie Trace in Gardner, KS in the beautiful Kansas City area.This gorgeous two-story home with impressive comfort, luxury, and style offers four bedrooms, 2.5 bathrooms, and a two-car garage. It also includes a study.Upon entering, you’ll be greeted by an inviting foyer that takes you past a study, perfect for your home office and then connects

    D.R. Horton Builder
    25242 W 177th Terrace, Gardner, KS 66030
  • /4

    $950,000

    $350K PRICE INCREASE
    • Land
    • 50.5 Acres
    • $18,812 per Acre

    0 W 183rd St, Gardner, KS 66030

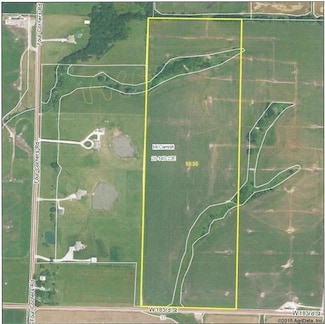
    50 Acres of Ag land across from BNSF Gardner Logistics Park Warehouse and Rail Facility. Farm income and oil income. Property runs along the Santa Fe Trial

    Alex Thome ReeceNichols - Leawood

    0 W 183rd St, Gardner, KS 66030
  • /35

    $460,000

    • Land
    • 12.5 Acres
    • $36,800 per Acre

    00000 W 199th St Unit LOT: AHLC12, Gardner, KS 66030

    Tucked away in a sought-after area of southern Johnson County, this 12.5 +/- acre property combines privacy, convenience, and opportunity, a rare find in today's market. Featuring open ground and a peaceful sliver of woods creating a great balance of space and privacy. The land features natural drainage, making it ideal for building a pond and designing your dream home. Just 5+/- miles southeast

    Shea Miller Arrowhead Land Company

    00000 W 199th St Unit LOT: AHLC12, Gardner, KS 66030
  • /2

    $459,990

    New Construction Open Sat 10AM - 5PM $20K PRICE DROP
    • 4 Beds
    • 2.5 Baths
    • 2,466 Sq Ft

    32758 W 175th St, Gardner, KS 66030

    Don't miss this stunning new construction home on a corner lot in Lone Star Prairie! This thoughtfully designed floor plan features a highly sought-after main-floor primary suite, offering convenience, privacy, and everyday comfort. The dramatic two-story great room is filled with natural light, creating an open and inviting atmosphere perfect for entertaining and daily living. The versatile flex

    Brittany Schneider ReeceNichols- Leawood Town Center

    32758 W 175th St, Gardner, KS 66030
  • /9

    Price To Be Determined

    New Construction
    • 4 Beds
    • 3.5 Baths
    • 2,395 Sq Ft

    Clint Plan at Symphony Farms, Gardner, KS 66030

    The Clint is our most popular two story floorplan in Symphony Farms because it lives much larger than its size. Open the front door and you are greeted by a beautiful stairway and an open view of the first floor. A large flex area, next to the living room, will be extremely useful for kids of all ages. The focal point of the living room is the fireplace surrounded by custom storage. The beautiful

    Lifestyles Building & Design Builder
    32290 W 165th St Unit 36880788, Gardner, KS 66030
  • /2

    Price To Be Determined

    New Construction
    • 4 Beds
    • 3 Baths
    • 2,526 Sq Ft

    The Pickett Plan at Symphony Farms, Gardner, KS 66030

    Introducing The Pickett, a new floorplan in Symphony Farms! Lifestyles Building & Design is building this wonderful reverse 1.5 home. On the main floor you will find an open kitchen, dining, and living room. The kitchen features custom cabinets, a walk-in pantry and GE Profile appliances of a dishwasher, microwave and stove. The kitchen island looks out into the living room with a gas fireplace

    Lifestyles Building & Design Builder
    32290 W 165th St Unit 36880737, Gardner, KS 66030
  • /48

    $526,990

    New Construction $10K PRICE DROP
    • 5 Beds
    • 3.5 Baths
    • 2,929 Sq Ft

    25031 W 178th St, Gardner, KS 66030

    Welcome to Prairie Trace, where modern design meets timeless elegance in this exceptional home crafted by D.R. Horton, “America’s Builder.” This Holcombe plan stands out with James Hardie® siding and stone and shake shingle accents, providing both durability and timeless curb appeal. You'll be greeted with a three-rail, two-panel insulated front door that enhances both curb appeal and energy

    DRH Team DRH Realty of Kansas City, LLC

    25031 W 178th St, Gardner, KS 66030
  • /24

    $392,000

    $3K PRICE DROP
    • 3 Beds
    • 3.5 Baths
    • 2,463 Sq Ft

    840 E Cheyenne St, Gardner, KS 66030

    Price Reduction and Seller has agreed to pay $ 3,000.00 in Buyer closing cost. Take a long walk thruon this well built 2 story home, and you will get a sense of family right away. With the high ceilings in the great room to the ease of entering the dining room and kitchen that is ready for those great family meals or simple coffee. A small half bathroom helps as it is right off the garage

    Renee Reed Prestige Realty & Associates LLC

    840 E Cheyenne St, Gardner, KS 66030

Showing Results 121 - 138, Page 4 of 4

How to Buy a Home How to Finance a Home How to Sell a Home