244

Geismar, LA 1-Story Homes for Sale

Section Image Section Image
  • /2

    $298,990

    New Construction
    • 3 Beds
    • 2 Baths
    • 1,825 Sq Ft

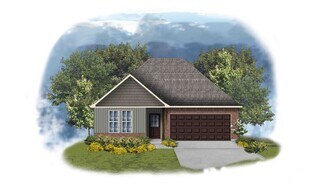
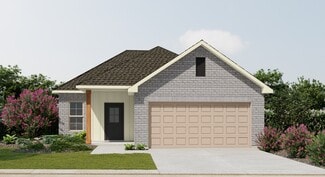
    Townsend IV G Plan at Windermere Crossing, Gonzales, LA 70737

    Introducing the Townsend IV G floor plan by DSLD Homes, designed with an open floor plan and built for families who value both style and energy-efficient living. Offering 1,825 square feet of living space and a total area of 2,441 square feet, this home provides the perfect balance of spaciousness and functionality.The open floor plan connects the kitchen, dining, and living areas, creating a

    DSLD Homes Builder
    13018 Ducks Landing St Unit 37001354, Gonzales, LA 70737
  • /2

    $300,990

    New Construction
    • 4 Beds
    • 2.5 Baths
    • 1,833 Sq Ft

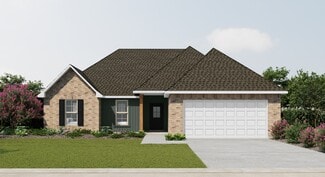
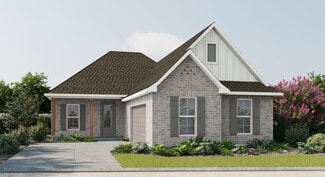
    Yardley III G Plan at Windermere Crossing, Gonzales, LA 70737

    - Open Floor Plan- Four Bedrooms, Two & One Half Bathrooms- Recessed Can Lighting in Kitchen- Double Master Vanity- Separate Master Shower- Walk-In Master Closet- Optional Fireplace- Brick & Siding Exterior- Covered Rear Porch- Two Car Garage- Optional Fireplace

    DSLD Homes Builder
    13018 Ducks Landing St Unit 37001389, Gonzales, LA 70737
  • /2

    $286,990

    New Construction
    • 3 Beds
    • 2 Baths
    • 1,685 Sq Ft

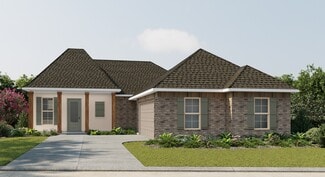
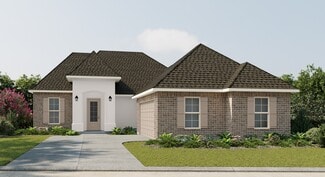
    Rosman V G Plan at Cypress Garden, Gonzales, LA 70737

    - Open Floor Plan- Three Bedrooms, Two Bathrooms- Two Car Garge- Brick & Siding Exterior- Recessed Can Lighting in Kitchen- Walk-In Pantry- Double Master Vanity- Separate Master Shower- Walk-In Master Closet

    DSLD Homes Builder
    13018 Ducks Landing St Unit 36868431, Gonzales, LA 70737
  • /2

    $328,990

    New Construction
    • 3 Beds
    • 2 Baths
    • 1,885 Sq Ft

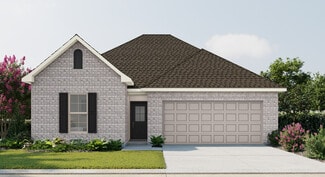
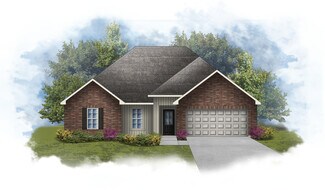
    Lacombe IV B Plan at The Reserve at Conway, Gonzales, LA 70737

    - Open Floor Plan- Three Bedrooms, Two Bathrooms- Brick & Stucco Exterior- Wood Floors in Living Room- Computer Nook and Boot Bench in Mud Room- Recessed Lighting in Kitchen and Living- Double Master Vanity- Separate Master Shower- Walk-In Master Closet- Two Car Garage- Covered Rear Patio

    DSLD Homes Builder
    411 Lakehaven Dr Unit 38236970, Gonzales, LA 70737
  • /6

    $337,501

    New Construction
    • 3 Beds
    • 2 Baths
    • 2,141 Sq Ft

    1264 Lakehaven Dr, Gonzales, LA 70737

    *3.99 rate is a 2/1 buydown for the first 12 months. Contact Builder Sales Rep(s) for current incentive details.* The BIRCH III A in The Reserve at Conway community offers a 3 bedroom, 2 full bathroom, open design with a study. Features: double vanity, gardentub, separate shower, linen closet, and 2 walk-in closets in the primary suite, double vanity in the second bathroom, a kitchen island

    DSLD Homes Builder
    1264 Lakehaven Dr, Gonzales, LA 70737
  • /23

    $309,000

    $6K PRICE DROP
    • 4 Beds
    • 2.5 Baths
    • 1,982 Sq Ft

    6348 Nesting Dr, Gonzales, LA 70737

    4 bedroom, 2 full and 1 half bathroom, open design with a large kitchen island overlooking the dining room is ready for its new owners. Upgrades include luxury wood-look tile flooring, quartz countertops, quartz fireplace profile, and more! Special Features: private water closet, double vanity, soaking tub, and separate shower in the master suite, walk-in master closet goes through to the laundry

    Shane Robertson CENTURY 21 Bessette Flavin

    6348 Nesting Dr, Gonzales, LA 70737
  • /2

    $352,990

    New Construction
    • 4 Beds
    • 3 Baths
    • 2,438 Sq Ft

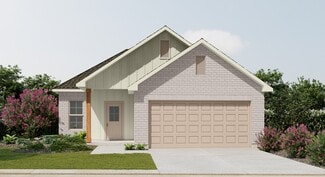
    Azalea IV A Plan at The Reserve at Conway, Gonzales, LA 70737

    The Azalea IV A Floor Plan by DSLD Homes offers spacious, modern living with 4 bedrooms, 3 full bathrooms, and 2,438 square feet of beautifully designed space. Perfect for growing families or those who love to entertain, this home seamlessly combines comfort, style, and functionality.The exterior features a classic combination of brick and stucco, along with a covered rear patio and two-car
    DSLD Homes Builder
    411 Lakehaven Dr Unit 37025295, Gonzales, LA 70737
  • /2

    $320,990

    New Construction
    • 4 Beds
    • 3 Baths
    • 2,072 Sq Ft

    Fleetwood III G Plan at Windermere Crossing, Gonzales, LA 70737

    Discover the perfect combination of style, space, and energy efficiency with the Fleetwood III G floor plan by DSLD Homes. This thoughtfully designed home offers 2,072 square feet of living space and a total area of 2,614 square feet, providing ample room for families and modern living. With energy-saving features and a flexible layout, this home is ideal for those seeking a functional and

    DSLD Homes Builder
    13018 Ducks Landing St Unit 37001819, Gonzales, LA 70737
  • /2

    $294,990

    New Construction
    • 4 Beds
    • 2 Baths
    • 1,691 Sq Ft

    Marden II G Plan at Windermere Crossing, Gonzales, LA 70737

    - Open Floor Plan- Four Bedrooms, Two Bathrooms- Two-Car Garage- Brick, Stucco, and Siding Exterior- Recessed Can Lighting in Kitchen- Walk-In Pantry- Walk-In Master Closet- Double Master Vanity- Garden Master Tub- Separate Master Shower- Boot Bench in Drop Zones

    DSLD Homes Builder
    13018 Ducks Landing St Unit 37001214, Gonzales, LA 70737
  • /2

    $321,990

    New Construction
    • 4 Beds
    • 2 Baths
    • 2,002 Sq Ft

    Alfani III H Plan at Windermere Crossing, Gonzales, LA 70737

    The Alfani III H Floor Plan by DSLD Homes is thoughtfully designed for comfort, style, and modern living at 2,002 sqft. With 4 spacious bedrooms and 2 full bathrooms, this open-concept layout offers a perfect blend of functionality and elegance for families of all sizes.The exterior showcases classic brick and stucco siding for lasting curb appeal, while a two-car garage and covered rear patio

    DSLD Homes Builder
    13018 Ducks Landing St Unit 37001835, Gonzales, LA 70737
  • /2

    $332,990

    New Construction
    • 3 Beds
    • 2 Baths
    • 2,141 Sq Ft

    Birch III A Plan at The Reserve at Conway, Gonzales, LA 70737

    The Birch Floor Plan by DSLD Homes offers a spacious, thoughtfully designed layout with 3 bedrooms, 2 bathrooms, and 2,141 square feet of comfortable living space. Perfect for families or anyone seeking a blend of elegance, functionality, and energy efficiency, this home delivers quality craftsmanship in every detail.The exterior features a stylish combination of brick and stucco, a covered rear

    DSLD Homes Builder
    411 Lakehaven Dr Unit 37021757, Gonzales, LA 70737
  • /2

    $322,990

    New Construction
    • 4 Beds
    • 2.5 Baths
    • 2,011 Sq Ft

    Giorgio III A Plan at Windermere Crossing, Gonzales, LA 70737

    - Open Floor Plan- 4 Bedrooms, 2.5 Bathrooms- Two Car Garage- Brick & Siding Exterior- Recessed Can Lighting in Kitchen & Living Room- Tray Ceiling in Master Bedroom- Drop Zone with Boot Bench- Walk-In Pantry- Double Master Vanity- Separate Master Shower- Walk-In Master Closets

    DSLD Homes Builder
    13018 Ducks Landing St Unit 37001838, Gonzales, LA 70737
  • /18

    $452,000

    New Construction
    • 4 Beds
    • 3 Baths
    • 2,400 Sq Ft

    Middleton Plan at Heritage Crossing, Gonzales, LA

    The Middleton plan is a spacious one-story home with four bedrooms and three full baths. Enter this home from the inviting front porch into the foyer / dining room which will lead you into the open living and kitchen. The dining room has gorgeous views of the front porch which brings in a ton of natural light. The master suite is privately located off of the rear of the home and features a spa

    Level Homes Builder
    0 Heritage Crossing St Unit 41143902, Gonzales, LA
  • /2

    $313,990

    New Construction
    • 3 Beds
    • 2 Baths
    • 1,895 Sq Ft

    Botticelli III H Plan at Windermere Crossing, Gonzales, LA 70737

    Discover the Botticelli III H floor plan by DSLD Homesa beautifully designed, energy-efficient home offering 1,895 square feet of spacious living and 2,539 total square feet. This open-concept layout features 3 bedrooms and 2 bathrooms, perfect for modern family living.The exterior showcases a classic blend of brick and siding, adding timeless appeal. Inside, you'll find rich wood flooring in the

    DSLD Homes Builder
    13018 Ducks Landing St Unit 37001789, Gonzales, LA 70737
  • /16

    $383,000

    New Construction
    • 4 Beds
    • 3 Baths
    • 2,251 Sq Ft

    Springfield Plan at Conway, Gonzales, LA 70737

    The Springfield wastes no space in this well laid out, one-story floor plan. It is easy to fall in love with this four bedroom, three bathroom home. The living space is wonderfully open between the kitchen/breakfast area and living room/dining area.

    Level Homes Builder
    479 Conway Village Blvd Unit 36810252, Gonzales, LA 70737
  • /18

    $246,000

    • 4 Beds
    • 2 Baths
    • 1,503 Sq Ft

    834 W Cornerview St, Gonzales, LA 70737

    Located on Gonzales main street with a lot of potential. Commercial c-2 zoning! 1 acre huge lot, recently renovation on roof, central AC, bathroom, interior wall with good insulation. Cedar wood siding on exterior walls and no big trees around the house. Rarely seen traditional floor plan, come to see before it goes.

    going fang Fortune Realty

    834 W Cornerview St, Gonzales, LA 70737
  • /2

    $328,990

    New Construction
    • 3 Beds
    • 2 Baths
    • 1,856 Sq Ft

    Lacombe IV A Plan at The Reserve at Conway, Gonzales, LA 70737

    - Open Floor Plan- Three Bedrooms, Two Bathrooms- Brick & Stucco Exterior- Wood Floors in Living Room- Computer Nook and Boot Bench in Mud Room- Recessed Lighting in Kitchen and Living- Double Master Vanity- Separate Master Shower- Walk-In Master Closet- Two Car Garage- Covered Rear Patio

    DSLD Homes Builder
    411 Lakehaven Dr Unit 38236972, Gonzales, LA 70737
  • /2

    $354,990

    New Construction
    • 3 Beds
    • 2 Baths
    • 2,157 Sq Ft

    Gabriel IV A Plan at The Reserve at Conway, Gonzales, LA 70737

    - Open Floor Plan- Three Bedrooms, Two Bathrooms- Brick & Stucco Exterior- Flex Space- Wood Floors in Great Room and Dining - Boot Bench in Mud Room- Recessed Lighting in Kitchen, Dining, and Great Room- Tray Ceiling in Master Bedroom- Double Master Vanity- Separate Master Shower- Walk-In Master Closet- Two Car Garage- Covered Rear Patio

    DSLD Homes Builder
    411 Lakehaven Dr Unit 37025326, Gonzales, LA 70737
  • /2

    $268,990

    New Construction
    • 3 Beds
    • 2 Baths
    • 1,424 Sq Ft

    Norman III G Plan at Cypress Garden, Gonzales, LA 70737

    - Open Floor Plan- Three Bedrooms, Two Bathrooms- Two Car Garage- Brick & Siding Exterior- Double Master Vanity- Walk-In Master Closet

    DSLD Homes Builder
    13018 Ducks Landing St Unit 36868418, Gonzales, LA 70737
  • /29

    $290,000

    $5K PRICE DROP
    • 3 Beds
    • 2 Baths
    • 1,718 Sq Ft

    1521 S Sanctuary Ave, Gonzales, LA 70737

    Great 3BR in The Sanctuary Subdivision. Open concept with a large living room, kitchen with island, oversized pantry. The master bedroom is spacious with walk-in closet. Master bathroom has dual vanities, garden tub and separate shower. Double garage. Extended covered patio. Neat, Clean, Well-Maintained Home.

    Hazel Semper Keyfinders Team Realty

    1521 S Sanctuary Ave, Gonzales, LA 70737
  • /15

    $306,426

    New Construction
    • 3 Beds
    • 2 Baths
    • 1,825 Sq Ft

    13056 Ducks Landing St, Gonzales, LA 70737

    *3.99 rate is a 2/1 buydown for the first 12 months. Contact Builder Sales Rep(s) for current incentive details.* The TOWNSEND IV H in Windermere Crossing community offers a 3 bedroom, 2 full bathroom, open and split design. The community is situated inthe heart of Gonzales, tucked away and surrounded by woods. It offers peaceful living with shopping and dining just minutes away.

    DSLD Homes Builder
    13056 Ducks Landing St, Gonzales, LA 70737
  • /25

    $989,000

    • 3 Beds
    • 3.5 Baths
    • 3,474 Sq Ft

    40128 River Winds Ct, Parish Governing Authority District 2, LA 70737

    Discover this stunning home nestled within the prestigious River Winds gated community, offering modern luxury and functionality. The abundance of natural light and soaring 12' & 14' ceilings throughout along with a full list of custom amenities will certainly catch your attention! The entry opens directly into a living room anchored by a modern electric fireplace surrounded by designer tiles and

    Joe Becker Pelican Point Realtors - LA, LLC

    40128 River Winds Ct, Parish Governing Authority District 2, LA 70737
  • /23

    $446,000

    $43K PRICE DROP
    • 3 Beds
    • 2.5 Baths
    • 2,194 Sq Ft

    1802 N Linen Rd, Gonzales, LA 70737

    Experience refined living in this stunning new construction, meticulously designed with custom details throughout. This elegant French country-inspired home features 3 generously sized bedrooms and an open-concept layout that perfectly suits modern lifestyles. The living room is the heart of the home, boasting a gas fireplace that creates a cozy atmosphere, while a rustic wood beam adds

    Ashley Greer CHT Group Real Estate, LLC

    1802 N Linen Rd, Gonzales, LA 70737
  • /2

    $320,990

    New Construction
    • 4 Beds
    • 3 Baths
    • 1,969 Sq Ft

    Domenico III A Plan at Windermere Crossing, Gonzales, LA 70737

    Welcome to the Domenico III A floor plan by DSLD Homes, where thoughtful design meets energy efficiency in a beautifully crafted home that combines comfort, functionality, and value. Offering 1,969 square feet of living space, this open-concept layout is perfect for growing families, entertainers, or anyone seeking modern design and long-term energy savings.Featuring four bedrooms and three full

    DSLD Homes Builder
    13018 Ducks Landing St Unit 37001797, Gonzales, LA 70737
  • /24

    $354,999

    $20K PRICE DROP
    • 4 Beds
    • 2 Baths
    • 2,056 Sq Ft

    40020 Wood Duck Ct, Gonzales, LA 70737

    Discover this stunning home nestled on a peaceful dead-end street in the desirable Pelican Point community. This spacious 4-bedroom, 2-bath residence offers an open, airy floor plan filled with natural light, perfect for comfortable living and entertaining. Enjoy luxurious finishes throughout, including slab granite countertops in the kitchen and bathrooms, elegant painted real wood cabinetry,

    Tasha Lamkin-Dameron Simply Real Estate LLC

    40020 Wood Duck Ct, Gonzales, LA 70737
  • /2

    $362,990

    New Construction
    • 4 Beds
    • 3 Baths
    • 2,211 Sq Ft

    Klein III A Plan at The Reserve at Conway, Gonzales, LA 70737

    Step into style and comfort with the Klein III A floor plan by DSLD Homes, where thoughtful design meets energy-efficient living. With 2,211 square feet of living space, this beautifully crafted 4-bedroom, 3-bathroom home is ideal for families seeking a functional layout with upscale features.The open floor plan creates a seamless flow between living spaces, making it perfect for entertaining or

    DSLD Homes Builder
    411 Lakehaven Dr Unit 37025756, Gonzales, LA 70737
  • /31

    $399,000

    • 3 Beds
    • 2 Baths
    • 1,836 Sq Ft

    387 Bellecrest Ave, Gonzales, LA 70737

    Welcome home to The Dayton, a beautifully designed one-story home offering 3 bedrooms, 2 bathrooms, and over 1,800 square feet of stylish, functional living space. From the inviting front porch to the open-concept layout, this home blends comfort, character, and modern design. Inside, you'll find a spacious living area that flows seamlessly into the dining room and gourmet kitchen, highlighted by

    Jessica Huber Keller Williams Realty-First Choice

    387 Bellecrest Ave, Gonzales, LA 70737
  • /18

    $355,000

    New Construction
    • 3 Beds
    • 2 Baths
    • 1,679 Sq Ft

    Huntington Plan at Conway, Gonzales, LA 70737

    This home features wide open space between the living room, dining room and kitchen as well as a convenient mudroom between the two-car garage and the rest of the home.

    Level Homes Builder
    479 Conway Village Blvd Unit 36810147, Gonzales, LA 70737
  • /11

    $125,000

    $20K PRICE DROP
    • 3 Beds
    • 2 Baths
    • 2,161 Sq Ft

    515 W Main St, Gonzales, LA 70737

    INVESTOR SPECIAL!!! POSSIBLE DUPLEX!!!! NEEDS REHAB!!! CASH OR CONVENTIONAL ONLY! LOADS OF ROOM, BEAUTIFUL LOT FACING NEW RIVER! LOTS OF POTENTIAL!! TO BE SOLD AS IS!! NO REPAIRS TO BE MADE BY SELLERS! MINUTES TO AIRLINE HWY AND INTERSTATE IN DOWNTOWN GONZALES!!

    Sharon Hebert Sharon Hebert & Associates

    515 W Main St, Gonzales, LA 70737
  • /30

    $280,000

    $5K PRICE DROP
    • 3 Beds
    • 2 Baths
    • 1,705 Sq Ft

    1310 Point Andrew Dr, Gonzales, LA 70737

    Welcome home to this beautifully maintained 3-bedroom, 2-bathroom home featuring an open floor plan and a light, neutral color palette that creates a warm and inviting atmosphere throughout. The spacious bedrooms offer comfort for the whole family, while one additional bedroom features a charming window seat that is perfect for reading, relaxing, or enjoying quiet moments. The primary suite is

    Darla Bruno Villar & Co Real Estate

    1310 Point Andrew Dr, Gonzales, LA 70737
  • /2

    $297,990

    New Construction
    • 3 Beds
    • 2 Baths
    • 1,685 Sq Ft

    Dogwood IV C Plan at The Reserve at Conway, Gonzales, LA 70737

    The Dogwood IV C floor plan by DSLD Homes combines smart design, stylish finishes, and energy-efficient construction to create a home thats both beautiful and practical. With 1,685 square feet of well-utilized living space and a total area of 2,247 square feet, this single-story home offers an open concept layout that flows seamlessly from room to room, making it perfect for family living and

    DSLD Homes Builder
    411 Lakehaven Dr Unit 37638380, Gonzales, LA 70737
  • /2

    $294,990

    New Construction
    • 4 Beds
    • 2 Baths
    • 1,691 Sq Ft

    Marden II H Plan at Windermere Crossing, Gonzales, LA 70737

    - Open Floor Plan- Four Bedrooms, Two Bathrooms- Two-Car Garage- Brick, Stucco, and Siding Exterior- Recessed Can Lighting in Kitchen- Walk-In Pantry- Walk-In Master Closet- Double Master Vanity- Garden Master Tub- Separate Master Shower- Boot Bench in Drop Zones

    DSLD Homes Builder
    13018 Ducks Landing St Unit 37001225, Gonzales, LA 70737
  • /7

    $524,900

    New Construction
    • 3 Beds
    • 2.5 Baths
    • 2,046 Sq Ft

    2907 Saint Luke Ave, Gonzales, LA 70737

    Build your dream home in Ascension's most exciting new development, Heritage Crossing! Located just 20 minutes from Baton Rouge & 45 minutes from New Orleans. Residents can enjoy a culinary experience at Alexander's Grocery, arts and entertainment at the PACE Center, spa conveniences at Bronier and fitness classes at OrangeTheory, plus many more dining options and places of interest- all in the

    Richard Bond Clear Properties, LLC

    2907 Saint Luke Ave, Gonzales, LA 70737
  • /45

    $430,000

    • 4 Beds
    • 3 Baths
    • 2,567 Sq Ft

    6549 Clark Plantation Dr, Gonzales, LA 70737

    Welcome to 6549 Clark Plantation Dr.—a 4BR/3BA stunner in one of Gonzales’ most established and desirable neighborhoods! Enjoy spacious living with ALL walk-in closets, a gas fireplace, kitchen filtration system, and a $30K upgraded AC unit for top-tier comfort. Outside, relax by the sparkling swimming pool and take advantage of the huge backyard. Rare 4-car garage setup, with one garage fully

    Jordan Bell Lacy Baaheth, LLC

    6549 Clark Plantation Dr, Gonzales, LA 70737
  • /25

    $234,900

    • 3 Beds
    • 1.5 Baths
    • 1,793 Sq Ft

    1022 N Janice Ave, Gonzales, LA 70737

    Brick home. Great location in a nice neighborhood, convenient to shopping, medical and other professional offices with city services. Wrought iron fencing on open front porch provides a charming entry. Large, 18 x 15' Living Room. Workable bathroom construction with one full bathroom and two half bathrooms. Two-car, side load garage. Fenced backyard (fence needs some repair) with a 8 x 8' metal

    Randall Anderson Move Realty

    1022 N Janice Ave, Gonzales, LA 70737
  • /17

    $465,000

    New Construction
    • 4 Beds
    • 3.5 Baths
    • 2,602 Sq Ft

    Victoria Plan at Heritage Crossing, Gonzales, LA

    None

    Level Homes Builder
    0 Heritage Crossing St Unit 41143897, Gonzales, LA
  • /2

    $322,990

    New Construction
    • 4 Beds
    • 2.5 Baths
    • 2,011 Sq Ft

    Giorgio III B Plan at Windermere Crossing, Gonzales, LA 70737

    - Open Floor Plan- 4 Bedrooms, 2.5 Bathrooms- Two Car Garage- Brick & Siding Exterior- Recessed Can Lighting in Kitchen & Living Room- Tray Ceiling in Master Bedroom- Drop Zone with Boot Bench- Walk-In Pantry- Double Master Vanity- Separate Master Shower- Walk-In Master Closets

    DSLD Homes Builder
    13018 Ducks Landing St Unit 37001846, Gonzales, LA 70737
  • /45

    $720,000

    • 5 Beds
    • 3 Baths
    • 3,231 Sq Ft

    6060 Royal Palms Ct, Gonzales, LA 70737

    Nestled in the prestigious Pelican Point Golf Cart Community, this stunning 5 bed, 3 bath home features an open floor plan highlighted by a gas fireplace, beautiful architectural details including built-in bookcases & a striking brick archway leading into the kitchen. The kitchen is sure to impress w/ custom cabinetry extending to the ceiling, large island, gas cooktop, electric double wall

    Rae Broussard Keller Williams Realty-First Choice

    6060 Royal Palms Ct, Gonzales, LA 70737
  • /24

    $350,000

    • 4 Beds
    • 3 Baths
    • 2,419 Sq Ft

    43271 Bayou Narcisse Rd, Gonzales, LA 70737

    Rare find at this low price! 4bd/3bth home sittining on almost an acre in Lake/St.Amant District! Over 2400 living square feet and roof was replaced in 2023! When you walk into this beauty, you enter into a large foyer area which flows into the open living room/dining room area featuring tons of windows for lots of natural light. The kitchen has lots of counter space and cabinets, featuring

    Heather Lambert United Properties of Louisiana

    43271 Bayou Narcisse Rd, Gonzales, LA 70737
  • /17

    $280,000

    $45K PRICE DROP
    • 4 Beds
    • 3 Baths
    • 2,180 Sq Ft

    43480 Weber City Rd, Gonzales, LA 70737

    Must see 4BR/3BA home!! This home offers a triple split floor plan with 10' and 12' ceilings! In addition to the spacious Living Room there is also a Formal Dining Room, an Office and an Enclosed Sunporch Saltillo covered flooring. The Sunporch can be accessed from the living room and the Master Bedroom. The Master Bedroom has a large Master Bath attached. Master Bath has large double vanity,

    Brett Busbin Crescent Sotheby's International Realty

    43480 Weber City Rd, Gonzales, LA 70737

Showing Results 121 - 160, Page 4 of 7

How to Buy a Home How to Finance a Home How to Sell a Home