72

Geismar, LA Homes for Sale with Pool

Section Image Section Image
  • /2

    $328,990

    New Construction
    • 3 Beds
    • 2 Baths
    • 1,856 Sq Ft

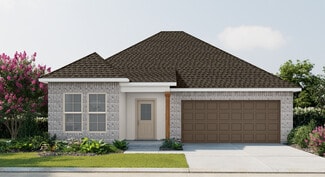
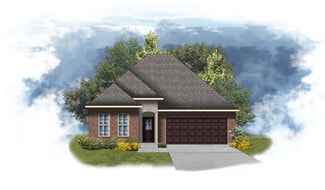
    Lacombe IV A Plan at The Reserve at Conway, Gonzales, LA 70737

    - Open Floor Plan- Three Bedrooms, Two Bathrooms- Brick & Stucco Exterior- Wood Floors in Living Room- Computer Nook and Boot Bench in Mud Room- Recessed Lighting in Kitchen and Living- Double Master Vanity- Separate Master Shower- Walk-In Master Closet- Two Car Garage- Covered Rear Patio

    DSLD Homes Builder
    411 Lakehaven Dr Unit 38236972, Gonzales, LA 70737
  • /2

    $354,990

    New Construction
    • 3 Beds
    • 2 Baths
    • 2,157 Sq Ft

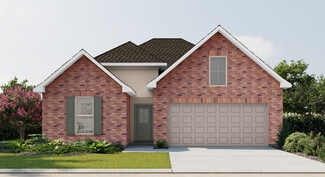
    Gabriel IV A Plan at The Reserve at Conway, Gonzales, LA 70737

    - Open Floor Plan- Three Bedrooms, Two Bathrooms- Brick & Stucco Exterior- Flex Space- Wood Floors in Great Room and Dining - Boot Bench in Mud Room- Recessed Lighting in Kitchen, Dining, and Great Room- Tray Ceiling in Master Bedroom- Double Master Vanity- Separate Master Shower- Walk-In Master Closet- Two Car Garage- Covered Rear Patio

    DSLD Homes Builder
    411 Lakehaven Dr Unit 37025326, Gonzales, LA 70737
  • /2

    $362,990

    New Construction
    • 4 Beds
    • 3 Baths
    • 2,211 Sq Ft

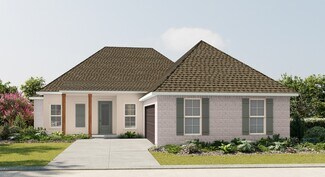
    Klein III A Plan at The Reserve at Conway, Gonzales, LA 70737

    Step into style and comfort with the Klein III A floor plan by DSLD Homes, where thoughtful design meets energy-efficient living. With 2,211 square feet of living space, this beautifully crafted 4-bedroom, 3-bathroom home is ideal for families seeking a functional layout with upscale features.The open floor plan creates a seamless flow between living spaces, making it perfect for entertaining or

    DSLD Homes Builder
    411 Lakehaven Dr Unit 37025756, Gonzales, LA 70737
  • /18

    $355,000

    New Construction
    • 3 Beds
    • 2 Baths
    • 1,679 Sq Ft

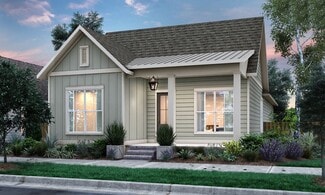
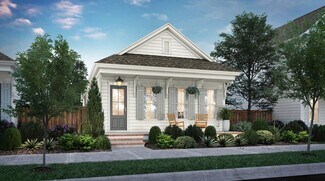
    Huntington Plan at Conway, Gonzales, LA 70737

    This home features wide open space between the living room, dining room and kitchen as well as a convenient mudroom between the two-car garage and the rest of the home.

    Level Homes Builder
    479 Conway Village Blvd Unit 36810147, Gonzales, LA 70737
  • /2

    $297,990

    New Construction
    • 3 Beds
    • 2 Baths
    • 1,685 Sq Ft

    Dogwood IV C Plan at The Reserve at Conway, Gonzales, LA 70737

    The Dogwood IV C floor plan by DSLD Homes combines smart design, stylish finishes, and energy-efficient construction to create a home thats both beautiful and practical. With 1,685 square feet of well-utilized living space and a total area of 2,247 square feet, this single-story home offers an open concept layout that flows seamlessly from room to room, making it perfect for family living and

    DSLD Homes Builder
    411 Lakehaven Dr Unit 37638380, Gonzales, LA 70737
  • /23

    $355,000

    $20K PRICE DROP
    • 4 Beds
    • 2 Baths
    • 2,786 Sq Ft

    6086 Waterford Ln, Sorrento, LA 70778

    Need space? This home has it! Large living room, dining room, and separate breakfast area. Kitchen has quartz countertops, stainless steel appliances and cabinets to store everything! Beautiful arched entry way. Private fenced in backyard with covered patio perfect for entertaining. Outdoor living with a POOL and beautifully landscaped yard! Extra sized master bedroom and custom bathroom. Large

    Kristen Willis Compass - Perkins

    6086 Waterford Ln, Sorrento, LA 70778
  • /32

    $489,000

    • 3 Beds
    • 2.5 Baths
    • 2,287 Sq Ft

    4775 Claremont Ave, Gonzales, LA 70737

    Step into style, comfort, and convenience with this beautifully upgraded 2287 Sq Ft 3-bedroom, 2.5-bathroom home located in the highly sought-after Village at Conway subdivision in Gonzales, LA. With premium features like a custom home office, outdoor kitchen, and whole home generator, this home is built for modern living and effortless entertaining. With its thoughtful upgrades and unbeatable

    Derek Fontenot Proven Properties, LLC

    4775 Claremont Ave, Gonzales, LA 70737
  • /17

    $449,000

    New Construction
    • 4 Beds
    • 3.5 Baths
    • 2,602 Sq Ft

    Victoria Plan at Conway, Gonzales, LA 70737

    None

    Level Homes Builder
    479 Conway Village Blvd Unit 41041183, Gonzales, LA 70737
  • /2

    $362,990

    New Construction
    • 4 Beds
    • 3 Baths
    • 2,211 Sq Ft

    Klein III B Plan at The Reserve at Conway, Gonzales, LA 70737

    Step into style and comfort with the Klein III B floor plan by DSLD Homes, where thoughtful design meets energy-efficient living. With 2,211 square feet of living space, this beautifully crafted 4-bedroom, 3-bathroom home is ideal for families seeking a functional layout with upscale features.The open floor plan creates a seamless flow between living spaces, making it perfect for entertaining or

    DSLD Homes Builder
    411 Lakehaven Dr Unit 37025778, Gonzales, LA 70737
  • /2

    $332,990

    New Construction
    • 3 Beds
    • 2 Baths
    • 2,141 Sq Ft

    Birch III B Plan at The Reserve at Conway, Gonzales, LA 70737

    The Birch Floor Plan by DSLD Homes offers a spacious, thoughtfully designed layout with 3 bedrooms, 2 bathrooms, and 2,141 square feet of comfortable living space. Perfect for families or anyone seeking a blend of elegance, functionality, and energy efficiency, this home delivers quality craftsmanship in every detail.The exterior features a stylish combination of brick and stucco, a covered rear

    DSLD Homes Builder
    411 Lakehaven Dr Unit 37021967, Gonzales, LA 70737
  • /35

    $574,000

    $5K PRICE DROP
    • 4 Beds
    • 2.5 Baths
    • 2,517 Sq Ft

    12031 Coueron Dr, Saint Amant, LA 70774

    Set on approximately 0.6 acres with no HOA, this 4-bedroom, 2.5-bath home offers an impressive combination of indoor comfort and outdoor amenities. The backyard is made for entertaining with a swimming pool and outdoor kitchen, creating the perfect place to relax or entertain. The property also features a workshop with a covered porch, plus covered RV parking for added storage and flexibility.

    Risa Settoon Magnolia Roots Realty LLC

    12031 Coueron Dr, Saint Amant, LA 70774
  • /31

    $339,900

    $5K PRICE DROP
    • 4 Beds
    • 2 Baths
    • 2,219 Sq Ft

    41240 Colonial Dr, Sorrento, LA 70778

    POOL TIME!!! Move-in ready with enough time to finish off the summer in your new pool! This beautifully maintained 4-bedroom, 2-bath home with a dedicated office offers the perfect combination of functionality, comfort, and style. Designed with an open, split-bedroom floor plan, this home is ideal for both everyday living and entertaining. The spacious living room features luxury vinyl plank

    Kristen Stanley Dawson Grey Real Estate

    41240 Colonial Dr, Sorrento, LA 70778
  • /28

    $399,900

    $25K PRICE DROP
    • 4 Beds
    • 3 Baths
    • 2,678 Sq Ft

    41152 New Orleans Dr, Sorrento, LA 70778

    Seller is willing to buy down the rate with an accepted offer. This move-in ready home checks all the boxes with a NEW ROOF, fresh interior paint, updated flooring, and a whole-house generator. Step outside to enjoy the beautiful gunite pool with a waterfall feature—perfect for relaxing or entertaining. The thoughtfully designed split floor plan offers 4 bedrooms and 3 full baths with ample

    Ginger Maulden Coldwell Banker ONE

    41152 New Orleans Dr, Sorrento, LA 70778
  • /2

    $354,990

    New Construction
    • 4 Beds
    • 3 Baths
    • 2,451 Sq Ft

    Cedar IV B Plan at The Reserve at Conway, Gonzales, LA 70737

    Welcome to the Cedar IV B floor plan by DSLD Homes, a beautifully designed and energy-efficient home offering a perfect blend of modern features, functional space, and timeless appeal. With 2,451 square feet of living area and a total area of 3,153 square feet, this thoughtfully crafted layout is ideal for families who value comfort, space, and sustainability.This open floor plan home includes

    DSLD Homes Builder
    411 Lakehaven Dr Unit 37025748, Gonzales, LA 70737
  • /12

    $439,000

    New Construction
    • 4 Beds
    • 3 Baths
    • 2,514 Sq Ft

    Tahoe Plan at Conway, Gonzales, LA 70737

    None

    Level Homes Builder
    479 Conway Village Blvd Unit 41041182, Gonzales, LA 70737
  • /6

    $820,000

    Coming Soon
    • 4 Beds
    • 4.5 Baths
    • 4,029 Sq Ft

    7129 Pelican Crossing Dr, Gonzales, LA 70737

    Welcome to a truly exceptional Southern residence where timeless elegance, generous living spaces, & resort-style amenities come together on a beautiful full acre. Offering 4 bedrooms, 4½ baths, multiple living & entertaining spaces, a private office, three-car garage, inground pool, & separate guest quarters, this home was designed for both impressive entertaining & comfortable everyday living.

    Ashley Parrott Keller Williams Realty-First Choice

    7129 Pelican Crossing Dr, Gonzales, LA 70737
  • /16

    $415,000

    New Construction
    • 4 Beds
    • 3 Baths
    • 2,256 Sq Ft

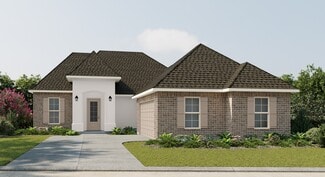
    Breton Plan at Conway, Gonzales, LA 70737

    The Breton is a thoughtfully designed single-story home with 4 bedrooms, 3 bathrooms, and a 2-car garage. This home features a spacious living area, dining and kitchen spaces — ideal for anyone who loves to host.

    Level Homes Builder
    479 Conway Village Blvd Unit 41041187, Gonzales, LA 70737
  • /2

    $374,990

    New Construction
    • 4 Beds
    • 3 Baths
    • 2,372 Sq Ft

    Henri III A Plan at The Reserve at Conway, Gonzales, LA 70737

    - Four Bedrooms, Three Bathrooms- Brick and Stucco Exterior- Wood Floors in Living and Dining Room- Walk-In Pantry- Boot Bench and Drop Zone - Recessed Can Lighting in Kitchen and Living Room- Separate Master Shower- Tray Ceiling in Master Bedroom- Walk-In Master Closet- Two Car Garage- Covered Rear Patio

    DSLD Homes Builder
    411 Lakehaven Dr Unit 37025797, Gonzales, LA 70737
  • /42

    $620,000

    $30K PRICE DROP
    • 4 Beds
    • 3.5 Baths
    • 3,501 Sq Ft

    6242 Beau Douglas Ave, Gonzales, LA 70737

    Stunning custom home in sought-after Pelican Point! From the gas lantern portico and French double doors to the soaring foyer, every detail impresses. The open floor plan features hardwood floors, tray ceilings, crown molding, a stone fireplace with custom built-ins, and walls of French doors opening to the covered patio and resort-style backyard. The chef's kitchen boasts custom walnut

    Jennifer Vicknair Town & Parish Realty

    6242 Beau Douglas Ave, Gonzales, LA 70737
  • /22

    $390,000

    New Construction
    • 3 Beds
    • 2.5 Baths
    • 2,031 Sq Ft

    Rayburn Plan at Conway, Gonzales, LA 70737

    None

    Level Homes Builder
    479 Conway Village Blvd Unit 41028415, Gonzales, LA 70737
  • /38

    $1,100,000

    • 6 Beds
    • 4.5 Baths
    • 5,528 Sq Ft

    13427 Piney Pointe Rd, Gonzales, LA 70737

    LUXURY CUSTOM ESTATE loaded with QUALITY CRAFTSMANSHIP and TIMELESS DESIGN! Resort-style backyard features a GUNITE POOL with ROCK SLIDE, DIVING BOARD, SUN SHELF, WATER FEATURES, COOL DECKING, SAFETY FENCE, grassy play area, swing, and multiple entertaining spaces. Enjoy year-round outdoor living in the CLIMATE-CONTROLLED SCREENED PORCH. The pool house includes a FULL BATH and connects to a LARGE

    Kristan Fletcher Peak Properties, LLC

    13427 Piney Pointe Rd, Gonzales, LA 70737
  • /2

    $340,990

    New Construction
    • 4 Beds
    • 2.5 Baths
    • 2,033 Sq Ft

    Gauguin III B Plan at The Reserve at Conway, Gonzales, LA 70737

    - Open Floor Plan- 4 Bedrooms, 2.5 Bathrooms- Two Car Garage- Brick Exterior- Recessed Can Lighting in Kitchen & Living Room- Tray Ceiling in Master Bedroom- Drop Zone with Boot Bench- Walk-In Pantry- Double Master Vanity- Separate Master Shower- Walk-In Master Closets

    DSLD Homes Builder
    411 Lakehaven Dr Unit 37023971, Gonzales, LA 70737
  • /13

    $354,000

    New Construction
    • 3 Beds
    • 2 Baths
    • 1,682 Sq Ft

    Minden Plan at Conway, Gonzales, LA 70737

    This one-story, three bedroom, two bathroom home features an open living room, dining room and kitchen area with a gorgeous master suite.

    Level Homes Builder
    479 Conway Village Blvd Unit 36810188, Gonzales, LA 70737
  • /22

    $338,000

    New Construction
    • 3 Beds
    • 2 Baths
    • 1,482 Sq Ft

    Monroe Plan at Conway, Gonzales, LA 70737

    None

    Level Homes Builder
    479 Conway Village Blvd Unit 36810254, Gonzales, LA 70737
  • /2

    $379,990

    New Construction
    • 5 Beds
    • 3 Baths
    • 2,476 Sq Ft

    Harmand III A Plan at The Reserve at Conway, Gonzales, LA 70737

    - Five Bedrooms, Three Bathrooms- Brick and Stucco Exterior- Wood Floors in Living and Dining Room- Walk-In Pantry - Boot Bench and Drop Zone in Mud Room- Recessed Can Lighting in Kitchen and Living- Separate Master Shower- Walk-In Master Closet- Two Car Garage- Covered Rear Patio

    DSLD Homes Builder
    411 Lakehaven Dr Unit 37025825, Gonzales, LA 70737
  • /18

    $368,000

    New Construction
    • 3 Beds
    • 2 Baths
    • 1,836 Sq Ft

    Dayton Plan at Conway, Gonzales, LA 70737

    This layout of this home makes every square foot count, keeping all living space comfortable for everyone. The living room and formal dining area look out onto a beautiful, covered side porch.

    Level Homes Builder
    479 Conway Village Blvd Unit 36810296, Gonzales, LA 70737
  • /38

    $425,700

    New Construction
    • 3 Beds
    • 2 Baths
    • 2,407 Sq Ft

    5018 Stonewater Dr, Gonzales, LA 70737

    Charming Duplessis floor plan by Level Homes, underway on a waterfront lot in The Villages at Conway! The “Duplessis” is an open and spacious two-story home featuring 3 bedrooms and 2 full baths on the main level and a large bonus room over the garage. You will enter from the charming front porch into the foyer which leads you into the formal dining space, open living and kitchen. The gourmet

    Level Homes Builder
    5018 Stonewater Dr, Gonzales, LA 70737
  • /2

    $340,990

    New Construction
    • 3 Beds
    • 2 Baths
    • 2,216 Sq Ft

    Maple IV B Plan at The Reserve at Conway, Gonzales, LA 70737

    - Open Floor Plan- Three Bedrooms, Two Bathrooms- Recessed Can Lighting in Kitchen & Living Room- Walk-In Pantry- Boot Bench in Mud Room- Double Master Vanity- Separate Master Shower- Walk-In Master Closet- Brick Exterior- Covered Rear Patio- Two Car Garage

    DSLD Homes Builder
    411 Lakehaven Dr Unit 37024030, Gonzales, LA 70737
  • /2

    $325,990

    New Construction
    • 3 Beds
    • 2 Baths
    • 2,061 Sq Ft

    Orchid III A Plan at The Reserve at Conway, Gonzales, LA 70737

    - Brick & Stucco Exterior- Covered Rear Patio- Two Car Garage with Storage- Open Floor Plan- Three Bedrooms, Two Bathrooms- Recessed Can Lighting in Kitchen & Living Room- Walk-In Pantry- Boot Bench & Drop-Zone in Mud Room- Double Master Vanity- Separate Master Shower- Walk-In Master Closet

    DSLD Homes Builder
    411 Lakehaven Dr Unit 37021742, Gonzales, LA 70737
  • /20

    $337,000

    New Construction
    • 3 Beds
    • 2 Baths
    • 1,470 Sq Ft

    Kadair Plan at Conway, Gonzales, LA 70737
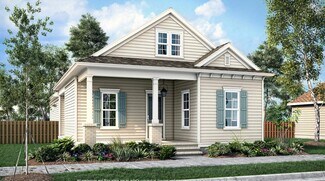
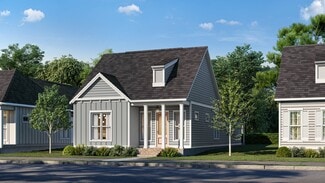
    A beautiful front porch spans the width of this home and leads directly into a wide-open living, dining, and kitchen area. This home is full of convenient features, including a mudroom and covered rear porch.

    Level Homes Builder
    479 Conway Village Blvd Unit 36810301, Gonzales, LA 70737
  • /31

    $425,000

    • 3 Beds
    • 2.5 Baths
    • 2,165 Sq Ft

    10302 La Hwy 937, St. Amant, LA 70774

    Welcome home to this stunning 3 bed, 2.5 bath home offering 2,165 living sq ft on nearly half an acre! Designed with a desirable split floor plan, this home blends comfort, style, and functionality throughout. Step into the spacious living area featuring soaring cathedral ceilings and a striking fireplace with a beautiful sinker cypress mantle—creating a warm, inviting focal point. The kitchen is

    Rae Broussard Keller Williams Realty-First Choice

    10302 La Hwy 937, St. Amant, LA 70774
  • /2

    $339,990

    New Construction
    • 4 Beds
    • 2 Baths
    • 2,025 Sq Ft

    Aubry III B Plan at The Reserve at Conway, Gonzales, LA 70737

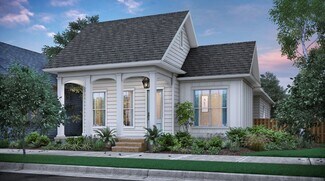
    The Aubry III B Floor Plan by DSLD Homes is a beautifully designed 4-bedroom, 2-bath home that offers 2,025 square feet of functional living space with stylish finishes and energy-efficient features throughout. This open-concept layout is ideal for modern families looking for comfort, convenience, and timeless design.The exterior showcases a charming blend of brick and stucco siding, complemented

    DSLD Homes Builder
    411 Lakehaven Dr Unit 37023786, Gonzales, LA 70737
Showing Results 41 - 72, Page 2 of 2

How to Buy a Home How to Finance a Home How to Sell a Home