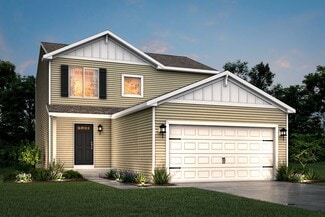
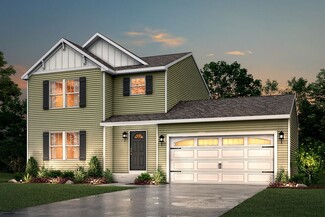
231

Genesee County MI Homes under $300,000

Section Image Section Image Section Image
  • /15

    $229,900

    • 3 Beds
    • 3.5 Baths
    • 1,675 Sq Ft

    6099 Brookwood Dr, Burton, MI 48509

    ESTATE SALE!!! This solid two-story home in the beautiful Brookwood Estates. This home has a wonderful yard that backs up to several wooded acres, offering a serene setting. The home has newer carpeting upstairs, a totally new roof in 2015, and is ready for its new owner. Bring your decorating ideas and make your appointment today!

    Agent Photo

    Hilda McNamara

    AAA McNamara Properties Inc

    (810) 255-3031

    6099 Brookwood Dr, Burton, MI 48509
  • /57

    $204,999

    $20K PRICE DROP
    • 2 Beds
    • 1 Bath
    • 1,002 Sq Ft

    151 E Main St, Otisville, MI 48463

    **Welcome to 151 E Main St, Otisville, MI 48463 – A Charming Village Retreat!** This move-in ready 2-bedroom, 1-bathroom home offers 1,002 square feet of thoughtfully updated living space in the heart of one of Michigan's most unique small towns. With lake access to McCormick Lake and a fully fenced yard, this property delivers the perfect blend of comfort and outdoor living. Recent upgrades make

    Agent Photo

    Judy King

    REMAX Prime Properties

    (810) 267-2043

    151 E Main St, Otisville, MI 48463
  • /33

    $249,000

    $6K PRICE DROP
    • 2 Beds
    • 1.5 Baths
    • 1,326 Sq Ft

    10174 Sunrise Dr Unit 17B, Grand Blanc, MI 48439

    Desirable Condo in Sunrise at Woodfield Located in the quiet, wooded community of Sunrise at Woodfield, this sought-after condo offers the perfect blend of comfort, style, and convenience. Recent updates include new flooring throughout — luxury vinyl plank and carpet — fresh interior paint, updated lighting, and a brand-new roof, making this home truly move-in ready. The open floor plan features

    Agent Photo

    Kathy Quayle

    Coldwell Banker Kuehnle & Associates

    (810) 242-6717

    10174 Sunrise Dr Unit 17B, Grand Blanc, MI 48439
  • /23

    $259,000

    • 3 Beds
    • 3 Baths
    • 1,568 Sq Ft

    8166 N Linden Rd, Mount Morris, MI 48458

    Discover serene country living brick ranch, perfectly situated on 2 peaceful acres in highly desired Clio Schools. Step inside to an open, sun-filled layout featuring a spacious living room framed by picture windows. The heart of the home is an oversized kitchen—plenty of prep space, abundant cabinetry, and a generous dining area built for gatherings. Just off the kitchen, first-floor laundry

    Agent Photo

    Jeremy Taljonick

    REMAX Right Choice

    (810) 255-0688

    8166 N Linden Rd, Mount Morris, MI 48458
  • /45

    $259,900

    $10K PRICE DROP
    • 3 Beds
    • 1 Bath
    • 1,628 Sq Ft

    11345 Potter Rd, Flushing, MI 48433

    Embrace the lifestyle you've always dreamed of in this charming 3-bedroom home in Flushing, Michigan. As you step into the expansive 1628 sq. ft. space, you'll be greeted by an open-concept living area that seamlessly blends comfort and functionality. The heart of the home features a stunning Dining Room, Kitchen, and Living Room combination, perfect for entertaining guests or enjoying quality

    Agent Photo

    Kyle Raup

    Century 21 Signature Realty

    (810) 442-8407

    11345 Potter Rd, Flushing, MI 48433
  • /28

    $270,000

    $10K PRICE DROP
    • 3,560 Sq Ft

    4277 S Saginaw St, Burton, MI 48529

    3,500 SF C-2 Commercial Asset | 15,400+ VPD | Prime Burton CorridorPosition your business or investment portfolio in one of Burton’s most established commercial corridors. This 3,500 square foot C-2 zoned commercial building offers exceptional frontage and exposure along a primary artery connecting Grand Blanc, Burton, and Flint, with traffic counts exceeding 15,400 vehicles per day (per

    Agent Photo

    Jackie Stratton

    Keller Williams First

    (810) 255-8280

    4277 S Saginaw St, Burton, MI 48529
  • /29

    $295,000

    Open Sun 1PM - 3PM $25K PRICE DROP
    • 2 Beds
    • 2 Baths
    • 2,089 Sq Ft

    2338 Golden Pond, Fenton, MI 48430

    Welcome to this beautifully maintained middle-unit condo in desirable Lake Fenton Schools! This home offers a bright and open layout featuring luxury vinyl plank flooring, skylights, and an eye-catching open staircase that enhances the spacious feel. The main level includes a private primary suite for easy, comfortable living, while the finished lower level provides additional space perfect for

    Agent Photo

    Kathy Quayle

    Coldwell Banker Kuehnle & Associates

    (810) 535-6408

    2338 Golden Pond, Fenton, MI 48430
  • /26

    $212,000

    • 3 Beds
    • 1.5 Baths
    • 2,644 Sq Ft

    1203 Pickwick Place, Flint, MI 48507

    Come see this fantastic Pickwick ranch! This sprawling home features a great floor plan! Spacious main floor living room and firelit family room! Open eat in kitchen that includes all the appliances. 3 large main floor bedrooms! Full finished basement with bar area and wonderful rec room! Great sunroom off the back of the home! 2 car attached garage! Nice big yard! Beautiful sub with mature trees

    Agent Photo

    Shannon Jones

    ERA Prime Real Estate Group

    (810) 671-6799

    1203 Pickwick Place, Flint, MI 48507
  • /40

    $249,900

    • 2 Beds
    • 2 Baths
    • 1,173 Sq Ft

    2078 W Ridge Dr Unit 21, Davison, MI 48423

    Welcome to Swan Lake Condos — a beautifully maintained community with exceptional access to the township’s scenic walking and biking trails beginning near Gale Road. New sidewalks currently being added along Turtle Creek and Irish Road to Court Street further enhance the area’s walkability and convenience, making this location especially desirable.This well-kept 2-bedroom condo offers 1,173

    Agent Photo

    Veronica Abdelnour

    Solutions Realty Group LLC

    (810) 672-6751

    2078 W Ridge Dr Unit 21, Davison, MI 48423
  • /42

    $220,000

    • 3 Beds
    • 1 Bath
    • 1,972 Sq Ft

    2354 Ross St, Grand Blanc, MI 48439

    This estate home has been very well cared for. Plenty of room inside and outside. If you are looking for that stable built home in the heart of a great neighborhood in Grand Blanc you have found it. Brick ranch with attached direct entry garage. Three bedrooms, all with hardwood floors. Enjoy two living areas with the front living room and living in the rear of the house enjoys light and bright

    Agent Photo

    Gordon Hodges

    REO-TCFront-233021

    (810) 676-8033

    2354 Ross St, Grand Blanc, MI 48439
  • /30

    $285,000

    Open Sat 1PM - 3PM Coming Soon
    • 3 Beds
    • 1.5 Baths
    • 1,516 Sq Ft

    5506 Old Franklin Rd, Grand Blanc, MI 48439

    Gorgeous, updated 3-bedroom, 1.5-bath Colonial situated in the desirable Williamsburg Farms. Offering a spacious layout with multiple living and entertaining areas, this home has been thoughtfully improved with recent updates including the roof, siding, gutters, well, hot water heater, bathrooms, kitchen flooring, countertops, cabinetry, dishwasher, and microwave. The beautiful kitchen features

    Agent Photo

    Jennifer Rygalski

    Keller Williams First

    (810) 699-0403

    5506 Old Franklin Rd, Grand Blanc, MI 48439
  • /53

    $259,999

    $40K PRICE DROP
    • 4 Beds
    • 1.5 Baths
    • 1,682 Sq Ft

    1136 S Nichols Rd, Swartz Creek, MI 48473

    Charming farmhouse set on a picturesque 3-acre parcel. This 4-bedroom home offers timeless character and a spacious footprint, ready to be reimagined into something truly special! With solid bones and classic architectural appeal, this is the perfect opportunity for those with an HGTV vision. Recent exterior updates include 2023 metal roof, windows, and siding, and the property also features a

    Agent Photo

    Christine Champlin

    RE/MAX Platinum-Fenton

    (810) 475-5684

    1136 S Nichols Rd, Swartz Creek, MI 48473
  • /30

    $264,900

    • 3 Beds
    • 2.5 Baths
    • 1,721 Sq Ft

    38006 Mitchell St Unit 226, Grand Blanc, MI 48439

    Experience the best of Grand Blanc with maintenance free living. This 1,700+ sq. ft., 3 bedroom, 2.5 bath condo offers the space of a single family home with the convenience of a turn-key lifestyle. The main floor is designed for both relaxing and entertaining, featuring new Luxury Vinyl Plank flooring, freshly painted throughout in a neutral color palette makes the space feel bright and airy.

    Agent Photo

    Rob Moen

    Keller Williams First

    (810) 544-8567

    38006 Mitchell St Unit 226, Grand Blanc, MI 48439
  • /26

    $225,000

    • 3 Beds
    • 1 Bath
    • 1,110 Sq Ft

    5410 Rushmore Pass, Grand Blanc, MI 48439

    Deep inside the Sun Valley subdivision across the street from a top rated elementary school sits 5410 Rushmore Pass. This charming ranch sits on just under a half acre with a large fenced in backyard. As you step into the home you are greeted by an open concept living area where the living room flows directly into the kitchen. The kitchen boasts an ample supply of cabinet and countertop space.

    Agent Photo

    Timothy Tripon

    Community Choice Realty Inc

    (810) 819-2776

    5410 Rushmore Pass, Grand Blanc, MI 48439
  • /46

    $229,900

    $10K PRICE DROP
    • 3 Beds
    • 1 Bath
    • 1,000 Sq Ft

    4168 Minnetonka Dr, Linden, MI 48451

    Seller will look at all reasonable offers.Imagine walking up just steps from the water where morning coffee turns into a walk to Loon Lake and evenings end with the sunsets across the street.Welcome to 4168 Minnetonka in Linden. A beautiful remodeled 3 bedroom home with deeded lake access to all sports Loon Lake directly across the road. This home blends charm and modern comfort with a

    Agent Photo

    Debbie Caldwell

    American Associates Inc

    (810) 255-8058

    4168 Minnetonka Dr, Linden, MI 48451
  • /36

    $215,000

    • 2 Beds
    • 2.5 Baths
    • 2,264 Sq Ft

    518 Oak St, Mount Morris, MI 48458

    Is there a 2-bed ranch in Mt. Morris under $215,000 with garage space, finished basement, and room to expand? This affordable opportunity offers over 2,200 finished square feet, first-floor living, two detached garages, and a finished lower level with potential for additional living space or a non-egress third bedroom setup. Welcome to 518 Oak Street in Mt. Morris, where practical space meets

    Agent Photo

    Rob Moen

    Keller Williams First

    (810) 442-8130

    518 Oak St, Mount Morris, MI 48458
  • /2

    $274,900

    New Construction
    • 2 Beds
    • 2 Baths
    • 1,139 Sq Ft

    28009 Gregory St, Grand Blanc, MI 48439


    The newest building in Sleepy Hollow is under construction. This two-bedroom, two-bath ranch has a new floor plan. The great room features a gas fireplace and cathedral ceilings. The kitchen offers a pantry, an open breakfast nook area, and Granite throughout. Tiled bathroom flooring. First-floor laundry. Attached two car garage. Ideal location near expressways, shopping, eateries, and parks. Pet

    Agent Photo

    Tammy Lord

    REMAX Edge

    (810) 692-3180

    28009 Gregory St, Grand Blanc, MI 48439
  • /10

    $284,900

    New Construction
    • 2 Beds
    • 2 Baths
    • 1,181 Sq Ft

    28001 Gregory St, Grand Blanc, MI 48439

    Brand-new end unit ranch condo in sought-after Sleepy Hollow—buyer can choose selections at this time! This thoughtfully designed home features two bedrooms and two full bathrooms with an open floor plan. Spacious great room with gas fireplace. The well-appointed kitchen offers granite countertops and soft-close cabinetry throughout. Primary suite includes a walk-in closet and private full bath.

    Agent Photo

    Tammy Lord

    REMAX Edge

    (810) 688-6575

    28001 Gregory St, Grand Blanc, MI 48439
  • /3

    $299,900

    New Construction
    • 3 Beds
    • 2.5 Baths
    • 1,681 Sq Ft

    28005 Gregory St, Grand Blanc, MI 48439

    New Build two story condo. Introducing a modern and elegant two-story condominium that epitomizes comfort and style. This spacious condo has three well-appointed bedrooms, offering ample space for relaxation and personalization. With a thoughtfully designed layout, the condo features two and a half bathrooms, blending convenience and sophistication. A large kitchen with soft close cabinetry.

    Agent Photo

    Tammy Lord

    REMAX Edge

    (810) 641-1810

    28005 Gregory St, Grand Blanc, MI 48439
  • /2

    $299,900

    New Construction
    • 3 Beds
    • 2.5 Baths
    • 1,681 Sq Ft

    28007 Gregory St, Grand Blanc, MI 48439

    2026 new build two story condo. Introducing a modern two-story condominium that epitomizes comfort and style. This spacious condo has three well-appointed bedrooms, offering ample space for relaxation and personalization. With a thoughtfully designed layout, the condo features two and a half bathrooms. Its own laundry room. A large kitchen with soft close cabinetry. Granite throughout. The main

    Agent Photo

    Tammy Lord

    REMAX Edge

    (810) 642-5308

    28007 Gregory St, Grand Blanc, MI 48439
  • /14

    $274,900

    New Construction
    • 2 Beds
    • 2 Baths
    • 1,139 Sq Ft

    28003 Gregory St, Grand Blanc, MI 48439

    Newest ranch condo in desirable Sleepy Hollow—buyer can choose selections at this time! Open floor plan featuring a great room with gas fireplace and a well-designed kitchen with granite countertops and soft-close cabinetry throughout. Two bedrooms including a primary suite with walk-in closet and full bath. Convenient main floor laundry. Doorwall leads to a private patio and backyard. Two-car

    Agent Photo

    Tammy Lord

    REMAX Edge

    (810) 379-8791

    28003 Gregory St, Grand Blanc, MI 48439
  • /9

    $284,900

    New Construction
    • 2 Beds
    • 2 Baths
    • 1,181 Sq Ft

    28011 Gregory St, Grand Blanc, MI 48439

    Welcome to Sleepy Hollow! Brand new ranch condo offers a convenient lifestyle and offers a terrific floor plan that flows nicely. As you enter the foyer, you are greeted by a gas fireplace and cathedral ceilings. The spacious kitchen includes plenty of granite countertops and Lafata Soft Close cabinets. The primary bedroom features a walk-in closet and private bathroom. Other noteworthy features

    Agent Photo

    Tammy Lord

    REMAX Edge

    (810) 474-4495

    28011 Gregory St, Grand Blanc, MI 48439
  • /31
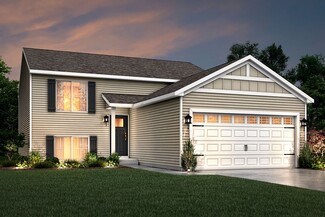
    $214,900

    New Construction $65K PRICE DROP
    • 3 Beds
    • 2 Baths
    • 1,200 Sq Ft

    4101 Sugar Maple Run Unit 1, Flint, MI 48506
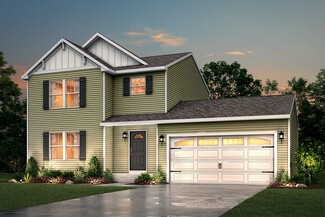
    Brand new great room ranch backing to Kearsley Golf Course. Featuring 3 Bedrooms, 2 full bathrooms, full basement, 2 1/2 car attached garage with opener, stainless steel appliances in island kitchen, beautiful solid surface flooring throughout, central air, window blinds, sod & sprinklers included, maintenance-free exterior. Turn-key ready for immediate possession, special financing $2,750 total

    Agent Photo

    Thomas Zibkowski

    Real Estate One Inc-Shelby

    (810) 819-2877

    4101 Sugar Maple Run Unit 1, Flint, MI 48506
  • /16

    $298,900

    New Construction
    • 3 Beds
    • 2 Baths
    • 1,662 Sq Ft

    Integrity 1750 Plan at Thomas Estates, Mount Morris, MI 48458

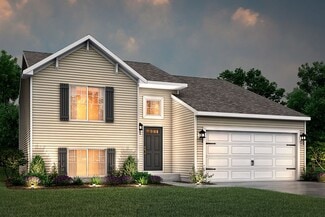
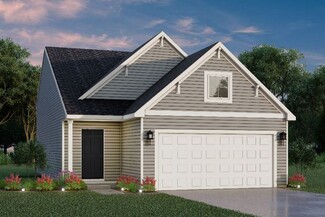
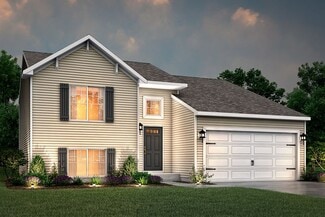
    The Integrity 1750 is a traditional split-level floor plan with a footprint designed for optimal and inclusive living & storage.

    Allen Edwin Homes Builder
    6300 Tommy Trail Mount Unit 36451167, Mount Morris, MI 48458
  • /10

    $290,900

    New Construction
    • 3 Beds
    • 2 Baths
    • 2,060 Sq Ft

    Integrity 2061 V8.1a Plan at Spring Gardens, Burton, MI 48519

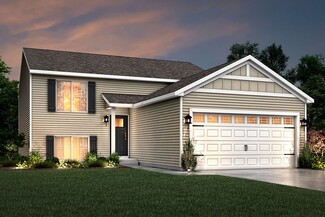
    The Integrity 2061 is a traditional split-level floor plan with a footprint designed for optimal and inclusive living & storage.

    Allen Edwin Homes Builder
    3151 Daisy Way Unit 37690543, Burton, MI 48519
  • /18

    $290,900

    New Construction
    • 3 Beds
    • 2.5 Baths
    • 1,576 Sq Ft

    Integrity 1560 Plan at Spring Gardens, Burton, MI 48519

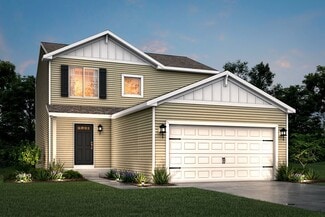
    The Integrity 1560 is a traditional 2-story floor plan with a footprint designed for optimal and inclusive living & storage.

    Allen Edwin Homes Builder
    3151 Daisy Way Unit 37690572, Burton, MI 48519
  • /16

    $283,900

    New Construction
    • 3 Beds
    • 2 Baths
    • 1,662 Sq Ft

    Integrity 1750 Plan at Spring Gardens, Burton, MI 48519

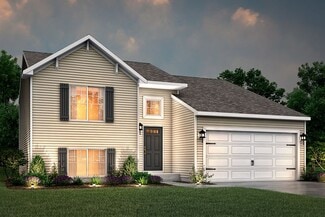
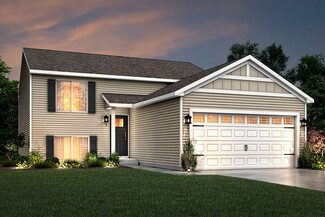
    The Integrity 1750 is a traditional split-level floor plan with a footprint designed for optimal and inclusive living & storage.

    Allen Edwin Homes Builder
    3151 Daisy Way Unit 37690541, Burton, MI 48519
  • /18

    $299,900

    New Construction
    • 3 Beds
    • 2.5 Baths
    • 1,798 Sq Ft

    Integrity 1800 Plan at Pheasant Run, Clio, MI 48420

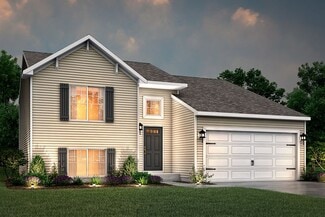
    This split level home features an abundance of space and offers 3 bedrooms, 2.5 baths and 1,798 sqft. of living space. The upper level has an open concept layout with a large kitchen including a center island, that opens to a spacious great room. There is also plenty of storage and a powder bathroom, conveniently located for guests to use. The generously sized primary suite is also on the upper

    Allen Edwin Homes Builder
    11159 Pheasant Run Dr Unit 36445575, Clio, MI 48420
  • /10

    $298,115

    New Construction
    • 3 Beds
    • 2 - 2.5 Baths
    • 2,060 Sq Ft

    Integrity 2061 V8.1a Plan at The Orchards, Burton, MI 48519

    This split level home features 2,060 sq ft and includes a main floor great room, lower level rec room plus 3 bedrooms standard with the option for a 4th bedroom. This home also offers great designer options such as vaulted ceilings and a main floor powder room. Enjoy open concept living on the main floor with a dedicated dining nook and kitchen that opens up to a large great room. The primary

    Allen Edwin Homes Builder
    5501 Pear Tree Dr Unit 36503034, Burton, MI 48519
  • /24

    $296,900

    New Construction
    • 3 Beds
    • 2 Baths
    • 2,072 Sq Ft

    Integrity 2060 Plan at Spring Gardens, Burton, MI 48519

    The Integrity 2060 is a traditional split-level floor plan with a footprint designed for optimal and inclusive living & storage.

    Allen Edwin Homes Builder
    3151 Daisy Way Unit 37690546, Burton, MI 48519
  • /16

    $291,295

    New Construction
    • 3 Beds
    • 2 Baths
    • 1,662 Sq Ft

    Integrity 1750 Plan at The Orchards, Burton, MI 48519

    This open concept raised ranch offers more than 1,700 square feet of living space on two levels. The main level includes a large great room, a kitchen that is equipped with both a pantry plus an eating nook, and spacious primary bedroom with private bath. The lower level features a game room, 2 bedrooms and a full bath.

    Allen Edwin Homes Builder
    5501 Pear Tree Dr Unit 36482045, Burton, MI 48519
  • /16

    $288,900

    New Construction
    • 3 Beds
    • 2 Baths
    • 1,662 Sq Ft

    Integrity 1750 Plan at Pheasant Run, Clio, MI 48420

    This open concept raised ranch offers more than 1,700 square feet of living space on two levels. The main level includes a large great room, a kitchen that is equipped with both a pantry plus an eating nook, and spacious primary bedroom with private bath. The lower level features a game room, 2 bedrooms and a full bath.

    Allen Edwin Homes Builder
    11159 Pheasant Run Dr Unit 36464404, Clio, MI 48420
  • /17

    $295,035

    New Construction
    • 2 Beds
    • 1 Bath
    • 1,252 Sq Ft

    Integrity 1250 Plan at The Orchards, Burton, MI 48519

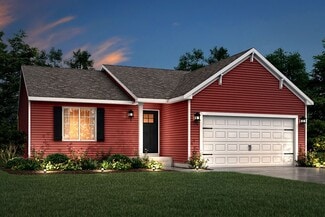
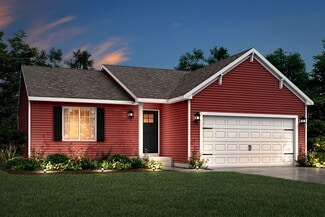
    Not too big and not too small, this 1,200 square foot ranch is just right! The well laid out floorplan is cleverly designed to maximize space without compromising on convenience. There are 2 generously sized bedrooms on one side of the home, with a large bathroom in between. The spacious Great Room, located in the center, is truly the heart of the home and allows the option of a dramatic vaulted

    Allen Edwin Homes Builder
    5501 Pear Tree Dr Unit 36486575, Burton, MI 48519
  • /17

    $287,900

    New Construction
    • 2 Beds
    • 1 Bath
    • 1,252 Sq Ft

    Integrity 1250 Plan at Spring Gardens, Burton, MI 48519

    The Integrity 1250 is a traditional ranch floor plan with a footprint designed for optimal and inclusive living & storage.

    Allen Edwin Homes Builder
    3151 Daisy Way Unit 37690540, Burton, MI 48519
  • /10

    $295,900

    New Construction
    • 3 Beds
    • 2 - 2.5 Baths
    • 2,060 Sq Ft

    Integrity 2061 V8.1a Plan at Pheasant Run, Clio, MI 48420

    This split level home features 2,060 sq ft and includes a main floor great room, lower level rec room plus 3 bedrooms standard with the option for a 4th bedroom. This home also offers great designer options such as vaulted ceilings and a main floor powder room. Enjoy open concept living on the main floor with a dedicated dining nook and kitchen that opens up to a large great room. The primary

    Allen Edwin Homes Builder
    11159 Pheasant Run Dr Unit 36451836, Clio, MI 48420
  • /13

    $286,900

    New Construction
    • 3 Beds
    • 2.5 Baths
    • 1,516 Sq Ft

    Integrity 1520 Plan at Spring Gardens, Burton, MI 48519

    The Integrity 1520 is a traditional 2-story floor plan with a footprint designed for optimal and inclusive living & storage.

    Allen Edwin Homes Builder
    3151 Daisy Way Unit 37690549, Burton, MI 48519
  • /18

    $294,900

    New Construction
    • 3 Beds
    • 2.5 Baths
    • 1,798 Sq Ft

    integrity 1800 Plan at Spring Gardens, Burton, MI 48519

    The Integrity 1800 is a traditional split-level floor plan with a footprint designed for optimal and inclusive living & storage.

    Allen Edwin Homes Builder
    3151 Daisy Way Unit 37690571, Burton, MI 48519
  • /18

    $298,305

    New Construction
    • 3 Beds
    • 2.5 Baths
    • 1,576 Sq Ft

    Integrity 1560 Plan at The Orchards, Burton, MI 48519

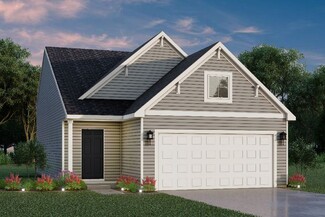
    This traditional two story home features 3 bedrooms, 2.5 baths and over 1,500 square feet of living space. The large great room has open sight lines into the kitchen and eating nook. The first floor also includes a guest powder room, laundry room and mudroom. Head upstairs to the primary suite, which features a private bath and spacious walk in closet. Two additional bedrooms and a full bath

    Allen Edwin Homes Builder
    5501 Pear Tree Dr Unit 36465995, Burton, MI 48519
  • /13

    $294,325

    New Construction
    • 3 Beds
    • 2.5 Baths
    • 1,516 Sq Ft

    Integrity 1520 Plan at The Orchards, Burton, MI 48519

    With over 1,500 square feet of living space and so many great options, there is something for everyone in this great 2 story floor plan! There are 3 large bedrooms and 1.5 baths included with the option to create a grand master suite for a total of 2.5 baths. The large great room has open sight lines into the kitchen and eating nook and there is both a powder room and a mud room located on the

    Allen Edwin Homes Builder
    5501 Pear Tree Dr Unit 36479823, Burton, MI 48519
  • /42

    $239,500

    • Land
    • 23.5 Acres
    • $10,191 per Acre

    3085 Atlas Rd, Davison, MI 48423

    This exceptional 23.5 +/- acre property features hundreds of hand-planted evergreens over 20 years old creating a secluded setting that is nearly impossible to replicate. Rows of mature white pines provide outstanding year round privacy and wildlife cover.A well-maintained trail winds around the perimeter of the property, providing easy access throughout the acreage. Abundant deer trails

    Adam McClafferty Michigan Whitetail Properties

    3085 Atlas Rd, Davison, MI 48423

Showing Results 1 - 40, Page 1 of 6

How to Buy a Home How to Finance a Home How to Sell a Home