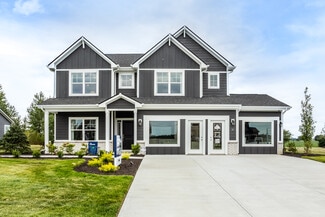
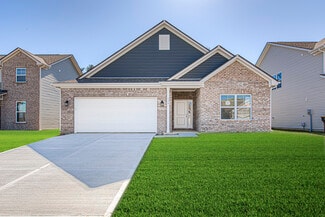
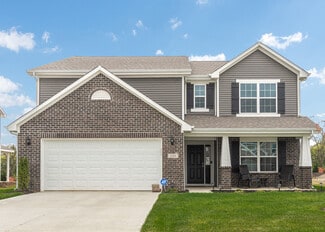
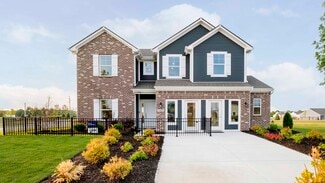
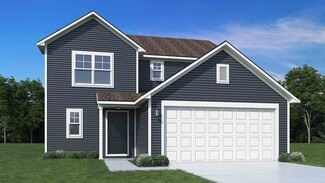
134

Homes for Sale in 47122

Section Image Section Image Section Image
  • /2

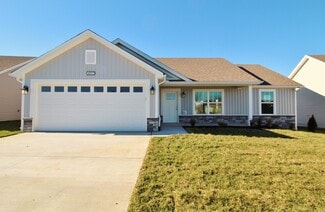
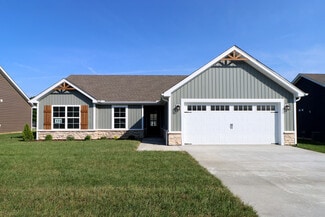
    $397,900

    New Construction
    • 3 Beds
    • 2 Baths
    • 1,563 Sq Ft

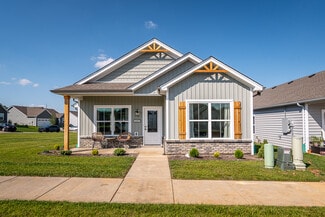
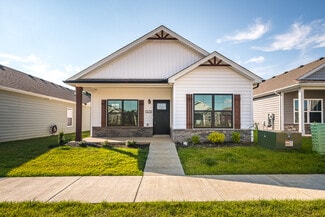
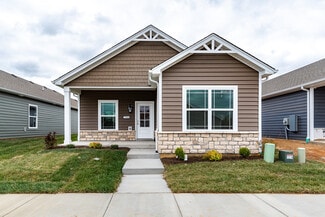
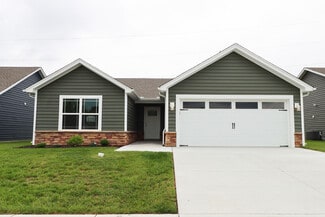
    2009 Mary Ella Dr Unit 231, Georgetown, IN 47122

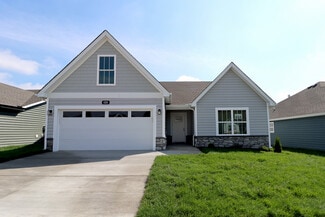
    POPULAR AVALON II W/OPEN 3BR/2B ON DAYLIGHT UNFINISHED BASEMENT! Exterior details: 2 mile walking trail, public sidewalks, street lights, basketball court, gazebo, playground, front landscaped, concrete driveway/sidewalk/covered patio/covered porch; Interior details: passive radon system, granite countertops, island w/breakfast bar, stainless appliances, utility/mud room w/pantry & bench,

    Kelly Thieneman Thieneman Realty, Inc.

    2009 Mary Ella Dr Unit 231, Georgetown, IN 47122
  • /6

    $43,000

    • Land
    • 1.44 Acres
    • $29,861 per Acre

    10385 Malinee Ott Rd, Georgetown, IN 47122

    Perfect building lot for your next home! Get away from the hustle bustle of city living. Gorgeous treed lot provides ample shade & privacy for your custom built getaway.

    Sherri Banet Schuler Bauer Real Estate Services ERA Powered (N

    10385 Malinee Ott Rd, Georgetown, IN 47122
  • /18

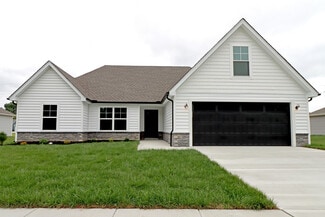
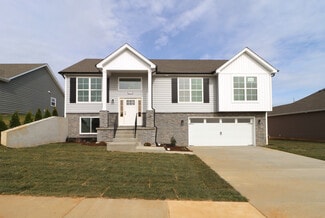
    $277,900

    New Construction Open Sat 1PM - 3PM
    • 3 Beds
    • 2 Baths
    • 1,329 Sq Ft

    8153 - LOT 952 Zelpha Blvd, Georgetown, IN 47122

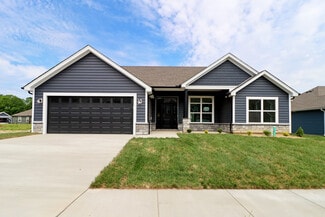
    Premier Homes of Southern Indiana presents the beautiful 'Model J' floor plan! This 3 Bed/2 Bath cottage home features a covered front porch, spacious great room, open floor plan, and large back covered patio! Huge kitchen with stainless steel appliances, quartz countertops, island, and pantry. Primary suite offers a spacious walk-in closet, water closet, and en-suite bath with a large walk-in

    Lisa Morris RE/MAX FIRST

    8153 - LOT 952 Zelpha Blvd, Georgetown, IN 47122
  • /24

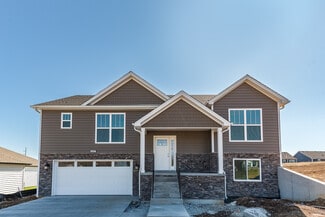
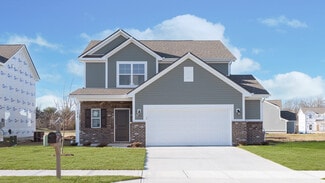
    $358,900

    New Construction Open Sat 1PM - 3PM
    • 4 Beds
    • 3 Baths
    • 2,148 Sq Ft

    8145 - LOT 907 Zelpha Blvd, Georgetown, IN 47122

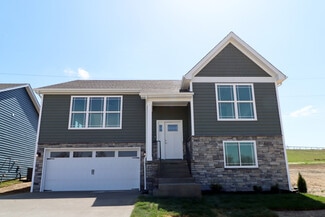
    Premier Homes of Southern Indiana presents the beautiful ‘Anniston' floor plan! This 4 Bed/3 Bath raised ranch home features a cozy covered front porch, first floor laundry room, formal dining room, open floor plan, and spacious great room with 10' vaulted ceiling! Kitchen with stainless steel appliances, quartz countertops, walk-in pantry, and large island. Primary suite offers dual closets and

    Lisa Morris RE/MAX FIRST

    8145 - LOT 907 Zelpha Blvd, Georgetown, IN 47122
  • /41

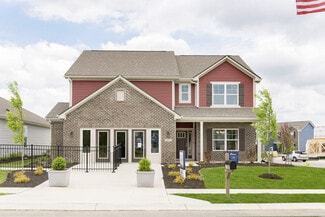
    $499,000

    $51K PRICE DROP
    • 5 Beds
    • 3 Baths
    • 2,568 Sq Ft

    4236 Evans Jacobi Rd, Georgetown, IN 47122

    If you’ve been waiting for a home with space, land, AND updates already done for you... this is it. Sitting on 1.26 acres in Floyd County, this fully renovated 5-bedroom, 3-bath home gives you the room to spread out without feeling disconnected from everything you need. Inside, you’ll find bright, open living spaces, updated finishes, and a layout that actually works for real life — whether

    Melissa Coffman Lopp Real Estate Brokers

    4236 Evans Jacobi Rd, Georgetown, IN 47122
  • /12

    $85,000

    • Land
    • 1.82 Acres
    • $46,703 per Acre

    1002 Canyon Rd, Georgetown, IN 47122

    Build your dream home with a dream view in the gated community of Canyon Lands! This 1.82-acre cul-de-sac lot offers stunning panoramic views of the Louisville skyline and Ohio Valley, with a perfectly positioned 1/4 acre build site for easy maintenance and maximum scenery. All utilities are available (septic, water, electric, and cable), and pre-approved home plans are available. Enjoy peaceful

    Bethany Kerr NextHome Wilson Real Estate

    1002 Canyon Rd, Georgetown, IN 47122
  • /11

    $110,000

    $35K PRICE DROP
    • Land
    • 2.7 Acres
    • $40,741 per Acre

    0 Oakes Rd, Georgetown Township, IN 47122

    Rare! 2.7 acre Vacant Wooded lot parcel in the heart of Georgetown’s technology park area, ready for immediate development. Located off State Road 64 at the corner of Oakes Road and Oakes Way, this Floyd County lot is zoned HS and comes with completed surveys and preliminary zoning work. High-visibility, high-potential site ideal for office, medical, retail or tech-support uses. Don’t miss this

    Agent Photo

    Crystal Miller

    Epique Realty

    0 Oakes Rd, Georgetown Township, IN 47122
  • /86

    $659,900

    $30K PRICE DROP
    • 3 Beds
    • 2.5 Baths
    • 2,916 Sq Ft

    1236 Walts Rd, Georgetown, IN 47122

    Welcome to peaceful country living! This spacious home sits on 4.62 acres, offering privacy, room to roam and the perfect blend of comfort and functionality. Pride of ownership is evident throughout. The main level features a large eat-in kitchen, with an abundance of cabinetry, ideal for hosting or everyday living. A generously sized living room provides plenty of space to relax. The convenient

    Laurie Dunaway Lopp Real Estate Brokers

    1236 Walts Rd, Georgetown, IN 47122
  • /11

    $249,900

    New Construction $17K PRICE DROP
    • 2 Beds
    • 2 Baths
    • 1,159 Sq Ft

    7005 Mitsch Unit Lot 969, Georgetown, IN 47122

    Premier Homes of Southern Indiana presents the beautiful 'Model F' floor plan! This 2 Bed/2 Bath cottage home features a covered front porch, open floor plan, split bedrooms, and spacious great room that walks out to a large back covered patio. Eat-in kitchen with stainless steel appliances, granite countertops, and roomy dining area. Primary suite offers a lovely en-suite bath with a pocket

    Builder Photo

    Premier Homes of Southern Indiana

    Builder

    7005 Mitsch Unit Lot 969, Georgetown, IN 47122
  • /14

    $298,900

    New Construction
    • 3 Beds
    • 2 Baths
    • 1,413 Sq Ft

    8164 Zelpha Blvd Unit Lot 932, Georgetown, IN 47122

    Premier Homes of Southern Indiana presents the beautiful 'Juliana' floor plan! This 3 Bed/2 Bath home features a cozy covered front porch, foyer, open floor plan, laundry room with pocket door, and spacious great room that walks out to partially covered patio! The eat-in kitchen offers stainless steel appliances, granite countertops, pantry, and roomy breakfast nook. Primary suite offers an

    Builder Photo

    Premier Homes of Southern Indiana

    Builder

    8164 Zelpha Blvd Unit Lot 932, Georgetown, IN 47122
  • /17

    $597,000

    • Land
    • 5.23 Acres
    • $114,106 per Acre

    3995 Edwardsville Galena Rd, Georgetown, IN 47122

    Rare find, over 5 acres next to Floyd Central High School, near Highlander Point and close to interstate 64. Property features a nice, newly constructed 5000 sqft pole barn that offers many opportunities. The original barn is 40’ x 30’ with 12ft overhead doors then was added onto with an additional 40' x 80' pole barn with five 14ft overhead doors. Barn features sky lights, wired electrical with

    Chelsea Gardner PMR Real Estate Brokerage

    3995 Edwardsville Galena Rd, Georgetown, IN 47122
  • /4

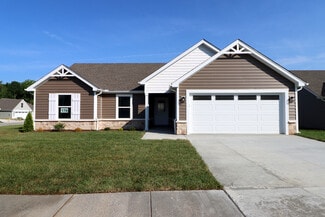
    $397,900

    New Construction
    • 3 Beds
    • 2 Baths
    • 1,563 Sq Ft

    1034 Oskin Dr Unit 204, Georgetown, IN 47122

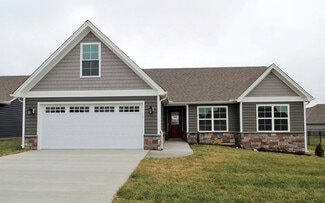
    GORGEOUS AVALON II OPEN 3BR/2B FLOOR PLAN LOCATED NEAR 4-STAR RATED SCHOOLS, CASUAL DINING, LIGHT COMMERCIALISM, & I64! Exterior: front landscaped, covered deck, concrete patio/sidewalk/driveway, public sidewalks, 2 mile trail, playground, basketball court, & picnic gazebo; Interior: granite kitchen countertops, stainless range/oven/dishwasher/disposal/miccrowave, eggshell paint, mirrors/closet

    Kelly Thieneman Thieneman Realty, Inc.

    1034 Oskin Dr Unit 204, Georgetown, IN 47122
  • /14

    $290,900

    New Construction
    • 3 - 4 Beds
    • 2 Baths
    • 1,400+ Sq Ft

    Winnipeg Plan at Knob Hill, Georgetown, IN 47122

    This 3 Bed/2 Bath home features a large covered front porch, spacious great room with 10′ ceiling, open floor plan, and split bedrooms. The eat-in kitchen offers vaulted ceilings, stainless steel appliances, quartz countertops, and roomy breakfast nook. Primary suite offers an elegant trey ceiling, spacious walk-in closet, and en-suite bath with double vanity, water closet, and large walk-in

    Premier Homes of Southern Indiana Builder
    9024 Haylyn Ln Unit 38251791, Georgetown, IN 47122
  • /19

    $312,900

    New Construction
    • 4 Beds
    • 2 Baths
    • 1,700 Sq Ft

    Samantha Bonus Plan at Knob Hill, Georgetown, IN 47122

    This 4 Bed/2 Bath home features a cozy front porch, foyer, spacious great room with vaulted ceiling, open floor plan, split bedrooms, first floor laundry room with pocket door, and built-in entryway cubbies w/hooks. The eat-in kitchen offers stainless steel appliances, quartz countertops, island, pantry Cabinet, and roomy breakfast nook that walks out to the back sun patio! Primary suite offers

    Premier Homes of Southern Indiana Builder
    9024 Haylyn Ln Unit 38251760, Georgetown, IN 47122
  • /14

    $287,900

    New Construction
    • 3 - 4 Beds
    • 2 Baths
    • 1,400+ Sq Ft

    Samantha Plan at Knob Hill, Georgetown, IN 47122

    This 3 Bed/2 Bath home features a cozy front porch, foyer, open floor plan, split bedrooms, and spacious great room with vaulted ceiling! The eat-in kitchen features stainless steel appliances, quartz countertops, island, pantry cabinet, and roomy breakfast nook. Primary suite offers an elegant trey ceiling, spacious walk-in closet, and en-suite bath with double vanity, water closet, linen closet

    Premier Homes of Southern Indiana Builder
    9024 Haylyn Ln Unit 38251734, Georgetown, IN 47122
  • /42

    $347,900

    New Construction
    • 4 Beds
    • 3 Baths
    • 2,100 Sq Ft

    Nichole Plan at Knob Hill, Georgetown, IN 47122

    This 4 Bed/3 Bath raised ranch home features a cozy covered front porch, first floor laundry room, spacious great room with 10′ vaulted ceiling, open floor plan, and split bedrooms. The eat-in kitchen offers stainless steel appliances, quartz countertops, island, walk-in pantry, and roomy breakfast area that walks out to a back deck! Primary suite offers a spacious walk-in closet and en-suite

    Premier Homes of Southern Indiana Builder
    9024 Haylyn Ln Unit 38251684, Georgetown, IN 47122
  • /19

    $278,900

    New Construction
    • 3 Beds
    • 2 Baths
    • 1,300 Sq Ft

    Model J Plan at Knob Hill, Georgetown, IN 47122

    This 3 Bed/2 Bath cottage home features a covered front porch, spacious great room, open floor plan, and large back covered patio! Huge kitchen with stainless steel appliances, quartz countertops, island, and pantry. Primary suite offers a spacious walk-in closet, water closet, and en-suite bath with a large walk-in shower. This home also includes a 2 car detached garage.*This floorplan

    Premier Homes of Southern Indiana Builder
    9024 Haylyn Ln Unit 38251646, Georgetown, IN 47122
  • /11

    $268,900

    New Construction
    • 2 Beds
    • 2 Baths
    • 1,200 Sq Ft

    Model F Plan, Georgetown, IN 47122

    This 2 Bed/2 Bath cottage home features a covered front porch, open floor plan, split bedrooms, and spacious great room that walks out to a large back covered patio. Eat-in kitchen with stainless steel appliances, quartz countertops, and roomy dining area. Primary suite offers a lovely en-suite bath with a pocket door, double vanity, large walk-in shower, and spacious walk-in closet. This home

    Builder Photo

    Premier Homes of Southern Indiana

    Builder

    9024 Haylyn Ln Unit 38251592, Georgetown, IN 47122
  • /15

    $274,900

    New Construction
    • 2 Beds
    • 2 Baths
    • 1,300 Sq Ft

    Model E Plan at Knob Hill, Georgetown, IN 47122

    This 2 Bed/2 Bath cottage home features a covered front porch, vaulted ceilings, spacious great room, roomy dining area, open floor plan, and large back covered patio! Huge kitchen with stainless steel appliances, quartz countertops, island, and large walk-in pantry. Primary suite offers an en-suite bath with pocket door, double vanity, water closet, built-in linen shelves, large walk-in shower,

    Premier Homes of Southern Indiana Builder
    9024 Haylyn Ln Unit 38251515, Georgetown, IN 47122
  • /16

    $271,900

    New Construction
    • 3 Beds
    • 2 Baths
    • 1,200 Sq Ft

    Model B Plan at Knob Hill, Georgetown, IN 47122

    This 3 Bed/2 Bath cottage home features a covered front porch, spacious great room, and open floor plan. Eat-in kitchen with stainless steel appliances, quartz countertops, island, raised breakfast bar, and roomy dining area that walks out to a large back covered patio. Primary suite offers a spacious walk-in closet, water closet, and en-suite bath with a large walk-in shower. This home also

    Premier Homes of Southern Indiana Builder
    9024 Haylyn Ln Unit 38251490, Georgetown, IN 47122
  • /19

    $275,900

    New Construction
    • 3 Beds
    • 2 Baths
    • 1,300 Sq Ft

    Model A Plan at Knob Hill, Georgetown, IN 47122

    This 3 Bed/2 Bath cottage home features a covered front porch, spacious great room, open floor plan, roomy dining area, and large back covered porch! Kitchen with stainless steel appliances, quartz countertops, raised breakfast bar, and pantry. Primary suite offers a spacious walk-in closet and en-suite bath with double vanity, water closet, linen closet, and large walk-in shower. This home also

    Premier Homes of Southern Indiana Builder
    9024 Haylyn Ln Unit 38251409, Georgetown, IN 47122
  • /20

    $297,900

    New Construction
    • 3 - 4 Beds
    • 2 Baths
    • 1,400+ Sq Ft

    Maria Plan at Knob Hill, Georgetown, IN 47122

    Premier Homes of Southern Indiana Builder
    9024 Haylyn Ln Unit 38251365, Georgetown, IN 47122
  • /21

    $316,900

    New Construction
    • 4 Beds
    • 2 Baths
    • 1,750 Sq Ft

    Juliana Bonus Plan at Knob Hill, Georgetown, IN 47122

    This 4 Bed/2 Bath home features a covered front porch, foyer, first floor laundry room with a pocket door, and spacious great room that walks out to back partially covered patio! The eat-in kitchen offers stainless steel appliances, quartz countertops, pantry, and a cozy breakfast nook. The primary suite offers an elegant trey ceiling, spacious walk-in closet, and en-suite bath with double

    Premier Homes of Southern Indiana Builder
    9024 Haylyn Ln Unit 38251351, Georgetown, IN 47122
  • /32

    $293,900

    New Construction
    • 3 - 4 Beds
    • 2 Baths
    • 1,400+ Sq Ft

    Juliana Plan at Knob Hill, Georgetown, IN 47122

    This 3 Bed/2 Bath home features a cozy covered front porch, foyer, open floor plan, laundry room with pocket door, and spacious great room that walks out to back partially covered patio! The eat-in kitchen offers stainless steel appliances, quartz countertops, pantry, and roomy breakfast nook. Primary suite offers an elegant trey ceiling and en-suite bath with double vanity, water closet, large

    Premier Homes of Southern Indiana Builder
    9024 Haylyn Ln Unit 38251319, Georgetown, IN 47122
  • /18

    $296,900

    New Construction
    • 3 - 4 Beds
    • 2 Baths
    • 1,400+ Sq Ft

    Haylyn Plan at Knob Hill, Georgetown, IN 47122

    This 3 Bed/2 Bath home features a variety of covered front porch options. The Haylyn offers a spacious great room with 10′ ceiling, open floor plan, split bedrooms, and laundry room with a pocket door. The eat-in kitchen features a vaulted ceiling, stainless steel appliances, quartz countertops, island, walk-in pantry, raised breakfast bar, and roomy breakfast nook! Primary suite offers an

    Premier Homes of Southern Indiana Builder
    9024 Haylyn Ln Unit 38251255, Georgetown, IN 47122
  • /13

    $353,900

    New Construction
    • 4 Beds
    • 3 Baths
    • 2,196 Sq Ft

    Hadley Plan at Knob Hill, Georgetown, IN 47122

    Introducing our newest raised ranch floor plan, the Hadley! The main floor of this 4 bed / 3 bath home provides a wide-open living space with a stunning 13’ vaulted ceiling and vinyl plank flooring running through the spacious great room, dining room, and kitchen. The kitchen overlooks the backyard and features quartz countertops, island, walk-in pantry, and stainless steel appliances. The great

    Premier Homes of Southern Indiana Builder
    9024 Haylyn Ln Unit 38251123, Georgetown, IN 47122
  • /17

    $306,900

    New Construction
    • 4 Beds
    • 2 Baths
    • 1,700 Sq Ft

    Finch Bonus Plan at Knob Hill, Georgetown, IN 47122

    This 4 Bed/2 Bath home features a cozy front porch, foyer, spacious great room with 10′ vaulted ceiling, open floor plan, and first floor laundry room with pocket door. The eat-in kitchen offers stainless steel appliances, quartz countertops, pantry cabinet, and roomy breakfast nook! Primary suite offers an elegant trey ceiling, spacious walk-in closet, and en-suite bath with double vanity, linen

    Premier Homes of Southern Indiana Builder
    9024 Haylyn Ln Unit 38251034, Georgetown, IN 47122
  • /14

    $284,900

    New Construction
    • 3 - 4 Beds
    • 2 Baths
    • 1,400+ Sq Ft

    Finch Plan at Knob Hill, Georgetown, IN 47122

    This 3 Bed/2 Bath home features a cozy front porch, foyer, spacious great room with 10′ vaulted ceiling, open floor plan, and laundry room with pocket door. The eat-in kitchen with stainless steel appliances, quartz countertops, pantry, and roomy breakfast nook! Primary suite offers an elegant trey ceiling, spacious walk-in closet, and en-suite bath with double vanity and large walk-in

    Premier Homes of Southern Indiana Builder
    9024 Haylyn Ln Unit 38250785, Georgetown, IN 47122
  • /34

    $346,900

    New Construction
    • 4 Beds
    • 3 Baths
    • 2,200 Sq Ft

    Anniston Plan at Knob Hill, Georgetown, IN 47122

    This 4 Bed/3 Bath raised ranch home features a cozy covered front porch, first floor laundry room, formal dining room, open floor plan, and spacious great room with 10′ vaulted ceiling! Kitchen with stainless steel appliances, quartz countertops, walk-in pantry, and large island. Primary suite offers his-and-her closets and a lovely en-suite bath with double vanity, water closet, and large

    Premier Homes of Southern Indiana Builder
    9024 Haylyn Ln Unit 38250762, Georgetown, IN 47122
  • /14

    $289,900

    New Construction Open Sat 1PM - 3PM $9K PRICE DROP
    • 3 Beds
    • 2 Baths
    • 1,413 Sq Ft

    8164- LOT 932 Zelpha Blvd, Georgetown, IN 47122

    Premier Homes of Southern Indiana presents the popular Juliana floor plan! This beautifully designed 3-bedroom, 2-bath home features an open-concept layout, welcoming foyer, spacious great room, and a partially covered patio perfect for relaxing or entertaining. The stylish eat-in kitchen offers granite countertops, stainless steel appliances, a pantry, and breakfast nook. The private primary

    Lisa Morris RE/MAX FIRST

    8164- LOT 932 Zelpha Blvd, Georgetown, IN 47122
  • /60

    $331,990

    New Construction
    • 4 Beds
    • 2.5 Baths
    • 2,580 Sq Ft

    Palmetto Plan at Brookstone, Floyds Knobs, IN 47119

    The Palmetto is one of Arbor Homes newest and most flexible floorplans offering everything you could want in a new construction home. With multiple elevation styles, optional basements, and the choice of a full front porch or breezeway, The Palmetto can easily be tailored to your lifestyle.Step inside to a spacious front living area that can serve as a formal dining room or quiet office with

    Arbor Homes Builder
    8003 Schrieber Rd Unit 37524079, Floyds Knobs, IN 47119
  • /52

    $299,990

    New Construction
    • 3 Beds
    • 2.5 Baths
    • 1,760 Sq Ft

    Juniper Plan at Brookstone, Floyds Knobs, IN 47119

    Introducing The Juniper one of Arbor Homes newest two-story floorplans, offering beautiful exterior designs and flexible options to make it uniquely yours. Choose from multiple upgrades, add a basement for extra space, or expand your great room with a 2 rear and side extension. You can even add a third-car garage for more storage.Step inside to a welcoming hallway and convenient powder bath

    Arbor Homes Builder
    8003 Schrieber Rd Unit 37524075, Floyds Knobs, IN 47119
  • /62

    $313,990

    New Construction
    • 4 Beds
    • 2.5 Baths
    • 2,176 Sq Ft

    Aspen II Plan at Brookstone, Floyds Knobs, IN 47119

    The Aspen II floorplan has it all- from a spacious home office, an open concept living and kitchen area, a large loft, and four bedrooms with plenty of space. You cant go wrong choosing this floorplan! Make The Aspen II your own with the many optional upgrades. If you fall in love with the interior, you will love the elevations on the exterior of this new build home!Entering off the front porch,

    Arbor Homes Builder
    8003 Schrieber Rd Unit 37524065, Floyds Knobs, IN 47119
  • /46

    $284,990

    New Construction
    • 3 Beds
    • 2 Baths
    • 1,613 Sq Ft

    Bradford Plan at Brookstone, Floyds Knobs, IN 47119

    The Bradford is the perfect ranch-style floorplan for those looking to downsize or enjoy single-level living with plenty of space. Starting at 1,611 square feet, this three-bedroom, two-bath home can be personalized to fit your lifestyle with an optional second-floor bonus room for even more living space.Step inside from the charming front porch and youre greeted by a versatile flex room. Use it

    Arbor Homes Builder
    8003 Schrieber Rd Unit 37524060, Floyds Knobs, IN 47119
  • /46

    $354,990

    New Construction
    • 5 Beds
    • 2.5 Baths
    • 2,961 Sq Ft

    Norway Plan at Brookstone, Floyds Knobs, IN 47119

    The Norway is one of Arbor Homes most popular floorplans a flexible 5-bedroom, 2.5-bath design with incredible space and curb appeal. Choose from multiple exterior elevations or add an optional third-car garage for extra storage, a workshop, or space for outdoor gear.Step inside from the front porch to find a welcoming dining room that can easily double as a playroom or creative space. Toward the

    Arbor Homes Builder
    8003 Schrieber Rd Unit 37524049, Floyds Knobs, IN 47119
  • /57

    $339,990

    New Construction
    • 4 Beds
    • 2.5 Baths
    • 2,813 Sq Ft

    Cooper Plan at Brookstone, Floyds Knobs, IN 47119

    The Cooper offers thoughtful design and flexible options to fit every lifestyle. From its spacious foyer and turned staircase to the open-concept first floor, this floorplan is both functional and inviting.Choose from multiple elevations including an optional front porch and enjoy a two-car garage with extra storage or convert that space into a first-floor bedroom and full bath.The open layout

    Arbor Homes Builder
    8003 Schrieber Rd Unit 37524044, Floyds Knobs, IN 47119
  • /61

    $301,990

    New Construction
    • 3 Beds
    • 2 Baths
    • 1,801+ Sq Ft

    Chestnut Plan at Brookstone, Floyds Knobs, IN 47119

    Looking for the perfect ranch-style home as your new home? Take a look at The Chestnut and its many optional upgrades. With the option to add a bonus room with a bedroom and full bathroom, you have the potential for 2,600+ square feet of living space in a ranch home.When you enter the home, you will see the first two bedrooms and a full bathroom. As you move throughout The Chestnut, notice the

    Arbor Homes Builder
    8003 Schrieber Rd Unit 37524036, Floyds Knobs, IN 47119
  • /33

    $349,990

    New Construction
    • 5 Beds
    • 2.5 Baths
    • 3,198+ Sq Ft

    Empress Plan at Brookstone, Floyds Knobs, IN 47119

    Picture yourself in the spacious and flexible Empress floorplan a 3,200 sq. ft. home with five bedrooms, multiple living areas, and endless options to make it your own. Designed for those who love to entertain, The Empress offers both elegance and everyday comfort.Step inside to a welcoming living room that can double as a home office or sitting area. A powder room and formal dining room make

    Arbor Homes Builder
    8003 Schrieber Rd Unit 37524026, Floyds Knobs, IN 47119
  • /48

    $322,990

    New Construction
    • 4 Beds
    • 2.5 Baths
    • 2,343 Sq Ft

    Spruce Plan at Brookstone, Floyds Knobs, IN 47119

    As you step through the large open foyer of the Spruce, you will quickly understand why this has become Arbor's top selling floorplan. With plenty of options, this floorplan allows you to experience flexibility without the price tag. With the versatility to become a 3, 4 or even 5 bedroom home - you can really transform the Spruce into your ideal home based on your needs and lifestyle. Not only

    Arbor Homes Builder
    8003 Schrieber Rd Unit 37524009, Floyds Knobs, IN 47119
  • /52

    $306,990

    New Construction
    • 3 Beds
    • 2.5 Baths
    • 1,963 Sq Ft

    Ironwood Plan at Brookstone, Floyds Knobs, IN 47119

    Introducing the Ironwood by Arbor Homes where openness meets functionality in a thoughtfully designed floorplan.Step into a welcoming foyer with a convenient powder room near the front of the home. The garage includes built-in storage and direct access to the mudroom, perfect for stowing away sports gear or bikes during winter.The spacious great room is ideal for relaxing or entertaining guests,

    Arbor Homes Builder
    8003 Schrieber Rd Unit 37524068, Floyds Knobs, IN 47119

Showing Results 81 - 120, Page 3 of 4

How to Buy a Home How to Finance a Home How to Sell a Home