243

Newest Homes for Sale in Georgetown, KY

Section Image Section Image
  • 110 Compass Trail Unit 36487661, Georgetown, KY 40324

    $357,850

    New Construction
    • 3 Beds
    • 2.5 Baths
    • 2,519 Sq Ft

    The Sycamore Bend Plan at South Crossing - Trend Collection, Georgetown, KY 40324

    The Sycamore Bend, part of the Trend Collection by Ball Homes, is a two story plan that can be configured with up to five bedrooms, including a first floor guest bedroom. The plan offers a versatile flex room off the entry and an open kitchen and family room at the rear of the home. A study and half bath can be configured as an additional bedroom and full bath. The island kitchen offers both a

    Ball Homes Builder
    110 Compass Trail Unit 36487661, Georgetown, KY 40324
  • 110 Compass Trail Unit 36472641, Georgetown, KY 40324

    $373,150

    New Construction
    • 4 Beds
    • 4.5 Baths
    • 2,775 Sq Ft

    The Newbury Cross Plan at South Crossing - Trend Collection, Georgetown, KY 40324

    The Newbury Cross, part of the Trend Collection by Ball Homes, is a two-story plan that can be configured with up to five bedrooms. The plan offers a versatile flex area than can be configured as a den off the entry, plus a formal dining room defined by a column. The open kitchen and family room are located at the rear of the home. The island kitchen offers both a breakfast area and countertop

    Ball Homes Builder
    110 Compass Trail Unit 36472641, Georgetown, KY 40324
  • 110 Compass Trail Unit 36454420, Georgetown, KY 40324

    $345,650

    New Construction
    • 4 Beds
    • 2.5 Baths
    • 2,269 Sq Ft

    The Haywood Park Plan at South Crossing - Trend Collection, Georgetown, KY 40324

    The Haywood Park, part of the Trend Collection by Ball Homes, is a two story plan with a versatile flex/dining room off the entry and an open kitchen and family room at the rear of the home. The island kitchen offers both a breakfast area and countertop dining, and a large walk-in pantry. Upstairs are the primary suite, three bedrooms and a hall bath. The fourth bedroom can also be configured as

    Ball Homes Builder
    110 Compass Trail Unit 36454420, Georgetown, KY 40324
  • 110 Compass Trail Unit 36454610, Georgetown, KY 40324

    $374,150

    New Construction
    • 4 Beds
    • 2.5 Baths
    • 2,647 Sq Ft

    The Sutton Bay Plan at South Crossing - Trend Collection, Georgetown, KY 40324

    The Sutton Bay, part of the Trend Collection by Ball Homes, is two story plan with a versatile flex room off the entry and a formal dining area opening to the family room at the rear of the home. The island kitchen offers both a breakfast area and countertop dining. A corridor from the garage creates a mudroom with drop zone option, coat closet, and a storage pantry, all leading to the powder

    Ball Homes Builder
    110 Compass Trail Unit 36454610, Georgetown, KY 40324
  • 110 Compass Trail Unit 36446796, Georgetown, KY 40324

    $350,650

    New Construction
    • 4 Beds
    • 2.5 Baths
    • 2,352 Sq Ft

    The Bayberry Lane Plan at South Crossing - Trend Collection, Georgetown, KY 40324

    The Bayberry Lane, part of the Trend Collection by Ball Homes, is two story plan with a versatile flex room off the entry and a large open kitchen and family room at the rear of the home. The island kitchen offers both a breakfast area and countertop dining, and a storage pantry. Upstairs are the primary bedroom suite, three bedrooms and a hall bath. The fourth bedroom can also be configured a

    Ball Homes Builder
    110 Compass Trail Unit 36446796, Georgetown, KY 40324
  • 110 Compass Trail Unit 36473488, Georgetown, KY 40324

    $322,950

    New Construction
    • 3 Beds
    • 2 Baths
    • 1,699 Sq Ft

    The Barclay Point Plan at South Crossing - Trend Collection, Georgetown, KY 40324

    The Barclay Point, part of the Trend Collection by Ball Homes, is an open layout ranch plan with three bedrooms. This semi-split bedroom design places one bedroom and the hall bath off the entry, and the primary bedroom suite and additional bedroom on the other side of the home. The kitchen is at the heart of the home and offers both a breakfast area and countertop dining at the island. The

    Ball Homes Builder
    110 Compass Trail Unit 36473488, Georgetown, KY 40324
  • 110 Compass Trail Unit 36466810, Georgetown, KY 40324

    $351,550

    New Construction
    • 3 Beds
    • 2.5 Baths
    • 2,171 Sq Ft

    The Dover Glen Plan at South Crossing - Trend Collection, Georgetown, KY 40324

    The Dover Glen, part of the Trend Collection by Ball Homes, offers a first floor primary bedroom suite and two upstairs bedrooms that share a loft and bathroom. The loft can also be configured as a fourth bedroom option. The open first floor layout includes a versatile flex area off the entry. The island kitchen offers countertop dining, and a storage pantry. The kitchen opens to the family room

    Ball Homes Builder
    110 Compass Trail Unit 36466810, Georgetown, KY 40324
  • 110 Compass Trail Unit 36450765, Georgetown, KY 40324

    $332,050

    New Construction
    • 3 - 4 Beds
    • 2.5 Baths
    • 2,043 Sq Ft

    The Bedford Hill Plan at South Crossing - Trend Collection, Georgetown, KY 40324

    The Bedford Hill, part of the Trend Collection by Ball Homes, is two story plan with a very open first floor layout. The island kitchen offers both a breakfast area and countertop dining, and a large pantry. The kitchen opens to the family room at the rear of the home. Upstairs are the primary bedroom suite, two bedrooms and a hall bath, plus a spacious loft that can also be configured as a

    Ball Homes Builder
    110 Compass Trail Unit 36450765, Georgetown, KY 40324
  • 110 Compass Trail Unit 36486724, Georgetown, KY 40324

    $372,450

    New Construction
    • 4 Beds
    • 2.5 Baths
    • 2,483 Sq Ft

    The Oak Bluff Plan at South Crossing - Trend Collection, Georgetown, KY 40324

    The Oak Bluff, part of the Trend Collection by Ball Homes, offers a first floor primary bedroom suite. The stairs are just off the entry hall. The island kitchen offers countertop dining, an eating area, and a large corner pantry. The kitchen opens to the family room at the rear of the home. An optional covered patio is available on this plan, and direct vent fireplace option in the family room.

    Ball Homes Builder
    110 Compass Trail Unit 36486724, Georgetown, KY 40324
  • 110 Compass Trail Unit 36480830, Georgetown, KY 40324

    $326,950

    New Construction
    • 3 Beds
    • 2 Baths
    • 1,780 Sq Ft

    The Gaines Mill Plan at South Crossing - Trend Collection, Georgetown, KY 40324

    The Gaines Mill, part of the Trend Collection by Ball Homes, is an open layout ranch plan with three bedrooms. This split bedroom design places two bedrooms and the hall bath off the entry, and the primary bedroom suite at the rear of the home. The central kitchen offers both a breakfast area and countertop dining at the island, and opens to the family room. The primary bedroom suite includes a

    Ball Homes Builder
    110 Compass Trail Unit 36480830, Georgetown, KY 40324
  • /27

    $399,900

    New Construction $7K PRICE DROP
    • 3 Beds
    • 2.5 Baths
    • 1,884 Sq Ft

    187 Westwoods Dr, Georgetown, KY 40324

    Wow! A Two Story Home On A Basement In Westwoods! This Home, Known As The Taywood, Is A Beauty! The Open Concept Allows For Easy Entertaining Of Family And Friends! The Spacious Primary Bedroom Will Be A Wonderful Retreat. Some Of The Highlighted Upgrades Are A Large Rear Covered Deck, Crown Molding, Vinyl Plank Flooring In All The Common Areas Of The Home, And Granite Counters And A Tile

    Dawn Severt Kassie & Associates

    187 Westwoods Dr, Georgetown, KY 40324
  • /12

    $459,900

    New Construction $3K PRICE INCREASE
    • 3 Beds
    • 2.5 Baths
    • 2,166 Sq Ft

    123 Charleston Cir, Georgetown, KY 40324

    Construction Is Complete! Step Inside This Beautiful Home Also Known As The Ferndale B AND Has A New Twist Featuring Now An Extra Large Loft Area (Office/Flex) On 2nd Floor. This Beautiful Home Built By The Award Winning Builder Haddix Construction Is Situated On An Unfinished Walkout Basement And Offers An Open Floor Plan, 3 Bedrooms, 2 1/2 Baths, Quartz Countertops In Kitchen, Upgraded Flooring

    Dawn Severt Kassie & Associates

    123 Charleston Cir, Georgetown, KY 40324
  • /16

    $365,845

    New Construction
    • 3 Beds
    • 2 Baths
    • 1,609 Sq Ft

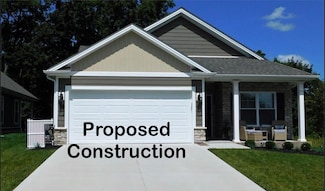
    117 Hickory Grove Ct, Georgetown, KY 40324

    Proposed Construction - Located in the highly desirable Mallard Point community, you'll enjoy access to a beautiful lake, tennis courts, playground, and park, all within a family-friendly neighborhood that's perfect for enjoying an active lifestyle. Step Inside This Beautiful Floor Plan Also Known As The Bradley Built By The Award Winning Builder Haddix Construction. This All Brick Home Features

    Dawn Severt Kassie & Associates

    117 Hickory Grove Ct, Georgetown, KY 40324
  • /8

    $433,750

    New Construction
    • 4 Beds
    • 2.5 Baths
    • 2,264 Sq Ft

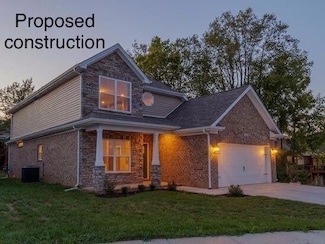
    141 Westwoods Dr, Georgetown, KY 40324

    This Gorgeous Home Is Known As The Harlequin! It Is A Proposed Build. The Home Has A Large Front Porch To Sit And Relax After A Long Day Or You Can Move To The Back Deck For A Different View! There Is A Small Loft Upstairs That Is A Flex Space That Can Be Used As An Office, Play Room, Or Anything You Choose. Some Of The Upgrades Are Vinyl Plank Flooring In The Common Areas Of The Home, Lovely

    Kassie Bennett Kassie & Associates

    141 Westwoods Dr, Georgetown, KY 40324
  • /6

    $497,415

    • 3 Beds
    • 2 Baths
    • 1,990 Sq Ft

    268 Harbor Village Dr, Georgetown, KY 40324

    Discover your dream home in this wonderful neighborhood! This proposed construction offers an open floor plan with endless possibilities, situated on a full walkout basement. The primary suite is conveniently located on the first floor for easy living. Fully customizable, this home allows you to tailor every detail to fit your style and needs. Don't miss the chance to build your perfect home in a

    Bo Taylor Kassie & Associates

    268 Harbor Village Dr, Georgetown, KY 40324
  • /32

    $471,790

    New Construction
    • 3 Beds
    • 3 Baths
    • 2,324 Sq Ft

    180 Westwoods Dr, Georgetown, KY 40324

    Proposed Build - This Beautiful Home Plan Known As The Dahlia Which Features An Open Floor Plan, 3 Bedrooms, 3 Full Baths With A Nice Roomy Laundry Room With Added Storage Space For Pantry. Also Includes Upgraded Flooring In Main Living Area, Granite Countertops In Kitchen, Tile Flooring In Bathrooms AND SO MUCH MORE. (Pictures Are Of A Like Model. Front Elevations are similar but not exact.)

    Dawn Severt Kassie & Associates

    180 Westwoods Dr, Georgetown, KY 40324

Showing Results 201 - 240, Page 6 of 7

How to Buy a Home How to Finance a Home How to Sell a Home