110

Georgetown Township, IN Homes for Sale

Section Image Section Image Section Image
  • /14

    $298,900

    New Construction
    • 3 Beds
    • 2 Baths
    • 1,413 Sq Ft

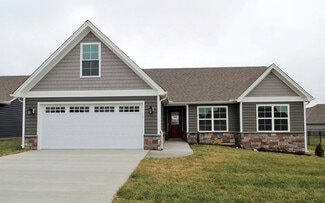
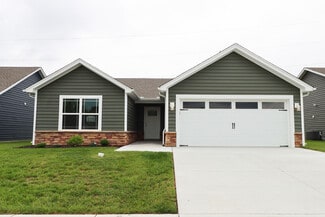
    8164 Zelpha Blvd Unit Lot 932, Georgetown, IN 47122

    Premier Homes of Southern Indiana presents the beautiful 'Juliana' floor plan! This 3 Bed/2 Bath home features a cozy covered front porch, foyer, open floor plan, laundry room with pocket door, and spacious great room that walks out to partially covered patio! The eat-in kitchen offers stainless steel appliances, granite countertops, pantry, and roomy breakfast nook. Primary suite offers an

    Builder Photo

    Premier Homes of Southern Indiana

    Builder

    8164 Zelpha Blvd Unit Lot 932, Georgetown, IN 47122
  • /46

    $424,900

    • 3 Beds
    • 2 Baths
    • 2,103 Sq Ft

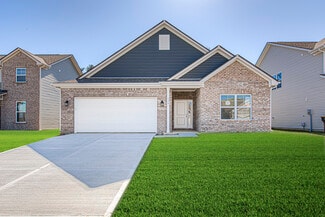
    9529 Cooks Mill Rd, Georgetown, IN 47122

    Back on the market through no fault of the Sellers or property! Wonderfully maintained home situated on approximately 5 peaceful acres featuring 3 bedrooms, 2 full baths, flexible living space, walkout basement, and two substantial pole barns. The larger 40'x50' barn includes heat, A/C, electricity, and water, offering excellent workshop or hobby space potential. Rare opportunity with versatile

    Agent Photo

    Nicole Dudley

    Schuler Bauer Real Estate Services ERA Powered (N

    (812) 690-3859

    9529 Cooks Mill Rd, Georgetown, IN 47122
  • /11

    $266,900

    New Construction
    • 2 Beds
    • 2 Baths
    • 1,159 Sq Ft

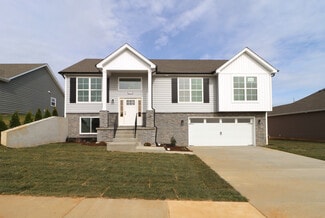
    7005 Mitsch Unit Lot 969, Georgetown, IN 47122

    Premier Homes of Southern Indiana presents the beautiful 'Model F' floor plan! This 2 Bed/2 Bath cottage home features a covered front porch, open floor plan, split bedrooms, and spacious great room that walks out to a large back covered patio. Eat-in kitchen with stainless steel appliances, granite countertops, and roomy dining area. Primary suite offers a lovely en-suite bath with a pocket

    Builder Photo

    Premier Homes of Southern Indiana

    Builder

    7005 Mitsch Unit Lot 969, Georgetown, IN 47122
  • /60

    $559,900

    • 4 Beds
    • 4 Baths
    • 3,672 Sq Ft

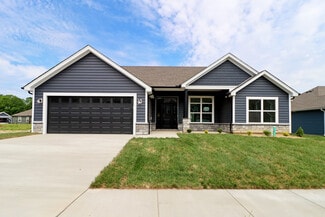
    1523 Stone Ridge Dr, Georgetown, IN 47122

    Open Saturday 12PM-2PM! Pride in ownership shines bright in this beautiful 4 bedroom 3.5 bath home with walkout lower level and 2+ car garage! So many updates to highlight: Roof 2026, new composite wood deck and wire railing 2024, new landscaping in front 2023, kitchen remodel-all new appliances and granite countertops 2022, garage floor coating 2022, water softener 2022, electric fence replaced

    Agent Photo

    Julie Gamble

    JPAR Aspire

    (812) 412-2763

    1523 Stone Ridge Dr, Georgetown, IN 47122
  • /11

    $268,900

    New Construction
    • 2 Beds
    • 2 Baths
    • 1,200 Sq Ft

    Model F Plan, Georgetown, IN 47122

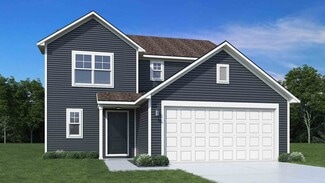
    This 2 Bed/2 Bath cottage home features a covered front porch, open floor plan, split bedrooms, and spacious great room that walks out to a large back covered patio. Eat-in kitchen with stainless steel appliances, quartz countertops, and roomy dining area. Primary suite offers a lovely en-suite bath with a pocket door, double vanity, large walk-in shower, and spacious walk-in closet. This home

    Builder Photo

    Premier Homes of Southern Indiana

    Builder

    9024 Haylyn Ln Unit 38251592, Georgetown, IN 47122
  • /33

    $350,990

    New Construction
    • 5 Beds
    • 2.5 Baths
    • 3,198 Sq Ft

    Empress Plan at The Highlands, Floyds Knobs, IN 47119

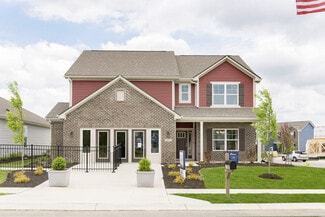
    Picture yourself in the spacious and flexible Empress floorplan a 3,200 sq. ft. home with five bedrooms, multiple living areas, and endless options to make it your own. Designed for those who love to entertain, The Empress offers both elegance and everyday comfort.Step inside to a welcoming living room that can double as a home office or sitting area. A powder room and formal dining room make

    Arbor Homes Builder
    8003 Schrieber Rd Unit 36460265, Floyds Knobs, IN 47119
  • /57

    $342,990

    New Construction
    • 4 Beds
    • 2.5 Baths
    • 2,813 Sq Ft

    Cooper Plan at The Highlands, Floyds Knobs, IN 47119

    The Cooper offers thoughtful design and flexible options to fit every lifestyle. From its spacious foyer and turned staircase to the open-concept first floor, this floorplan is both functional and inviting.Choose from multiple elevations including an optional front porch and enjoy a two-car garage with extra storage or convert that space into a first-floor bedroom and full bath.The open layout

    Arbor Homes Builder
    8003 Schrieber Rd Unit 36471101, Floyds Knobs, IN 47119
  • /61

    $309,990

    New Construction
    • 3 Beds
    • 2 Baths
    • 1,801 Sq Ft

    Chestnut Plan at The Highlands, Floyds Knobs, IN 47119

    Looking for the perfect ranch-style home as your new home? Take a look at The Chestnut and its many optional upgrades. With the option to add a bonus room with a bedroom and full bathroom, you have the potential for 2,600+ square feet of living space in a ranch home.When you enter the home, you will see the first two bedrooms and a full bathroom. As you move throughout The Chestnut, notice the

    Arbor Homes Builder
    8003 Schrieber Rd Unit 36492143, Floyds Knobs, IN 47119
  • /53

    $294,990

    New Construction
    • 3 Beds
    • 2 Baths
    • 1,613 Sq Ft

    Bradford Plan at The Highlands, Floyds Knobs, IN 47119

    The Bradford is the perfect ranch-style floorplan for those looking to downsize or enjoy single-level living with plenty of space. Starting at 1,611 square feet, this three-bedroom, two-bath home can be personalized to fit your lifestyle with an optional second-floor bonus room for even more living space.Step inside from the charming front porch and youre greeted by a versatile flex room. Use it

    Arbor Homes Builder
    8003 Schrieber Rd Unit 36458399, Floyds Knobs, IN 47119
  • /63

    $330,990

    New Construction
    • 4 Beds
    • 2.5 Baths
    • 2,580 Sq Ft

    Palmetto Plan at Brookstone, Floyds Knobs, IN 47119

    The Palmetto is one of Arbor Homes newest and most flexible floorplans offering everything you could want in a new construction home. With multiple elevation styles, optional basements, and the choice of a full front porch or breezeway, The Palmetto can easily be tailored to your lifestyle.Step inside to a spacious front living area that can serve as a formal dining room or quiet office with

    Arbor Homes Builder
    8003 Schrieber Rd Unit 37524079, Floyds Knobs, IN 47119
  • /53

    $315,990

    New Construction
    • 3 Beds
    • 2.5 Baths
    • 1,963 Sq Ft

    Ironwood Plan at The Highlands, Floyds Knobs, IN 47119

    Introducing the Ironwood by Arbor Homes where openness meets functionality in a thoughtfully designed floorplan.Step into a welcoming foyer with a convenient powder room near the front of the home. The garage includes built-in storage and direct access to the mudroom, perfect for stowing away sports gear or bikes during winter.The spacious great room is ideal for relaxing or entertaining guests,

    Arbor Homes Builder
    8003 Schrieber Rd Unit 36461235, Floyds Knobs, IN 47119
  • /62

    $319,990

    New Construction
    • 4 Beds
    • 2.5 Baths
    • 2,176 Sq Ft

    Aspen II Plan at The Highlands, Floyds Knobs, IN 47119

    The Aspen II floorplan has it all- from a spacious home office, an open concept living and kitchen area, a large loft, and four bedrooms with plenty of space. You cant go wrong choosing this floorplan! Make The Aspen II your own with the many optional upgrades. If you fall in love with the interior, you will love the elevations on the exterior of this new build home!Entering off the front porch,

    Arbor Homes Builder
    8003 Schrieber Rd Unit 36454219, Floyds Knobs, IN 47119
  • /48

    $321,990

    New Construction
    • 4 Beds
    • 2.5 Baths
    • 2,343 Sq Ft

    Spruce Plan at Brookstone, Floyds Knobs, IN 47119

    As you step through the large open foyer of the Spruce, you will quickly understand why this has become Arbor's top selling floorplan. With plenty of options, this floorplan allows you to experience flexibility without the price tag.With the versatility to become a 3, 4 or even 5 bedroom home - you can really transform the Spruce into your ideal home based on your needs and lifestyle. Not only do

    Arbor Homes Builder
    8003 Schrieber Rd Unit 37524009, Floyds Knobs, IN 47119
  • /52

    $307,990

    New Construction
    • 3 Beds
    • 2.5 Baths
    • 1,760 Sq Ft

    Juniper Plan at The Highlands, Floyds Knobs, IN 47119

    Introducing The Juniper one of Arbor Homes newest two-story floorplans, offering beautiful exterior designs and flexible options to make it uniquely yours. Choose from multiple upgrades, add a basement for extra space, or expand your great room with a 2 rear and side extension. You can even add a third-car garage for more storage.Step inside to a welcoming hallway and convenient powder bath

    Arbor Homes Builder
    8003 Schrieber Rd Unit 36494981, Floyds Knobs, IN 47119
  • /62

    $312,990

    New Construction
    • 4 Beds
    • 2.5 Baths
    • 2,176 Sq Ft

    Aspen II Plan at Brookstone, Floyds Knobs, IN 47119

    The Aspen II floorplan has it all- from a spacious home office, an open concept living and kitchen area, a large loft, and four bedrooms with plenty of space. You cant go wrong choosing this floorplan! Make The Aspen II your own with the many optional upgrades. If you fall in love with the interior, you will love the elevations on the exterior of this new build home!Entering off the front porch,

    Arbor Homes Builder
    8003 Schrieber Rd Unit 37524065, Floyds Knobs, IN 47119
  • /63

    $337,990

    New Construction
    • 4 Beds
    • 2.5 Baths
    • 2,580 Sq Ft

    Palmetto Plan at The Highlands, Floyds Knobs, IN 47119

    The Palmetto is one of Arbor Homes newest and most flexible floorplans offering everything you could want in a new construction home. With multiple elevation styles, optional basements, and the choice of a full front porch or breezeway, The Palmetto can easily be tailored to your lifestyle.Step inside to a spacious front living area that can serve as a formal dining room or quiet office with

    Arbor Homes Builder
    8003 Schrieber Rd Unit 36473548, Floyds Knobs, IN 47119
  • /33

    $348,990

    New Construction
    • 5 Beds
    • 2.5 Baths
    • 3,198+ Sq Ft

    Empress Plan at Brookstone, Floyds Knobs, IN 47119

    Picture yourself in the spacious and flexible Empress floorplan a 3,200 sq. ft. home with five bedrooms, multiple living areas, and endless options to make it your own. Designed for those who love to entertain, The Empress offers both elegance and everyday comfort.Step inside to a welcoming living room that can double as a home office or sitting area. A powder room and formal dining room make

    Arbor Homes Builder
    8003 Schrieber Rd Unit 37524026, Floyds Knobs, IN 47119
  • /53

    $305,990

    New Construction
    • 3 Beds
    • 2.5 Baths
    • 1,963 Sq Ft

    Ironwood Plan at Brookstone, Floyds Knobs, IN 47119

    Introducing the Ironwood by Arbor Homes where openness meets functionality in a thoughtfully designed floorplan.Step into a welcoming foyer with a convenient powder room near the front of the home. The garage includes built-in storage and direct access to the mudroom, perfect for stowing away sports gear or bikes during winter.The spacious great room is ideal for relaxing or entertaining guests,

    Arbor Homes Builder
    8003 Schrieber Rd Unit 37524068, Floyds Knobs, IN 47119
  • /50

    $282,990

    New Construction
    • 3 Beds
    • 2 Baths
    • 1,354 Sq Ft

    Ashton Plan at The Highlands, Floyds Knobs, IN 47119

    Picture yourself in The Ashton a flexible ranch-style floorplan by Arbor Homes! Starting at 1,356 square feet, The Ashton offers a split layout ideal for families or first-time homeowners. Featuring three bedrooms and two full baths, this home provides plenty of room to personalize with your choice of finishes and upgrades.Step inside from the inviting front porch to a bright, open layout. Two

    Arbor Homes Builder
    8003 Schrieber Rd Unit 36455954, Floyds Knobs, IN 47119
  • /61

    $300,990

    New Construction
    • 3 Beds
    • 2 Baths
    • 1,801+ Sq Ft

    Chestnut Plan at Brookstone, Floyds Knobs, IN 47119

    Looking for the perfect ranch-style home as your new home? Take a look at The Chestnut and its many optional upgrades. With the option to add a bonus room with a bedroom and full bathroom, you have the potential for 2,600+ square feet of living space in a ranch home.When you enter the home, you will see the first two bedrooms and a full bathroom. As you move throughout The Chestnut, notice the

    Arbor Homes Builder
    8003 Schrieber Rd Unit 37524036, Floyds Knobs, IN 47119
  • /48

    $324,990

    New Construction
    • 4 Beds
    • 2.5 Baths
    • 2,343 Sq Ft

    Spruce Plan at The Highlands, Floyds Knobs, IN 47119

    As you step through the large open foyer of the Spruce, you will quickly understand why this has become Arbor's top selling floorplan. With plenty of options, this floorplan allows you to experience flexibility without the price tag.With the versatility to become a 3, 4 or even 5 bedroom home - you can really transform the Spruce into your ideal home based on your needs and lifestyle. Not only do

    Arbor Homes Builder
    8003 Schrieber Rd Unit 36454334, Floyds Knobs, IN 47119
  • /52

    $298,990

    New Construction
    • 3 Beds
    • 2.5 Baths
    • 1,760 Sq Ft

    Juniper Plan at Brookstone, Floyds Knobs, IN 47119

    Introducing The Juniper one of Arbor Homes newest two-story floorplans, offering beautiful exterior designs and flexible options to make it uniquely yours. Choose from multiple upgrades, add a basement for extra space, or expand your great room with a 2 rear and side extension. You can even add a third-car garage for more storage.Step inside to a welcoming hallway and convenient powder bath

    Arbor Homes Builder
    8003 Schrieber Rd Unit 37524075, Floyds Knobs, IN 47119
  • /53

    $283,990

    New Construction
    • 3 Beds
    • 2 Baths
    • 1,613 Sq Ft

    Bradford Plan at Brookstone, Floyds Knobs, IN 47119

    The Bradford is the perfect ranch-style floorplan for those looking to downsize or enjoy single-level living with plenty of space. Starting at 1,611 square feet, this three-bedroom, two-bath home can be personalized to fit your lifestyle with an optional second-floor bonus room for even more living space.Step inside from the charming front porch and youre greeted by a versatile flex room. Use it

    Arbor Homes Builder
    8003 Schrieber Rd Unit 37524060, Floyds Knobs, IN 47119
  • /57

    $338,990

    New Construction
    • 4 Beds
    • 2.5 Baths
    • 2,813 Sq Ft

    Cooper Plan at Brookstone, Floyds Knobs, IN 47119

    The Cooper offers thoughtful design and flexible options to fit every lifestyle. From its spacious foyer and turned staircase to the open-concept first floor, this floorplan is both functional and inviting.Choose from multiple elevations including an optional front porch and enjoy a two-car garage with extra storage or convert that space into a first-floor bedroom and full bath.The open layout

    Arbor Homes Builder
    8003 Schrieber Rd Unit 37524044, Floyds Knobs, IN 47119
  • /18

    $64,900

    $25K PRICE DROP
    • Land
    • 2.43 Acres
    • $26,708 per Acre

    6160 Park St, Georgetown, IN 47122

    This is the listing you've been waiting for! Offering +/-2.4 acres in the quiet cul-de-sac Cherry Grove Estates dead-end subdivision, your potential new home build site awaits! A recent perc test for a county-approved septic system has been completed, bringing you one step closer to breaking ground on your new home! Power and water utilities are nearby, simplifying the building process.

    Kris Christianson Whitetail Properties Real Esta

    6160 Park St, Georgetown, IN 47122
  • /29

    $362,500

    • 5 Beds
    • 3 Baths
    • 2,280 Sq Ft

    9039 Richland Dr, Georgetown, IN 47122

    Fully updated and move-in ready, this spacious Georgetown home in the desirable Floyd County School District offers room to grow with 5 bedrooms and 3 full bathrooms. Nearly every surface has been refreshed, including a completely new kitchen, updated bathrooms, new carpet and LVP flooring throughout, fresh paint, and updated light fixtures. Major improvements continue with a new roof (January

    Robert Gaines Keller Williams Realty Consultants

    9039 Richland Dr, Georgetown, IN 47122
  • /40

    $469,900

    New Construction Open Sun 2PM - 4PM $10K PRICE INCREASE
    • 4 Beds
    • 3 Baths
    • 2,406 Sq Ft

    7043 Oaken Ln Unit 231, Lanesville, IN 47136

    Schuler Built Homes is offering a $5,000 incentive to use towards your closing costs, interest rate buydown, or a refrigerator allowance- YOUR CHOICE. This Laurel Plan is move-in ready and offers modern living with classic details. This thoughtfully designed 4-bedroom, 3-bath home features a spacious open floor plan, split bedrooms, and a first-floor master suite, all wrapped in warm finishes and

    Jesse Niehaus Schuler Bauer Real Estate Services ERA Powered (N

    7043 Oaken Ln Unit 231, Lanesville, IN 47136
  • /27

    $469,900

    New Construction Open Sun 2PM - 4PM
    • 4 Beds
    • 3 Baths
    • 2,355 Sq Ft

    7057 Oaken Ln Unit 224, Lanesville, IN 47136

    Schuler Built Homes is offering the desirable INDEPENDENCE floor plan with a COVERED BACK DECK and DAYLIGHT basement in POPLAR WOODS neighborhood located close to the Georgetown exit in Floyd Central School District! This one checks a lot of boxes and offers a great backyard that backs up to a 9 ACRE common area! Hard to find new construction with spacious yards and no more lots left in POPLAR

    Jesse Niehaus Schuler Bauer Real Estate Services ERA Powered (N

    7057 Oaken Ln Unit 224, Lanesville, IN 47136
  • /32

    $394,900

    New Construction Open Thu 5PM - 7PM
    • 4 Beds
    • 3 Baths
    • 2,156 Sq Ft

    1037 Dunbarton Way Unit LOT 214, Georgetown, IN 47122

    *BUILDER WILL PROVIDE UP TO $5,000 TOWARDS BUYERS CLOSING COST WITH PREFERRED LENDER*ESTIMATED COMPLETION JULY 2026* Section two of Springs of Old Georgetown! This is the "SOLARA" floor plan and we hope you are as excited when you see it as we are! With over 1,400 sq ft on the main level, this plan has all of the quality finishes ASB Homes is known for! This is a split bed floor plan with BIG

    Troy Stiller Schuler Bauer Real Estate Services ERA Powered (N

    1037 Dunbarton Way Unit LOT 214, Georgetown, IN 47122
  • /38

    $454,900

    New Construction
    • 4 Beds
    • 3 Baths
    • 2,336 Sq Ft

    7062 Oaken Ln Unit LOT 216, Lanesville, IN 47136

    *BUILDER WILL PROVIDE UP TO $5,000 TOWARDS BUYERS CLOSING COST WITH PREFERRED LENDER* ESTIMATED COMPLETION JUNE2026* The "EMERSON" plan has over 1,500 sq ft on the main level!!This floor plan is becoming one of the most popular! As soon as you step inside, you will immediately notice the soaring 10 ft ceiling height in the expansive living room that offers LVP "life proof" flooring, recessed

    Troy Stiller Schuler Bauer Real Estate Services ERA Powered (N

    7062 Oaken Ln Unit LOT 216, Lanesville, IN 47136
  • /18

    $346,900

    New Construction
    • 4 Beds
    • 3 Baths
    • 2,200 Sq Ft

    Anniston Plan at Knob Hill, Georgetown, IN 47122

    This 4 Bed/3 Bath raised ranch home features a cozy covered front porch, first floor laundry room, formal dining room, open floor plan, and spacious great room with 10′ vaulted ceiling! Kitchen with stainless steel appliances, quartz countertops, walk-in pantry, and large island. Primary suite offers his-and-her closets and a lovely en-suite bath with double vanity, water closet, and large

    Premier Homes of Southern Indiana Builder
    9024 Haylyn Ln Unit 38250762, Georgetown, IN 47122
  • /41

    $449,900

    • 3 Beds
    • 3 Baths
    • 2,180 Sq Ft

    9605 Cooks Mill Rd, Georgetown, IN 47122

    Experience the perfect blend of Space, Privacy, and Versatility with this 3 Bedroom, 3 Bath home nestled on a Fully Fenced 2 Acre lot in Georgetown, IN. Dual gated entrances and a paved driveway provide both ease and security. One of the many standout features, is the immense 30x60 Pole Barn garage, ideal for RV and Boat storage, equipped with water and electric already in place. Inside, the Open

    Kristal May Lopp Real Estate Brokers

    9605 Cooks Mill Rd, Georgetown, IN 47122
  • /46

    $345,990

    New Construction
    • 5 Beds
    • 2.5 Baths
    • 2,961 Sq Ft

    Norway Plan at The Highlands, Floyds Knobs, IN 47119

    The Norway is one of Arbor Homes most popular floorplans a flexible 5-bedroom, 2.5-bath design with incredible space and curb appeal. Choose from multiple exterior elevations or add an optional third-car garage for extra storage, a workshop, or space for outdoor gear.Step inside from the front porch to find a welcoming dining room that can easily double as a playroom or creative space. Toward the

    Arbor Homes Builder
    8003 Schrieber Rd Unit 36478040, Floyds Knobs, IN 47119
  • /46

    $343,990

    New Construction
    • 5 Beds
    • 2.5 Baths
    • 2,961 Sq Ft

    Norway Plan at Brookstone, Floyds Knobs, IN 47119

    The Norway is one of Arbor Homes most popular floorplans a flexible 5-bedroom, 2.5-bath design with incredible space and curb appeal. Choose from multiple exterior elevations or add an optional third-car garage for extra storage, a workshop, or space for outdoor gear.Step inside from the front porch to find a welcoming dining room that can easily double as a playroom or creative space. Toward the

    Arbor Homes Builder
    8003 Schrieber Rd Unit 37524049, Floyds Knobs, IN 47119
  • /47

    $350,000

    • 4 Beds
    • 3 Baths
    • 2,139 Sq Ft

    1034 Brookstone Ct, Georgetown, IN 47122

    Welcome to this beautiful 4-bedroom, 3-bath home in the heart of Georgetown, Indiana! This well-maintained home offers a perfect blend of modern updates and everyday comfort. Recent improvements include a BRAND NEW ROOF, INTERIOR PAINT and an HVAC system that's only 2-3 years old with a NEST thermostat for peace of mind. The spacious living room features a vaulted ceiling that creates an open,

    Rachel Dreyer Keller Williams Collective

    1034 Brookstone Ct, Georgetown, IN 47122
  • /2

    $374,930

    New Construction
    • 4 Beds
    • 2.5 Baths
    • 2,580 Sq Ft

    2022 Brookstone Way, Georgetown, IN 47122

    Stunning Palmetto two-story plan with open-concept main level and upscale finishes. Features include 9 ceilings, laminate wood flooring, quartz kitchen countertops, large island, stainless steel appliances, and rear patio. Main-level study and living room offer flexible space. Primary suite includes walk-in shower and double vanity. Loft, second-floor laundry, and brick front elevation complete

    Arbor Homes Builder
    2022 Brookstone Way, Georgetown, IN 47122
  • /13

    $353,900

    New Construction
    • 4 Beds
    • 3 Baths
    • 2,196 Sq Ft

    Hadley Plan at Knob Hill, Georgetown, IN 47122

    Introducing our newest raised ranch floor plan, the Hadley! The main floor of this 4 bed / 3 bath home provides a wide-open living space with a stunning 13’ vaulted ceiling and vinyl plank flooring running through the spacious great room, dining room, and kitchen. The kitchen overlooks the backyard and features quartz countertops, island, walk-in pantry, and stainless steel appliances. The great

    Premier Homes of Southern Indiana Builder
    9024 Haylyn Ln Unit 38251123, Georgetown, IN 47122
  • /43

    $375,000

    • 4 Beds
    • 3 Baths
    • 2,726 Sq Ft

    1037 Brookstone Ct, Georgetown, IN 47122

    Welcome home to this stunning custom-built masterpiece — meticulously maintained and move-in ready! Nestled in a fabulous neighborhood with peaceful, wooded views and no rear neighbors, this 4-bedroom, 3-bath beauty offers over 3,000 sq ft of finished living space that checks every box. New roof (2025)The main level impresses with a formal dining room, spacious living room, and an updated

    Shane Rojas Lopp Real Estate Brokers

    1037 Brookstone Ct, Georgetown, IN 47122
  • /45

    $357,400

    $3K PRICE DROP
    • 3 Beds
    • 2 Baths
    • 2,933 Sq Ft

    6602 Iron Ct, Georgetown, IN 47122

    Rustic charm meets peaceful country living at 6602 Iron Ct in Georgetown, Indiana! This beautifully maintained log home in Floyd County offers nearly 3,000 sq ft with 3 bedrooms and 2 full baths on a spacious 0.8-acre wooded lot tucked on a quiet cul-de-sac. Inside, you'll love the warm character of exposed log walls, wood beams, vaulted ceilings, and abundant natural light, creating a cozy yet

    Jared Housier Southern Homes Realty

    6602 Iron Ct, Georgetown, IN 47122
  • /41

    $350,000

    $60K PRICE DROP
    • 3 Beds
    • 2 Baths
    • 1,584 Sq Ft

    190 Georgetown Lanesville Rd, Georgetown, IN 47122

    If you’ve been dreaming of space, privacy, and nature, THIS IS IT! Situated on 8.3 beautiful acres in Georgetown, this 3 bedroom, 1.5 bath home offers your own private escape. The charming Farmhouse adds character, while a new roof and gutters mean big ticket items are already taken care of. This one-of-a-kind property features a stocked pond, a flowing creek, 4 acres of beautiful rolling land,

    Kristin Nolot Lopp Real Estate Brokers

    190 Georgetown Lanesville Rd, Georgetown, IN 47122

Showing Results 1 - 40, Page 1 of 3

How to Buy a Home How to Finance a Home How to Sell a Home