1,515

Georgetown, TX 1-Story Homes for Sale

Section Image Section Image
  • /3

    $576,900

    New Construction
    • 4 Beds
    • 3 Baths
    • 2,188 Sq Ft

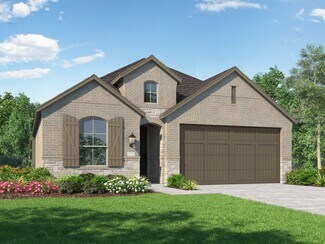
    2188W Plan at Parkside On The River - 45', Georgetown, TX 78628

    Extended entry with 12-foot ceiling leads to open kitchen, dining area and family room with 10-foot ceilings throughout. Kitchen features corner walk-in pantry and generous island with built-in seating space. Family room features wall of windows. Primary suite with 10-foot ceiling and wall of windows. Dual vanities, garden tub, separate glass-enclosed shower and large walk-in closet in primary

    Perry Homes Builder
    104 Barton Oak Trail Unit 38242987, Georgetown, TX 78628
  • /16

    $499,990

    New Construction
    • 4 Beds
    • 2.5 Baths
    • 1,992 Sq Ft

    Troy Plan at Wolf Ranch West Bend 46', Georgetown, TX 78628

    The Troy floor plan is a beautifully crafted one-story home offering four bedrooms and two and a half bathrooms, perfect for families who value both space and functionality. The two-car garage provides ample room for parking and storage, while the thoughtfully designed layout ensures every square foot is used efficiently. The first floor features an inviting open-concept design, where the kitchen

    Coventry Homes Builder
    108 Blackberry Cove Unit 36501782, Georgetown, TX 78628
  • /9

    $669,900

    New Construction
    • 4 Beds
    • 3 Baths
    • 2,293 Sq Ft

    2293H Plan at Parkside On The River - West 50', Georgetown, TX 78628

    Home office with French doors off extended entry with 12-foot ceiling. Spacious family room with wall of windows opens to kitchen and dining area. Kitchen offers walk-in pantry and generous island with built-in seating space. Private primary suite includes bedroom with wall of windows. Double doors lead to primary bath with dual vanities, corner garden tub, separate glass-enclosed shower and

    Perry Homes Builder
    220 Shady Spring Trail Unit 38250298, Georgetown, TX 78628
  • /33

    $389,000

    • 2 Beds
    • 2 Baths
    • 1,968 Sq Ft

    300 Brazos Dr, Georgetown, TX 78628

    Classic Texas limestone custom home blending easy single-story living with standout curb appeal, mature fruit trees, and peaceful outdoor surroundings within one of Georgetown’s most loved 55+ communities. Spacious yet inviting living room is anchored by brick fireplace while the kitchen flows naturally into both dining and living spaces creating an easy everyday layout. Kitchen includes granite

    Vanessa Nunez Iron Creek Realty

    300 Brazos Dr, Georgetown, TX 78628
  • /3

    $1,089,000

    New Construction
    • 4 - 5 Beds
    • 4.5 - 5.5 Baths
    • 3,113+ Sq Ft

    The Riviera Plan at Santa Rita Ranch - Estate Homes, Georgetown, TX 78628

    Welcome to Riviera at Santa Rita Ranch - Calabria, where luxurious living and exceptional design merge seamlessly. Explore a thoughtfully designed floor plan that offers versatile options for customization. Choose between adding 620 sqft with a gameroom and 4th bedroom or adding 831 sqft for a 5th bedroom and gameroom. Experience the convenience of a guest bedroom with a private 1-car garage,

    Sitterle Homes Builder
    107 Flora Springs Cove Unit 36477261, Georgetown, TX 78628
  • /3

    $632,000

    New Construction
    • 3 Beds
    • 3.5 Baths
    • 2,846 Sq Ft

    Teramo Plan at Parmer Ranch - 60′ - Traditional Homes, Georgetown, TX 78633

    Sitterle Homes Builder
    202 Drawbridge Dr Unit 40350509, Georgetown, TX 78633
  • /36

    $1,199,000

    • 4 Beds
    • 3.5 Baths
    • 3,343 Sq Ft

    135 Gabriel Vista E, Georgetown, TX 78633

    Vacation everyday! Gorgeous single story home on 1 acre situated on a private cul-de-sac lot in the sought-after gated neighborhood of Gabriel's Grove. With multiple living spaces, multiple dining areas, private bedrooms and separate office, everyone has plenty of room for entertaining or private spaces. The walls of glass overlook the covered back patio, fabulous pool and firepit. Hardwood

    Paula Thomas Kurtz Properties

    135 Gabriel Vista E, Georgetown, TX 78633
  • /20

    $340,240

    New Construction
    • 3 Beds
    • 2 Baths
    • 1,589 Sq Ft

    Brodie Plan at Berry Creek Highlands, Georgetown, TX 78628

    The one-story Brodie floor plan is designed for light, openness, and convenience. With seamless access from the garage to the kitchen, laundry to the primary suite, and covered patio to the family room, the layout creates an effortless flow. The spacious family room offers the perfect space for relaxation and entertainment, while the versatile flex room provides endless possibilities to fit your

    Ashton Woods Builder
    2104 Little Snake Way Unit 36470582, Georgetown, TX 78628
  • /31

    $713,900

    New Construction
    • 4 Beds
    • 3 Baths
    • 2,776 Sq Ft

    2776W Plan at Wolf Ranch 56', Georgetown, TX 78628

    Welcoming entry framed by home office with French doors. Generous family room extends to kitchen and dining area. Island kitchen with built-in seating space and corner walk-in pantry. Primary suite offers a large wall of windows. Primary bathroom hosts a double door entry, dual vanities, a garden tub, separate enclosed shower, two walk-in closets and a private entry to the utility room. Guest

    Perry Homes Builder
    113 Blackberry Cove Unit 38182616, Georgetown, TX 78628
  • /40

    $1,440,000

    • 3 Beds
    • 3.5 Baths
    • 4,260 Sq Ft

    401 River Chase Blvd, Georgetown, TX 78628

    Welcome to River Chase—a tucked-away neighborhood with estate-sized lots, nestled along the Middle Gabriel River. Set on a beautifully treed 1.22-acre corner lot, this exceptional single-story estate offers 4,260 sq ft of thoughtfully designed living with a grand courtyard entrance, fountain feature, and covered front patio that leaves a lasting first impression. Inside, you’re greeted by a foyer

    Jena Dubon Real Broker, LLC

    401 River Chase Blvd, Georgetown, TX 78628
  • /40

    $367,000

    $22K PRICE DROP
    • 3 Beds
    • 2 Baths
    • 1,966 Sq Ft

    124 Flint Mountain Rd, Georgetown, TX 78628

    ****SELLER OFFERING UP TO $5,000 IN CLOSING COSTS****Also listed for lease MLS# 5127398 . Located in the highly sought-after Wolf Ranch community of Georgetown, this thoughtfully designed single-story home seamlessly blends comfort, style, and functionality. An inviting open-concept layout creates a natural flow between the kitchen, living, and dining areas—making it ideal for both everyday

    Michael Condrey Redfin Corporation

    124 Flint Mountain Rd, Georgetown, TX 78628
  • /4

    $662,900

    New Construction
    • 4 Beds
    • 3 Baths
    • 2,443 Sq Ft

    2443H Plan at Parkside On The River - West 50', Georgetown, TX 78628

    Welcoming entry features 12-foot ceiling. Open kitchen offers generous counter space, corner walk-in pantry and inviting island with built-in seating space. Dining area flows into open family room with wall of windows. Game room with French doors just across from kitchen. Primary suite includes bedroom with wall of windows. Dual vanities, garden tub, separate glass-enclosed shower and two-walk in

    Perry Homes Builder
    220 Shady Spring Trail Unit 38250301, Georgetown, TX 78628
  • /22

    $497,990

    New Construction
    • 4 Beds
    • 3 Baths
    • 2,381 Sq Ft

    Somerset Plan at Parmer Ranch - Parmer Ranch 50', Georgetown, TX 78633

    The Somerset floor plan is a beautifully designed one-story home that perfectly balances functionality and style. Boasting 4 spacious bedrooms and 3 bathrooms, this layout is ideal for those seeking a home that accommodates both comfort and convenience. The open floor plan creates a seamless connection between the kitchen, dining, and living areas, making it perfect for hosting gatherings or

    Coventry Homes Builder
    0 Parmer Ranch Unit 37769106, Georgetown, TX 78633
  • /23

    $879,900

    New Construction
    • 4 - 6 Beds
    • 3.5 - 4.5 Baths
    • 3,554 Sq Ft

    Eastland II Plan at Wolf Ranch West Bend - 70', Georgetown, TX 78628

    The Eastland is a fabulous one-story plan. The home has four bedrooms including the luxury primary suite, a private guest suite and two secondary bedrooms joined by a Jack and Jill bath. The spacious family room overlooks the covered porch and offers an optional fireplace. Enjoy extra spaces that are both fun and functional with the media room and family ready room.

    Drees Homes Builder
    1800 Morning Mist Dr Unit 37252691, Georgetown, TX 78628
  • /84

    $510,900

    New Construction
    • 3 Beds
    • 2 Baths
    • 1,984 Sq Ft

    1984W Plan at Woodside - 47', Georgetown, TX 78633

    Home office with French doors set at entry with 11-foot ceiling. Open kitchen offers center island and corner walk-in pantry. Dining area opens to spacious family room with wall of windows and a wood mantel fireplace. Private primary suite includes bedroom with wall of windows. Dual vanity, corner garden tub, separate glass-enclosed shower and large walk-in closet in primary bath. Abundant closet

    Perry Homes Builder
    521 Billowing Cloud Cove Unit 38358611, Georgetown, TX 78633
  • /16

    $804,900

    New Construction
    • 4 Beds
    • 3.5 Baths
    • 2,885 Sq Ft

    2885W Plan at Parkside On The River - West 60', Georgetown, TX 78628

    Entry and extended entry with 12-foot ceiling. Large game room with French door entry. Island kitchen with a walk-in pantry flows into the dining area. Spacious family room with a wall of windows. Secluded primary suite with a wall of windows. Dual vanities, center garden tub, separate glass enclosed shower, a linen closet and two large walk-in closets in the primary bath. Guest suite and

    Perry Homes Builder
    224 Shady Spring Trail Unit 38250577, Georgetown, TX 78628
  • /3

    Price To Be Determined

    New Construction
    • 3 Beds
    • 2 Baths
    • 2,010 Sq Ft

    Fiji Plan at Parkside on the River, Georgetown, TX 78628

    The Fiji offers modern open-concept living with plenty of flexible spaces to fit your lifestyle. Designed for both comfort and convenience, this single-story home features a thoughtful layout that perfectly blends functionality with style.Main Living Areas: An inviting foyer leads to the open kitchen, dining room, and great room, creating the perfect space for family gatherings or

    DRB Homes Builder
    1005 Blanket Flower Dr Unit 41393226, Georgetown, TX 78628
  • /3

    $672,900

    New Construction
    • 4 Beds
    • 3 Baths
    • 2,476 Sq Ft

    2476W Plan at Parkside On The River - West 50', Georgetown, TX 78628

    Extended entry with 13-foot ceiling leads to open kitchen, dining area and family room. Kitchen offers generous counter space, corner walk-in pantry and island with built-in seating space. Dining area flows into family room with wall of windows. Game room with French doors. Primary suite includes double-door entry to primary bath with dual vanities, garden tub, separate glass-enclosed shower and

    Perry Homes Builder
    220 Shady Spring Trail Unit 38250305, Georgetown, TX 78628
  • /16

    $514,900

    New Construction
    • 3 Beds
    • 2 Baths
    • 2,026 Sq Ft

    2026W Plan at Woodside - 47', Georgetown, TX 78633

    Entry leads to open family room with wall of windows. Kitchen features corner walk-in pantry and generous island with built-in seating space. Dining area set just across from kitchen. Primary suite includes bedroom with wall of windows. Double doors lead to primary bath with dual vanities, corner garden tub, separate glass-enclosed shower and walk-in closet. Home office with French doors set at

    Perry Homes Builder
    521 Billowing Cloud Cove Unit 38358665, Georgetown, TX 78633
  • /3

    $536,900

    New Construction
    • 4 Beds
    • 3 Baths
    • 2,188 Sq Ft

    2188W Plan at Woodside - 47', Georgetown, TX 78633

    Extended entry with 12-foot ceiling leads to open kitchen, dining area and family room with 10-foot ceilings throughout. Kitchen features corner walk-in pantry and generous island with built-in seating space. Family room features wall of windows. Primary suite with 10-foot ceiling and wall of windows. Dual vanities, garden tub, separate glass-enclosed shower and large walk-in closet in primary

    Perry Homes Builder
    521 Billowing Cloud Cove Unit 38358724, Georgetown, TX 78633
  • /3

    $652,900

    New Construction
    • 3 Beds
    • 2 Baths
    • 2,228 Sq Ft

    2228H Plan at Wolf Ranch 51', Georgetown, TX 78628

    Entry welcomes with 12-foot ceiling. Home office with French doors off extended entry. Open kitchen offers corner walk-in pantry and generous island with built-in seating space. Dining area flows into open family room with wall of windows. Spacious primary suite includes bedroom with wall of windows. Dual vanities, garden tub, separate glass-enclosed shower and two walk-in closets in primary

    Perry Homes Builder
    109 Blackberry Cove Unit 38181901, Georgetown, TX 78628
  • /12

    $559,000

    New Construction
    • 4 Beds
    • 3 Baths
    • 2,381 Sq Ft

    Denison Plan at Wolf Ranch West Bend 51', Georgetown, TX 78628

    The Denison floorplan is a thoughtfully crafted one-story home that perfectly balances comfort and functionality. With four bedrooms and three bathrooms, this design is ideal for families seeking spacious living areas while enjoying the convenience of single-level living. The open-concept layout seamlessly connects the kitchen, dining, and family room, creating a warm and inviting space for both

    Coventry Homes Builder
    108 Blackberry Cove Unit 38516668, Georgetown, TX 78628
  • /42

    $506,990

    New Construction
    • 4 Beds
    • 2 Baths
    • 1,944 Sq Ft

    Plan Bentley at Wolf Ranch: 46ft. lots, Georgetown, TX 78628

    Welcome to this thoughtfully designed floor plan, perfect for comfortable living. This layout features four bedrooms and two full bathrooms, providing ample space for everyone. The open-concept kitchen is at the heart of the home, seamlessly connecting to the dining area and family room, making it ideal for entertaining and everyday activities. The primary suite offers a private retreat with its

    Highland Homes Builder
    101 Blackberry Cove Unit 36555880, Georgetown, TX 78628
  • /26

    $533,900

    New Construction
    • 4 Beds
    • 3 Baths
    • 2,169 Sq Ft

    2169W Plan at Woodside - 47', Georgetown, TX 78633

    Extended entry with 12-foot ceiling leads to open kitchen, dining area and family room with 10-foot ceilings throughout. Kitchen features center island with built-in seating. Family room features wall of windows. Primary suite with 10-foot ceiling and wall of windows. Dual vanities, garden tub, separate glass-enclosed shower and large walk-in closet in primary bath. A guest suite with private

    Perry Homes Builder
    521 Billowing Cloud Cove Unit 38358701, Georgetown, TX 78633
  • /64

    $689,990

    New Construction
    • 3 - 4 Beds
    • 3 - 3.5 Baths
    • 2,775 Sq Ft

    Canterbury Plan at Parkside On The River - 60ft. lots, Georgetown, TX 78628

    The Canterbury is a spacious one-story home that offers 2,747 square feet of well-designed living space, perfect for modern family life. The entrance opens into a welcoming foyer, leading to a study and secondary bedroom, which features a private bath. The heart of the home features an open-concept kitchen with a large island, seamlessly connecting to the dining area and family room, which opens

    Highland Homes Builder
    200 Shady Spring Trail Unit 36555940, Georgetown, TX 78628
  • /37

    $608,900

    New Construction
    • 4 Beds
    • 3 Baths
    • 2,513 Sq Ft

    2513W Plan at Parmer Ranch - 50', Georgetown, TX 78633

    Extended entryway with 12-foot ceilings. Game room with French doors frame the entry. Spacious family room with a wall of windows. Open kitchen offers an island with built-in seating space and a corner walk-in pantry. Primary suite with a wall of windows. Dual vanities, garden tub, separate glass enclosed shower and two walk-in closets in the primary bath. Guest suite just off the extended entry

    Perry Homes Builder
    1005 Glen Heahter Dr Unit 38157609, Georgetown, TX 78633
  • /69

    $417,240

    New Construction
    • 3 Beds
    • 2 Baths
    • 1,920 Sq Ft

    Waterville Plan at Berry Creek Highlands, Georgetown, TX 78628

    The Waterville presents the perfect space for entertaining with its inviting open floor plan. The sunlit kitchen, featuring a large island, overlooks the spacious family room, creating a seamless flow ideal for gatherings. Whether you're hosting friends or enjoying a quiet evening, the private covered back patio offers a serene outdoor retreat. With thoughtful design and an emphasis on both

    Ashton Woods Builder
    2104 Little Snake Way Unit 36489428, Georgetown, TX 78628
  • /31

    $352,410

    New Construction $2K PRICE DROP
    • 4 Beds
    • 2 Baths
    • 2,032 Sq Ft

    509 Hector Loop, Georgetown, TX 78626

    The Kingston floorplan at Rancho San Gabriel in Georgetown, Texas is a 4-bedroom, 2-bathroom single-story home covering approximately 2,032 sq. ft. The 2-car garage ensures plenty of space for vehicles and storage. In this floorplan, you’ll find a home that makes the most of its space. The kitchen features beautiful flat panel birch cabinetry with granite countertops as it flows into the dining

    Eleonora Santana Nexthome Tropicana Realty

    509 Hector Loop, Georgetown, TX 78626
  • /31

    $559,990

    New Construction
    • 2 - 4 Beds
    • 2 - 3.5 Baths
    • 2,133 Sq Ft

    Ashwood Plan at Parkside On The River - 50ft. lots, Georgetown, TX 78628

    The functional Ashwood plan has 3 of the 4 bedrooms off a long arched entry leading to a formal dining and open concept family room with lots of natural light. The kitchen features a breakfast space, a huge island, plenty of cabinets, and a large pantry. The private master suite can be expanded and master bath options include a luxurious spa shower or freestanding tub. Customize your home further

    Highland Homes Builder
    204 Shady Spring Trail Unit 36555919, Georgetown, TX 78628
  • /6

    Price To Be Determined

    New Construction
    • 3 Beds
    • 2.5 Baths
    • 2,500 Sq Ft

    Willow Plan at Parkside on the River, Georgetown, TX 78628

    Discover The Willow, a stunning single-story design in DRB Homes’ Premier Series, offering approximately 2,500 square feet of thoughtfully designed living space. Featuring 3–5 bedrooms, 2.5–3 baths, and a 2–3 car garage, this home blends open-concept living with purposeful functionality and refined comfort.The expansive great room seamlessly connects to the dining area and modern kitchen,

    DRB Homes Builder
    1005 Blanket Flower Dr Unit 41393213, Georgetown, TX 78628
  • /3

    $569,900

    New Construction
    • 4 Beds
    • 3 Baths
    • 2,180 Sq Ft

    2180W Plan at Parkside On The River - 45', Georgetown, TX 78628

    Extended entry with 12-foot ceiling leads to open kitchen, dining area and family room with 10-foot ceilings throughout. Kitchen features walk-in pantry, generous counter space and inviting island with built-in seating space. Dining area features wall of windows. Family room features wall of windows. Primary suite with 10-foot ceiling and wall of windows. Double doors lead to primary bath with

    Perry Homes Builder
    104 Barton Oak Trail Unit 38242984, Georgetown, TX 78628
  • /13

    $566,990

    New Construction
    • 4 Beds
    • 3 Baths
    • 2,381 Sq Ft

    Denison Plan at Parkside On The River - Parkside 50', Georgetown, TX 78628

    The Denison floorplan is a thoughtfully crafted one-story home that perfectly balances comfort and functionality. With four bedrooms and three bathrooms, this design is ideal for families seeking spacious living areas while enjoying the convenience of single-level living. The open-concept layout seamlessly connects the kitchen, dining, and family room, creating a warm and inviting space for both

    Coventry Homes Builder
    1026 Texas Ash Ln Unit 40351980, Georgetown, TX 78628
  • /15

    $939,674

    New Construction $58K PRICE INCREASE
    • 4 Beds
    • 4.5 Baths
    • 3,618 Sq Ft

    1101 Twisted Tarpley Ln, Georgetown, TX 78628

    Spacious single level home with high ceilings and open design. The home has 4 bedrooms & 4.5 baths. Bedroom #2 & #3 have been expanded to include ensuite bathrooms and #3 also has a dedicated sitting area. There is both a Game Room and an Entertainment room off of the family room. The gourmet kitchen and breakfast nook opens onto the Family Room as well as a separate dining room. An expanded

    Dina Verteramo HIGHLAND HOMES REALTY

    1101 Twisted Tarpley Ln, Georgetown, TX 78628
  • /19

    $592,990

    New Construction
    • 4 Beds
    • 3 Baths
    • 2,756 Sq Ft

    Groveton Plan at Parmer Ranch - Parmer Ranch 60', Georgetown, TX 78633

    The Groveton floor plan brings together thoughtful design and modern living in a spacious one-story layout. Featuring four bedrooms and three bathrooms, this home provides the perfect balance of privacy and shared spaces for families of all sizes. The open-concept main living area is ideal for hosting gatherings or enjoying quiet evenings, with a kitchen that seamlessly connects to the dining and

    Coventry Homes Builder
    112 Dawnwood Ct Unit 40334429, Georgetown, TX 78633
  • /27

    $529,000

    New Construction
    • 3 Beds
    • 2 Baths
    • 2,092 Sq Ft

    Burkburnett Plan at Wolf Ranch West Bend 51', Georgetown, TX 78628

    None

    Coventry Homes Builder
    108 Blackberry Cove Unit 38516670, Georgetown, TX 78628
  • /9

    $455,000

    New Construction
    • 3 Beds
    • 2 Baths
    • 1,615 Sq Ft

    The Avondale Plan at Parmer Ranch - Cottages - Garden Homes, Georgetown, TX 78633

    Sitterle Homes Builder
    103 Timberwilde Dr Unit 36503744, Georgetown, TX 78633
  • /6

    Price To Be Determined

    New Construction
    • 4 Beds
    • 3 Baths
    • 2,170 Sq Ft

    Juniper Plan at Parkside on the River, Georgetown, TX 78628

    Experience comfort, convenience, and timeless style in The Juniper. This beautifully crafted one-story home offers approximately 2,170 square feet of open and inviting living space, featuring 4–5 bedrooms, 3 baths, and a 2–3 car garage. The heart of the home is a spacious kitchen with a large island, walk-in pantry, and open flow into the casual dining area and great room, creating a warm and

    DRB Homes Builder
    1005 Blanket Flower Dr Unit 41393212, Georgetown, TX 78628
  • /13

    $684,990

    New Construction
    • 4 Beds
    • 3 Baths
    • 2,756 Sq Ft

    Groveton Plan at Parkside On The River - Parkside 60', Georgetown, TX 78628

    The Groveton floor plan brings together thoughtful design and modern living in a spacious one-story layout. Featuring four bedrooms and three bathrooms, this home provides the perfect balance of privacy and shared spaces for families of all sizes. The open-concept main living area is ideal for hosting gatherings or enjoying quiet evenings, with a kitchen that seamlessly connects to the dining and

    Coventry Homes Builder
    1026 Texas Ash Ln Unit 36470813, Georgetown, TX 78628
  • /3

    $691,900

    New Construction
    • 4 Beds
    • 3 Baths
    • 2,663 Sq Ft

    2663W Plan at Parkside On The River - West 50', Georgetown, TX 78628

    Welcoming porch extends to entry with home office at entry. Open family room with 12-foot ceiling and a large wall of windows. Dining area offers generous natural lighting with wall of windows. Island kitchen with built-in seating space and a corner walk-in pantry. Private primary suite features bedroom, double door entry to primary bathroom, dual vanities, garden tub, separate glass enclosed

    Perry Homes Builder
    220 Shady Spring Trail Unit 38250332, Georgetown, TX 78628
  • /12

    $571,900

    New Construction
    • 3 Beds
    • 2 Baths
    • 2,127 Sq Ft

    2127W Plan at Parmer Ranch - 50', Georgetown, TX 78633

    Entry with a 12-foot ceiling leads past a home office with French doors to an inviting game room. The family room with a wall of windows opens to the kitchen and dining area. The kitchen features a generous island with built-in seating space and a corner walk-in pantry. The secluded primary suite highlights a bedroom with a wall of windows. Double doors lead to the primary bath with dual

    Perry Homes Builder
    1005 Glen Heahter Dr Unit 38153020, Georgetown, TX 78633

Showing Results 321 - 360, Page 9 of 18

How to Buy a Home How to Finance a Home How to Sell a Home