2,359

Homes for Sale in 78628

Section Image Section Image
  • /18

    $363,990

    New Construction
    • 3 Beds
    • 2.5 Baths
    • 1,700 Sq Ft

    The Emma Plan at Bar W Ranch, Leander, TX 78641

    The Emma floorplan at Bar W Ranch offers a masterfully designed two-story layout perfect for modern living in Leander, TX. Including three spacious bedrooms and two and a half bathrooms. The first floor is dedicated to an expansive open-concept living space where a gourmet kitchen, featuring a large central island and walk-in pantry, flows effortlessly into a bright breakfast nook and a spacious

    D.R. Horton Builder
    2321 Bronc Buster Way Unit 39769041, Leander, TX 78641
  • /40

    $367,000

    $22K PRICE DROP
    • 3 Beds
    • 2 Baths
    • 1,966 Sq Ft

    124 Flint Mountain Rd, Georgetown, TX 78628

    ****SELLER OFFERING UP TO $5,000 IN CLOSING COSTS****Also listed for lease MLS# 5127398 . Located in the highly sought-after Wolf Ranch community of Georgetown, this thoughtfully designed single-story home seamlessly blends comfort, style, and functionality. An inviting open-concept layout creates a natural flow between the kitchen, living, and dining areas—making it ideal for both everyday

    Michael Condrey Redfin Corporation

    124 Flint Mountain Rd, Georgetown, TX 78628
  • /16

    $393,240

    New Construction
    • 3 Beds
    • 2.5 Baths
    • 2,295 Sq Ft

    Colton Plan at Berry Creek Highlands, Georgetown, TX 78628

    Experience the ultimate in flexibility and luxury with the Colton floor plan. This thoughtfully designed home offers an abundance of versatile spaces, both upstairs and downstairs, allowing you to create the perfect environment for your lifestyle. Whether you envision a home gym, office, playroom, extra bedroom, or any other custom space, the Colton provides endless possibilities to fit your

    Ashton Woods Builder
    2104 Little Snake Way Unit 36446895, Georgetown, TX 78628
  • /54

    $405,240

    New Construction
    • 4 Beds
    • 3 Baths
    • 2,376 Sq Ft

    Blake Plan at Berry Creek Highlands, Georgetown, TX 78628

    Discover a seamless blend of functionality and style across two thoughtfully designed stories in the Blake. With four inviting bedrooms and three luxurious bathrooms, elegance meets comfort at every turn. The open kitchen and family room flow effortlessly into the extended covered patio, creating an ideal space for hosting gatherings and creating lasting memories, while the primary suite provides

    Ashton Woods Builder
    2104 Little Snake Way Unit 36471940, Georgetown, TX 78628
  • /51

    $791,990

    New Construction $4K PRICE DROP
    • 4 Beds
    • 3 Baths
    • 3,610 Sq Ft

    Plan 222 at Parkside On The River - 60ft. lots, Georgetown, TX 78628

    Welcome to this spacious two-story home, the 222 Plan. This home features 4 bedrooms and 3 full baths. As you enter through the foyer, you are guided into the formal dining room, which seamlessly connects to both the family room and the modern kitchen. The first floor also includes a bedroom, a versatile entertainment room, a dedicated study, and the primary suite which is tucked in the back of

    Highland Homes Builder
    200 Shady Spring Trail Unit 39298490, Georgetown, TX 78628
  • /2

    $735,900

    New Construction
    • 4 Beds
    • 3.5 Baths
    • 3,573 Sq Ft

    3573W Plan at Nolina - 60', Georgetown, TX 78633

    Welcoming entry with 19-foot ceiling extends past home office with French doors and circular staircase. Game room with French doors. Open family room with 19-foot ceiling and a wall of windows that extend to the dining area. Island kitchen with built-in seating space and a corner walk-in pantry. Secluded primary suite with three large windows. Primary bathroom features a double door entry, dual

    Perry Homes Builder
    228 Star Rush Trail Unit 39877892, Georgetown, TX 78633
  • /4

    $662,900

    New Construction
    • 4 Beds
    • 3 Baths
    • 2,443 Sq Ft

    2443H Plan at Parkside On The River - West 50', Georgetown, TX 78628

    Welcoming entry features 12-foot ceiling. Open kitchen offers generous counter space, corner walk-in pantry and inviting island with built-in seating space. Dining area flows into open family room with wall of windows. Game room with French doors just across from kitchen. Primary suite includes bedroom with wall of windows. Dual vanities, garden tub, separate glass-enclosed shower and two-walk in

    Perry Homes Builder
    220 Shady Spring Trail Unit 38250301, Georgetown, TX 78628
  • /13

    $682,900

    New Construction
    • 4 Beds
    • 3 Baths
    • 2,594 Sq Ft

    2594W Plan at Wolf Ranch 51', Georgetown, TX 78628

    Home office with French doors set at two-story entry. Dining area opens to kitchen and adjacent two-story family room. Kitchen features walk-in pantry and generous island with built-in seating space. Family room features wall of windows. First-floor primary suite includes primary bath with dual vanity, garden tub, separate glass-enclosed shower and two walk-in closets. An additional bedroom is

    Perry Homes Builder
    109 Blackberry Cove Unit 38181907, Georgetown, TX 78628
  • /23

    $879,900

    New Construction
    • 4 - 6 Beds
    • 3.5 - 4.5 Baths
    • 3,554 Sq Ft

    Eastland II Plan at Wolf Ranch West Bend - 70', Georgetown, TX 78628

    The Eastland is a fabulous one-story plan. The home has four bedrooms including the luxury primary suite, a private guest suite and two secondary bedrooms joined by a Jack and Jill bath. The spacious family room overlooks the covered porch and offers an optional fireplace. Enjoy extra spaces that are both fun and functional with the media room and family ready room.

    Drees Homes Builder
    1800 Morning Mist Dr Unit 37252691, Georgetown, TX 78628
  • /13

    $682,900

    New Construction
    • 4 Beds
    • 3 Baths
    • 2,594 Sq Ft

    2594W Plan at Parkside On The River - West 50', Georgetown, TX 78628

    Home office with French doors set at two-story entry. Dining area opens to kitchen and adjacent two-story family room. Kitchen features walk-in pantry and generous island with built-in seating space. Family room features wall of windows. First-floor primary suite includes primary bath with dual vanity, garden tub, separate glass-enclosed shower and two walk-in closets. An additional bedroom is

    Perry Homes Builder
    220 Shady Spring Trail Unit 38250329, Georgetown, TX 78628
  • /5

    $978,237

    New Construction
    • 4 Beds
    • 6 Baths
    • 4,020 Sq Ft

    1109 Twisted Tarpley Ln, Georgetown, TX 78628

    Highly sought-after Highland Homes Livorno floor plan in Parkside on the River! This stunning home offers 4 bedrooms, 4 full baths, and 2 half baths, thoughtfully designed with luxury and comfort in mind.The gourmet kitchen is a chef’s dream, featuring double ovens, abundant cabinetry, and a spacious breakfast area with a built-in hutch. Soaring ceilings and an open-concept layout create a

    Dina Verteramo HIGHLAND HOMES REALTY

    1109 Twisted Tarpley Ln, Georgetown, TX 78628
  • /13

    $674,900

    New Construction
    • 4 Beds
    • 3 Baths
    • 2,594 Sq Ft

    2594W Plan at Parkside On The River - 50', Georgetown, TX 78628

    Home office with French doors set at two-story entry. Dining area opens to kitchen and adjacent two-story family room. Kitchen features walk-in pantry and generous island with built-in seating space. Family room features wall of windows. First-floor primary suite includes primary bath with dual vanity, garden tub, separate glass-enclosed shower and two walk-in closets. An additional bedroom is

    Perry Homes Builder
    200 Barton Oak Trail Unit 38228454, Georgetown, TX 78628
  • /66

    $787,990

    New Construction
    • 4 - 5 Beds
    • 3.5 - 6 Baths
    • 3,492 Sq Ft

    Plan Foxleigh at Parkside On The River - 60ft. lots, Georgetown, TX 78628

    The Foxleigh is an impressive two-story home that offers 3,492 square feet of beautifully designed living space. Entering through the foyer, you'll find a study and secondary bedroom with a private bath. The open-concept kitchen, complete with a central island, flows into the dining and family rooms, providing seamless access to a spacious patio for outdoor enjoyment. The main floor also features

    Highland Homes Builder
    200 Shady Spring Trail Unit 36555952, Georgetown, TX 78628
  • /16

    $804,900

    New Construction
    • 4 Beds
    • 3.5 Baths
    • 2,885 Sq Ft

    2885W Plan at Parkside On The River - West 60', Georgetown, TX 78628

    Entry and extended entry with 12-foot ceiling. Large game room with French door entry. Island kitchen with a walk-in pantry flows into the dining area. Spacious family room with a wall of windows. Secluded primary suite with a wall of windows. Dual vanities, center garden tub, separate glass enclosed shower, a linen closet and two large walk-in closets in the primary bath. Guest suite and

    Perry Homes Builder
    224 Shady Spring Trail Unit 38250577, Georgetown, TX 78628
  • /3

    Price To Be Determined

    New Construction
    • 3 Beds
    • 2 Baths
    • 2,010 Sq Ft

    Fiji Plan at Parkside on the River, Georgetown, TX 78628

    The Fiji offers modern open-concept living with plenty of flexible spaces to fit your lifestyle. Designed for both comfort and convenience, this single-story home features a thoughtful layout that perfectly blends functionality with style.Main Living Areas: An inviting foyer leads to the open kitchen, dining room, and great room, creating the perfect space for family gatherings or

    DRB Homes Builder
    1005 Blanket Flower Dr Unit 41393226, Georgetown, TX 78628
  • /3

    $672,900

    New Construction
    • 4 Beds
    • 3 Baths
    • 2,476 Sq Ft

    2476W Plan at Parkside On The River - West 50', Georgetown, TX 78628

    Extended entry with 13-foot ceiling leads to open kitchen, dining area and family room. Kitchen offers generous counter space, corner walk-in pantry and island with built-in seating space. Dining area flows into family room with wall of windows. Game room with French doors. Primary suite includes double-door entry to primary bath with dual vanities, garden tub, separate glass-enclosed shower and

    Perry Homes Builder
    220 Shady Spring Trail Unit 38250305, Georgetown, TX 78628
  • /9

    $737,900

    New Construction
    • 4 Beds
    • 4 Baths
    • 3,650 Sq Ft

    3650W Plan at Nolina - 60', Georgetown, TX 78633

    Two-story rotunda entry features curved staircase. Formal dining room and home office with French doors frame entry. Two-story family room with wall of windows opens to kitchen and morning area. Kitchen features large walk-in pantry, Butler's pantry and island with built-in seating space. First-floor primary suite includes bedroom with wall of windows. Dual vanities, garden tub, separate

    Perry Homes Builder
    228 Star Rush Trail Unit 38252187, Georgetown, TX 78633
  • /7

    $347,995

    New Construction
    • 4 Beds
    • 2 Baths
    • 1,964 Sq Ft

    Plan 1964 at River Bluff, Leander, TX 78641

    * Ceramic tile flooring at kitchen, baths, entry and laundry room * Granite kitchen countertops * 9-ft. ceilings * Stainless steel kitchen appliances * Kitchen island * WaterSense labeled faucets * Den * Smart thermostat * Gas range * Split-bedroom layout * Spacious great room * ENERGY STAR certified home * Close to family friendly parks * Great shopping nearby * Hiking trails * Near

    KB Home Builder
    1809 Garlock Dr Unit 36515068, Leander, TX 78641
  • /23

    $490,990

    New Construction
    • 3 Beds
    • 2 Baths
    • 2,264 Sq Ft

    Glenwood Plan at Homestead at Santa Rita Ranch - Santa Rita Ranch, Liberty Hill, TX 78642

    The captivating Glenwood is the perfect plan most any family lifestyle. This uniquely-designed three-bed, two-bath home greets you with a long foyer area leading to the second and third bedrooms, with the secondary full bath residing between the two bedrooms. Also in the foyer is access to your walk-in utility room and entry to your spacious two-car garage with an extra nook for storage inside

    CastleRock Communities Builder
    521 Exploration Cir Unit 36499143, Liberty Hill, TX 78642
  • /3

    $652,900

    New Construction
    • 3 Beds
    • 2 Baths
    • 2,228 Sq Ft

    2228H Plan at Wolf Ranch 51', Georgetown, TX 78628

    Entry welcomes with 12-foot ceiling. Home office with French doors off extended entry. Open kitchen offers corner walk-in pantry and generous island with built-in seating space. Dining area flows into open family room with wall of windows. Spacious primary suite includes bedroom with wall of windows. Dual vanities, garden tub, separate glass-enclosed shower and two walk-in closets in primary

    Perry Homes Builder
    109 Blackberry Cove Unit 38181901, Georgetown, TX 78628
  • /3

    $608,900

    New Construction
    • 4 Beds
    • 3 Baths
    • 2,476 Sq Ft

    2476W Plan at Eldorado - 50', Liberty Hill, TX 78642

    Extended entry with 13-foot ceiling leads to open kitchen, dining area and family room. Kitchen offers generous counter space, corner walk-in pantry and island with built-in seating space. Dining area flows into family room with wall of windows. Game room with French doors. Primary suite includes double-door entry to primary bath with dual vanities, garden tub, separate glass-enclosed shower and

    Perry Homes Builder
    136 Modella Way Unit 36467859, Liberty Hill, TX 78642
  • /15

    $749,000

    New Construction $50K PRICE DROP
    • 4 Beds
    • 3 Baths
    • 2,801 Sq Ft

    212 Shady Spring Trail, Georgetown, TX 78628

    The Goodrich floor plan provides a thoughtful layout that combines functionality and modern living. This two-story home includes four spacious bedrooms and three bathrooms, making it ideal for families or those who enjoy entertaining. The main level welcomes you with an open-concept design that seamlessly integrates the living, dining, and kitchen areas, creating a warm and inviting atmosphere.

    Coventry Homes Builder
    212 Shady Spring Trail, Georgetown, TX 78628
  • /12

    $559,000

    New Construction
    • 4 Beds
    • 3 Baths
    • 2,381 Sq Ft

    Denison Plan at Wolf Ranch West Bend 51', Georgetown, TX 78628

    The Denison floorplan is a thoughtfully crafted one-story home that perfectly balances comfort and functionality. With four bedrooms and three bathrooms, this design is ideal for families seeking spacious living areas while enjoying the convenience of single-level living. The open-concept layout seamlessly connects the kitchen, dining, and family room, creating a warm and inviting space for both

    Coventry Homes Builder
    108 Blackberry Cove Unit 38516668, Georgetown, TX 78628
  • /42

    $506,990

    New Construction
    • 4 Beds
    • 2 Baths
    • 1,944 Sq Ft

    Plan Bentley at Wolf Ranch: 46ft. lots, Georgetown, TX 78628

    Welcome to this thoughtfully designed floor plan, perfect for comfortable living. This layout features four bedrooms and two full bathrooms, providing ample space for everyone. The open-concept kitchen is at the heart of the home, seamlessly connecting to the dining area and family room, making it ideal for entertaining and everyday activities. The primary suite offers a private retreat with its

    Highland Homes Builder
    101 Blackberry Cove Unit 36555880, Georgetown, TX 78628
  • /64

    $689,990

    New Construction
    • 3 - 4 Beds
    • 3 - 3.5 Baths
    • 2,775 Sq Ft

    Canterbury Plan at Parkside On The River - 60ft. lots, Georgetown, TX 78628

    The Canterbury is a spacious one-story home that offers 2,747 square feet of well-designed living space, perfect for modern family life. The entrance opens into a welcoming foyer, leading to a study and secondary bedroom, which features a private bath. The heart of the home features an open-concept kitchen with a large island, seamlessly connecting to the dining area and family room, which opens

    Highland Homes Builder
    200 Shady Spring Trail Unit 36555940, Georgetown, TX 78628
  • /59

    $731,900

    New Construction
    • 4 Beds
    • 3 Baths
    • 3,399 Sq Ft

    3399W Plan at Nolina - 60', Georgetown, TX 78633

    Home office with French doors set at two-story entry. Formal dining room opens to curved staircase. Kitchen and morning area open to two-story family room. Kitchen features generous island with built-in seating space. Family room features wall of windows. Primary bedroom features 12-foot ceiling. Primary bath includes dual vanity, garden tub, separate glass-enclosed shower and oversized walk-in

    Perry Homes Builder
    228 Star Rush Trail Unit 38252119, Georgetown, TX 78633
  • /3

    $819,900

    New Construction
    • 4 Beds
    • 3.5 Baths
    • 3,395 Sq Ft

    3395M Plan at Wolf Ranch 56', Georgetown, TX 78628

    Home office with French doors set at entry with 20-foot ceiling. Formal dining room opens to curved staircase. Kitchen and morning area open to family room with 18-foot ceiling and wall of windows. Kitchen hosts generous island with built-in seating space. First-floor primary suite includes bedroom with curved wall of windows. Primary bath includes dual vanity, corner garden tub, separate glass

    Perry Homes Builder
    113 Blackberry Cove Unit 38182698, Georgetown, TX 78628
  • /8

    $423,900

    New Construction
    • 3 Beds
    • 2 Baths
    • 1,699+ Sq Ft

    Chandler I Plan at Orchard Ridge, Liberty Hill, TX 78642

    Chandler I

    Pacesetter Homes Texas Builder
    105 Orchard Park Dr Unit 36453542, Liberty Hill, TX 78642
  • /13

    $763,900

    New Construction
    • 5 Beds
    • 4.5 Baths
    • 3,553 Sq Ft

    3553W Plan at Eldorado - 60', Liberty Hill, TX 78642

    Home office with double doors framing the entry. The two-story entry extends past the dining room to the kitchen and family room. Island kitchen offers built-in seating space and a corner walk-in pantry. Formal dining room. Two-story family room with 19-foot ceiling, and a wall of windows. Morning area just off the kitchen offers a beautiful view of the backyard. Primary suite with three large

    Perry Homes Builder
    136 Modella Way Unit 36487570, Liberty Hill, TX 78642
  • /69

    $417,240

    New Construction
    • 3 Beds
    • 2 Baths
    • 1,920 Sq Ft

    Waterville Plan at Berry Creek Highlands, Georgetown, TX 78628

    The Waterville presents the perfect space for entertaining with its inviting open floor plan. The sunlit kitchen, featuring a large island, overlooks the spacious family room, creating a seamless flow ideal for gatherings. Whether you're hosting friends or enjoying a quiet evening, the private covered back patio offers a serene outdoor retreat. With thoughtful design and an emphasis on both

    Ashton Woods Builder
    2104 Little Snake Way Unit 36489428, Georgetown, TX 78628
  • /6

    $683,900

    New Construction
    • 4 Beds
    • 3 Baths
    • 2,595 Sq Ft

    2595W Plan at Parkside On The River - West 50', Georgetown, TX 78628

    Welcoming front porch opens into the two-story entryway featuring French doors leading into the home office. Past the staircase you enter the kitchen which hosts the island with built-in seating and a corner walk-in pantry. The dining area connects the open two-story family room featuring a wall of windows and access to the covered backyard patio. The primary bedroom hosts a wall of windows.

    Perry Homes Builder
    220 Shady Spring Trail Unit 38250330, Georgetown, TX 78628
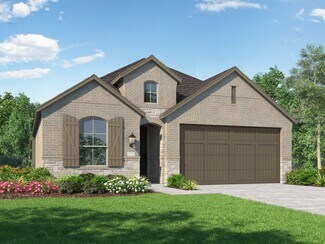
  • /4

    $819,900

    New Construction
    • 5 Beds
    • 4.5 Baths
    • 3,800 Sq Ft

    3800W Plan at Eldorado - 60', Liberty Hill, TX 78642

    Front porch opens into a grand entryway embraced by a private home office with French doors, a formal dining room, and a spiral staircase. A guest suite is off the main entrance and features a full bathroom and walk-in closet. The two-story family room boasts a 19-foot ceiling and wall of windows. The kitchen hosts a morning area, an island with built-in seating, walk-in pantry, butler's pantry

    Perry Homes Builder
    136 Modella Way Unit 36472760, Liberty Hill, TX 78642
  • /31

    $559,990

    New Construction
    • 2 - 4 Beds
    • 2 - 3.5 Baths
    • 2,133 Sq Ft

    Ashwood Plan at Parkside On The River - 50ft. lots, Georgetown, TX 78628

    The functional Ashwood plan has 3 of the 4 bedrooms off a long arched entry leading to a formal dining and open concept family room with lots of natural light. The kitchen features a breakfast space, a huge island, plenty of cabinets, and a large pantry. The private master suite can be expanded and master bath options include a luxurious spa shower or freestanding tub. Customize your home further

    Highland Homes Builder
    204 Shady Spring Trail Unit 36555919, Georgetown, TX 78628
  • /8

    $405,995

    New Construction
    • 3 Beds
    • 2.5 Baths
    • 2,880 Sq Ft

    Plan 2880 at River Bluff, Leander, TX 78641

    * Ceramic tile flooring at kitchen, baths, entry and laundry room * Flatwork patio * Dedicated laundry room * Stainless steel kitchen appliances * Kitchen island * WaterSense labeled faucets * Den * Loft * Gas range * Granite kitchen countertops * Smart thermostat * ENERGY STAR certified home * Close to family friendly parks * Great shopping nearby * Hiking trails * Near entertainment and leisure

    KB Home Builder
    1809 Garlock Dr Unit 36515074, Leander, TX 78641
  • /6

    Price To Be Determined

    New Construction
    • 3 Beds
    • 2.5 Baths
    • 2,500 Sq Ft

    Willow Plan at Parkside on the River, Georgetown, TX 78628

    Discover The Willow, a stunning single-story design in DRB Homes’ Premier Series, offering approximately 2,500 square feet of thoughtfully designed living space. Featuring 3–5 bedrooms, 2.5–3 baths, and a 2–3 car garage, this home blends open-concept living with purposeful functionality and refined comfort.The expansive great room seamlessly connects to the dining area and modern kitchen,

    DRB Homes Builder
    1005 Blanket Flower Dr Unit 41393213, Georgetown, TX 78628
  • /3

    $569,900

    New Construction
    • 4 Beds
    • 3 Baths
    • 2,180 Sq Ft

    2180W Plan at Parkside On The River - 45', Georgetown, TX 78628

    Extended entry with 12-foot ceiling leads to open kitchen, dining area and family room with 10-foot ceilings throughout. Kitchen features walk-in pantry, generous counter space and inviting island with built-in seating space. Dining area features wall of windows. Family room features wall of windows. Primary suite with 10-foot ceiling and wall of windows. Double doors lead to primary bath with

    Perry Homes Builder
    104 Barton Oak Trail Unit 38242984, Georgetown, TX 78628
  • /27

    $670,990

    New Construction
    • 4 Beds
    • 3 - 6 Baths
    • 2,792 Sq Ft

    Plan 213 at Santa Rita Ranch - 60ft. lots, Liberty Hill, TX 78642

    The 213 plan is a versatile single story home offering a blend of spaciousness and functionality. A spacious foyer leads to the study, that can be used as a designated work space or an oasis to enjoy a good book. Off to the left of the foyer is a secondary bedroom with its own private bath and walk-in closet, making it perfect for guests or multigenerational living. The heart of the home features

    Highland Homes Builder
    117 Villoria Cove Unit 36556029, Liberty Hill, TX 78642
  • /13

    $566,990

    New Construction
    • 4 Beds
    • 3 Baths
    • 2,381 Sq Ft

    Denison Plan at Parkside On The River - Parkside 50', Georgetown, TX 78628

    The Denison floorplan is a thoughtfully crafted one-story home that perfectly balances comfort and functionality. With four bedrooms and three bathrooms, this design is ideal for families seeking spacious living areas while enjoying the convenience of single-level living. The open-concept layout seamlessly connects the kitchen, dining, and family room, creating a warm and inviting space for both

    Coventry Homes Builder
    1026 Texas Ash Ln Unit 40351980, Georgetown, TX 78628
  • /4

    $659,900

    New Construction
    • 4 Beds
    • 2.5 Baths
    • 2,442 Sq Ft

    2442W Plan at Wolf Ranch 51', Georgetown, TX 78628

    Home office with French doors set at two-story entry. Two-story family room opens to kitchen and morning area. Kitchen features large walk-in pantry and generous island with built-in seating space. Family room features wall of windows. First-floor primary suite includes bedroom with wall of windows. Dual sinks, garden tub, separate glass-enclosed shower and large walk-in closet in primary bath.

    Perry Homes Builder
    109 Blackberry Cove Unit 38181851, Georgetown, TX 78628
  • /9

    $782,990

    New Construction
    • 4 Beds
    • 4.5 Baths
    • 3,496 Sq Ft

    Winters Plan at Parkside On The River - Parkside 70', Georgetown, TX 78628

    The Winters floor plan embodies sophistication and spacious living, perfectly suited for modern families. This stunning two-story home features four bedrooms and four and a half bathrooms, offering an ideal balance of comfort and functionality. The heart of the home lies in the expansive main level, where the open-concept design seamlessly connects the gourmet kitchen, family room, and casual

    Coventry Homes Builder
    104 Barton Oak Trail Unit 40352232, Georgetown, TX 78628

Showing Results 481 - 520, Page 13 of 18

How to Buy a Home How to Finance a Home How to Sell a Home


