2,359

Homes for Sale in 78628

Section Image Section Image
  • /4

    $1,011,900

    New Construction
    • 4 Beds
    • 3 Baths
    • 3,494 Sq Ft

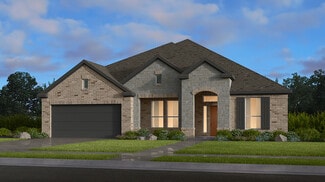
    3494S Plan at Santa Rita Ranch - 90', Liberty Hill, TX 78642

    Double door entry with a 13-foot ceiling. Home office with French doors. Elegant formal dining room with a tray ceiling set at entry. Spacious family room features a wall of windows, cast stone fireplace and opens to the morning area. Kitchen features island with built-in seating space, walk-in pantry and a Butler's pantry. Game room just off the family room. Private primary suite with a 12-foot

    Perry Homes Builder
    112 Villoria Cove Unit 38181777, Liberty Hill, TX 78642
  • /5

    $1,135,900

    New Construction
    • 5 Beds
    • 4.5 Baths
    • 4,377 Sq Ft

    4377S Plan at Santa Rita Ranch - 90', Liberty Hill, TX 78642

    Private courtyard office access to the home office or front porch. Two-story entry with 21-foot ceilings framed by home office with French doors and formal dining room. Grand two-story family room features 21-foot ceilings, corner fireplace and a wall of windows. Kitchen offers an island with built-in seating space, walk-in pantry, butler's pantry and additional access to the formal dining room

    Perry Homes Builder
    112 Villoria Cove Unit 38181750, Liberty Hill, TX 78642
  • /13

    $642,900

    New Construction
    • 4 Beds
    • 3 Baths
    • 2,722 Sq Ft

    2722H Plan at Santa Rita Ranch - 50', Liberty Hill, TX 78642

    Home office with French doors set at two-story entry. Open kitchen offers deep walk-in pantry and generous island with built-in seating space. Dining area opens to two-story family room with wall of windows. Primary suite with 10-foot ceiling. Dual vanities, garden tub, separate glass-enclosed shower and large walk-in closet in primary bath. A second bedroom is downstairs. A game room and

    Perry Homes Builder
    112 Villoria Cove Unit 39877573, Liberty Hill, TX 78642
  • /4

    $1,109,900

    New Construction
    • 5 Beds
    • 4.5 Baths
    • 4,379 Sq Ft

    4379S Plan at Santa Rita Ranch - 90', Liberty Hill, TX 78642

    Gorgeous courtyard offers dual entry into home through home office and front door. Entry framed by home office with French doors. Two-story family room with soaring 20-foot ceilings and a fireplace. Formal dining room with three large windows extend through the butler's pantry to kitchen area. Island kitchen with built-in seating space and a walk-in pantry. Dedicated morning area with generous

    Perry Homes Builder
    112 Villoria Cove Unit 38181721, Liberty Hill, TX 78642
  • /3

    $667,900

    New Construction
    • 4 Beds
    • 3 Baths
    • 3,241 Sq Ft

    3241W Plan at Santa Rita Ranch - 50', Liberty Hill, TX 78642

    Two-story entry with 19-foot ceilings. Home office with French doors just off the entry. Two-story family room with 19-foot ceilings features a grand wall of windows. Island kitchen with built-in seating space and a walk-in pantry and flows into the dining area. Secluded primary suite with a wall of windows. Primary bathroom features French doors, dual vanities, garden tub, separate glass

    Perry Homes Builder
    112 Villoria Cove Unit 39877582, Liberty Hill, TX 78642
  • 112 Villoria Cove Unit 38181790, Liberty Hill, TX 78642

    $1,040,900

    New Construction
    • 5 Beds
    • 4.5 Baths
    • 4,134 Sq Ft

    4134A Plan at Santa Rita Ranch - 90', Liberty Hill, TX 78642

    Grand two-story entry offers 20-foot ceilings. Two-story home office with 20-ceiling and French doors and a formal dining room frame entry. Open family room soaring ceilings, corner fireplace and wall of windows flows into kitchen and morning area. Island kitchen with built-in seating space, walk-in pantry and butler's pantry that offers access to the formal dining room. Secluded primary suite

    Perry Homes Builder
    112 Villoria Cove Unit 38181790, Liberty Hill, TX 78642
  • /13

    $1,129,900

    New Construction
    • 5 Beds
    • 4.5 Baths
    • 4,354 Sq Ft

    4354A Plan at Santa Rita Ranch - 90', Liberty Hill, TX 78642

    Grand two-story entry with 20-foot ceiling. Two-story home office with French doors, and circular staircase set at entry. Formal dining room with coffered ceiling. Island kitchen with built-in seating space opens to the morning area with wall of windows. Spacious family room with 20-foot ceiling and large wall of windows. Media room and opposite game room with wall of windows and convenient

    Perry Homes Builder
    112 Villoria Cove Unit 38181746, Liberty Hill, TX 78642
  • /37

    $610,900

    New Construction
    • 4 Beds
    • 3 Baths
    • 2,513 Sq Ft

    2513W Plan at Santa Rita Ranch - 50', Liberty Hill, TX 78642

    Extended entryway with 12-foot ceilings. Game room with French doors frame the entry. Spacious family room with a wall of windows. Open kitchen offers an island with built-in seating space and a corner walk-in pantry. Primary suite with a wall of windows. Dual vanities, garden tub, separate glass enclosed shower and two walk-in closets in the primary bath. Guest suite just off the extended entry

    Perry Homes Builder
    112 Villoria Cove Unit 38189295, Liberty Hill, TX 78642
  • /17

    $1,026,900

    New Construction
    • 5 Beds
    • 4.5 Baths
    • 4,891 Sq Ft

    4891W Plan at Santa Rita Ranch - 90', Liberty Hill, TX 78642

    Home office with French doors and dining room frame the two-story entry. Two-story family room with wall of windows opens to kitchen and morning area. Kitchen features island with built-in seating space and Butler's pantry. Upstairs media room, game room, secondary bedrooms with a Hollywood bath. Downstairs guest suite with full bath and walk-in closet. Garden tub, separate shower and two walk-in

    Perry Homes Builder
    112 Villoria Cove Unit 38181727, Liberty Hill, TX 78642
  • /12

    $659,900

    New Construction
    • 4 Beds
    • 3.5 Baths
    • 2,942 Sq Ft

    2942H Plan at Santa Rita Ranch - 50', Liberty Hill, TX 78642

    Home office with French doors set along one side of two-story entry. Kitchen and dining area open to two-story family room. Kitchen features corner walk-in pantry and generous island with built-in seating space. Two-story family room features wall of windows. First-floor primary suite includes bedroom with 10-foot ceiling. Double doors lead to primary bath with dual vanities, garden tub, separate

    Perry Homes Builder
    112 Villoria Cove Unit 39877585, Liberty Hill, TX 78642
  • /13

    $590,900

    New Construction
    • 4 Beds
    • 3 Baths
    • 2,594 Sq Ft

    2594W Plan at Santa Rita Ranch - 45', Liberty Hill, TX 78642

    Home office with French doors set at two-story entry. Dining area opens to kitchen and adjacent two-story family room. Kitchen features walk-in pantry and generous island with built-in seating space. Family room features wall of windows. First-floor primary suite includes primary bath with dual vanity, garden tub, separate glass-enclosed shower and two walk-in closets. An additional bedroom is

    Perry Homes Builder
    108 Villoria Cove Unit 38242895, Liberty Hill, TX 78642
  • /3

    $633,900

    New Construction
    • 4 Beds
    • 3 Baths
    • 2,797 Sq Ft

    2797W Plan at Santa Rita Ranch - 50', Liberty Hill, TX 78642

    Home office with French doors and formal dining room set at two-story entry. Kitchen and morning area open to two-story family room with wall of windows. Kitchen features corner walk-in pantry and generous island with built-in seating space. First-floor primary suite. Dual vanity, garden tub, separate glass-enclosed shower and large walk-in closet in primary bath. A second bedroom is downstairs.

    Perry Homes Builder
    112 Villoria Cove Unit 39877587, Liberty Hill, TX 78642
  • /15

    $591,990

    New Construction
    • 3 - 4 Beds
    • 2.5 Baths
    • 2,481+ Sq Ft

    Pewter Plan at Santa Rita Ranch, Liberty Hill, TX 78642

    An excellent choice for home buyers seeking a spacious single-story plan, the Pewter house design offers a variety of living spaces in an expansive ranch-style layout. Socialize in the impressive great room or take the party outside to the generous covered outdoor living. Both gathering spaces feature fireplace options for added warmth and ambiance. Host custom dinner events in the dedicated

    Taylor Morrison Builder
    113 Villoria Cove Unit 37614760, Liberty Hill, TX 78642
  • /3

    $576,900

    New Construction
    • 5 Beds
    • 4 Baths
    • 2,585 Sq Ft

    2585W Plan at Santa Rita Ranch - 40', Liberty Hill, TX 78642

    Entryway opens into a curved staircase that is embraced by a grand ceiling. A secondary bedroom is right off the main hallway and has access to a full private bathroom and walk-in closet. As you enter the kitchen you are greeted by the island that features built-in seating and a walk-in pantry. The dining area connects to the family room which boasts a wall of windows and access to the covered

    Perry Homes Builder
    108 Villoria Cove Unit 38242804, Liberty Hill, TX 78642
  • /3

    $510,900

    New Construction
    • 4 Beds
    • 3 Baths
    • 1,878 Sq Ft

    1878W Plan at Santa Rita Ranch - 40', Liberty Hill, TX 78642

    Front porch opens into entryway lined with windows. The utility room is located off of the main entry. As you walk into the family room you are greeted by a wall of windows. The dining area connects the living area with the kitchen. The kitchen features an island with built-in seating and a corner pantry. Past the kitchen is the private primary bedroom featuring three large windows. The primary

    Perry Homes Builder
    108 Villoria Cove Unit 38242712, Liberty Hill, TX 78642
  • /18

    $618,900

    New Construction
    • 4 Beds
    • 3 Baths
    • 2,574 Sq Ft

    2574W Plan at Santa Rita Ranch - 50', Liberty Hill, TX 78642

    Home office with French doors set at entry with 12-foot ceiling. Coffered extended entry leads to open family room, kitchen and dining area. Family room features wall of windows. Kitchen features corner walk-in pantry and generous island with built-in seating space. Primary bedroom highlights 12-foot ceiling and wall of windows. Double doors lead to primary bath with dual vanities, a garden tub

    Perry Homes Builder
    112 Villoria Cove Unit 39877571, Liberty Hill, TX 78642
  • /4

    $563,900

    New Construction
    • 4 Beds
    • 3 Baths
    • 2,443 Sq Ft

    2443W Plan at Santa Rita Ranch - 40', Liberty Hill, TX 78642

    Welcoming entry extends past the kitchen, family room and dining area. Island kitchen with built-in seating space and a walk-in pantry. Generous family room with 19-foot ceiling and three large windows. Primary suite offers a wall of windows. Primary bathroom features a French door entry, dual vanities, garden tub, separate glass enclosed shower, a large walk-in closet and private access to the

    Perry Homes Builder
    108 Villoria Cove Unit 38242754, Liberty Hill, TX 78642
  • /3

    $628,900

    New Construction
    • 4 Beds
    • 3 Baths
    • 2,663 Sq Ft

    2663W Plan at Santa Rita Ranch - 50', Liberty Hill, TX 78642

    Welcoming porch extends to entry with home office at entry. Open family room with 12-foot ceiling and a large wall of windows. Dining area offers generous natural lighting with wall of windows. Island kitchen with built-in seating space and a corner walk-in pantry. Private primary suite features bedroom, double door entry to primary bathroom, dual vanities, garden tub, separate glass enclosed

    Perry Homes Builder
    112 Villoria Cove Unit 39877572, Liberty Hill, TX 78642
  • /10

    $964,900

    New Construction
    • 4 Beds
    • 4.5 Baths
    • 3,566 Sq Ft

    3566W Plan at Santa Rita Ranch - 90', Liberty Hill, TX 78642

    Home office with French doors frame entry. Game room with French doors and formal dining room just off the extended entry. Spacious family room with wall of windows and fireplace opens to the kitchen and morning area. Island kitchen with built-in seating space and a corner walk-in pantry. Primary suite features a large wall of windows. Primary bath offers a French door entry, dual vanities,

    Perry Homes Builder
    112 Villoria Cove Unit 38181765, Liberty Hill, TX 78642
  • /3

    $475,900

    New Construction
    • 3 Beds
    • 2 Baths
    • 1,650 Sq Ft

    1650W Plan at Santa Rita Ranch - 40', Liberty Hill, TX 78642

    Spacious entry leads to open family room, dining area and kitchen. Large windows and 10-foot ceilings throughout. Dining area features window seat. Kitchen features large walk-in pantry and generous island with built-in seating space. Primary suite with 10-foot ceiling. Dual vanities, separate glass-enclosed shower and large walk-in closet in primary bath. All bedrooms feature walk-in closets.

    Perry Homes Builder
    108 Villoria Cove Unit 38242690, Liberty Hill, TX 78642
  • /13

    $604,900

    New Construction
    • 4 Beds
    • 3 Baths
    • 2,619 Sq Ft

    2619W Plan at Santa Rita Ranch - 50', Liberty Hill, TX 78642

    Welcoming front porch opens into an extended entryway adorned with 12-foot ceilings. French doors open into the private home office, located just off the entrance. Down the hallway, you will find the secondary bedrooms, each featuring walk-in closets and a shared full bathroom. Adjacent to the hallway, French doors open into the inviting game room, complete with three large windows. The open

    Perry Homes Builder
    112 Villoria Cove Unit 39877576, Liberty Hill, TX 78642
  • /3

    $1,111,900

    New Construction
    • 5 Beds
    • 4.5 Baths
    • 4,198 Sq Ft

    4198S Plan at Santa Rita Ranch - 90', Liberty Hill, TX 78642

    Private courtyard. Two-story family room with a cast stone fireplace and wall of windows. Home office with French doors. Kitchen features an island with built-in seating space, a walk-in pantry and a Butler's pantry. Private primary suite features a curved wall of windows and opens to the patio. Primary bath includes double doors, separate glass-enclosed shower, dual vanities, a linen closet and

    Perry Homes Builder
    112 Villoria Cove Unit 38181753, Liberty Hill, TX 78642
  • /3

    $488,900

    New Construction
    • 4 Beds
    • 3 Baths
    • 1,736 Sq Ft

    1736W Plan at Santa Rita Ranch - 40', Liberty Hill, TX 78642

    Entry leads to open family room, dining area and kitchen. Large windows and 10-foot ceilings throughout. Kitchen features generous counter space, a corner walk-in pantry and large island with built-in seating space. Primary suite includes bedroom with 10-foot ceiling. Double doors lead to primary bath with dual vanities, separate glass-enclosed shower and walk-in closet. Covered backyard patio.

    Perry Homes Builder
    108 Villoria Cove Unit 38242704, Liberty Hill, TX 78642
  • /9

    $582,900

    New Construction
    • 4 Beds
    • 3.5 Baths
    • 2,662 Sq Ft

    2662W Plan at Santa Rita Ranch - 45', Liberty Hill, TX 78642

    An entry lined with windows leads past a home office with French doors to the main living areas. The family room with a 19-foot ceiling flows into the kitchen, which hosts a generous Island with built-in seating space and a corner walk-in pantry. The adjoining dining area with a corner of windows provides access to the covered patio. A hallway off the dining area leads past the utility room to

    Perry Homes Builder
    108 Villoria Cove Unit 38242900, Liberty Hill, TX 78642
  • /28

    $968,900

    New Construction
    • 4 Beds
    • 4.5 Baths
    • 3,525 Sq Ft

    3525W Plan at Santa Rita Ranch - 90', Liberty Hill, TX 78642

    Home office with French doors set at entry. Formal dining room and game room with French doors frame extended entry. Family room with wall of windows and cast stone fireplace opens to morning area and kitchen. Kitchen hosts island with built-in seating space. Primary suite includes bedroom with wall of windows. Dual vanities, garden tub, separate glass-enclosed shower and large walk-in closet in

    Perry Homes Builder
    112 Villoria Cove Unit 38181770, Liberty Hill, TX 78642
  • /26

    $1,096,900

    New Construction
    • 5 Beds
    • 4.5 Baths
    • 4,931 Sq Ft

    4931S Plan at Santa Rita Ranch - 90', Liberty Hill, TX 78642

    Home office with French doors and formal dining room, adjoin the two-story entry with a 20-foot ceiling and curved staircase. Two-story family room with a cast stone fireplace and a wall of windows. Kitchen features a large island with built-in seating space, a walk-in pantry and a Butler's pantry. Two separate staircases. Private primary bedroom with a curved wall of windows. Primary bath

    Perry Homes Builder
    112 Villoria Cove Unit 38181726, Liberty Hill, TX 78642
  • /12

    $561,900

    New Construction
    • 3 Beds
    • 2 Baths
    • 2,127 Sq Ft

    2127W Plan at Santa Rita Ranch - 50', Liberty Hill, TX 78642

    Entry with a 12-foot ceiling leads past a home office with French doors to an inviting game room. The family room with a wall of windows opens to the kitchen and dining area. The kitchen features a generous island with built-in seating space and a corner walk-in pantry. The secluded primary suite highlights a bedroom with a wall of windows. Double doors lead to the primary bath with dual

    Perry Homes Builder
    112 Villoria Cove Unit 38188071, Liberty Hill, TX 78642
  • /84

    $527,900

    New Construction
    • 3 Beds
    • 2 Baths
    • 1,984 Sq Ft

    1984W Plan at Santa Rita Ranch - 45', Liberty Hill, TX 78642

    Home office with French doors set at entry with 11-foot ceiling. Open kitchen offers center island and corner walk-in pantry. Dining area opens to spacious family room with wall of windows and a wood mantel fireplace. Private primary suite includes bedroom with wall of windows. Dual vanity, corner garden tub, separate glass-enclosed shower and large walk-in closet in primary bath. Abundant closet

    Perry Homes Builder
    108 Villoria Cove Unit 38242856, Liberty Hill, TX 78642
  • /26

    $619,990

    New Construction
    • 5 Beds
    • 4.5 Baths
    • 3,400 Sq Ft

    Ametrine Plan at Santa Rita Ranch, Liberty Hill, TX 78642

    The Ametrine floor plan is a grand space perfect for planting roots. Enter through the charming front porch to find a classic foyer, grand staircase, study, entry, laundry room, and 2-car garage with optional base and upper cabinets. Head deeper into the heart of the home to discover an open-concept gathering room, casual dining area, gourmet kitchen with a butler’s pantry, dining room, and

    Taylor Morrison Builder
    113 Villoria Cove Unit 36665290, Liberty Hill, TX 78642
  • /4

    $597,900

    New Construction
    • 4 Beds
    • 3 Baths
    • 2,443 Sq Ft

    2443H Plan at Santa Rita Ranch - 50', Liberty Hill, TX 78642

    Welcoming entry features 12-foot ceiling. Open kitchen offers generous counter space, corner walk-in pantry and inviting island with built-in seating space. Dining area flows into open family room with wall of windows. Game room with French doors just across from kitchen. Primary suite includes bedroom with wall of windows. Dual vanities, garden tub, separate glass-enclosed shower and two-walk in

    Perry Homes Builder
    112 Villoria Cove Unit 38188236, Liberty Hill, TX 78642
  • /3

    $459,900

    New Construction
    • 3 Beds
    • 2 Baths
    • 1,500 Sq Ft

    1500W Plan at Santa Rita Ranch - 40', Liberty Hill, TX 78642

    Entry leads to open kitchen, dining area and family room. Abundant natural light and 10-foot ceilings throughout. Kitchen features large walk-in pantry and generous island with built-in seating space. Family room features wall of windows. Primary suite includes bedroom with 10-foot ceiling. Double doors lead to primary bath with dual vanity, separate glass-enclosed shower and large walk-in

    Perry Homes Builder
    108 Villoria Cove Unit 38242684, Liberty Hill, TX 78642
  • /3

    $549,900

    New Construction
    • 4 Beds
    • 3 Baths
    • 2,188 Sq Ft

    2188W Plan at Santa Rita Ranch - 45', Liberty Hill, TX 78642

    Extended entry with 12-foot ceiling leads to open kitchen, dining area and family room with 10-foot ceilings throughout. Kitchen features corner walk-in pantry and generous island with built-in seating space. Family room features wall of windows. Primary suite with 10-foot ceiling and wall of windows. Dual vanities, garden tub, separate glass-enclosed shower and large walk-in closet in primary

    Perry Homes Builder
    108 Villoria Cove Unit 38242879, Liberty Hill, TX 78642
  • /3

    $542,900

    New Construction
    • 4 Beds
    • 3 Baths
    • 2,180 Sq Ft

    2180W Plan at Santa Rita Ranch - 45', Liberty Hill, TX 78642

    Extended entry with 12-foot ceiling leads to open kitchen, dining area and family room with 10-foot ceilings throughout. Kitchen features walk-in pantry, generous counter space and inviting island with built-in seating space. Dining area features wall of windows. Family room features wall of windows. Primary suite with 10-foot ceiling and wall of windows. Double doors lead to primary bath with

    Perry Homes Builder
    108 Villoria Cove Unit 38242873, Liberty Hill, TX 78642
  • /3

    $535,900

    New Construction
    • 4 Beds
    • 3.5 Baths
    • 2,407 Sq Ft

    2407E Plan at Santa Rita Ranch - 40', Liberty Hill, TX 78642

    The front porch entryway is on the side of the home. French doors lead into a secluded home office overlooking the front of the home and features additional storage space. Past a half-bathroom you enter into the family room. Connected to the space is the kitchen with a large island with built-in seating and a walk-in pantry. The corner dining area is embraced by two walls of windows and allows

    Perry Homes Builder
    108 Villoria Cove Unit 38242749, Liberty Hill, TX 78642
  • /6

    $616,900

    New Construction
    • 4 Beds
    • 3 Baths
    • 2,595 Sq Ft

    2595W Plan at Santa Rita Ranch - 50', Liberty Hill, TX 78642

    Welcoming front porch opens into the two-story entryway featuring French doors leading into the home office. Past the staircase you enter the kitchen which hosts the island with built-in seating and a corner walk-in pantry. The dining area connects the open two-story family room featuring a wall of windows and access to the covered backyard patio. The primary bedroom hosts a wall of windows.

    Perry Homes Builder
    112 Villoria Cove Unit 39877569, Liberty Hill, TX 78642
  • /133

    $597,900

    New Construction
    • 4 Beds
    • 3 Baths
    • 2,504 Sq Ft

    2504W Plan at Santa Rita Ranch - 50', Liberty Hill, TX 78642

    Home office with French doors set at entry with 12-foot ceiling. Extended entry leads to open kitchen, dining area and family room. Kitchen features corner walk-in pantry, generous counter space and island with built-in seating space. Dining area flows into family room with wall of windows. Primary suite includes double-door entry to primary bath with dual vanities, garden tub, separate

    Perry Homes Builder
    112 Villoria Cove Unit 38189198, Liberty Hill, TX 78642
  • /3

    $530,900

    New Construction
    • 4 Beds
    • 2 Baths
    • 2,079 Sq Ft

    2079W Plan at Santa Rita Ranch - 45', Liberty Hill, TX 78642

    Entry framed by home office with French door entry. Kitchen with center island and walk-in pantry. Dining area flows into the family room with a wall of windows. Private primary bedroom with wall of windows. French doors lead to dual vanities, garden tub, separate glass enclosed shower, and walk-in closet in the primary bath. Secondary bedrooms all offer a walk-in closet. Covered backyard patio.

    Perry Homes Builder
    108 Villoria Cove Unit 38242860, Liberty Hill, TX 78642
  • /11

    $536,900

    New Construction
    • 4 Beds
    • 3.5 Baths
    • 2,392 Sq Ft

    2392W Plan at Santa Rita Ranch - 40', Liberty Hill, TX 78642

    Step through the front entrance and you'll find a spacious entryway adorned with three large windows allowing natural light to illuminate the space. Located right off the front entrance is the utility room. As you proceed into the family room, you'll be captivated by the 19-foot ceilings. The corner kitchen features an island with built-in seating and a walk-in pantry. The adjacent dining area is

    Perry Homes Builder
    108 Villoria Cove Unit 38242739, Liberty Hill, TX 78642
  • /4

    $562,900

    New Construction
    • 4 Beds
    • 2.5 Baths
    • 2,442 Sq Ft

    2442W Plan at Santa Rita Ranch - 45', Liberty Hill, TX 78642

    Home office with French doors set at two-story entry. Two-story family room opens to kitchen and morning area. Kitchen features large walk-in pantry and generous island with built-in seating space. Family room features wall of windows. First-floor primary suite includes bedroom with wall of windows. Dual sinks, garden tub, separate glass-enclosed shower and large walk-in closet in primary bath.

    Perry Homes Builder
    108 Villoria Cove Unit 38242886, Liberty Hill, TX 78642
  • /4

    $489,900

    New Construction
    • 3 Beds
    • 2.5 Baths
    • 1,918 Sq Ft

    1918W Plan at Santa Rita Ranch - 40', Liberty Hill, TX 78642

    Two-story entry leads to open family room, dining area and kitchen. Family room features wall of windows. Kitchen features large corner walk-in pantry and generous island with built-in seating space. A half bath and walk-in closet complete downstairs. Second-floor primary suite. Double doors lead to primary bath with dual vanities, separate glass-enclosed shower and two walk-in closets. Two

    Perry Homes Builder
    108 Villoria Cove Unit 38242718, Liberty Hill, TX 78642

Showing Results 641 - 680, Page 17 of 18

How to Buy a Home How to Finance a Home How to Sell a Home