2,360

Homes for Sale in 78628

Section Image Section Image Section Image
  • /2

    $1,499,000

    New Construction
    • 4 Beds
    • 4.5 Baths
    • 3,045 Sq Ft

    608 Flint Ridge Trail, Georgetown, TX 78628

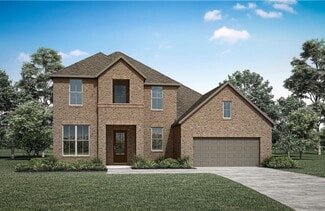
    TO BE BUILT. Construction has not begun. Amazing opportunity for a buyer to come in and work with a well-known and respected custom home builder, Baccus Jackson Custom Homes, in the stunning Cimarron Hills community. Access to amazing amenities and the award-winning 18-hole Jack Nicklaus Signature Golf Course with a golf membership. Plans and finishes are tentative and open to client

    Agent Photo

    Adam Zell

    Compass RE Texas, LLC

    608 Flint Ridge Trail, Georgetown, TX 78628
  • /40

    $500,000

    New Construction $100K PRICE DROP
    • 4 Beds
    • 3 Baths
    • 2,315 Sq Ft

    604 Bottlebrush Dr, Georgetown, TX 78628


    Exquisite Courtyard Home with Private Casita – Gardens at Verde VistaThis stunning single-story courtyard home in Gardens at Verde Vista offers luxury, privacy, and thoughtful design. A curved front walkway leads to a metal privacy gate, unveiling a beautifully designed courtyard with a cozy fireplace, perfect for relaxing or entertaining. A private casita, with its own entrance, tile

    Agent Photo

    Grant Whittenberger

    Outlaw Realty

    604 Bottlebrush Dr, Georgetown, TX 78628
  • /9

    $766,990

    New Construction
    • 4 Beds
    • 4.5 Baths
    • 3,613 Sq Ft

    Haskell Plan at Wolf Ranch 71', Georgetown, TX 78628

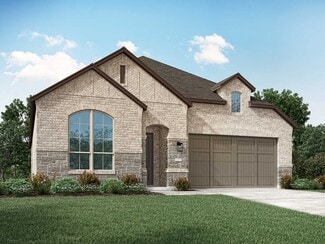
    The Haskell floor plan offers a beautifully designed two-story home featuring four spacious bedrooms and four and a half bathrooms. This layout emphasizes luxury and functionality, complete with a three-car garage that provides ample storage and parking space. The expansive first floor seamlessly connects the kitchen, dining, and living areas, creating an ideal setting for entertaining or family

    Coventry Homes Builder
    100 Barefoot Park Ln Unit 36486274, Georgetown, TX 78628
  • /25

    $660,900

    New Construction
    • 4 Beds
    • 3 Baths
    • 2,561 Sq Ft

    2561H Plan at Parkside Peninsula - 50', Georgetown, TX 78628

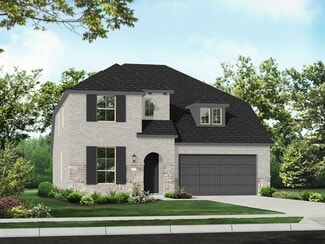
    Home office with French doors set at two-story entry. Two-story family room with wall of windows opens to kitchen and dining area. Kitchen hosts inviting island with built-in seating space. First-floor primary suite includes dual vanities, garden tub, separate glass-enclosed shower and large walk-in closet in primary bath. A second bedroom is downstairs. Two secondary bedrooms and a game room are

    Perry Homes Builder
    5615 Kyle Joseph Dr Unit 38173252, Georgetown, TX 78628
  • /54

    $576,990

    New Construction
    • 3 Beds
    • 2.5 Baths
    • 2,313 Sq Ft

    Plan Everett at Wolf Ranch: 46ft. lots, Georgetown, TX 78628

    The Everett is a 2,302 sq. ft. two-story floor plan designed with an easy flow, flexible spaces, and everyday convenience in mind. The first floor features an open kitchen, dining area, and living room that create a bright central gathering space, while the private primary suite is tucked away at the rear of the home. A dedicated study adds work-from-home flexibility, and the upstairs game room

    Highland Homes Builder
    101 Blackberry Cove Unit 36555890, Georgetown, TX 78628
  • /23

    $645,292

    New Construction
    • 4 Beds
    • 3 Baths
    • 2,510 Sq Ft

    1524 Snowdrop Dr, Georgetown, TX 78628

    New Construction - Welcome to the Kingston, build by Highland Homes. Zoned for Leander ISD with an estimated completion in October 2026. This popular one-story plan features high ceilings with four bedrooms and three full baths, plus an entertainment room and study. The gourmet kitchen includes an abundance of cabinets with built-in appliances. The luxurious primary bath features a freestanding

    Dina Verteramo HIGHLAND HOMES REALTY

    1524 Snowdrop Dr, Georgetown, TX 78628
  • /16

    $556,900

    New Construction
    • 3 Beds
    • 2 Baths
    • 2,026 Sq Ft

    2026W Plan at Parkside On The River - 45', Georgetown, TX 78628

    Entry leads to open family room with wall of windows. Kitchen features corner walk-in pantry and generous island with built-in seating space. Dining area set just across from kitchen. Primary suite includes bedroom with wall of windows. Double doors lead to primary bath with dual vanities, corner garden tub, separate glass-enclosed shower and walk-in closet. Home office with French doors set at

    Perry Homes Builder
    104 Barton Oak Trail Unit 38242970, Georgetown, TX 78628
  • /62

    $625,990

    New Construction
    • 4 Beds
    • 3 - 3.5 Baths
    • 2,748 Sq Ft

    Plan Canterbury at Santa Rita Ranch - 60ft. lots, Liberty Hill, TX 78642

    The Canterbury is a spacious one-story home that offers 2,747 square feet of well-designed living space, perfect for modern family life. The entrance opens into a welcoming foyer, leading to a study and secondary bedroom, which features a private bath. The heart of the home features an open-concept kitchen with a large island, seamlessly connecting to the dining area and family room, which opens

    Highland Homes Builder
    117 Villoria Cove Unit 37685298, Liberty Hill, TX 78642
  • /54

    $749,990

    New Construction
    • 4 Beds
    • 3.5 - 4.5 Baths
    • 2,796 Sq Ft

    Plan Birchwood at Parkside On The River - 60ft. lots, Georgetown, TX 78628

    Welcome to the Birchwood a stunning 2,796 sq. ft. single-story home, designed for comfort and functionality! As you enter, you're greeted by a private study and bedrooms at the front, offering a quiet retreat. Continuing down the entryway, you'll find a spacious entertainment room, perfect for movie nights or gatherings. The heart of the home showcases an open-concept kitchen, dining area, and

    Highland Homes Builder
    200 Shady Spring Trail Unit 36555944, Georgetown, TX 78628
  • /6

    Price To Be Determined

    New Construction
    • 3 Beds
    • 2 Baths
    • 2,020 Sq Ft

    Laurel Plan at Parkside on the River, Georgetown, TX 78628

    Welcome home to The Laurel, a beautifully balanced single-story design offering approximately 2,020 square feet of open, modern living space. With 3-4 bedrooms, 2 baths, and a 2-3 car garage, this home delivers both comfort and flexibility for today’s lifestyles. Step through the inviting foyer into a bright, open layout where the kitchen, casual dining, and great room seamlessly connect, ideal

    DRB Homes Builder
    1005 Blanket Flower Dr Unit 41393205, Georgetown, TX 78628
  • /19

    $724,900

    New Construction
    • 4 Beds
    • 3 Baths
    • 3,568 Sq Ft

    3568W Plan at Nolina - 60', Georgetown, TX 78633

    Home office with French doors framing the entry with 19-foot ceiling. Formal dining room flows into the family room and kitchen. Family room hosts a wall of windows and a 19-foot ceiling. Island kitchen with built-in seating space and a corner walk-in pantry flows into the morning area. Primary bedroom with a wall of windows. Primary bathroom hosts a French door entry, dual vanities, garden tub,

    Perry Homes Builder
    228 Star Rush Trail Unit 38252166, Georgetown, TX 78633
  • /25

    $745,900

    New Construction
    • 4 Beds
    • 3 Baths
    • 3,257 Sq Ft

    3257W Plan at Eldorado - 60', Liberty Hill, TX 78642

    Home office with French doors and formal dining room frames elongated entry. Open family room features wall of windows. Island kitchen features butler's pantry and large walk-in pantry. Game room with French doors off morning area. Primary suite includes primary bath with dual vanity, corner garden tub, separate glass-enclosed shower and two walk-in closets. Guest suite offers private bath. High

    Perry Homes Builder
    136 Modella Way Unit 36478368, Liberty Hill, TX 78642
  • /26

    $829,990

    New Construction $4K PRICE DROP
    • 4 Beds
    • 3.5 Baths
    • 3,560 Sq Ft

    Plan Telford at Parkside On The River - 60ft. lots, Georgetown, TX 78628

    Welcome to the Telford. Upon entering the home, you're welcomed by a spacious foyer leading to a versatile study, ideal for a home office. Adjacent is a secondary bedroom, complete with its own bath. As you move through the home, you'll encounter a grand curved staircase, elegantly positioned to connect the main living area with the second floor, adding a touch of sophistication to the

    Highland Homes Builder
    200 Shady Spring Trail Unit 39480346, Georgetown, TX 78628
  • /20

    $455,240

    New Construction
    • 4 Beds
    • 2.5 Baths
    • 2,851 Sq Ft

    Westlake Plan at Berry Creek Highlands, Georgetown, TX 78628

    The Westlake, a popular home plan, welcomes you with its thoughtful design and spacious layout, perfect for modern living. The meticulously designed gourmet kitchen serves as the heart of the home, offering both style and functionality. The easily accessible, first-floor primary suite features generous windows, allowing natural light to fill the space. The Westlake includes a separate living room

    Ashton Woods Builder
    2104 Little Snake Way Unit 36485300, Georgetown, TX 78628
  • /60

    $613,990

    New Construction
    • 4 Beds
    • 3 Baths
    • 2,485 Sq Ft

    Plan Kingston at Wolf Ranch: 51ft. lots, Georgetown, TX 78628

    The Kingston is a beautifully designed floor plan, perfect for modern living. This home features four bedrooms and three bathrooms, offering ample space and privacy. The open-concept kitchen connects seamlessly to the dining area and spacious family room, which leads to a cozy patio, ideal for outdoor relaxation. The primary suite provides a luxurious retreat with an ensuite bathroom. Bedrooms

    Highland Homes Builder
    1709 Morning Mist Dr Unit 36555905, Georgetown, TX 78628
  • /4

    $552,990

    New Construction
    • 4 Beds
    • 3 Baths
    • 2,804 Sq Ft

    Gallatin Plan at Santa Rita Ranch, Liberty Hill, TX 78642

    The Gallatin floor plan delivers two stories of thoughtful design and comfort, offering 4 bedrooms and 3 bathrooms perfectly tailored for your family’s needs. The ground floor is centered around an open-concept design that combines the kitchen, dining, and living spaces, making it ideal for both daily living and entertaining. A private guest suite on the main floor adds convenience for overnight

    Coventry Homes Builder
    516 Exploration Cir Unit 38224196, Liberty Hill, TX 78642
  • /14

    $515,990

    New Construction
    • 4 Beds
    • 3 Baths
    • 2,419 Sq Ft

    Kennedale Plan at Santa Rita Ranch, Liberty Hill, TX 78642

    The Kennedale floor plan is a thoughtfully designed one-story home offering four bedrooms and three bathrooms. Its open layout seamlessly connects the kitchen, dining, and living areas, creating a spacious feel ideal for entertaining. The private primary suite features a well-appointed bathroom and generous closet space, while the additional bedrooms offer versatility for guests or a home office.

    Coventry Homes Builder
    516 Exploration Cir Unit 39572386, Liberty Hill, TX 78642
  • /3

    $514,990

    New Construction
    • 4 Beds
    • 3 Baths
    • 2,567 Sq Ft

    Yuma Plan at Homestead at Santa Rita Ranch - Santa Rita Ranch, Liberty Hill, TX 78642

    The enthralling Yuma floor plan offers unparalleled space for the value, leaving nothing out. Downstairs, you are met with a private guest bedroom with a walk-in closet off the foyer. Across the hall is a full secondary bathroom and a walk-in utility room. Across the gallery is entry to your large walk-in pantry, a secluded study room, and entry to your two-car garage. For those who need more

    CastleRock Communities Builder
    521 Exploration Cir Unit 36448597, Liberty Hill, TX 78642
  • /3

    $690,900

    New Construction
    • 4 Beds
    • 3.5 Baths
    • 2,669 Sq Ft

    2669W Plan at Eldorado - 60', Liberty Hill, TX 78642

    A welcoming front porch opens into an extended entryway boasting a 12-foot ceiling. French doors open into the private home office which features three large windows. Down the hallway you pass the secondary bedrooms which feature walk-in closets and a shared bathroom. As you step into the dining area you are greeted with ample natural light. The family room boasts a wall of windows and tall

    Perry Homes Builder
    136 Modella Way Unit 36500514, Liberty Hill, TX 78642
  • /3

    $671,900

    New Construction
    • 4 Beds
    • 3 Baths
    • 2,474 Sq Ft

    2474W Plan at Wolf Ranch 51', Georgetown, TX 78628

    Entry with 13-foot ceilings framed by game room with French doors. Extended entry flows to the kitchen and dining area. Island kitchen with built-in seating space and a corner walk-in pantry. Family room with a wall of windows. Secluded primary suite. Primary bath offers dual vanities, garden tub, separate glass enclosed shower and two walk-in closets. Guest suite with a full bathroom and a

    Perry Homes Builder
    109 Blackberry Cove Unit 38181821, Georgetown, TX 78628
  • /37

    $741,990

    New Construction
    • 4 Beds
    • 3.5 Baths
    • 3,458 Sq Ft

    Plan 227 at Santa Rita Ranch - 60ft. lots, Liberty Hill, TX 78642

    Highland Homes Builder
    117 Villoria Cove Unit 36556038, Liberty Hill, TX 78642
  • /14

    $652,990

    New Construction
    • 3 - 5 Beds
    • 2.5 - 4.5 Baths
    • 3,104+ Sq Ft

    Medina Plan at Edgewood - Classic Series, Leander, TX 78641

    Make yourself at home in the two-story Medina floorplan, part of the Classic series of M/I Homes. This open floorplan features 3-5 bedrooms, 2.5-4 bathrooms, and 3,104-3,512 of functional living space.

    M/I Homes Builder
    828 Sanger Ln Unit 36462537, Leander, TX 78641
  • /18

    $672,900

    New Construction
    • 4 Beds
    • 3 Baths
    • 2,574 Sq Ft

    2574W Plan at Parkside On The River - 50', Georgetown, TX 78628

    Home office with French doors set at entry with 12-foot ceiling. Coffered extended entry leads to open family room, kitchen and dining area. Family room features wall of windows. Kitchen features corner walk-in pantry and generous island with built-in seating space. Primary bedroom highlights 12-foot ceiling and wall of windows. Double doors lead to primary bath with dual vanities, a garden tub

    Perry Homes Builder
    200 Barton Oak Trail Unit 38228430, Georgetown, TX 78628
  • /54

    $658,990

    New Construction
    • 4 - 5 Beds
    • 3 - 4 Baths
    • 2,788 Sq Ft

    Plan Middleton at Parkside On The River - 50ft. lots, Georgetown, TX 78628

    This stunning two-story home features 4-bedrooms and 3-bathrooms, offering plenty of space for comfortable living. The backyard patio provides a great spot for relaxing in the fresh air. The family room opens into the kitchen and dining room, creating a welcoming atmosphere for daily life. The primary suite offers an ensuite bathroom and a generous walk-in closet for a private getaway. The home

    Highland Homes Builder
    204 Shady Spring Trail Unit 36555934, Georgetown, TX 78628
  • /38

    $869,900

    New Construction
    • 4 - 6 Beds
    • 3.5 - 5.5 Baths
    • 3,558+ Sq Ft

    Dakota Plan at Wolf Ranch West Bend - 70', Georgetown, TX 78628

    Introducing the Dakota floor plan?a stunning home designed for modern living. The open living triangle effortlessly connects the kitchen, dining, and living spaces, creating a seamless flow perfect for entertaining and daily living. A versatile flex room offers endless possibilities, whether you need a playroom, study, or creative space. The spacious home office ensures you can work from home in

    Drees Homes Builder
    1800 Morning Mist Dr Unit 37252638, Georgetown, TX 78628
  • /29

    $501,586

    New Construction Open Sun 1PM - 4PM $97K PRICE DROP
    • 3 Beds
    • 2 Baths
    • 2,078 Sq Ft

    1129 Pansy Trail, Andice, TX 78628

    New Construction | 3 Beds | 2 Baths | Study | 1-Story | 2,078 Sq Ft | Ready Spring 2026 |The Lucas is a one-story home that feels both elevated and easy to live in, with a layout that keeps everything flowing effortlessly. The entrance foyer welcomes you in with a front study featuring French doors and a storage closet—perfect for a home office, homework zone, or quiet retreat.Down the

    Katie Craig Chesmar Homes

    1129 Pansy Trail, Andice, TX 78628
  • /21

    $454,990

    New Construction
    • 4 Beds
    • 3 Baths
    • 2,110 Sq Ft

    The Lakeway Plan at Riverview, Georgetown, TX 78628

    The Lakeway is a single-story home offered at our Riverview community in Georgetown, TX. This home includes 2,110 square feet of living space, a two-car garage, 4 bedrooms, 3 bathrooms and a study. There are 2 exterior elevations to choose from. As you enter this home you will find yourself in a foyer that opens to a spare bedroom, bedroom 2, a bathroom and a large study with an extra closet for

    D.R. Horton Builder
    2108 Ridge Runner Dr Unit 36199732, Georgetown, TX 78628
  • 1800 Morning Mist Dr Unit 37253291, Georgetown, TX 78628

    $689,900

    New Construction
    • 4 Beds
    • 2 Baths
    • 2,445 Sq Ft

    Adley Plan at Wolf Ranch West Bend - 60', Georgetown, TX 78628

    The Adley is a stunning floor plan that is strategically designed in a sensible and unifying way. 3 of the 4 bedrooms occupy one corner of the house, while the primary suite is tucked away in the rear of the home, providing a secluded retreat. Off the foyer, you'll find the perfect flex room to be utilized as a private study or media room - whichever you see fit. Enjoy an open and airy living

    Drees Homes Builder
    1800 Morning Mist Dr Unit 37253291, Georgetown, TX 78628
  • /40

    $550,000

    • 4 Beds
    • 3.5 Baths
    • 2,928 Sq Ft

    408 Garner Park Dr, Georgetown, TX 78628

    Discover exceptional comfort and style in this beautifully designed two-story home in one of Georgetown's desirable communities. Offering 4 bedrooms, 4 full bathrooms, and a thoughtfully designed floor plan, this home provides the perfect blend of elegance and everyday functionality. The attractive brick and stone exterior creates impressive curb appeal, while the open-concept interior welcomes

    Diana Caro Pure Realty

    408 Garner Park Dr, Georgetown, TX 78628
  • /17

    $624,900

    New Construction
    • 4 Beds
    • 2 Baths
    • 2,187 Sq Ft

    2187W Plan at Parkside On The River - 50', Georgetown, TX 78628

    Extended entry with 12-foot coffered ceiling leads past formal dining room to open family room, kitchen and morning area. Family room features wall of windows. Kitchen features generous island with built-in seating space. Primary suite includes double-entry to primary bath with dual vanities, garden tub, separate glass-enclosed shower and large walk-in closet. All secondary bedrooms feature

    Perry Homes Builder
    200 Barton Oak Trail Unit 38227595, Georgetown, TX 78628
  • /3

    $691,900

    New Construction
    • 4 Beds
    • 3 Baths
    • 2,663 Sq Ft

    2663W Plan at Wolf Ranch 51', Georgetown, TX 78628

    Welcoming porch extends to entry with home office at entry. Open family room with 12-foot ceiling and a large wall of windows. Dining area offers generous natural lighting with wall of windows. Island kitchen with built-in seating space and a corner walk-in pantry. Private primary suite features bedroom, double door entry to primary bathroom, dual vanities, garden tub, separate glass enclosed

    Perry Homes Builder
    109 Blackberry Cove Unit 38181862, Georgetown, TX 78628
  • /56

    $689,900

    New Construction
    • 4 Beds
    • 3.5 Baths
    • 2,944 Sq Ft

    2944W Plan at Nolina - 60', Georgetown, TX 78633

    Home office with French doors set entry. Media room with French doors off extended entry. Formal dining room flows into open family room with wall of windows. Kitchen features corner walk-in pantry, a coffee bar, and generous island with built-in seating space. Adjoining morning area features wall of windows. Primary suite includes double-door entry to primary bath with dual vanities, a garden

    Perry Homes Builder
    228 Star Rush Trail Unit 38251796, Georgetown, TX 78633
  • /13

    $689,900

    New Construction
    • 5 Beds
    • 4.5 Baths
    • 3,553 Sq Ft

    3553W Plan at Eldorado - 50', Liberty Hill, TX 78642

    Home office with double doors framing the entry. The two-story entry extends past the dining room to the kitchen and family room. Island kitchen offers built-in seating space and a corner walk-in pantry. Formal dining room. Two-story family room with 19-foot ceiling, and a wall of windows. Morning area just off the kitchen offers a beautiful view of the backyard. Primary suite with three large

    Perry Homes Builder
    136 Modella Way Unit 36496049, Liberty Hill, TX 78642
  • /6

    $389,990

    New Construction $10K PRICE DROP
    • 3 Beds
    • 2 Baths
    • 1,850 Sq Ft

    Mahogany Plan at Oaks at San Gabriel, Georgetown, TX 78628

    The Mahogany delivers the warmth of home with design that adapts to your lifestyle. The wide-open living area anchors the home with an inviting family room, casual dining space, and island kitchen that are ideal for entertaining or quiet evenings at home. The owner’s suite is privately situated at the back of the home, featuring dual sinks and generous closet space. Two additional bedrooms and a

    DRB Homes Builder
    1232 Terrace View Dr Unit 39414521, Georgetown, TX 78628
  • /13

    $666,900

    New Construction
    • 4 Beds
    • 3 Baths
    • 2,619 Sq Ft

    2619W Plan at Wolf Ranch 51', Georgetown, TX 78628

    Welcoming front porch opens into an extended entryway adorned with 12-foot ceilings. French doors open into the private home office, located just off the entrance. Down the hallway, you will find the secondary bedrooms, each featuring walk-in closets and a shared full bathroom. Adjacent to the hallway, French doors open into the inviting game room, complete with three large windows. The open

    Perry Homes Builder
    109 Blackberry Cove Unit 38181897, Georgetown, TX 78628
  • /38

    $775,900

    New Construction
    • 4 - 6 Beds
    • 3.5 - 5.5 Baths
    • 3,558+ Sq Ft

    Dakota Plan at Wolf Ranch West Bend - 60', Georgetown, TX 78628

    Introducing the Dakota floor plan?a stunning home designed for modern living. The open living triangle effortlessly connects the kitchen, dining, and living spaces, creating a seamless flow perfect for entertaining and daily living. A versatile flex room offers endless possibilities, whether you need a playroom, study, or creative space. The spacious home office ensures you can work from home in

    Drees Homes Builder
    1800 Morning Mist Dr Unit 37253412, Georgetown, TX 78628
  • /13

    $659,900

    New Construction
    • 4 Beds
    • 3 Baths
    • 2,619 Sq Ft

    2619W Plan at Parkside On The River - 50', Georgetown, TX 78628

    Welcoming front porch opens into an extended entryway adorned with 12-foot ceilings. French doors open into the private home office, located just off the entrance. Down the hallway, you will find the secondary bedrooms, each featuring walk-in closets and a shared full bathroom. Adjacent to the hallway, French doors open into the inviting game room, complete with three large windows. The open

    Perry Homes Builder
    200 Barton Oak Trail Unit 38228498, Georgetown, TX 78628
  • /9

    $752,990

    New Construction
    • 5 Beds
    • 4.5 Baths
    • 3,687+ Sq Ft

    Rockwall Plan at Wolf Ranch, Georgetown, TX 78628

    The Rockwall by David Weekley Homes floor plan in Wolf Ranch presents impressive gathering spaces and the versatility to adapt to your lifestyle changes over the years. Begin and end each day in the spectacular Owner’s Retreat, which features a luxurious en suite bathroom and walk-in closet. Show off your style and savor the livability in the expertly crafted family and dining spaces at the heart

    David Weekley Homes Builder
    1805 Morning Mist Dr Unit 36484830, Georgetown, TX 78628
  • /21

    $643,900

    New Construction
    • 4 Beds
    • 3 Baths
    • 2,373 Sq Ft

    2373H Plan at Parkside On The River - 50', Georgetown, TX 78628

    Home office with French doors set at entry with 12-foot ceiling. Open kitchen offers generous counter space, corner walk-in pantry and island with built-in seating space. Dining area flows into open family room with wall of windows. Primary suite includes dual vanities, garden tub, separate glass-enclosed shower and two large walk-in closets in primary bath. A guest suite with private bath adds

    Perry Homes Builder
    200 Barton Oak Trail Unit 38228021, Georgetown, TX 78628
  • /23

    $623,990

    New Construction
    • 4 Beds
    • 3 Baths
    • 2,593 Sq Ft

    Plan Richmond at Wolf Ranch: 51ft. lots, Georgetown, TX 78628

    The Richmond is an elegant two-story floor plan that offers a perfect blend of comfort and style. The first floor features an open-concept kitchen with a breakfast area that flows into a spacious family room, leading to a cozy patio for outdoor relaxation. The primary suite provides a luxurious retreat with an ensuite bathroom, while bedroom two is conveniently located near a full bathroom. A

    Highland Homes Builder
    1709 Morning Mist Dr Unit 36555910, Georgetown, TX 78628

Showing Results 81 - 120, Page 3 of 18

How to Buy a Home How to Finance a Home How to Sell a Home