754

Homes for Sale in 78633

Section Image Section Image
  • /34

    $469,900

    $15K PRICE DROP
    • 2 Beds
    • 2 Baths
    • 2,091 Sq Ft

    104 Emory Peak Trail, Georgetown, TX 78633

    BEAUTIFUL ONE STORY IN SUN CITY! NO STEPS/ WOOD FLOORS THROUHOUT WITH TILE FLOORS ACCENTED! ALL STUCCO/ RICH LANDSCAPE / MATURE TREES/ OVERSIZED TWO CAR GARAGE/ CHEFS KITCHEN/ ENCLOSED PRIVATE PATIO JUST OFF LIVING AREA! PRIMARY BEDROOM HAS HIGH CEILINGS AND LARGE BATHROOM AND CLOSET! FORMAL DINING ROOM AND LARGE SEPERATE STUDY JUST OFF FRONT ENTRY / CUSTOM TOUCHES THROUGHOUT AND THIS HOME IS

    John Alaniva Keller Williams Legacy

    104 Emory Peak Trail, Georgetown, TX 78633
  • /26

    $689,969

    New Construction $125K PRICE DROP
    • 5 Beds
    • 4.5 Baths
    • 3,793 Sq Ft

    305 Snakeroot Trail, Georgetown, TX 78633

    Westin Homes NEW Construction (Dallas, Elevation AA) CURRENTLY BEING BUILT. This stunning two-story home features 5 bedrooms and 4.5 bathrooms with double front door entry. The family room flows into the dining room and the open-concept kitchen/breakfast area, creating an ideal layout for everyday living and entertaining. The first floor offers a luxurious primary suite with dual walk-in closets,

    Tammy Fruge Westin Homes

    305 Snakeroot Trail, Georgetown, TX 78633
  • /21

    $250,149

    New Construction
    • 4 Beds
    • 2.5 Baths
    • 1,954 Sq Ft

    Whitetail Plan at Rancho Del Cielo - Cottage II Collection, Jarrell, TX 76537

    The first floor of this two-story home shares a spacious open layout between the kitchen, dining room and family room for easy entertaining. Upstairs are three secondary bedrooms, ideal for residents and overnight guests, surrounding a versatile loft that serves as an additional shared living space. An owner's suite sprawls across the rear of the second floor and enjoys an en-suite bathroom and a

    Lennar Builder
    113 Texas Angel Way Unit 36032912, Jarrell, TX 76537
  • /3

    $521,900

    New Construction
    • 4 Beds
    • 3 Baths
    • 2,049 Sq Ft

    2049W Plan at Woodside - 47', Georgetown, TX 78633

    Extended entry with 12-foot ceiling leads to open kitchen, dining area and family room with 10-foot ceilings throughout. Kitchen features center island and walk-in pantry. Dining area and family room feature walls of windows. Primary suite includes bedroom with 10-foot ceiling and wall of windows. Double doors lead to primary bath with dual vanities, garden tub, separate glass-enclosed shower and

    Perry Homes Builder
    521 Billowing Cloud Cove Unit 38358673, Georgetown, TX 78633
  • /33

    $548,398

    New Construction Open Sat 12PM - 5PM $102K PRICE DROP
    • 4 Beds
    • 3.5 Baths
    • 3,098 Sq Ft

    509 Snakeroot Trail, Georgetown, TX 78633

    MOVE IN READY! Westin Homes NEW Construction (Alden IX, Elevation BA) This elegant 4-bedroom, 3.5-bathroom home features a breathtaking rotunda entry that opens to a private study and formal dining room, seamlessly connected to a chef’s dream kitchen designed for both entertaining and everyday living. The first-floor primary suite offers a spacious walk-in closet and a peaceful retreat, while

    Tammy Fruge Westin Homes

    509 Snakeroot Trail, Georgetown, TX 78633
  • /28

    $235,149

    New Construction $10K PRICE DROP
    • 4 Beds
    • 2.5 Baths
    • 1,575 Sq Ft

    Sentosa Plan at Rancho Del Cielo - Cottage II Collection, Jarrell, TX 76537

    This new home offers simple living with a convenient single-level layout. An open-concept floorplan combines the kitchen, living and dining areas for simple entertaining and multitasking. Three secondary bedrooms are tucked away to the side of the home, and the owner’s suite is nestled into a private rear corner, offering access to a spa-inspired bathroom and walk-in closet.

    Lennar Builder
    113 Texas Angel Way Unit 38786765, Jarrell, TX 76537
  • /39

    $664,941

    New Construction Open Sat 12PM - 5PM $146K PRICE DROP
    • 5 Beds
    • 4.5 Baths
    • 3,793 Sq Ft

    124 Meadow Beauty Ln, Georgetown, TX 78633

    MOVE IN READY!! Westin Homes NEW Construction (Cooper, Elevation A) This gorgeous 5-bedroom, 4.5-bathroom home is designed with both elegance and comfort in mind. The private primary suite offers a serene retreat with expansive double walk-in closets, conveniently located on the first floor. A breathtaking rotunda entry sets the tone, leading to a private high ceiling study and an inviting dining

    Tammy Fruge Westin Homes

    124 Meadow Beauty Ln, Georgetown, TX 78633
  • /32

    $241,149

    New Construction
    • 4 Beds
    • 2 Baths
    • 1,575 Sq Ft

    204 Louisa Ln, Jarrell, TX 76537

    The Sentosa - This new home offers simple living with a convenient single-level layout. An open-concept floorplan combines the kitchen, living and dining areas for simple entertaining and multitasking. Three secondary bedrooms are tucked away to the side of the home, and the owner’s suite is nestled into a private rear corner, offering access to a spa-inspired bathroom and walk-in closet. Photos

    Christopher Marti Keller Williams City-View

    204 Louisa Ln, Jarrell, TX 76537
  • /5

    $525,000

    New Construction
    • 2 Beds
    • 3 Baths
    • 1,815 Sq Ft

    The Melrose Plan at Parmer Ranch - Cottages - Garden Homes, Georgetown, TX 78633

    The Melrose floor plan in Parmer Ranch Cottages offers an open concept design that seamlessly connects the great room, dining area, and kitchen, creating a spacious and inviting living space. The covered patio extends the entertainment options outdoors, providing a perfect spot for gatherings and relaxation. A unique feature of this plan is the courtyard that separates the main house from the

    Sitterle Homes Builder
    103 Timberwilde Dr Unit 36500681, Georgetown, TX 78633
  • /40

    $389,900

    Open Sun 1PM - 3PM $60K PRICE DROP
    • 3 Beds
    • 2 Baths
    • 1,968 Sq Ft

    201 Dawson Trail, Georgetown, TX 78633

    Welcome to Del Webb Sun City – Premier 55+ Living in Georgetown, TX! Enjoy resort-style living with access to incredible community amenities including a golf course, tennis courts, pools, walking trails, parks, baseball fields, and a community center. This beautifully maintained Chisholm floorplan boasts 3-bedroom, 2-bath 2 car garage home sitting on a spacious corner lot (.276 acres) and is

    Kevin Phelps Phelps Properties

    201 Dawson Trail, Georgetown, TX 78633
  • /10

    $379,990

    New Construction
    • 3 Beds
    • 2 Baths
    • 1,931 Sq Ft

    Adalynn Plan at Highland Village, Georgetown, TX 78633

    The Adalynn – Flexible One-Story Living with Room to Grow The Adalynn is a beautifully designed single-story home offering 1,931 sq. ft. of functional living space with 3 bedrooms, 2 bathrooms, a flex room, and a 2-car garage. With thoughtful details and flexible options, the Adalynn adapts to your lifestyle with ease. Open, Airy, and Designed for Connection The heart of the home features an

    Chesmar Builder
    100 Ridgewell Loop Unit 37027644, Georgetown, TX 78633
  • /20

    $586,445

    New Construction
    • 4 Beds
    • 3 Baths
    • 2,886 Sq Ft

    1412 Corduroy Ln, Georgetown, TX 78633

    Discover spacious living and modern comfort in this beautifully designed home located in Parmer Ranch. Thoughtfully crafted for both entertaining and everyday functionality, the open-concept main floor seamlessly connects the living, dining, and kitchen areas, where built-in appliances, stylish finishes, and abundant space make the kitchen the true heart of the home. A private guest suite on the

    Coventry Homes Builder
    1412 Corduroy Ln, Georgetown, TX 78633
  • /25

    $364,990

    New Construction
    • 2 - 3 Beds
    • 2 Baths
    • 1,581 Sq Ft

    Hallmark Plan at Sun City Texas - Scenic, Georgetown, TX 78633

    The Hallmark is an inviting floor plan from our Scenic series designed for active adults seeking a dynamic new home design. Enjoy spacious living with a larger Owner’s Bath for ultimate pampering. The cleverly situated flex room can be transformed into a formal dining area, maximizing your everyday space. Live big and keep life simple with the Hallmark floor plan from Del Webb.

    Del Webb Builder
    701 Silver Spur Blvd Unit 37640792, Georgetown, TX 78633
  • /8

    $659,900

    New Construction
    • 4 Beds
    • 3.5 Baths
    • 2,860 Sq Ft

    Preswick Plan at Parmer Ranch - Parmer Ranch 60, Goergetown, TX 78633

    The Preswick by Drees Custom Homes is a beautifully designed single?level floor plan offering spacious, open?concept living with premium architectural detail. Featuring up to four bedrooms, a dedicated home office and an optional media room, this layout blends functionality with modern comfort. The gourmet kitchen flows seamlessly into the bright family and dining areas, with large sliding door

    Drees Homes Builder
    101 Old Eagle Rd Unit 40512701, Goergetown, TX 78633
  • /23

    $394,900

    New Construction $35K PRICE DROP
    • 4 Beds
    • 2.5 Baths
    • 1,992 Sq Ft

    1012 Rollingwood Trail, Georgetown, TX 78633

    This impressive home pairs a spacious, well flowing layout with elevated finishes throughout. The upgraded kitchen is a standout, featuring built in appliances and generous workspace that opens seamlessly to the main living areas, making it ideal for entertaining or everyday living. The primary suite offers a spa inspired retreat with a separate soaking tub and walk in shower complete with a

    Coventry Homes Builder
    1012 Rollingwood Trail, Georgetown, TX 78633
  • 1103 Havenwood Ln Unit 45, Georgetown, TX 78633

    $595,513

    New Construction
    • 3 Beds
    • 3 Baths
    • 2,093 Sq Ft

    1103 Havenwood Ln Unit 45, Georgetown, TX 78633

    Welcome to the Vouvant floor plan at Parmer Ranch Cottages. This home offers an open concept great room, dining area, and kitchen, creating an inviting and spacious living space. The courtyard beautifully connects the main house to the guest house, providing a private and serene setting. The guest house is perfect for hosting guests, offering them their own space and bathroom. With a 2-car

    Frank Sitterle The Sitterle Homes, LTC

    1103 Havenwood Ln Unit 45, Georgetown, TX 78633
  • /28

    $395,000

    $10K PRICE DROP
    • 4 Beds
    • 3 Baths
    • 2,135 Sq Ft

    116 Raleigh Dr, Georgetown, TX 78633

    SELLERS ARE MOTIVATED TO SELL! ONE OF THE ONLY SINGLE STORY 4bed | 3 bath + FLEX ROOM homes for sale in Highland Village! This nearly new home offers a very spacious open floor plan with a bright, inviting atmosphere. This home features multiple transferable warranties, with the possibility of ASSUMING THE LOAN! The kitchen is a showstopper with a massive island, sleek white cabinetry, stainless

    Alex Rocha Compass RE Texas, LLC

    116 Raleigh Dr, Georgetown, TX 78633
  • /38

    $249,900

    • 3 Beds
    • 2 Baths
    • 1,421 Sq Ft

    171 Cattle Queen Rd, Jarrell, TX 76537

    Welcome to 171 Cattle Queen, a meticulously upgraded 3-bedroom, 2-bathroom sanctuary offering unbeatable privacy and breathtaking panoramic views. Situated on a prime lot with no right-side or rear neighbors, this home invites you to unwind during quiet evenings gazing out over open farmlands and taking in expansive Texas Hill Country skies. Upgrades begin right at the curb with custom

    Ligaya Thompson White House Global Properties

    171 Cattle Queen Rd, Jarrell, TX 76537
  • /2

    $1,900,000

    $500K PRICE DROP
    • Land
    • 3.88 Acres
    • $489,691 per Acre

    4807 Moreland Dr, Georgetown, TX 78633

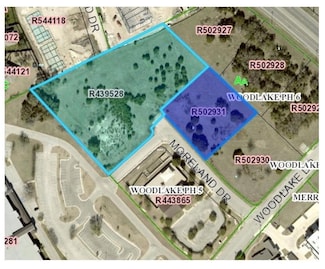
    Two lots of C-1 zoned by the city of Georgetown Texas with utilities (buyer and / or User due diligence requested). This is a great development potential land facing two streets of Moreland Dr and Sunday School Dr. The land has exposure to elementary school traffic. Easy lighted access from Williams Drive and Woodlake Dr.

    Kumar Savitala Full Circle RE

    4807 Moreland Dr, Georgetown, TX 78633
  • /3

    $710,900

    New Construction
    • 4 Beds
    • 3.5 Baths
    • 3,299 Sq Ft

    3299W Plan at Nolina - 60', Georgetown, TX 78633

    Grand two-story entry features circular staircase. Home office with French doors. Two-story family room opens to the island kitchen and morning area. Kitchen offers a large pantry and Butler's pantry. Downstairs primary suite has curved wall of windows. Primary bath with a double vanity, garden tub and separate glass-enclosed shower. Lots of shelf space in the primary closet. Upstairs hosts a

    Perry Homes Builder
    228 Star Rush Trail Unit 38252091, Georgetown, TX 78633
  • /12

    $674,900

    New Construction
    • 4 Beds
    • 3.5 Baths
    • 2,999 Sq Ft

    2999W Plan at Parmer Ranch - 50', Georgetown, TX 78633

    Home office with French doors set at two-story entry. Open kitchen hosts inviting island with built-in seating space. Two-story dining area opens to two-story family room with wall of windows. First-floor primary suite with wall of windows. Dual vanities, garden tub, separate glass-enclosed shower and two walk-in closets in primary bath. A guest suite with full bath is downstairs. Secondary

    Perry Homes Builder
    1005 Glen Heahter Dr Unit 38157700, Georgetown, TX 78633
  • /12

    $623,990

    New Construction $2K PRICE DROP
    • 4 Beds
    • 3 Baths
    • 2,756 Sq Ft

    1121 Ellensburg Dr, Georgetown, TX 78633

    Tucked into the welcoming Parmer Ranch community—known for its scenic Hill Country setting, planned amenities, and convenient access to major employers—this Groveton floor plan offers a perfect blend of comfort and modern design. This thoughtfully crafted single-story home features a spacious open-concept layout where the kitchen, dining, and family room come together seamlessly, ideal for both

    Coventry Homes Builder
    1121 Ellensburg Dr, Georgetown, TX 78633
  • /7

    $529,990

    New Construction
    • 3 Beds
    • 2.5 Baths
    • 2,323 Sq Ft

    Farris Plan at Broken Oak, Georgetown, TX 78633

    Welcome to The Farris – A Thoughtfully Designed One-Story Home Offering 2,323 sq. ft. of well-planned living space, The Farris is designed for both comfort and flexibility. With 3 bedrooms, 2.5 baths, a private study, and a 3-car split garage, this home perfectly balances style and functionality. The open-concept family room seamlessly connects to the kitchen and dining area, creating a bright

    Chesmar Builder
    1001 Painted Horse Dr Unit 36500400, Georgetown, TX 78633
  • /9

    $623,990

    New Construction
    • 4 Beds
    • 3.5 Baths
    • 3,225 Sq Ft

    Willis Plan at Parmer Ranch - Parmer Ranch 60', Georgetown, TX 78633

    The Willis floor plan is designed for those who value spacious living and functionality. This two-story home boasts four bedrooms and three and a half bathrooms, making it ideal for larger households or those who love hosting. The layout emphasizes a seamless flow between its open-concept spaces, perfect for both relaxation and entertainment. A highlight of this home is its three-car garage,

    Coventry Homes Builder
    112 Dawnwood Ct Unit 40334437, Georgetown, TX 78633
  • /5

    $639,900

    New Construction $201K PRICE DROP
    • 4 Beds
    • 3 Baths
    • 2,493 Sq Ft

    525 Sundance Ridge, Georgetown, TX 78628

    Entry welcomes with 12-foot ceiling. Game room with French doors and 12-foot ceiling off extended entry. Kitchen and dining area open to spacious family room with wall of windows. Kitchen hosts 5-burner gas cooktop and inviting island with built-in seating space. Primary suite includes bedroom with 12-foot ceiling. Double doors lead to primary bath with dual vanities, freestanding tub, separate

    Perry Homes Builder
    525 Sundance Ridge, Georgetown, TX 78628
  • /59

    $459,990

    New Construction
    • 4 Beds
    • 3 Baths
    • 2,384 Sq Ft

    Hampton Plan at Nolina, Georgetown, TX 78633

    Boasting an open layout ready for entertaining, the single-story Hampton floor plan centers around a kitchen featuring an impressive island, abundant cabinetry, a spacious walk-in pantry, and a dining area. Nearby, a bright family room with large windows overlooks a relaxing covered patio. The stunning master suite is adjacent, showcasing an attached bath with dual vanities, a walk-in shower, and

    Chesmar Builder
    208 Star Rush Trail Unit 38853929, Georgetown, TX 78633
  • /38

    $302,000

    • 2 Beds
    • 2 Baths
    • 1,388 Sq Ft

    501 Sheldon Lake Dr, Georgetown, TX 78633

    Enjoy peaceful greenbelt views and easy Sun City living in this charming Gray Myst floorplan, offering 2 bedrooms, 2 full baths, a versatile Flex space, and 1,388 square feet of thoughtfully designed living space.Inside, you’ll appreciate the easy-care, no-carpet flooring with tile and luxury vinyl plank throughout. Plantation shutters add a classic touch, while a tray ceiling enhances

    Kimberly Speer The Stacy Group, LLC

    501 Sheldon Lake Dr, Georgetown, TX 78633
  • /14

    $527,912

    New Construction
    • 3 Beds
    • 2 Baths
    • 2,114 Sq Ft

    1416 Corduroy Ln, Georgetown, TX 78633

    Welcome to easy, low-maintenance living in the growing community of Parmer Ranch, where comfort and convenience come together in a thoughtfully designed layout. The open-concept floor plan creates a seamless connection between the kitchen, dining, and living areas, while built-in stainless steel appliances, modern finishes, and generous counter space make the kitchen both stylish and functional.

    Coventry Homes Builder
    1416 Corduroy Ln, Georgetown, TX 78633
  • /27

    $429,990

    New Construction $19K PRICE DROP
    • 4 Beds
    • 3.5 Baths
    • 2,447 Sq Ft

    1124 Stonehill Dr, Georgetown, TX 78633

    Discover this stunning Stefani home, designed to elevate the everyday. Included features: a welcoming porch; a quiet study with double doors; a large family room; a well-appointed kitchen offering abundant cabinetry, a roomy pantry, a center island and an adjacent dining area; a lavish primary suite showcasing a generous walk-in closet and a private bath with double sinks; a convenient utility

    Chesmar Builder
    1124 Stonehill Dr, Georgetown, TX 78633
  • /17

    $444,271

    New Construction $20K PRICE DROP
    • 3 Beds
    • 2.5 Baths
    • 2,605 Sq Ft

    329 Ridgewell Loop, Georgetown, TX 78633

    Experience the Michelle – a stunning single-story home in Highland Village, designed for comfort, style, and versatility. This beautifully crafted three-bedroom, 2.5-bath home features an open, flowing layout perfect for modern living. The spacious kitchen boasts ample cabinet storage and an oversized island, seamlessly connecting to the family room with soaring vaulted ceilings and large windows

    Chesmar Builder
    329 Ridgewell Loop, Georgetown, TX 78633
  • /22

    $689,900

    New Construction
    • 4 Beds
    • 3 Baths
    • 2,916 Sq Ft

    2916W Plan at Nolina - 60', Georgetown, TX 78633

    Extended entry with 12-foot ceiling leads to open family room, kitchen and dining room. Family room features a 12-foot ceiling and wall of windows. Kitchen features generous counter space, walk-in pantry and island with built-in seating space. Game room with French doors just off family room. Primary suite includes bedroom with 13-foot ceiling and wall of windows. Dual vanities, a garden tub,

    Perry Homes Builder
    228 Star Rush Trail Unit 38251737, Georgetown, TX 78633
  • /9

    $566,900

    New Construction
    • 4 Beds
    • 3.5 Baths
    • 2,662 Sq Ft

    2662W Plan at Woodside - 47', Georgetown, TX 78633

    An entry lined with windows leads past a home office with French doors to the main living areas. The family room with a 19-foot ceiling flows into the kitchen, which hosts a generous Island with built-in seating space and a corner walk-in pantry. The adjoining dining area with a corner of windows provides access to the covered patio. A hallway off the dining area leads past the utility room to

    Perry Homes Builder
    521 Billowing Cloud Cove Unit 38358768, Georgetown, TX 78633
  • /24

    $367,500

    $13K PRICE DROP
    • 3 Beds
    • 2.5 Baths
    • 2,878 Sq Ft

    205 Sheepshank Dr, Georgetown, TX 78633

    You won't find a better use of square footage in this price point. Living spaces up and downstairs, full dining and breakfast nook, and a bonus room off the primary bedroom, perfect for your crafting, nursery, or exercise needs. A private office downstairs for those who need space to work at home, or potentially modified to be used as another bedroom. Spacious secondary bedrooms with walk-in

    Bethany Dean Kurtz Properties

    205 Sheepshank Dr, Georgetown, TX 78633
  • /29

    $359,000

    $21K PRICE DROP
    • 3 Beds
    • 2 Baths
    • 1,881 Sq Ft

    106 Nighthawk Way, Georgetown, TX 78633

    Back on market due to Buyer loan issues. Make time to see this lovely Trinity (Williamson) model which has many upgrades and a warm Sun City feel. Beautiful hardwood floors cover the whole home except for upgraded tile in kitchen and carpet in bedrooms.. The great room includes a formal dining area, a gas log fireplace surrounded by nice built in cabinets, and plenty of windows which overlook the

    Blaine Brownlow Rugg Realty LLC

    106 Nighthawk Way, Georgetown, TX 78633
  • /25

    $224,149

    New Construction
    • 3 Beds
    • 2 Baths
    • 1,411 Sq Ft

    Idlewood Plan at Rancho Del Cielo - Cottage II Collection, Jarrell, TX 76537

    This single-level home showcases a spacious open floorplan shared between the kitchen, dining area and family room for easy entertaining, along with access to an outdoor space. An owner’s suite enjoys a private location in a rear corner of the home, complemented by an en-suite bathroom and walk-in closet. There are two secondary bedrooms at the front of the home, ideal for household members and

    Lennar Builder
    113 Texas Angel Way Unit 36032915, Jarrell, TX 76537
  • /3

    $756,900

    New Construction
    • 4 Beds
    • 4.5 Baths
    • 3,774 Sq Ft

    3774W Plan at Nolina - 60', Georgetown, TX 78633

    The grand two-story entry welcomes you into this spacious home. The home office is just off the front door and has French doors for added privacy. A secluded guest suite with a full bathroom has a private hallway off the mud room and split two-car garage. The formal dining room is adjacent to the curved staircase. As you enter the family room you are greeted by an abundance of light from the wall

    Perry Homes Builder
    228 Star Rush Trail Unit 38252217, Georgetown, TX 78633
  • /28

    $300,000

    • 3 Beds
    • 2 Baths
    • 1,207 Sq Ft

    324 Harper Ln, Georgetown, TX 78626

    Seller offering up to 2.5% in seller credits to use towards rate buy down or closing costs with preferred lender. Located in a desirable community, 3247 Harper Lane offers comfortable living space. This well-maintained home features a functional layout with spacious living areas, a modern kitchen, and generously sized bedrooms. The property provides a great blend of convenience and style, with

    Paola Samaia Lozano Keller Williams Realty

    324 Harper Ln, Georgetown, TX 78626
  • /29

    $689,900

    New Construction
    • 4 - 7 Beds
    • 3.5 - 6.5 Baths
    • 3,462+ Sq Ft

    Deerfield II Plan at Parmer Ranch - Parmer Ranch 60, Goergetown, TX 78633

    A formal dining room and study greet you upon entering the foyer of the Deerfield II. The family living area flows nicely together accented by a bountiful kitchen island, custom cabinetry, walk-in pantry, and a cozy corner fireplace in the two-story family room. An optional covered porch awaits off the breakfast room for trendy outdoor living. The luxurious primary suite will be your private

    Drees Homes Builder
    101 Old Eagle Rd Unit 37255176, Goergetown, TX 78633
  • /13

    $525,716

    New Construction
    • 3 Beds
    • 2.5 Baths
    • 2,323 Sq Ft

    Farris Plan at Berry Creek Highlands, Georgetown, TX 78633

    NOT AVAILABLE AS A TO BE BUILT. ONLY AVAILABLE AS A QUICK MOVE-IN. Welcome to The Farris – A Thoughtfully Designed One-Story Home Offering 2,323 sq. ft. of well-planned living space, The Farris is designed for both comfort and flexibility!!!! With 3 bedrooms, 2.5 baths, a private study, and a 3-car split garage, this home perfectly balances style and functionality. Inviting Interior Features The

    Chesmar Builder
    1501 Bch Way Unit 38174197, Georgetown, TX 78633
  • /10

    $650,000

    • Land
    • 5.01 Acres
    • $129,766 per Acre

    255 Sedro Trail, Georgetown, TX 78633

    5-ACRE LOT IN GEORGETOWN, the fastest-growing town, with development all around it. lot is Just Minutes from Wolf Ranch Mall, about 15 minutes to the Historical Georgetown Square and less than 1/4 mile off Williams Dr, while still providing plenty of room for privacy and country feeling. Gently sloping towards the back, all services are on Sedro Street, and water and electricity are available.

    Lila Terry Rolo Realty

    255 Sedro Trail, Georgetown, TX 78633

Showing Results 361 - 400, Page 10 of 18

How to Buy a Home How to Finance a Home How to Sell a Home