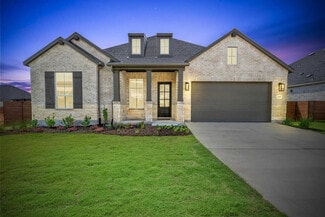
568

Homes for Sale near Georgetown High School

Section Image Section Image
  • /18

    $628,990

    New Construction
    • 5 Beds
    • 4 Baths
    • 3,498 Sq Ft

    Wichita Plan at Parmer Ranch - Parmer Ranch 60', Georgetown, TX 78633

    The Wichita floor plan is the perfect embodiment of spacious, functional living, designed to meet the needs of larger households or those who love entertaining. This two-story layout offers five bedrooms and four and a half bathrooms, ensuring ample privacy and comfort for everyone. The expansive primary suite serves as a serene retreat, complete with a luxurious en suite bathroom and generous

    Coventry Homes Builder
    112 Dawnwood Ct Unit 40334440, Georgetown, TX 78633
  • /3

    $579,900

    New Construction
    • 3 Beds
    • 2 Baths
    • 2,228 Sq Ft

    2228H Plan at Parmer Ranch - 50', Georgetown, TX 78633

    Entry welcomes with 12-foot ceiling. Home office with French doors off extended entry. Open kitchen offers corner walk-in pantry and generous island with built-in seating space. Dining area flows into open family room with wall of windows. Spacious primary suite includes bedroom with wall of windows. Dual vanities, garden tub, separate glass-enclosed shower and two walk-in closets in primary

    Perry Homes Builder
    1005 Glen Heahter Dr Unit 38154445, Georgetown, TX 78633
  • 202 Drawbridge Dr Unit 36475480, Georgetown, TX 78633

    $674,000

    New Construction
    • 4 Beds
    • 4 Baths
    • 3,445 Sq Ft

    The Whitehall Plan at Parmer Ranch - 60′ - Traditional Homes, Georgetown, TX 78633

    Welcome to this stunning 4-bedroom home where each bedroom is complete with its own private bath, offering comfort and privacy for everyone. The dedicated study with elegant French doors is perfect for working from home or creating a quiet retreat. The entry flows seamlessly into the kitchen, dining, and living area, creating a wide open concept that is ideal for both everyday living and

    Sitterle Homes Builder
    202 Drawbridge Dr Unit 36475480, Georgetown, TX 78633
  • /9

    $642,990

    New Construction
    • 4 Beds
    • 4.5 Baths
    • 3,613 Sq Ft

    Haskell Plan at Parmer Ranch - Parmer Ranch 60', Georgetown, TX 78633

    The Haskell floor plan offers a beautifully designed two-story home featuring four spacious bedrooms and four and a half bathrooms. This layout emphasizes luxury and functionality, complete with a three-car garage that provides ample storage and parking space. The expansive first floor seamlessly connects the kitchen, dining, and living areas, creating an ideal setting for entertaining or family

    Coventry Homes Builder
    112 Dawnwood Ct Unit 40334441, Georgetown, TX 78633
  • /21

    $472,990

    New Construction
    • 4 Beds
    • 2.5 Baths
    • 1,992 Sq Ft

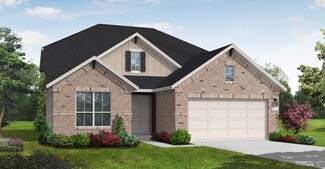
    Troy Plan at Parmer Ranch - Parmer Ranch 50', Georgetown, TX 78633

    The Troy floor plan is a beautifully crafted one-story home offering four bedrooms and two and a half bathrooms, perfect for families who value both space and functionality. The two-car garage provides ample room for parking and storage, while the thoughtfully designed layout ensures every square foot is used efficiently. This plan features an inviting open-concept design, where the kitchen

    Coventry Homes Builder
    0 Parmer Ranch Unit 37769121, Georgetown, TX 78633
  • /33

    $519,000

    New Construction $20K PRICE DROP
    • 3 Beds
    • 3 Baths
    • 2,050 Sq Ft

    123 Timberwilde Dr, Georgetown, TX 78633

    Welcome to the Vouvant floor plan at Parmer Ranch Cottages. This home offers an open concept great room, dining area, and kitchen, creating an inviting and spacious living space. The courtyard beautifully connects the main house to the guest house, providing a private and serene setting. The guest house is perfect for hosting guests, offering them their own space and bathroom. With a 2-car

    Sitterle Homes Builder
    123 Timberwilde Dr, Georgetown, TX 78633
  • /2

    $599,000

    New Construction
    • 3 Beds
    • 3 Baths
    • 2,212 Sq Ft

    The Santorini Plan at Parmer Ranch - 60′ - Traditional Homes, Georgetown, TX 78633

    Welcome to Santorini in Parmer Ranch, where extraordinary living meets modern elegance. Embrace the versatility of a flex room that can be customized as a media room, office, or gym to suit your lifestyle. Immerse yourself in the natural beauty of the Texas Hill Country, with scenic trails and serene parks at your doorstep. Engage in community events and forge lasting connections, embracing the

    Sitterle Homes Builder
    202 Drawbridge Dr Unit 36461251, Georgetown, TX 78633
  • /16

    $346,999

    New Construction
    • 4 Beds
    • 2 Baths
    • 1,938 Sq Ft

    Catesby Plan at Woodfield Preserve - Highlands Collection, Georgetown, TX 78628

    This single-story home has a convenient layout, with three bedrooms toward the front of the home and the owner’s suite in the back with a full bathroom and large walk-in closet. The bedrooms center around the open concept living area that includes a kitchen, dining area and family room with a small outdoor patio attached and a flex room across the hall.

    Lennar Builder
    624 Grand View Rd Unit 36032888, Georgetown, TX 78628
  • /6

    $598,990

    New Construction
    • 4 Beds
    • 4 Baths
    • 2,879 Sq Ft

    Hideaway Plan at Parmer Ranch - Parmer Ranch 60', Georgetown, TX 78633

    The Hideaway floor plan offers an exceptional one-story design that combines style, comfort, and functionality. Featuring 4 spacious bedrooms and 4 bathrooms, this home is perfect for families or those who enjoy entertaining. The open-concept layout creates a welcoming atmosphere, with a spacious living area that seamlessly connects to the gourmet kitchen and dining space. Each bedroom offers

    Coventry Homes Builder
    112 Dawnwood Ct Unit 40334431, Georgetown, TX 78633
  • /30

    $589,990

    New Construction
    • 4 Beds
    • 3.5 Baths
    • 2,741 Sq Ft

    2109 Tobiano Trace, Georgetown, TX 78633

    PRICE IMPROVEMENT!! You will love this home! Rich wood-look flooring greets you at the front door, stretching beyond the study into a huge family room, kitchen, and dining room. The gourmet kitchen is amazing with contemporary gray lower cabinets and crisp white uppers. Stainless steel appliances and sleek quartz countertops add the finishing touch. Relax after a long day on the extended outdoor

    2109 Tobiano Trace, Georgetown, TX 78633
  • /12

    $645,900

    New Construction
    • 4 Beds
    • 3.5 Baths
    • 2,942 Sq Ft

    2942H Plan at Parmer Ranch - 50', Georgetown, TX 78633

    Home office with French doors set along one side of two-story entry. Kitchen and dining area open to two-story family room. Kitchen features corner walk-in pantry and generous island with built-in seating space. Two-story family room features wall of windows. First-floor primary suite includes bedroom with 10-foot ceiling. Double doors lead to primary bath with dual vanities, garden tub, separate

    Perry Homes Builder
    1005 Glen Heahter Dr Unit 38157697, Georgetown, TX 78633
  • /15

    $633,000

    New Construction
    • 4 Beds
    • 4 Baths
    • 2,606 Sq Ft

    1113 Ellensburg Dr, Georgetown, TX 78633

    New Coventry Home! Experience elevated living in this beautifully designed home located in Parmer Ranch, where thoughtful design and upscale finishes come together effortlessly. Soaring 14-foot ceilings and an open-concept layout create a bright, airy atmosphere, while the gourmet kitchen features stainless steel appliances, a large center island, abundant counter space, and seamless flow into

    Danny Wilson New Home Now

    1113 Ellensburg Dr, Georgetown, TX 78633
  • /4

    $612,000

    New Construction
    • 4 Beds
    • 3 Baths
    • 2,364 Sq Ft

    The Frisco Plan at Parmer Ranch - 60′ - Traditional Homes, Georgetown, TX 78633

    The Frisco floorplan in Parmer Ranch is a thoughtfully designed home that blends elegance with everyday functionality. At the heart of the floor plan is a striking rotunda that beautifully connects the study, bedroom four, and the game room, adding architectural interest and creating a memorable first impression. The open concept layout seamlessly combines the dining room, kitchen, and great

    Sitterle Homes Builder
    202 Drawbridge Dr Unit 36496281, Georgetown, TX 78633
  • /13

    $572,990

    New Construction
    • 4 Beds
    • 4 Baths
    • 2,606 Sq Ft

    Hart Plan at Parmer Ranch - Parmer Ranch 60', Georgetown, TX 78633

    The Hart floor plan is a meticulously designed single-story home that features four generous bedrooms, each paired with its own bathroom, and a convenient two-car garage. This layout prioritizes both comfort and privacy, making it ideal for families or those who love to entertain overnight guests.At the center of the home is an expansive open-concept living area that seamlessly combines the

    Coventry Homes Builder
    112 Dawnwood Ct Unit 40334416, Georgetown, TX 78633
  • /21

    $419,000

    New Construction
    • 4 Beds
    • 2.5 Baths
    • 1,992 Sq Ft

    536 Raleigh Dr, Georgetown, TX 78633

    The Troy floor plan is a thoughtfully crafted one-story home offering 4 bedrooms, 2 bathrooms, and 1,992 square feet of functional living space on a 50-foot homesite. From the moment you step inside, you'll notice the open-concept layout that seamlessly connects the kitchen, dining, and living areas—perfect for entertaining guests or enjoying quiet evenings at home. The gourmet kitchen features

    Coventry Homes Builder
    536 Raleigh Dr, Georgetown, TX 78633
  • /20

    $512,990

    New Construction
    • 4 Beds
    • 3 Baths
    • 2,921 Sq Ft

    Schertz Plan at Highland Village - 50' and 55', Georgetown, TX 78633

    The Schertz floor plan offers an impressive layout designed to accommodate both comfort and functionality. This two-story home features four spacious bedrooms and three well-appointed bathrooms, making it ideal for families or those who enjoy hosting guests. The main living areas are thoughtfully designed to promote seamless movement between spaces, with an open-concept kitchen, dining, and

    Coventry Homes Builder
    402 Raleigh Dr Unit 36461833, Georgetown, TX 78633
  • /28

    $595,000

    $30K PRICE DROP
    • 3 Beds
    • 2 Baths
    • 1,736 Sq Ft

    2175 County Road 153, Georgetown, TX 78626

    Unrestricted Country Living on 3.3 Acres in Georgetown! Welcome to 2175 County Road 153—a move-in-ready property offering modern finishes, usable land, and true freedom just outside city life. This 2023 Palm Harbor home sits on 3.3 unrestricted acres that were professionally leveled with 10 truckloads of black dirt, providing a clean, functional homesite with excellent usability. Inside, this

    Wendell Meredith JPAR Round Rock

    2175 County Road 153, Georgetown, TX 78626
  • /36

    $596,900

    New Construction
    • 4 Beds
    • 3 Baths
    • 2,529 Sq Ft

    2529W Plan at Parmer Ranch - 50', Georgetown, TX 78633

    Home office with French doors set at entry with 12-foot coffered ceiling. Open kitchen features generous counter space, walk-in pantry, and island with built-in seating space. Dining area flows into open family room with wall of windows and a cast stone fireplace. Primary suite includes bedroom with wall of windows. Dual vanities, corner garden tub, separate glass-enclosed shower and two walk-in

    Perry Homes Builder
    1005 Glen Heahter Dr Unit 40683919, Georgetown, TX 78633
  • /21

    $545,990

    New Construction
    • 4 Beds
    • 3 Baths
    • 2,921 Sq Ft

    Schertz Plan at Parmer Ranch - Parmer Ranch 50', Georgetown, TX 78633

    The Schertz floor plan offers an impressive layout designed to accommodate both comfort and functionality. This two-story home features four spacious bedrooms and three well-appointed bathrooms, making it ideal for families or those who enjoy hosting guests. The main living areas are thoughtfully designed to promote seamless movement between spaces, with an open-concept kitchen, dining, and

    Coventry Homes Builder
    0 Parmer Ranch Unit 37769100, Georgetown, TX 78633
  • /27

    $445,990

    New Construction
    • 3 Beds
    • 2 Baths
    • 2,114 Sq Ft

    Grandview Plan at Highland Village - 50' and 55', Georgetown, TX 78633

    The Grandview floor plan offers a harmonious blend of comfort and efficiency, making it an ideal one-story home for various lifestyles. This thoughtfully designed residence features three bedrooms and two bathrooms, with a layout that maximizes every square foot. The heart of the home is the open living area, where the kitchen seamlessly connects to the dining and family rooms, creating a

    Coventry Homes Builder
    402 Raleigh Dr Unit 36448329, Georgetown, TX 78633
  • /14

    $370,999

    New Construction
    • 4 Beds
    • 2.5 Baths
    • 2,533 Sq Ft

    Riviera Plan at Woodfield Preserve - Ridgepointe Collection, Georgetown, TX 78628

    This two-story home has a versatile layout that works well for families. The front door leads to the open living area with a modern kitchen, dining room and family room offering access to a back patio for outdoor entertaining. Plus, the owner’s suite is tucked into the back corner with a full bathroom. Upstairs are three additional bedrooms, as well as a flexible game room.

    Lennar Builder
    624 Grand View Rd Unit 36032882, Georgetown, TX 78628
  • /23

    $599,990

    New Construction
    • 4 Beds
    • 3 Baths
    • 2,825 Sq Ft

    208 San Xavier St, Georgetown, TX 78633

    PRICE IMPROVMENT!! This beautiful single-story home has gorgeous yet durable wood-look flooring stretching from the entry past the study and into the spacious family room. The enhanced kitchen boasts an oversized island and additional peninsula, offering countertop seating for eight or more adults. The lifestyle room between two of the secondary bedrooms offers and additional living space, great

    208 San Xavier St, Georgetown, TX 78633
  • /17

    $559,900

    New Construction
    • 4 Beds
    • 2 Baths
    • 2,187 Sq Ft

    2187W Plan at Parmer Ranch - 50', Georgetown, TX 78633

    Extended entry with 12-foot coffered ceiling leads past formal dining room to open family room, kitchen and morning area. Family room features wall of windows. Kitchen features generous island with built-in seating space. Primary suite includes double-entry to primary bath with dual vanities, garden tub, separate glass-enclosed shower and large walk-in closet. All secondary bedrooms feature

    Perry Homes Builder
    1005 Glen Heahter Dr Unit 38154442, Georgetown, TX 78633
  • /23

    $513,990

    New Construction
    • 4 Beds
    • 3 Baths
    • 2,606 Sq Ft

    Goodrich Plan at Parmer Ranch - Parmer Ranch 50', Georgetown, TX 78633

    The Goodrich floor plan provides a thoughtful layout that combines functionality and modern living. This two-story home includes four spacious bedrooms and three bathrooms, making it ideal for families or those who enjoy entertaining. The main level welcomes you with an open-concept design that seamlessly integrates the living, dining, and kitchen areas, creating a warm and inviting atmosphere.

    Coventry Homes Builder
    0 Parmer Ranch Unit 37769101, Georgetown, TX 78633
  • /23

    $360,999

    New Construction
    • 4 Beds
    • 3.5 Baths
    • 2,363 Sq Ft

    Winsdale Plan at Woodfield Preserve - Ridgepointe Collection, Georgetown, TX 78628

    The first level of this two-story home is occupied by a generous open floorplan where the family room, dining room and kitchen share a footprint, while the owner’s suite is situated at the back for privacy. A covered patio is ideal for entertaining, accessed off the kitchen. Three additional bedrooms and a game room can be found upstairs.

    Lennar Builder
    624 Grand View Rd Unit 36032881, Georgetown, TX 78628
  • /19

    $441,999

    New Construction
    • 5 Beds
    • 3 Baths
    • 2,939 Sq Ft

    Claiborne Plan at Woodfield Preserve - Highlands Collection, Georgetown, TX 78628

    This two-story residence has a Next Gen Lite home design, which features a front room that is ideal for a home office, learning area or gym. Down the hall is the open-concept living room with a rear covered patio, while the owner’s suite is tucked into the back with a full bathroom and walk in closet. Upstairs are three additional bedrooms, as well as a game room and flex room.

    Lennar Builder
    624 Grand View Rd Unit 36032892, Georgetown, TX 78628
  • /40

    $625,000

    $95K PRICE DROP
    • 4 Beds
    • 3 Baths
    • 3,160 Sq Ft

    205 Clubhouse Dr Unit G, Georgetown, TX 78628

    Welcome to refined, low-maintenance living in the heart of Georgetown at the sought-after Gardens at Verde Vista. Built in 2021, this beautifully designed 3,160 sq ft home offers 4 spacious bedrooms and 3 full baths, including two true primary suites—one conveniently located on the main floor—ideal for multigenerational living or hosting long-term guests in comfort and privacy. Step inside and

    Kurt Duffeck Redfin Corporation

    205 Clubhouse Dr Unit G, Georgetown, TX 78628
  • /16

    $511,990

    New Construction $3K PRICE INCREASE
    • 4 Beds
    • 3 Baths
    • 2,419 Sq Ft

    Kennedale Plan at Parmer Ranch - Parmer Ranch 50', Georgetown, TX 78633

    The Kennedale floor plan is a thoughtfully designed one-story home offering four bedrooms and three bathrooms. Its open layout seamlessly connects the kitchen, dining, and living areas, creating a spacious feel ideal for entertaining. The private primary suite features a well-appointed bathroom and generous closet space, while the additional bedrooms offer versatility for guests or a home office.

    Coventry Homes Builder
    0 Parmer Ranch Unit 39729736, Georgetown, TX 78633
  • /3

    $633,000

    New Construction
    • 4 Beds
    • 3 Baths
    • 2,937 Sq Ft

    The Dublin Plan at Parmer Ranch - 60′ - Traditional Homes, Georgetown, TX 78633

    Welcome to Dublin in Parmer Ranch, where modern design meets exceptional living. Explore a thoughtfully designed floor plan that includes a versatile flex room and a game room, offering flexibility and entertainment options. Immerse yourself in the natural beauty of the Texas Hill Country, with scenic trails and serene parks just moments away. Engage in community events and forge lasting

    Sitterle Homes Builder
    202 Drawbridge Dr Unit 36488339, Georgetown, TX 78633
  • /25

    $607,900

    New Construction
    • 4 Beds
    • 3 Baths
    • 2,561 Sq Ft

    2561H Plan at Parmer Ranch - 50', Georgetown, TX 78633

    Home office with French doors set at two-story entry. Two-story family room with wall of windows opens to kitchen and dining area. Kitchen hosts inviting island with built-in seating space. First-floor primary suite includes dual vanities, garden tub, separate glass-enclosed shower and large walk-in closet in primary bath. A second bedroom is downstairs. Two secondary bedrooms and a game room are

    Perry Homes Builder
    1005 Glen Heahter Dr Unit 38157622, Georgetown, TX 78633
  • /133

    $588,900

    New Construction
    • 4 Beds
    • 3 Baths
    • 2,504 Sq Ft

    2504W Plan at Parmer Ranch - 50', Georgetown, TX 78633

    Home office with French doors set at entry with 12-foot ceiling. Extended entry leads to open kitchen, dining area and family room. Kitchen features corner walk-in pantry, a 5-burner gas cooktop, generous counter space and island with built-in seating space. Dining area flows into family room with wall of windows and a wood mantel fireplace. Primary suite includes double-door entry to primary

    Perry Homes Builder
    1005 Glen Heahter Dr Unit 38157603, Georgetown, TX 78633
  • /9

    $595,900

    New Construction
    • 4 Beds
    • 3 Baths
    • 2,293 Sq Ft

    2293H Plan at Parmer Ranch - 50', Georgetown, TX 78633

    Home office with French doors off extended entry with 12-foot ceiling. Spacious family room with wall of windows opens to kitchen and dining area. Kitchen offers walk-in pantry and generous island with built-in seating space. Private primary suite includes bedroom with wall of windows. Double doors lead to primary bath with dual vanities, corner garden tub, separate glass-enclosed shower and

    Perry Homes Builder
    1005 Glen Heahter Dr Unit 38154466, Georgetown, TX 78633
  • /6

    $611,900

    New Construction
    • 4 Beds
    • 3 Baths
    • 2,595 Sq Ft

    2595W Plan at Parmer Ranch - 50', Georgetown, TX 78633

    Welcoming front porch opens into the two-story entryway featuring French doors leading into the home office. Past the staircase you enter the kitchen which hosts the island with built-in seating and a corner walk-in pantry. The dining area connects the open two-story family room featuring a wall of windows and access to the covered backyard patio. The primary bedroom hosts a wall of windows.

    Perry Homes Builder
    1005 Glen Heahter Dr Unit 38157642, Georgetown, TX 78633
  • /13

    $594,900

    New Construction
    • 4 Beds
    • 3 Baths
    • 2,619 Sq Ft

    2619W Plan at Parmer Ranch - 50', Georgetown, TX 78633

    Welcoming front porch opens into an extended entryway adorned with 12-foot ceilings. French doors open into the private home office, located just off the entrance. Down the hallway, you will find the secondary bedrooms, each featuring walk-in closets and a shared full bathroom. Adjacent to the hallway, French doors open into the inviting game room, complete with three large windows. The open

    Perry Homes Builder
    1005 Glen Heahter Dr Unit 39877757, Georgetown, TX 78633
  • /21

    $602,990

    New Construction
    • 4 Beds
    • 4 Baths
    • 3,096 Sq Ft

    Brookshire Plan at Parmer Ranch - Parmer Ranch 60', Georgetown, TX 78633

    The Brookshire floor plan exudes charm and functionality, offering a thoughtfully designed two-story layout with four spacious bedrooms and four full bathrooms. The main level is a perfect blend of comfort and practicality, showcasing a modern kitchen that flows seamlessly into the open-concept living and dining areas, ideal for hosting gatherings or enjoying quiet family evenings. Upstairs, the

    Coventry Homes Builder
    112 Dawnwood Ct Unit 40334435, Georgetown, TX 78633
  • /15

    $586,445

    New Construction
    • 4 Beds
    • 3 Baths
    • 3,062 Sq Ft

    1412 Corduroy Ln, Georgetown, TX 78633

    New Coventry Home! The Gallatin floor plan delivers two stories of thoughtful design and comfort, offering 4 bedrooms and 3 bathrooms perfectly tailored for your family’s needs. The ground floor is centered around an open-concept design that combines the kitchen, dining, and living spaces, making it ideal for both daily living and entertaining. A private guest suite on the main floor adds

    Danny Wilson New Home Now

    1412 Corduroy Ln, Georgetown, TX 78633
  • /22

    $456,999

    New Construction
    • 5 Beds
    • 3.5 Baths
    • 2,970 Sq Ft

    Hudson II Plan at Woodfield Preserve - Highlands Collection, Georgetown, TX 78628

    This two-story Next Gen home design is great for large families. The first floor includes an attached private suite with its own separate entrance, living room, bedroom, bathroom and kitchenette. In the main home is an open living area and an owner’s suite. Upstairs are three bedrooms and a versatile game room, that is great for kids and teenagers.

    Lennar Builder
    624 Grand View Rd Unit 36032891, Georgetown, TX 78628
  • /19

    $386,999

    New Construction
    • 4 Beds
    • 3 Baths
    • 2,356 Sq Ft

    Marquette Plan at Woodfield Preserve - Highlands Collection, Georgetown, TX 78628

    This single-story home is perfect for those who value space and comfort with four bedrooms in total, including an owner’s suite with a full bathroom. The open living space is located toward the back of the home and includes a versatile retreat that can be used as a den or home office. Plus, there is a small covered patio in the back.

    Lennar Builder
    624 Grand View Rd Unit 36032889, Georgetown, TX 78628
  • /40

    $445,000

    • 4 Beds
    • 2.5 Baths
    • 3,224 Sq Ft

    219 Wildwood Dr, Georgetown, TX 78633

    Welcome home to 219 Wildwood Drive in Georgetown, Texas! Tucked away on a quiet street with no neighbors behind, this move-in ready home offers 4 bedrooms, 2.5 bathrooms, and a versatile layout with plenty of space to spread out. All bedrooms are conveniently located upstairs, along with a large flex space perfect for a media room, game room, playroom, or home office.Downstairs, you’ll find

    Stephanie Reinke White Label Realty

    219 Wildwood Dr, Georgetown, TX 78633
  • /26

    $503,990

    New Construction
    • 4 Beds
    • 3 Baths
    • 2,825 Sq Ft

    Delta Plan at Highland Village - 50' and 55', Georgetown, TX 78633

    The Delta floor plan is a versatile two-story design that offers a harmonious blend of comfort and functionality. With four bedrooms and three bathrooms, this layout caters to a variety of lifestyle needs, making it perfect for families or those who love to host guests. The open-concept first floor connects the main living spaces, including a welcoming family room, a thoughtfully designed kitchen

    Coventry Homes Builder
    402 Raleigh Dr Unit 36454215, Georgetown, TX 78633

Showing Results 41 - 80, Page 2 of 15

How to Buy a Home How to Finance a Home How to Sell a Home