2,983

Luxury Homes for Sale in Georgetown, TX

Section Image Section Image Section Image
  • /13

    $682,900

    New Construction
    • 4 Beds
    • 3 Baths
    • 2,594 Sq Ft

    2594W Plan at Parkside On The River - West 50', Georgetown, TX 78628

    Home office with French doors set at two-story entry. Dining area opens to kitchen and adjacent two-story family room. Kitchen features walk-in pantry and generous island with built-in seating space. Family room features wall of windows. First-floor primary suite includes primary bath with dual vanity, garden tub, separate glass-enclosed shower and two walk-in closets. An additional bedroom is

    Perry Homes Builder
    220 Shady Spring Trail Unit 38250329, Georgetown, TX 78628
  • /4

    $682,900

    New Construction
    • 4 Beds
    • 3.5 Baths
    • 2,599 Sq Ft

    2599W Plan at Wolf Ranch 51', Georgetown, TX 78628

    Step off the front porch into the two-story entryway. French doors open into the home office at the front of the house. Past the staircase you enter into the open living areas. The kitchen features an island with built-in seating, walk-in corner pantry, and an adjacent dining room with ample natural light. The family room boasts a wall of windows and 19-foot ceiling. The primary bedroom has

    Perry Homes Builder
    109 Blackberry Cove Unit 38181921, Georgetown, TX 78628
  • /13

    $682,900

    New Construction
    • 4 Beds
    • 3 Baths
    • 2,594 Sq Ft

    2594W Plan at Wolf Ranch 51', Georgetown, TX 78628

    Home office with French doors set at two-story entry. Dining area opens to kitchen and adjacent two-story family room. Kitchen features walk-in pantry and generous island with built-in seating space. Family room features wall of windows. First-floor primary suite includes primary bath with dual vanity, garden tub, separate glass-enclosed shower and two walk-in closets. An additional bedroom is

    Perry Homes Builder
    109 Blackberry Cove Unit 38181907, Georgetown, TX 78628
  • /49

    $681,990

    New Construction
    • 4 Beds
    • 4 Baths
    • 2,761 Sq Ft

    Plan Fordham at Wolf Ranch: 51ft. lots, Georgetown, TX 78628

    The Fordham is a two-story floor plan designed with open living spaces, flexible rooms, and thoughtful everyday convenience. The main level features a spacious kitchen that connects easily to the dining area and living room, creating a welcoming space for gathering. A private study, first-floor secondary bedroom, and secluded primary suite add versatility and comfort, while the upstairs layout

    Highland Homes Builder
    1709 Morning Mist Dr Unit 36555917, Georgetown, TX 78628
  • /4

    $681,900

    New Construction
    • 4 Beds
    • 3.5 Baths
    • 2,995 Sq Ft

    2995W Plan at Nolina - 60', Georgetown, TX 78633

    A welcoming entryway greets you with a 12-foot tray ceiling. A secluded home office with French doors is located off the front door. The secondary bedrooms line the main hallway. The kitchen invites you into the heart of the home and features an island with built-in seating and corner walk-in pantry. The dining area connects the space to the open family room which boasts a wall of windows

    Perry Homes Builder
    228 Star Rush Trail Unit 38251841, Georgetown, TX 78633
  • /3

    $680,900

    New Construction
    • 4 Beds
    • 3 Baths
    • 2,797 Sq Ft

    2797W Plan at Parkside Peninsula - 50', Georgetown, TX 78628

    Home office with French doors and formal dining room set at two-story entry. Kitchen and morning area open to two-story family room with wall of windows. Kitchen features corner walk-in pantry and generous island with built-in seating space. First-floor primary suite. Dual vanity, garden tub, separate glass-enclosed shower and large walk-in closet in primary bath. A second bedroom is downstairs.

    Perry Homes Builder
    5615 Kyle Joseph Dr Unit 38173313, Georgetown, TX 78628
  • /6

    $679,990

    New Construction
    • 4 Beds
    • 3 Baths
    • 2,875 Sq Ft

    Irving Plan at University Heights, Round Rock, TX 78665

    The Irving plan is an IMPRESSIVE two-story home!The Irving feels exceptionally large and spacious with a roomy kitchen, dining, and family room. Manylarge windows provide natural light in all the living areas and with the option to add sliding glass doors at the family and dining areas make the Irving feel so open.Buyers can customize their Kitchen with a micro drawer option or an upgraded Island

    Scott Felder Homes Builder
    4637 College Square Dr Unit 39012674, Round Rock, TX 78665
  • /12

    $679,990

    New Construction
    • 4 Beds
    • 3 Baths
    • 3,059 Sq Ft

    Jacksboro Plan at Wolf Ranch, Georgetown, TX 78628

    Bring your interior design and lifestyle inspirations to life with The Jacksboro floor plan by David Weekley Homes in Wolf Ranch. It’s easy to wake up on the right side of the bed in the Owner’s Retreat, which includes an en suite bathroom and walk-in closet. Prepare, present and enjoy your culinary masterpieces on the kitchen’s center island overlooking the open gathering spaces. Jack-and-Jill

    David Weekley Homes Builder
    1805 Morning Mist Dr Unit 36460944, Georgetown, TX 78628
  • /36

    $679,900

    • 4 Beds
    • 2.5 Baths
    • 2,641 Sq Ft

    101 Lakeview Ln, Georgetown, TX 78633

    Located in the highly coveted Fountainwood community, this lovingly maintained single-story property feels like home the minute you pull up the long driveway. You'll love how you're greeted by a sense of space, privacy and true Texas charm. Minutes from the shores of Lake Georgetown -- with an enviable, low 1.56% tax rate -- this property offers a rare lifestyle opportunity that is increasingly

    Kiersty Lombar Kersh Real Estate

    101 Lakeview Ln, Georgetown, TX 78633
  • /4

    $679,900

    New Construction
    • 4 Beds
    • 3.5 Baths
    • 2,599 Sq Ft

    2599W Plan at Parkside On The River - West 50', Georgetown, TX 78628

    Step off the front porch into the two-story entryway. French doors open into the home office at the front of the house. Past the staircase you enter into the open living areas. The kitchen features an island with built-in seating, walk-in corner pantry, and an adjacent dining room with ample natural light. The family room boasts a wall of windows and 19-foot ceiling. The primary bedroom has

    Perry Homes Builder
    220 Shady Spring Trail Unit 38250331, Georgetown, TX 78628
  • /18

    $679,900

    New Construction
    • 4 Beds
    • 3 Baths
    • 2,574 Sq Ft

    2574W Plan at Parkside On The River - West 50', Georgetown, TX 78628

    Home office with French doors set at entry with 12-foot ceiling. Coffered extended entry leads to open family room, kitchen and dining area. Family room features wall of windows. Kitchen features corner walk-in pantry and generous island with built-in seating space. Primary bedroom highlights 12-foot ceiling and wall of windows. Double doors lead to primary bath with dual vanities, a garden tub

    Perry Homes Builder
    220 Shady Spring Trail Unit 38250328, Georgetown, TX 78628
  • /25

    $679,900

    New Construction
    • 4 Beds
    • 3 Baths
    • 2,561 Sq Ft

    2561H Plan at Wolf Ranch 51', Georgetown, TX 78628

    Home office with French doors set at two-story entry. Two-story family room with wall of windows opens to kitchen and dining area. Kitchen hosts inviting island with built-in seating space. First-floor primary suite includes dual vanities, garden tub, separate glass-enclosed shower and large walk-in closet in primary bath. A second bedroom is downstairs. Two secondary bedrooms and a game room are

    Perry Homes Builder
    109 Blackberry Cove Unit 38181885, Georgetown, TX 78628
  • /3

    $679,900

    New Construction
    • 5 Beds
    • 3 Baths
    • 3,137 Sq Ft

    Bristol Plan at Wolf Ranch - South Fork at Wolf Ranch, Georgetown, TX 78628

    We LOVE what the Bristol plan has to offer. With the majority of the main rooms located on the first-level, this thoguhtfully designed floor plan ensures easy living for all. With an optional study, additional bedroom and wine bar, you can make this plan uniquely yours. The second level presents a media and game room, accompanied by another bedroom and full bath.

    Drees Homes Builder
    100 Blackberry Cove Unit 37254432, Georgetown, TX 78628
  • /37

    $679,899

    New Construction Open Sat 12PM - 5PM $99K PRICE DROP
    • 5 Beds
    • 4.5 Baths
    • 3,800 Sq Ft

    109 Buckaroo Dr, Georgetown, TX 78633

    MOVE IN READY!! Westin Homes NEW Construction (Carter IX, Elevation M). This stunning two-story home features 5 spacious bedrooms and 4.5 luxurious baths. The elegant primary suite is located on the first floor and includes a spa-like bath and a large walk-in closet. A secondary bedroom with a private bath is also conveniently located downstairs—perfect for guests. Enjoy formal dining, a private

    Tammy Fruge Westin Homes

    109 Buckaroo Dr, Georgetown, TX 78633
  • /40

    $679,000

    $21K PRICE DROP
    • 4 Beds
    • 3 Baths
    • 3,886 Sq Ft

    2516 Portici Pass, Round Rock, TX 78665

    Beautifully maintained and thoughtfully designed, this spacious home in the vibrant Traditions at Vizcaya community offers multiple flexible living space and the added benefit of a whole home battery backup system with energy-saving solar panels! Step inside to an open floor plan featuring wood-look luxury vinyl plank flooring & expansive windows adorned with elegant plantation shutters. The

    Agent Photo

    Tanya Kerr

    KWLS - T. Kerr Property Group

    2516 Portici Pass, Round Rock, TX 78665
  • /40

    $679,000

    • 4 Beds
    • 2 Baths
    • 2,450 Sq Ft

    205 Bello Cir, Georgetown, TX 78628

    Full remodel. Cabinets, paint, plumbing, electrical service, flooring, plumbing fixtures, electrical fixtures, new AC system, new septic, new Insulation throughout the attic, 20 x 30 steel building carport/workshop combo ordered for installation, landscaping. Tons of patio and entertaining space, huge trees! This house is one of the select few NOT in the city limits of Georgetown. NEW septic

    Wendy Papasan Keller Williams Realty

    205 Bello Cir, Georgetown, TX 78628
  • /3

    $678,900

    New Construction
    • 4 Beds
    • 3.5 Baths
    • 2,725 Sq Ft

    2725W Plan at Parkside On The River - 50', Georgetown, TX 78628

    This floorplan opens to a grand 19-foot-ceiling entry that leads past a guest suite toward the main living areas. The home features a central kitchen with a walk-in pantry and a dining area. An open family room with a soaring ceiling and a wall of windows, connects to a covered backyard patio. The private primary suite includes an en-suite bathroom with a garden tub, a glass-enclosed shower, dual

    Perry Homes Builder
    200 Barton Oak Trail Unit 41138903, Georgetown, TX 78628
  • /9

    $677,900

    New Construction
    • 4 Beds
    • 3 Baths
    • 2,694 Sq Ft

    2694W Plan at Parkside Peninsula - 50', Georgetown, TX 78628

    Home office with French doors and 11-foot ceiling set at two-story entry. Open kitchen features deep walk-in pantry and generous island with built-in seating space. Dining area opens to two-story family room with wall of windows. Primary suite includes bedroom with 10-foot tray ceiling. Double doors lead to primary bath with dual vanity, garden tub, separate glass-enclosed shower and large

    Perry Homes Builder
    5615 Kyle Joseph Dr Unit 38173295, Georgetown, TX 78628
  • /7

    $677,000

    New Construction
    • 4 Beds
    • 3 Baths
    • 2,937 Sq Ft

    101 Buckaroo Dr, Georgetown, TX 78633

    This spacious 4-bedroom, 3-bathroom home offers a versatile layout designed for modern living. A flexible room on the main level can be used as a study, media room, or hobby space, giving you the freedom to tailor it to your needs. Upstairs, a large game room and loft area provide plenty of space for entertainment, play, or relaxation. The open living areas flow seamlessly, making everyday life

    Sitterle Homes Builder
    101 Buckaroo Dr, Georgetown, TX 78633
  • /4

    $676,990

    New Construction $3K PRICE DROP
    • 4 Beds
    • 3.5 Baths
    • 2,972 Sq Ft

    Plan Yorktown at Wolf Ranch: 51ft. lots, Georgetown, TX 78628

    At just under 3,000 square feet, the Yorktown is a stunning two-story home designed for both connection and comfort. The first floor features a bright, open layout where the kitchen, dining area, and spacious living room flow together seamlessly, creating the perfect setting for entertaining or relaxing. A private study and secondary bedroom with full bath offer flexibility for guests and

    Highland Homes Builder
    1709 Morning Mist Dr Unit 38761482, Georgetown, TX 78628
  • /3

    $676,900

    New Construction
    • 4 Beds
    • 3 Baths
    • 3,241 Sq Ft

    3241W Plan at Parmer Ranch - 50', Georgetown, TX 78633

    Two-story entry with 19-foot ceilings. Home office with French doors just off the entry. Two-story family room with 19-foot ceilings features a grand wall of windows. Island kitchen with built-in seating space and a walk-in pantry and flows into the dining area. Secluded primary suite with a wall of windows. Primary bathroom features French doors, dual vanities, garden tub, separate glass

    Perry Homes Builder
    1005 Glen Heahter Dr Unit 40078388, Georgetown, TX 78633
  • /25

    $676,900

    New Construction
    • 4 Beds
    • 3 Baths
    • 2,561 Sq Ft

    2561H Plan at Parkside On The River - West 50', Georgetown, TX 78628

    Home office with French doors set at two-story entry. Two-story family room with wall of windows opens to kitchen and dining area. Kitchen hosts inviting island with built-in seating space. First-floor primary suite includes dual vanities, garden tub, separate glass-enclosed shower and large walk-in closet in primary bath. A second bedroom is downstairs. Two secondary bedrooms and a game room are

    Perry Homes Builder
    220 Shady Spring Trail Unit 38250314, Georgetown, TX 78628
  • /3

    $675,900

    New Construction
    • 4 Beds
    • 3 Baths
    • 2,663 Sq Ft

    2663W Plan at Parkside Peninsula - 50', Georgetown, TX 78628

    Welcoming porch extends to entry with home office at entry. Open family room with 12-foot ceiling and a large wall of windows. Dining area offers generous natural lighting with wall of windows. Island kitchen with built-in seating space and a corner walk-in pantry. Private primary suite features bedroom, double door entry to primary bathroom, dual vanities, garden tub, separate glass enclosed

    Perry Homes Builder
    5615 Kyle Joseph Dr Unit 39877778, Georgetown, TX 78628
  • /6

    $675,900

    New Construction
    • 4 Beds
    • 3 Baths
    • 2,595 Sq Ft

    2595W Plan at Parkside On The River - 50', Georgetown, TX 78628

    Welcoming front porch opens into the two-story entryway featuring French doors leading into the home office. Past the staircase you enter the kitchen which hosts the island with built-in seating and a corner walk-in pantry. The dining area connects the open two-story family room featuring a wall of windows and access to the covered backyard patio. The primary bedroom hosts a wall of windows.

    Perry Homes Builder
    200 Barton Oak Trail Unit 38228459, Georgetown, TX 78628
  • /39

    $675,000

    • 4 Beds
    • 3.5 Baths
    • 3,427 Sq Ft

    508 Hidden Creek Way, Georgetown, TX 78626

    Located in a highly sought-after golf course community, this stunning home offers luxury, space, and exceptional amenities. A private office with double glass French doors welcomes you just off the entry, while the impressive rotunda foyer, soaring ceilings, and elegant curved staircase create a grand first impression. The formal dining room and open-concept layout provide the perfect setting for

    Micheall Moreno eXp Realty, LLC

    508 Hidden Creek Way, Georgetown, TX 78626
  • /13

    $675,000

    • 3 Beds
    • 2 Baths
    • 1,827 Sq Ft

    126 County Road 153, Georgetown, TX 78626

    Coming Soon 05/05/2026! Enjoy peaceful country living just minutes from Georgetown! This property offers the perfect blend of privacy, open space, and Hill Country charm. Surrounded by wide-open skies and scenic countryside, this homesite provides endless possibilities for building, animals, hobbies, or simply enjoying quiet Texas sunsets. Conveniently located with easy access to Georgetown,

    Amber Mezzacappa Keller Williams Heritage

    126 County Road 153, Georgetown, TX 78626
  • /2

    $674,900

    New Construction $82K PRICE DROP
    • 4 Beds
    • 3.5 Baths
    • 2,796 Sq Ft

    520 Summer Place Ln, Georgetown, TX 78628

    Front porch opens into a two-story entryway with a grand staircase. French doors enclose the private home office. The utility room is conveniently located off the main hallway. The family room boasts extended ceilings and a wall of windows. The kitchen has a 5-burner gas cooktop, an island with built-in seating, and a walk-in pantry. The dining area is embraced by a corner wall of windows and

    Perry Homes Builder
    520 Summer Place Ln, Georgetown, TX 78628
  • /4

    $674,900

    New Construction $48K PRICE DROP
    • 4 Beds
    • 3 Baths
    • 2,595 Sq Ft

    1397 Cypress Paul St, Georgetown, TX 78628

    Welcoming front porch opens into the two-story entryway featuring French doors leading into the home office. Past the staircase you enter the kitchen which hosts the island with built-in seating, a 5-burner gas cooktop, and a corner walk-in pantry. The dining area connects the open two-story family room featuring sliding glass doors and access to the covered backyard patio. The primary bedroom

    Perry Homes Builder
    1397 Cypress Paul St, Georgetown, TX 78628
  • /4

    $674,900

    New Construction $52K PRICE DROP
    • 4 Beds
    • 3 Baths
    • 2,545 Sq Ft

    1436 Purple Petunia Ln, Georgetown, TX 78628
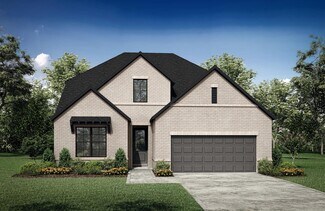
    Extended entry with 13-foot ceiling leads to open kitchen, dining area. and family room. Kitchen offers a 5-burner gas cooktop, generous counter space, a corner walk-in pantry, and an inviting island with built-in seating space. Dining area flows into family room with a wall of windows. Game room with French doors just across from kitchen. Primary suite includes double-door entry to primary bath

    Perry Homes Builder
    1436 Purple Petunia Ln, Georgetown, TX 78628
  • /2

    $674,900

    New Construction $95K PRICE DROP
    • 4 Beds
    • 3.5 Baths
    • 2,796 Sq Ft

    504 Summer Place Ln, Georgetown, TX 78628

    Front porch opens into a two-story entryway with a grand staircase. French doors enclose the private home office. The utility room is conveniently located off the main hallway. The family room boasts extended ceilings and a wall of windows. The kitchen has an island with built-in seating, a 5-burner gas cooktop, and a walk-in pantry. The dining area is embraced by a corner wall of windows and

    Perry Homes Builder
    504 Summer Place Ln, Georgetown, TX 78628
  • /4

    $674,900

    New Construction $14K PRICE DROP
    • 4 Beds
    • 3.5 Baths
    • 3,023 Sq Ft

    1213 Glen Heather Dr, Georgetown, TX 78633

    Home office with French doors set at two-story entry. Open kitchen offers 5-burner gas cooktop, deep walk-in pantry, and generous island with built-in seating space. Dining area opens to two-story family room with wall of windows. Primary suite with 10-foot ceiling. Dual vanities, freestanding tub, separate glass-enclosed shower, and large walk-in closet in primary bath. A second bedroom is

    Perry Homes Builder
    1213 Glen Heather Dr, Georgetown, TX 78633
  • /9

    $674,900

    New Construction $76K PRICE DROP
    • 4 Beds
    • 3.5 Baths
    • 3,257 Sq Ft

    117 Winterberry Way, Georgetown, TX 78633

    Home office with French doors and formal dining room frames elongated entry. Open family room features wall of windows and a wood mantel fireplace. Island kitchen features a 5-burner gas cooktop, butler's pantry and large walk-in pantry. Game room with French doors off morning area. Primary suite includes primary bath with dual vanity, corner freestanding tub, separate glass-enclosed shower and

    Perry Homes Builder
    117 Winterberry Way, Georgetown, TX 78633
  • /13

    $674,900

    New Construction
    • 4 Beds
    • 3 Baths
    • 2,594 Sq Ft

    2594W Plan at Parkside On The River - 50', Georgetown, TX 78628

    Home office with French doors set at two-story entry. Dining area opens to kitchen and adjacent two-story family room. Kitchen features walk-in pantry and generous island with built-in seating space. Family room features wall of windows. First-floor primary suite includes primary bath with dual vanity, garden tub, separate glass-enclosed shower and two walk-in closets. An additional bedroom is

    Perry Homes Builder
    200 Barton Oak Trail Unit 38228454, Georgetown, TX 78628
  • /12

    $674,900

    New Construction
    • 4 Beds
    • 3.5 Baths
    • 2,999 Sq Ft

    2999W Plan at Parmer Ranch - 50', Georgetown, TX 78633

    Home office with French doors set at two-story entry. Open kitchen hosts inviting island with built-in seating space. Two-story dining area opens to two-story family room with wall of windows. First-floor primary suite with wall of windows. Dual vanities, garden tub, separate glass-enclosed shower and two walk-in closets in primary bath. A guest suite with full bath is downstairs. Secondary

    Perry Homes Builder
    1005 Glen Heahter Dr Unit 38157700, Georgetown, TX 78633
  • /2

    $674,750

    New Construction
    • 5 Beds
    • 4.5 Baths
    • 2,946 Sq Ft

    1368 Cypress Paul St, Georgetown, TX 78628

    Brand New Highland Home under construction! This one story Van Gogh is a best seller! Cathedral ceiling in the family, dining and kitchen with 16' ceiling heights and lots of natural light! This home features 4 bedrooms total, one bedroom is guest suite with private bathroom, study and jack and jill bathroom. The primary bath features a stand alone tub with separate shower. A huge island and

    Highland Homes Builder
    1368 Cypress Paul St, Georgetown, TX 78628
  • /26

    $674,114

    New Construction $136K PRICE DROP
    • 4 Beds
    • 3.5 Baths
    • 3,429 Sq Ft

    121 Beebalm Cove, Georgetown, TX 78633

    Westin Homes NEW Construction (Collins XXL, Elevation B) CURRENTLY BEING BUILT. This stunning two-story home features 4 bedrooms and 3.5 bathrooms. The expansive island kitchen connects to the family room and dining area—perfect for entertaining and everyday living. The first-floor primary suite boasts double walk-in closets, while a secondary bedroom with a private bath provides ideal for

    Tammy Fruge Westin Homes

    121 Beebalm Cove, Georgetown, TX 78633
  • /51

    $674,000

    New Construction $26K PRICE DROP
    • 4 Beds
    • 3 Baths
    • 2,971 Sq Ft

    1216 Wolf Canyon Rd, Georgetown, TX 78628

    New Highland Home two-story floor plan with vaulted ceilings! Featuring primary suite, study and guest room on main floor. Additional two bedrooms, bathroom, loft and entertainment room on second floor! Designer touches throughout including wood flooring, quartz countertops, upgraded cabinetry! Built in hutch! Amazing views from the extended outdoor living. No rear neighbors on a greenbelt lot

    Highland Homes Builder
    1216 Wolf Canyon Rd, Georgetown, TX 78628
  • 202 Drawbridge Dr Unit 36475480, Georgetown, TX 78633

    $674,000

    New Construction
    • 4 Beds
    • 4 Baths
    • 3,445 Sq Ft

    The Whitehall Plan at Parmer Ranch - 60′ - Traditional Homes, Georgetown, TX 78633

    Welcome to this stunning 4-bedroom home where each bedroom is complete with its own private bath, offering comfort and privacy for everyone. The dedicated study with elegant French doors is perfect for working from home or creating a quiet retreat. The entry flows seamlessly into the kitchen, dining, and living area, creating a wide open concept that is ideal for both everyday living and

    Sitterle Homes Builder
    202 Drawbridge Dr Unit 36475480, Georgetown, TX 78633
  • /4

    $673,990

    New Construction
    • 4 Beds
    • 3.5 Baths
    • 2,972 Sq Ft

    Plan Yorktown at Parkside On The River - 50ft. lots, Georgetown, TX 78628

    At just under 3,000 square feet, the Yorktown is a stunning two-story home designed for both connection and comfort. The first floor features a bright, open layout where the kitchen, dining area, and spacious living room flow together seamlessly, creating the perfect setting for entertaining or relaxing. A private study and secondary bedroom with full bath offer flexibility for guests and

    Highland Homes Builder
    204 Shady Spring Trail Unit 38054969, Georgetown, TX 78628
  • /62

    $673,990

    New Construction
    • 4 - 5 Beds
    • 4 - 7 Baths
    • 2,982 Sq Ft

    Plan Cambridge at Parkside On The River - 50ft. lots, Georgetown, TX 78628

    Step inside the Cambridge. This stunning two-story 4-bedroom, 4-bathroom home with 2,960 square feet, provides ample room for comfortable luxury living. Inside, you find an inviting open-concept design that seamlessly connects the family, kitchen and dining areas, making it an entertainer's delight. Soaring ceilings in the family room connect with a game room loft that overlooks the space below.

    Highland Homes Builder
    204 Shady Spring Trail Unit 36555935, Georgetown, TX 78628

Showing Results 601 - 640, Page 16 of 18

How to Buy a Home How to Finance a Home How to Sell a Home


