254

Shadow Canyon Homes for Sale

Section Image Section Image
  • /22

    $712,990

    New Construction
    • 4 Beds
    • 3.5 Baths
    • 3,048 Sq Ft

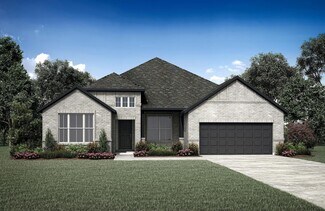
    Meadowlakes Plan at Wolf Ranch 71', Georgetown, TX 78628

    The Meadowlakes floor plan offers a spacious single-story design with four bedrooms and three and a half bathrooms, perfect for those seeking both comfort and convenience. The open-concept living area flows effortlessly into the kitchen and dining space, making it ideal for entertaining. A luxurious primary suite provides a private retreat, while the additional bedrooms offer flexibility for

    Coventry Homes Builder
    100 Barefoot Park Ln Unit 39970671, Georgetown, TX 78628
  • /2

    $1,149,900

    New Construction
    • 5 Beds
    • 5.5 Baths
    • 5,041 Sq Ft

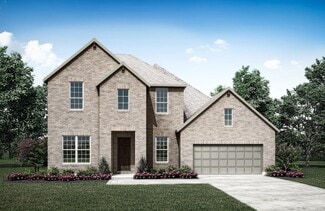
    2129 Crimson Sunset Dr, Georgetown, TX 78628

    Beautiful 5 bed, 5.5 bath new construction home in Georgetown, TX offering exceptional space, flexibility and luxury for today's modern lifestyle. The Grantley floor plan is ideal for growing families, multi-generational living or those who love to entertain, featuring multiple main-level bedrooms including a private primary suite with a spa-like bath and oversized walk-in closet. The first floor

    Drees Homes Builder
    2129 Crimson Sunset Dr, Georgetown, TX 78628
  • /13

    $537,490

    New Construction
    • 4 - 5 Beds
    • 3 - 4.5 Baths
    • 2,885 Sq Ft

    Garwood Plan at Crescent Bluff - Estates, Georgetown, TX 78628

    You will enjoy entertaining guests or just relaxing with your family in the beautiful Garwood, which offers excellent separation of both public and private spaces. Downstairs you’ll find an open-plan family room and a kitchen with an oversized island, plus a generous Owner's Suite. Upstairs is a large game room and three more bedrooms. Opt for an additional bedroom or a quiet study on the first

    Pulte Homes Builder
    1205 Horizon View Dr Unit 39488546, Georgetown, TX 78628
  • /15

    $639,990

    New Construction
    • 4 Beds
    • 3 Baths
    • 2,803 Sq Ft

    Flower Mound Plan at Wolf Ranch, Georgetown, TX 78628

    Design expertise and a dedication to craftsmanship inform every inch of The Flower Mound by David Weekley floor plan in Wolf Ranch. Growing decorative styles will have a superb place to call their own in the spacious Jack-and-Jill junior bedrooms and the guest room. The open kitchen features a center island and an expansive view of the gathering spaces to enhance your culinary experience.

    David Weekley Homes Builder
    1805 Morning Mist Dr Unit 36491338, Georgetown, TX 78628
  • /24

    $530,990

    New Construction
    • 3 Beds
    • 2 Baths
    • 1,864 Sq Ft

    Plan Glenhurst at Wolf Ranch: 51ft. lots, Georgetown, TX 78628

    The Glenhurst is a 3 bedroom, 2 bath open floor plan that maximizes space. Two bedrooms and a bath are off the arched entry, and the family and dining rooms are open to a huge kitchen with an island and peninsula. The master suite can be expanded with a bay or box window and master bath options include a spa shower or freestanding tub. Extend the patio or add a fireplace in the family room to

    Highland Homes Builder
    1709 Morning Mist Dr Unit 36555899, Georgetown, TX 78628
  • /51

    $624,000

    New Construction $76K PRICE DROP
    • 4 Beds
    • 3 Baths
    • 2,971 Sq Ft

    1216 Wolf Canyon Rd, Georgetown, TX 78628

    Ready in September for an early fall move-in! Discover this stunning new Highland Home in the sought-after Wolf Ranch–West Bend community, featuring a spacious two-story floor plan with soaring vaulted ceilings and exceptional design throughout. Thoughtfully designed for both everyday living and entertaining, the main floor offers a private primary suite, dedicated study, and guest bedroom, while

    Highland Homes Builder
    1216 Wolf Canyon Rd, Georgetown, TX 78628
  • /22

    $715,900

    New Construction
    • 4 - 5 Beds
    • 3 - 4.5 Baths
    • 2,753 Sq Ft

    Audrey Plan at Wolf Ranch West Bend - 60', Georgetown, TX 78628

    The Audrey is a wonderful floor plan that presents a multitude of options for customization. As one of our spectacular Universal Designs, the spacious layout is designed with functionality top-of-mind. Enjoy a lovely living triangle with access to the covered outdoor living area and an expansive kitchen island perfect for entertaining. Enhance the main level with a media room or wine bar -

    Drees Homes Builder
    1800 Morning Mist Dr Unit 37253302, Georgetown, TX 78628
  • /42

    $509,190

    New Construction
    • 5 Beds
    • 3 Baths
    • 2,683 Sq Ft

    216 Rivers Edge Dr, Georgetown, TX 78628

    216 Rivers Edge Dr is a stunning single story home at our Riverview community in Georgetown, TX. With an impressive 2,683 square feet of living space across 5 bedrooms, 3 bathrooms, and a study, this is the perfect home for your family. As you enter the home, you'll find three secondary bedrooms and a full bathroom off the foyer. Continuing down the hall you'll discover a huge open concept space

    D.R. Horton Builder
    216 Rivers Edge Dr, Georgetown, TX 78628
  • /38

    $479,900

    $45K PRICE DROP
    • 4 Beds
    • 2 Baths
    • 2,347 Sq Ft

    2105 Prairie Oaks Dr, Georgetown, TX 78628

    Georgetown Living - Water Oak at San Gabriel -From the moment you arrive, this home makes a statement, beginning with a welcoming front porch and a striking stone exterior. The arched entryway and brick-paved front entry set an elegant tone that continues throughout the interior.Inside, the craftsmanship is evident in every detail, from the gracious foyer with soaring crown molding to the

    Seanna Henry Navigate Real Estate

    2105 Prairie Oaks Dr, Georgetown, TX 78628
  • /24

    $599,900

    New Construction $25K PRICE DROP
    • 5 Beds
    • 4.5 Baths
    • 3,420 Sq Ft

    601 Ridge Point Dr, Georgetown, TX 78628

    Available June 2026! The open concept Caldwell features media room, and a game room. This home features upgrades such as granite countertops, stainless steel appliances, and tile flooring.

    Pulte Homes Builder
    601 Ridge Point Dr, Georgetown, TX 78628
  • /25

    $529,990

    New Construction
    • 4 Beds
    • 3 Baths
    • 2,399 Sq Ft

    Lasara Plan at Wolf Ranch West Bend 46', Georgetown, TX 78628

    The Lasara floor plan offers an exceptional combination of space, comfort, and style in a thoughtfully designed two-story layout. This home includes four spacious bedrooms and three full bathrooms, catering to both privacy and functionality. The open floor plan on the main level creates a seamless flow between the living room, dining area, and kitchen, making it ideal for entertaining or family

    Coventry Homes Builder
    108 Blackberry Cove Unit 36502408, Georgetown, TX 78628
  • /22

    $759,900

    New Construction
    • 4 Beds
    • 3.5 - 4.5 Baths
    • 3,462 Sq Ft

    Deerfield II Plan at Wolf Ranch West Bend - 60', Georgetown, TX 78628

    A formal dining room and study greet you upon entering the foyer of the Deerfield II. The family living area flows nicely together accented by a bountiful kitchen island, custom cabinetry, walk-in pantry, and a cozy corner fireplace in the two-story family room. An optional covered porch awaits off the breakfast room for trendy outdoor living. The luxurious primary suite will be your private

    Drees Homes Builder
    1800 Morning Mist Dr Unit 37253353, Georgetown, TX 78628
  • /3

    $799,990

    New Construction
    • 4 Beds
    • 4.5 Baths
    • 3,792 Sq Ft

    Huxley Plan at Wolf Ranch 71', Georgetown, TX 78628

    The Huxley floor plan is a perfect blend of functionality and sophistication. This impressive two-story home boasts four spacious bedrooms and four and a half well-appointed bathrooms, making it ideal for families of all sizes. The first floor offers a thoughtfully designed living space, including a gourmet kitchen with premium appliances, a large island, and ample cabinetry, seamlessly flowing

    Coventry Homes Builder
    100 Barefoot Park Ln Unit 36503478, Georgetown, TX 78628
  • /19

    $534,000

    New Construction
    • 3 Beds
    • 2 Baths
    • 2,114 Sq Ft

    Asherton Plan at Wolf Ranch West Bend 51', Georgetown, TX 78628

    The Asherton floor plan delivers a harmonious combination of modern design and functional living in a one-story layout. This home features 3 well-sized bedrooms and 2 bathrooms, making it an excellent choice for families or those seeking a manageable living space. The open-concept design creates a natural flow between the kitchen, dining, and living areas, providing a welcoming environment for

    Coventry Homes Builder
    108 Blackberry Cove Unit 38516716, Georgetown, TX 78628
  • /8

    $626,990

    New Construction
    • 5 Beds
    • 4 Baths
    • 3,748 Sq Ft

    Roosevelt II Plan at Heights at San Gabriel - Presidential, Georgetown, TX 78628

    GFO Home Builder
    1300 Shelby Ln Unit 36497952, Georgetown, TX 78628
  • /10

    $578,990

    New Construction
    • 4 Beds
    • 2.5 Baths
    • 3,001 Sq Ft

    The Lincoln Plan at Crescent Bluff - Freedom Series, Andice, TX 78628

    GFO Home Builder
    605 Crescent View Dr Unit 41703743, Andice, TX 78628
  • /18

    $588,990

    New Construction
    • 4 - 5 Beds
    • 2 - 4.5 Baths
    • 3,284 Sq Ft

    Lexington Plan at Crescent Bluff - Preserve, Georgetown, TX 78628

    The two-story Lexington is well suited for larger families. This multi-functional plan showcases a first-floor owner’s suite, an outdoor covered patio, expansive great room and charming gourmet kitchen. Nearby flex space or an optional study provides ideal space for a home office, and an additional private bedroom and full bath is perfect for hosting overnight guests.

    Pulte Homes Builder
    1205 Horizon View Dr Unit 36497978, Georgetown, TX 78628
  • /15

    $529,990

    New Construction
    • 3 Beds
    • 2.5 Baths
    • 2,358 Sq Ft

    Mariah Plan at Crescent Bluff, Andice, TX 78628

    The Mariah is a thoughtfully designed 2,358 square foot single-story home offering 3 bedrooms, 2.5 bathrooms, a flex room, a covered outdoor patio, and a 2-car garage. With its open layout and refined details, this home blends comfort, style, and everyday functionality. Open Living at the Heart of the Home The heart of the Mariah is the spacious kitchen, featuring a large eye-shaped island that

    Chesmar Builder
    129 Whistling Willow Dr Unit 41208793, Andice, TX 78628
  • /4

    $429,990

    New Construction
    • 4 Beds
    • 2.5 Baths
    • 2,262 Sq Ft

    Jade Plan at Heights at San Gabriel, Georgetown, TX 78628

    The Jade plan is a true gem! On the main floor, an open kitchen with a walk-in pantry and a center island overlooks a dining area and a spacious, sunlit great room. The primary suite is conveniently located on this level, offering a walk-in closet and a private bath. Upstairs, you’ll find three roomy bedrooms—two with walk-in closets—and a versatile loft space waiting to be transformed for your

    Century Communities Builder
    3113 Canyon River Ln Unit 37059105, Georgetown, TX 78628
  • /45

    $504,070

    New Construction
    • 5 Beds
    • 3 Baths
    • 2,513 Sq Ft

    212 Rivers Edge Dr, Georgetown, TX 78628

    212 Rivers Edge Dr is a stunning single story home at our Riverview community in Georgetown, TX. With an impressive 2,513 square feet of living space across 5 bedrooms and 3 bathrooms, this is the perfect home for your family.As you enter the home, you'll find the four secondary bedrooms and two full bathrooms off the foyer. Continuing down the hall you'll discover a huge open concept

    D.R. Horton Builder
    212 Rivers Edge Dr, Georgetown, TX 78628
  • /26

    $559,900

    New Construction $20K PRICE DROP
    • 4 Beds
    • 3 Baths
    • 2,728 Sq Ft

    1313 Sunrise Canyon Trail, Georgetown, TX 78628

    Located in the highly sought-after community of Wolf Ranch, 1313 Sunrise Canyon Trail showcases the beautifully designed Milano floor plan, offering a perfect blend of style, space, and functionality. A welcoming 8’ front door sets the tone, while brick detailing on multiple sides enhances curb appeal and timeless durability. Inside, the open-concept main level is designed for both everyday

    Coventry Homes Builder
    1313 Sunrise Canyon Trail, Georgetown, TX 78628
  • /41

    $359,990

    New Construction $23K PRICE DROP
    • 4 Beds
    • 2 Baths
    • 1,531 Sq Ft

    1209 Lavender Way, Georgetown, TX 78628

    The Fresno at Pinnacle at Cottonwood Creek offers an inspired one-story layout with the perfect blend of versatility and comfort. As you enter from the generous front porch, the foyer leads to an open-concept kitchen—boasting a spacious center island and a charming dining area—plus a wide-open great room. You’ll also appreciate three sizable secondary bedrooms—perfect for a study or guest

    Century Communities Builder
    1209 Lavender Way, Georgetown, TX 78628
  • /19

    $432,990

    New Construction
    • 3 Beds
    • 2.5 Baths
    • 1,784 Sq Ft

    Gordon Plan at Wolf Ranch - Signature, Georgetown, TX 78628

    The Gordon impresses with an open great room overlooking the rounded staircase. The kitchen’s large working island with eat-in bartop lends extra dining space, and the walk-in pantry provides generous storage. A first-floor powder bath is perfect for guests, while the bedrooms are privately located on the second floor, ideal for families with young children. The owner’s suite has a spacious bath

    Pulte Homes Builder
    1700 Morning Mist Dr Unit 38455760, Georgetown, TX 78628
  • /9

    $621,990

    New Construction
    • 5 Beds
    • 3.5 Baths
    • 3,417 Sq Ft

    The Harrison Plan at Crescent Bluff - Freedom Series, Andice, TX 78628

    GFO Home Builder
    605 Crescent View Dr Unit 41703746, Andice, TX 78628
  • /2

    $769,990

    New Construction
    • 5 Beds
    • 4.5 Baths
    • 4,076+ Sq Ft

    Stamford Plan at Wolf Ranch, Georgetown, TX 78628

    Coming home is the best part of every day with the beautiful and spacious Stamford floor plan by David Weekley Homes in Wolf Ranch. The streamlined kitchen provides an easy culinary layout for the resident chef while granting a delightful view of the sunny gathering areas. Expertly placed energy-efficient windows help the family and dining spaces shine with natural light. Privacy and personality

    David Weekley Homes Builder
    1805 Morning Mist Dr Unit 36490252, Georgetown, TX 78628
  • /6

    $773,990

    New Construction
    • 4 Beds
    • 3.5 Baths
    • 2,880 Sq Ft

    Alamito Plan at Riverstone, Georgetown, TX 78628

    Get ready to fall in love with the A70A Alamito a home designed for openness, ease, and freedom of movement, where space isnt just a luxury but part of the lifestyle. Each bedroom is thoughtfully tucked into its own private alcove, complete with spacious walk-in closets for exceptional storage and comfort. The elegant master features a spa-inspired bath and direct access to an oversized laundry

    Scott Felder Homes Builder
    3305 Emerald Lake Path Unit 38055321, Georgetown, TX 78628
  • /22

    $614,000

    New Construction $75K PRICE DROP
    • 4 Beds
    • 4 Baths
    • 2,593 Sq Ft

    1700 Crimson Sunset Dr, Georgetown, TX 78628

    QUICK CLOSE! NO BACKING NEIGHBOR! Brand-new move-in ready Highland Home loaded with designer upgrades and ready to enjoy before the new school year begins! This popular, award-winning model floor plan offers exceptional single-story living with soaring ceilings, an open-concept design, and stunning greenbelt views with no rear neighbors. Featuring 4 spacious bedrooms, 4 full bathrooms, a private

    Highland Homes Builder
    1700 Crimson Sunset Dr, Georgetown, TX 78628
  • /34

    $809,900

    New Construction $79K PRICE DROP
    • 4 Beds
    • 3.5 Baths
    • 3,658 Sq Ft

    1904 Crimson Sunset Dr, Georgetown, TX 78628

    Experience the superior design and functionality of our most popular Weston floor plan. Enjoy excellent curb appeal with this home's beautiful gray stone and stucco elevation with a covered porch. The grand foyer greets you with a 20' ceiling and dramatic curving staircase, opening to the great room with a gas-log fireplace surrounded by stunning floor-to-ceiling tile. Wood floors extend

    Coventry Homes Builder
    1904 Crimson Sunset Dr, Georgetown, TX 78628
  • /16

    $527,490

    New Construction
    • 4 - 5 Beds
    • 2.5 - 3.5 Baths
    • 2,720 Sq Ft

    Sweetwater Plan at Crescent Bluff - Classic, Georgetown, TX 78628

    The Sweetwater features a central living area that provides a family hub, with a large gathering room, a kitchen with lots of counter space and just off the cafe is a covered patio. For entertaining, utilize the additional flex space at the front of the house. And when the night is over, the owner's suite and bath offers plenty of room to relax, away from all other secondary bedrooms.

    Pulte Homes Builder
    1205 Horizon View Dr Unit 39488540, Georgetown, TX 78628
  • /28

    $395,000

    $5K PRICE DROP
    • 4 Beds
    • 2 Baths
    • 1,749 Sq Ft

    341 Peace Pipe Way, Georgetown, TX 78628

    The old adage that "they don't build them like they used to" comes to mind here! This phenomenal greenbelt home has features that are no longer included by the builder, including: 10' ceilings, 8' interior/exterior doors, full slider window at covered patio (for more natural light), silestone counters, waterfall faucets, frameless shower glass, framed mirrors and more!. This one owner home was

    Chris Tinnell Compass RE Texas, LLC

    341 Peace Pipe Way, Georgetown, TX 78628
  • /34

    $474,265

    New Construction
    • 4 Beds
    • 3 Baths
    • 2,210 Sq Ft

    208 Rivers Edge Dr, Georgetown, TX 78628

    208 Rivers Edge Dr is a stunning single story home at Riverview in Georgetown, TX. With an impressive 2,210 square feet of living space across 4 bedrooms and 3 bathrooms, this is the perfect home for your family.As you enter the home, you'll find 2 of the secondary bedrooms and full bathroom off the foyer. Continuing down the hall you'll discover a huge open concept space including the

    D.R. Horton Builder
    208 Rivers Edge Dr, Georgetown, TX 78628
  • /28

    $635,000

    New Construction
    • 4 Beds
    • 3 Baths
    • 2,926 Sq Ft

    Dumont Plan at Wolf Ranch West Bend 51', Georgetown, TX 78628

    The Dumont floor plan offers a distinctive two-story layout designed to suit a variety of lifestyles. With 4 spacious bedrooms and 3 well-appointed bathrooms, this home combines functionality and modern design. The main floor creates an inviting atmosphere with an open-concept layout that seamlessly integrates the kitchen, dining, and living areas, making it perfect for entertaining or daily

    Coventry Homes Builder
    108 Blackberry Cove Unit 38516662, Georgetown, TX 78628
  • /15

    $474,990

    New Construction
    • 3 - 4 Beds
    • 2 Baths
    • 2,167 Sq Ft

    McKinney Plan at Crescent Bluff - Preserve, Georgetown, TX 78628

    Pulte Homes Builder
    1205 Horizon View Dr Unit 36462921, Georgetown, TX 78628
  • /41

    $569,990

    New Construction
    • 4 Beds
    • 3.5 Baths
    • 2,700 Sq Ft

    Cayman Plan at Crescent Bluff, Andice, TX 78628

    The Cayman is a beautifully crafted two-story home offering 4 bedrooms, 3.5 bathrooms, a study, a game room, and a 2-car garage. Every detail of this layout blends functionality, comfort, and style. Open-Concept Living Step into a grand two-story foyer that sets the tone for the home's bright and open feel. At the front, a secondary bedroom with a walk-in closet and nearby full bath is ideal for

    Chesmar Builder
    129 Whistling Willow Dr Unit 41208798, Andice, TX 78628
  • /24

    $449,990

    New Construction
    • 4 Beds
    • 2 Baths
    • 2,098 Sq Ft

    The Kingston Plan at Riverview, Georgetown, TX 78628

    Imagine yourself inside the beautiful Kingston II floorplan at Riverview in Georgetown, TX. This plan offers 2,098 sq. ft. with 4 bedrooms, 2 baths, and a 2-car garage. There are 2 exterior elevations to choose from.The long foyer leads into the impressive kitchen open to the dining area and family room, perfect for entertaining. The kitchen features quartz countertops, a huge diamond

    D.R. Horton Builder
    2108 Ridge Runner Dr Unit 36199731, Georgetown, TX 78628
  • /25

    $628,990

    New Construction
    • 4 Beds
    • 4 Baths
    • 2,376 Sq Ft

    Plan Hampton at Wolf Ranch: 51ft. lots, Georgetown, TX 78628

    The Hampton is a single-story design that offers a fresh take on open-concept living with generous gathering spaces and private retreats throughout. The kitchen anchors the heart of the home, opening to the dining area and living room for an easy, connected flow. A secluded primary suite sits at the rear of the home, while three secondary bedrooms and a dedicated study provide room for guests,

    Highland Homes Builder
    1709 Morning Mist Dr Unit 38761479, Georgetown, TX 78628
  • /25

    $859,900

    New Construction
    • 5 Beds
    • 4 Baths
    • 3,830 Sq Ft

    1805 Crimson Sunset Dr, Georgetown, TX 78628

    5 BR/4 BA, Two-Story Design in Georgetown's Wolf Ranch West Bend. Check out The Dakota in Wolf Ranch,a thoughtfully designed single-family home that blends modern comfort with timeless style. The open-concept layout connects the kitchen, dining room and family room for easy living and entertaining. Enjoy a private primary suite with a spa-like bath and walk-in closet, plus two upstairs bedrooms,

    Drees Homes Builder
    1805 Crimson Sunset Dr, Georgetown, TX 78628
  • /38

    $1,149,900

    New Construction $50K PRICE DROP
    • 4 Beds
    • 3.5 Baths
    • 3,836 Sq Ft

    1800 Morning Mist Dr, Georgetown, TX 78628

    MLS# 3500783 - Built by Drees Custom Homes - Ready Now! ~ Introducing the Dakota floor plan—a stunning home designed for modern living. The open living triangle effortlessly connects the kitchen, dining, and living spaces, creating a seamless flow perfect for entertaining and daily living. A versatile flex room offers endless possibilities, whether you need a playroom, study, or creative space.

    Ben Caballero HomesUSA.com

    1800 Morning Mist Dr, Georgetown, TX 78628
  • /14

    $427,990

    New Construction
    • 4 Beds
    • 2.5 Baths
    • 1,728 Sq Ft

    Lufkin Plan at Wolf Ranch - Signature, Georgetown, TX 78628

    Value-oriented families appreciate the versatility of the new construction single-story Lufkin, featuring 4 bedrooms and 2 full baths. A gourmet kitchen with a casual nook adjoining an inviting family room is ideal for family gatherings or entertaining guests.

    Pulte Homes Builder
    1700 Morning Mist Dr Unit 38455767, Georgetown, TX 78628
  • /2

    $379,990

    New Construction
    • 4 Beds
    • 2 Baths
    • 1,531 Sq Ft

    Fresno Plan at Heights at San Gabriel, Georgetown, TX 78628

    The Fresno at Pinnacle at Cottonwood Creek offers an inspired one-story layout with the perfect blend of versatility and comfort. As you enter from the generous front porch, the foyer leads to an open-concept kitchen—boasting a spacious center island and a charming dining area—plus a wide-open great room. You’ll also appreciate three sizable secondary bedrooms—perfect for a study or guest

    Century Communities Builder
    3113 Canyon River Ln Unit 39578453, Georgetown, TX 78628

Showing Results 81 - 120, Page 3 of 7

How to Buy a Home How to Finance a Home How to Sell a Home