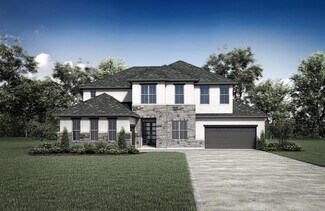
1,219

Homes for Sale near Step-Core

Section Image Section Image
  • /56

    $786,900

    New Construction $79K PRICE DROP
    • 4 Beds
    • 3.5 Baths
    • 2,944 Sq Ft

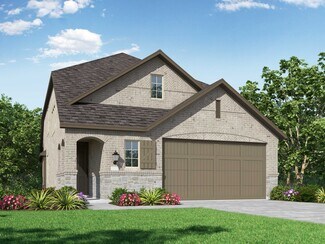
    2944W Plan at Wolf Ranch 56', Georgetown, TX 78628

    Home office with French doors set entry. Media room with French doors off extended entry. Formal dining room flows into open family room with wall of windows. Kitchen features corner walk-in pantry, a coffee bar, and generous island with built-in seating space. Adjoining morning area features wall of windows. Primary suite includes double-door entry to primary bath with dual vanities, a garden

    Perry Homes Builder
    113 Blackberry Cove Unit 39875536, Georgetown, TX 78628
  • /12

    $721,900

    New Construction
    • 4 Beds
    • 3.5 Baths
    • 2,942 Sq Ft

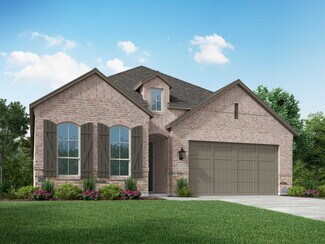
    2942H Plan at Wolf Ranch 51', Georgetown, TX 78628

    Home office with French doors set along one side of two-story entry. Kitchen and dining area open to two-story family room. Kitchen features corner walk-in pantry and generous island with built-in seating space. Two-story family room features wall of windows. First-floor primary suite includes bedroom with 10-foot ceiling. Double doors lead to primary bath with dual vanities, garden tub, separate

    Perry Homes Builder
    109 Blackberry Cove Unit 38181930, Georgetown, TX 78628
  • /35

    $383,000

    Open Sat 11AM - 1PM
    • 3 Beds
    • 2 Baths
    • 1,513 Sq Ft

    201 Pecan Ln, Georgetown, TX 78628

    Discover the perfect blend of comfort, charm, and convenience in this beautifully maintained single-story home, ideally situated on a spacious 0.4-acre corner lot in one of Georgetown's most established neighborhoods. Towering mature oak trees create a picturesque setting and provide abundant shade across the expansive backyard, offering the perfect space for entertaining, gardening, or simply

    Gregory James Redfin Corporation

    201 Pecan Ln, Georgetown, TX 78628
  • /57

    $613,990

    New Construction
    • 4 Beds
    • 4 Baths
    • 2,673 Sq Ft

    Plan Panamera at Wolf Ranch: 46ft. lots, Georgetown, TX 78628

    The Panamera plan perfectly balances style and functionality. The main floor features an open-concept kitchen and dining area, flowing into a spacious family room that opens to a cozy patio. The stunning curved staircase also adds a touch of sophistication. Tucked at the rear of the home is the luxurious primary suite with an ensuite bathroom. Bedroom two is conveniently located near a full

    Highland Homes Builder
    101 Blackberry Cove Unit 36555894, Georgetown, TX 78628
  • /10

    $290,995

    New Construction
    • 3 Beds
    • 2 Baths
    • 1,360 Sq Ft

    Plan 1360 Modeled at Salerno - Heritage Collection, Round Rock, TX 78665

    * Ceramic tile flooring at kitchen, baths, entry and laundry * Granite kitchen countertops * Dedicated laundry room * Stainless steel kitchen appliances * 9-ft. ceilings * WaterSense labeled faucets * Split-bedroom layout * Spacious great room * Gas range * Den * Covered patio * ENERGY STAR certified home * Swimming pool * Community park * Playground * Walking paths * Commuter-friendly location *

    KB Home Builder
    3805 Tufino Ln Unit 36515118, Round Rock, TX 78665
  • /13

    $669,900

    New Construction
    • 4 - 5 Beds
    • 3.5 Baths
    • 2,874+ Sq Ft

    Wimberly Plan at Wolf Ranch - South Fork at Wolf Ranch, Georgetown, TX 78628

    Spacious living in the Wimberly. With the open layout floor plan and an outdoor living area, the Wimberley provides ample spaces to unwind and relax. This plan includes the option of 4-5 bedrooms and a 3-car garage. The main-level primary suite and laundry room offers convenience for day-to-day life. Enjoy the Wimberley and all it has to offer.

    Drees Homes Builder
    100 Blackberry Cove St Unit 38058833, Georgetown, TX 78628
  • /41

    $972,900

    New Construction
    • 4 Beds
    • 3.5 Baths
    • 3,578 Sq Ft

    3578W Plan at Parkside On The River - West 70'/80', Georgetown, TX 78628

    Home office with French doors set at entry. Extended entry leads past formal dining room to open family room with corner fireplace. Open kitchen features center island and walk-in pantry. Guest suite with private bath off morning area. Primary suite includes bedroom with wall of windows. Dual vanities, a garden tub, separate glass-enclosed shower and two walk-in closets in primary bath. High

    Perry Homes Builder
    1012 Sunset Hill Way Unit 38250674, Georgetown, TX 78628
  • /7

    $324,995

    New Construction
    • 3 - 4 Beds
    • 2 Baths
    • 1,675 Sq Ft

    Plan 1675 at Salerno - Classic Collection, Round Rock, TX 78665

    * Ceramic tile flooring at kitchen, baths, entry and laundry * Covered back patio * Dedicated laundry room * Stainless steel kitchen appliances * Kitchen breakfast bar * WaterSense labeled faucets * 9-ft. ceilings * Gas range * Den * Spacious great room * Granite kitchen countertops * ENERGY STAR certified home * Swimming pool * Community park * Playground * Walking paths * Commuter-friendly

    KB Home Builder
    3711 Riardo Dr Unit 36515132, Round Rock, TX 78665
  • /18

    $720,900

    New Construction
    • 4 Beds
    • 3 Baths
    • 2,695 Sq Ft

    2695W Plan at Wolf Ranch 56', Georgetown, TX 78628

    Home office with French doors set at entry with 12-foot ceiling. Extended entry highlights coffered ceiling. Open kitchen features generous counter space, corner walk-in pantry and island with built-in seating space. Dining area flows into open family room with wall of windows. Primary suite includes bedroom with wall of windows. Dual vanities, garden tub, separate glass-enclosed shower and two

    Perry Homes Builder
    113 Blackberry Cove Unit 38182540, Georgetown, TX 78628
  • /3

    $614,990

    New Construction
    • 4 Beds
    • 3 Baths
    • 2,833 Sq Ft

    Gallatin Plan at Wolf Ranch West Bend 51', Georgetown, TX 78628

    The Gallatin floor plan delivers two stories of thoughtful design and comfort, offering 4 bedrooms and 3 bathrooms perfectly tailored for your family’s needs. The ground floor is centered around an open-concept design that combines the kitchen, dining, and living spaces, making it ideal for both daily living and entertaining. A private guest suite on the main floor adds convenience for overnight

    Coventry Homes Builder
    108 Blackberry Cove Unit 39093706, Georgetown, TX 78628
  • /25

    $615,990

    New Construction
    • 4 Beds
    • 3.5 Baths
    • 2,680 Sq Ft

    Plan Martin at Wolf Ranch: 46ft. lots, Georgetown, TX 78628

    Highland Homes Builder
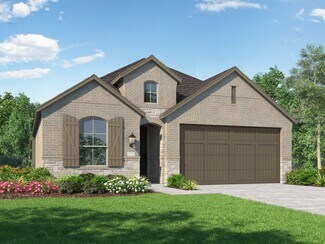
    101 Blackberry Cove Unit 36555895, Georgetown, TX 78628
  • /11

    $345,995

    New Construction
    • 3 Beds
    • 2.5 Baths
    • 2,070 Sq Ft

    Plan 2070 Modeled at Salerno - Heritage Collection, Round Rock, TX 78665

    * Ceramic tile flooring at kitchen, baths, entry and laundry * Granite kitchen countertops * Dedicated laundry room * Stainless steel kitchen appliances * 9-ft. first-floor ceilings * WaterSense labeled faucets * Spacious great room * Walk-in kitchen pantry * Gas range * Loft * Covered patio * ENERGY STAR certified home * Swimming pool * Community park * Playground * Walking paths *

    KB Home Builder
    3805 Tufino Ln Unit 36515123, Round Rock, TX 78665
  • /26

    $778,990

    New Construction
    • 5 Beds
    • 4.5 Baths
    • 3,843 Sq Ft

    Weston Plan at Wolf Ranch 71', Georgetown, TX 78628

    The Weston floor plan is a refined two-story design offering a spacious layout with five bedrooms and four and a half bathrooms. Thoughtfully crafted, the home includes an inviting three-car garage and delivers both functionality and elegance. The first floor seamlessly integrates a luxurious master suite with an en-suite bathroom and generous closet space, as well as a versatile kitchen designed

    Coventry Homes Builder
    100 Barefoot Park Ln Unit 36488025, Georgetown, TX 78628
  • /24

    $867,900

    New Construction
    • 4 Beds
    • 4.5 Baths
    • 3,281+ Sq Ft

    Overlook Plan at Wolf Ranch West Bend - 70', Georgetown, TX 78628

    The Overlook is a brilliantly designed floor plan that aims to please. The Overlook makes a dramatic statement right at the entrance with its large foyer leading to the open family, dining and kitchen area, complete with a half bath and pocket office for convenience and optimal organization.? A lovely primary suite is tucked away in the back corner of the home, making it a quiet, private space.

    Drees Homes Builder
    1800 Morning Mist Dr Unit 37252672, Georgetown, TX 78628
  • /31

    $624,990

    New Construction
    • 4 Beds
    • 3 Baths
    • 2,547 Sq Ft

    Plan Grantham at Wolf Ranch: 51ft. lots, Georgetown, TX 78628

    Highland Homes Builder
    1709 Morning Mist Dr Unit 36555906, Georgetown, TX 78628
  • /11

    $397,995

    New Construction
    • 3 - 4 Beds
    • 2.5 - 3.5 Baths
    • 2,880 Sq Ft

    Plan 2880 at Salerno - Classic Collection, Round Rock, TX 78665

    * Ceramic tile flooring at kitchen, baths, entry and laundry * Covered back patio * Dedicated laundry room * Stainless steel kitchen appliances * Kitchen island * WaterSense labeled faucets * Den * Gas range * Granite kitchen countertops * Loft * Kitchen USB charging port * ENERGY STAR certified home * Swimming pool * Community park * Playground * Walking paths * Commuter-friendly location *

    KB Home Builder
    3711 Riardo Dr Unit 36515139, Round Rock, TX 78665
  • /16

    $579,000

    New Construction
    • 4 Beds
    • 3 Baths
    • 2,649 Sq Ft

    Goodrich Plan at Wolf Ranch West Bend 51', Georgetown, TX 78628

    The Goodrich floor plan provides a thoughtful layout that combines functionality and modern living. This two-story home includes four spacious bedrooms and three bathrooms, making it ideal for families or those who enjoy entertaining. The main level welcomes you with an open-concept design that seamlessly integrates the living, dining, and kitchen areas, creating a warm and inviting atmosphere.

    Coventry Homes Builder
    108 Blackberry Cove Unit 38516661, Georgetown, TX 78628
  • /133

    $658,900

    New Construction
    • 4 Beds
    • 3 Baths
    • 2,504 Sq Ft

    2504W Plan at Wolf Ranch 51', Georgetown, TX 78628

    Home office with French doors set at entry with 12-foot ceiling. Extended entry leads to open kitchen, dining area and family room. Kitchen features corner walk-in pantry, generous counter space and island with built-in seating space. Dining area flows into family room with wall of windows. Primary suite includes double-door entry to primary bath with dual vanities, garden tub, separate

    Perry Homes Builder
    109 Blackberry Cove Unit 38181824, Georgetown, TX 78628
  • /17

    $1,042,900

    New Construction
    • 5 Beds
    • 4.5 Baths
    • 4,891 Sq Ft

    4891W Plan at Parkside On The River - West 70'/80', Georgetown, TX 78628

    Home office with French doors and dining room frame the two-story entry. Two-story family room with wall of windows opens to kitchen and morning area. Kitchen features island with built-in seating space and Butler's pantry. Upstairs media room, game room, secondary bedrooms with a Hollywood bath. Downstairs guest suite with full bath and walk-in closet. Garden tub, separate shower and two walk-in

    Perry Homes Builder
    1012 Sunset Hill Way Unit 38250758, Georgetown, TX 78628
  • /3

    $740,900

    New Construction
    • 4 Beds
    • 3.5 Baths
    • 3,088 Sq Ft

    3088W Plan at Wolf Ranch 56', Georgetown, TX 78628

    Front porch opens into the entryway. A private guest suite off the main hallway features a full bathroom and walk-in closet. The kitchen hosts an island with built-in seating and corner walk-in pantry. The dining area connects the living spaces. The two-story family room boasts a wall of windows and the entrance to the covered backyard patio. French doors open into the home office off of the

    Perry Homes Builder
    113 Blackberry Cove Unit 38182643, Georgetown, TX 78628
  • /57

    $574,990

    New Construction
    • 4 Beds
    • 3 Baths
    • 2,309 Sq Ft

    Plan Escalade at Wolf Ranch: 46ft. lots, Georgetown, TX 78628

    The Escalade plan offers exceptional livability, all on a single level. With four bedrooms, three bathrooms, an open-concept kitchen, dining, and living area, plus a dedicated study and an entertainment room, this home has space for every need. At the front of the home, a private study sits just off the foyer, adjacent to the secondary bedrooms. Bedroom 2 features an en-suite bath—ideal for

    Highland Homes Builder
    101 Blackberry Cove Unit 36555888, Georgetown, TX 78628
  • /10

    $329,995

    New Construction
    • 3 - 4 Beds
    • 2.5 Baths
    • 1,908 Sq Ft

    Plan 1908 at Salerno - Heritage Collection, Round Rock, TX 78665

    * Ceramic tile flooring at kitchen, baths, entry and laundry * Granite kitchen countertops * 9-ft. first-floor ceilings * Stainless steel kitchen appliances * Kitchen island * WaterSense labeled faucets * Spacious living room * Walk-in kitchen pantry * Gas range * Loft * Covered patio * ENERGY STAR certified home * Swimming pool * Community park * Playground * Walking paths * Commuter-friendly

    KB Home Builder
    3805 Tufino Ln Unit 36515122, Round Rock, TX 78665
  • /3

    $771,900

    New Construction
    • 5 Beds
    • 4 Baths
    • 3,397 Sq Ft

    3397W Plan at Wolf Ranch 56', Georgetown, TX 78628

    Home office and media room both with French doors frame the two-story entryway. A private guest suite is off of the main hallway and features a full bathroom. The family room and dining area connect for an open concept living space. The kitchen features an island with built-in seating and a walk-in pantry. The primary bedroom boasts three large windows. The primary bathroom has dual vanities, a

    Perry Homes Builder
    113 Blackberry Cove Unit 38182714, Georgetown, TX 78628
  • /21

    $650,900

    New Construction
    • 4 Beds
    • 3 Baths
    • 2,373 Sq Ft

    2373H Plan at Wolf Ranch 51', Georgetown, TX 78628

    Home office with French doors set at entry with 12-foot ceiling. Open kitchen offers generous counter space, corner walk-in pantry and island with built-in seating space. Dining area flows into open family room with wall of windows. Primary suite includes dual vanities, garden tub, separate glass-enclosed shower and two large walk-in closets in primary bath. A guest suite with private bath adds

    Perry Homes Builder
    109 Blackberry Cove Unit 38181815, Georgetown, TX 78628
  • /56

    $439,240

    New Construction
    • 4 - 5 Beds
    • 3 Baths
    • 2,376 Sq Ft

    Blake Plan at Patterson Ranch, Georgetown, TX 78626

    Discover a seamless blend of functionality and style across two thoughtfully designed stories in the Blake. With four inviting bedrooms and three luxurious bathrooms, elegance meets comfort at every turn. The open kitchen and family room flow effortlessly into the extended covered patio, creating an ideal space for hosting gatherings and creating lasting memories, while the primary suite provides

    Ashton Woods Builder
    114 Kays Path Unit 36478845, Georgetown, TX 78626
  • /6

    $699,990

    New Construction
    • 4 Beds
    • 4 Baths
    • 2,843 Sq Ft

    Hideaway Plan at Wolf Ranch 71', Georgetown, TX 78628

    The Hideaway floorplan offers an exceptional one-story design that combines style, comfort, and functionality. Featuring 4 spacious bedrooms and 4 bathrooms, this home is perfect for families or those who enjoy entertaining. The open-concept layout creates a welcoming atmosphere, with a spacious living area that seamlessly connects to the gourmet kitchen and dining space. Each bedroom offers

    Coventry Homes Builder
    100 Barefoot Park Ln Unit 36459549, Georgetown, TX 78628
  • /6

    $383,995

    New Construction
    • 4 - 5 Beds
    • 2.5 - 3.5 Baths
    • 2,897 Sq Ft

    Plan 2897 at Salerno - Heritage Collection, Round Rock, TX 78665

    * Ceramic tile flooring at kitchen, baths, entry and laundry * Granite kitchen countertops * Dedicated laundry room * Stainless steel kitchen appliances * Kitchen island * WaterSense labeled faucets * Loft * Gas range * Covered patio * Kitchen USB charging port * Flex Space * ENERGY STAR certified home * Swimming pool * Community park * Playground * Walking paths * Commuter-friendly location *

    KB Home Builder
    3805 Tufino Ln Unit 36515130, Round Rock, TX 78665
  • /67

    $899,900

    New Construction
    • 4 - 6 Beds
    • 4.5 - 6 Baths
    • 4,079 Sq Ft

    Grantley Plan at Wolf Ranch - South Fork at Wolf Ranch, Georgetown, TX 78628

    The Grantley is a spacious home perfect for a growing family or multiple generations under one roof. The standard layout includes a luxurious primary suite and private guest suite on the main level along with two-car and carriage garages. The plan can be modified for multi-generational living by changing the carriage garage to a living space with kitchenette adjacent to the guest suite. Other

    Drees Homes Builder
    100 Blackberry Cove St Unit 40108252, Georgetown, TX 78628
  • /3

    $702,900

    New Construction
    • 4 Beds
    • 3 Baths
    • 2,726 Sq Ft

    2726W Plan at Wolf Ranch 56', Georgetown, TX 78628

    Entry welcomes with 12-foot ceiling. Game room off extended entry with 13-foot coffered ceiling. Spacious family room with wall of windows opens to kitchen and dining area. Kitchen offers corner walk-in pantry and inviting island with built-in seating space. Primary suite includes bedroom with wall of windows. Double doors lead to primary bath with dual vanities, garden tub, separate

    Perry Homes Builder
    113 Blackberry Cove Unit 38182549, Georgetown, TX 78628
  • /7

    $627,990

    New Construction
    • 4 Beds
    • 3 Baths
    • 2,306 Sq Ft

    Plan Douglas at Wolf Ranch: 51ft. lots, Georgetown, TX 78628

    This thoughtfully designed single-story home offers an open-concept layout with seamless flow between the kitchen, dining area, and spacious living room. The private primary suite is tucked away at the rear of the home and features a large bath and generous closet space. Three secondary bedrooms provide flexibility for family, guests, a pocket office for work-from-home needs, while the covered

    Highland Homes Builder
    1709 Morning Mist Dr Unit 38791920, Georgetown, TX 78628
  • /25

    $649,990

    New Construction
    • 4 Beds
    • 4 Baths
    • 3,270 Sq Ft

    Kendall II Plan at Wolf Ranch West Bend 51', Georgetown, TX 78628

    The Kendall II floor plan redefines two-story living, offering a spacious and versatile layout perfect for modern families. This design boasts four bedrooms and four bathrooms, providing ample space and privacy for all household members. The heart of the home is the open-concept main living area, seamlessly integrating a family room, dining space, and a chef-inspired kitchen equipped with a

    Coventry Homes Builder
    108 Blackberry Cove Unit 38516663, Georgetown, TX 78628
  • /17

    $532,990

    New Construction
    • 4 Beds
    • 2 Baths
    • 1,918 Sq Ft

    Plan Royce at Wolf Ranch: 46ft. lots, Georgetown, TX 78628

    Highland Homes Builder
    101 Blackberry Cove Unit 36555882, Georgetown, TX 78628
  • /25

    $679,900

    New Construction
    • 4 Beds
    • 3 Baths
    • 2,561 Sq Ft

    2561H Plan at Wolf Ranch 51', Georgetown, TX 78628

    Home office with French doors set at two-story entry. Two-story family room with wall of windows opens to kitchen and dining area. Kitchen hosts inviting island with built-in seating space. First-floor primary suite includes dual vanities, garden tub, separate glass-enclosed shower and large walk-in closet in primary bath. A second bedroom is downstairs. Two secondary bedrooms and a game room are

    Perry Homes Builder
    109 Blackberry Cove Unit 38181885, Georgetown, TX 78628
  • /22

    $504,990

    New Construction
    • 3 Beds
    • 2.5 Baths
    • 2,070 Sq Ft

    Parker Plan at Wolf Ranch West Bend 46', Georgetown, TX 78628

    None

    Coventry Homes Builder
    108 Blackberry Cove Unit 36465787, Georgetown, TX 78628
  • /70

    $665,900

    New Construction
    • 4 Beds
    • 3 Baths
    • 2,545 Sq Ft

    2545W Plan at Wolf Ranch 51', Georgetown, TX 78628

    Extended entry with 13-foot ceiling leads to open kitchen, dining area and family room. Kitchen offers generous counter space, corner walk-in pantry and inviting island with built-in seating space. Dining area flows into family room with wall of windows. Game room with French doors just across from kitchen. Primary suite includes double-door entry to primary bath with dual vanities, garden tub,

    Perry Homes Builder
    109 Blackberry Cove Unit 38181846, Georgetown, TX 78628
  • /19

    $589,000

    New Construction $46K PRICE DROP
    • 5 Beds
    • 3 Baths
    • 2,672 Sq Ft

    616 High Summit Dr, Georgetown, TX 78628

    QUICK CLOSE! Brand-new move-in ready Highland Home loaded with designer upgrades and perfectly timed for the new school year. This two-story home features a thoughtfully designed open-concept floor plan with soaring vaulted ceilings, abundant natural light, and a stunning kitchen showcasing a navy-blue island, modern backsplash, upgraded Cafe appliances, and ample storage. The main level offers a

    Highland Homes Builder
    616 High Summit Dr, Georgetown, TX 78628
  • /36

    $970,000

    Open Sat 11AM - 1PM
    • 5 Beds
    • 4.5 Baths
    • 3,802 Sq Ft

    112 Springhouse Rd, Georgetown, TX 78628

    Welcome to this spacious 5-bedroom, 4-bath home in the highly sought-after Wolf Ranch community, offering more than 3,800 square feet of flexible living space designed for everyday comfort and easy entertaining. The open-concept main floor features soaring ceilings, abundant natural light, and a layout that brings the living, dining, and kitchen areas together beautifully. The kitchen is ready

    Kurt Duffeck Redfin Corporation

    112 Springhouse Rd, Georgetown, TX 78628
  • /3

    $685,900

    New Construction
    • 4 Beds
    • 3 Baths
    • 2,519 Sq Ft

    2519W Plan at Wolf Ranch 56', Georgetown, TX 78628

    Entry welcomes with 12-foot ceiling. Game room with French doors and 12-foot ceiling off coffered extended entry. Spacious family room with wall of windows opens to kitchen and dining area. Kitchen features generous island with built-in seating space. Private primary suite includes bedroom with 12-foot ceiling. Dual vanities, garden tub, separate glass-enclosed shower and two large walk-in

    Perry Homes Builder
    113 Blackberry Cove Unit 38182525, Georgetown, TX 78628
  • /40

    $619,900

    New Construction
    • 4 Beds
    • 3 Baths
    • 2,919 Sq Ft

    1160 Flying Cloud Trail, Georgetown, TX 78628

    New Coventry Home! Located in the highly desirable Wolf Ranch community, this beautifully designed two-story home blends functionality and charm with a layout built for both everyday living and entertaining. The open-concept first floor welcomes you with a spacious living area that flows seamlessly into the dining space and an upgraded kitchen featuring built-in appliances—creating the perfect

    Danny Wilson New Home Now

    1160 Flying Cloud Trail, Georgetown, TX 78628
  • /46

    $607,990

    New Construction
    • 3 Beds
    • 2.5 Baths
    • 2,594 Sq Ft

    Plan Livingston at Wolf Ranch: 46ft. lots, Georgetown, TX 78628

    The Livingston is a beautifully designed two-story home with impressive architectural detail and flexible living spaces throughout. The first floor features a welcoming open layout where the kitchen, dining area, and living room connect with ease, creating a bright central space for entertaining and everyday living. A curved staircase adds a memorable design element, while the private study

    Highland Homes Builder
    101 Blackberry Cove Unit 38761480, Georgetown, TX 78628

Showing Results 81 - 120, Page 3 of 18

How to Buy a Home How to Finance a Home How to Sell a Home