1,635

Georgetown, TX Homes for Sale under $600,000

Section Image Section Image
  • /4

    $535,000

    New Construction
    • 3 Beds
    • 3 Baths
    • 2,050 Sq Ft

    The Vouvant Plan at Parmer Ranch - Cottages - Garden Homes, Georgetown, TX 78633

    Welcome to the Vouvant floor plan at Parmer Ranch Cottages. This home offers an open concept great room, dining area, and kitchen, creating an inviting and spacious living space. The courtyard beautifully connects the main house to the guest house, providing a private and serene setting. The guest house is perfect for hosting guests, offering them their own space and bathroom. With a 2-car

    Sitterle Homes Builder
    103 Timberwilde Dr Unit 36448488, Georgetown, TX 78633
  • /22

    $349,240

    New Construction
    • 3 Beds
    • 2 Baths
    • 1,735 Sq Ft

    Cartwright Plan at Berry Creek Highlands, Georgetown, TX 78628

    The Cartwright is designed to celebrate personal space and comfort. The primary suite is a true retreat, featuring dual sinks and a spacious linen closet, providing convenience and ample storage. Positioned for privacy, the suite is separated from two additional bedrooms, ensuring peace and quiet. A flexible room offers endless possibilities, whether you need a fourth bedroom, office, gym, or any

    Ashton Woods Builder
    2104 Little Snake Way Unit 36468808, Georgetown, TX 78628
  • /4

    $584,900

    New Construction
    • 4 Beds
    • 3 Baths
    • 2,444 Sq Ft

    2444W Plan at Parkside On The River - 45', Georgetown, TX 78628

    Entry with a 12-foot ceiling leads past a home office with French doors to the main living areas. Island kitchen features a walk-in pantry. The open dining area flows between the kitchen and family room, which features a wall of windows. Off the family room at the rear of the home, the primary bedroom highlights a 10-foot ceiling and a wall of windows offering a backyard view. Double doors lead

    Perry Homes Builder
    104 Barton Oak Trail Unit 38243000, Georgetown, TX 78628
  • /18

    $482,990

    New Construction
    • 3 Beds
    • 2 Baths
    • 2,114 Sq Ft

    Asherton Plan at Parmer Ranch - Parmer Ranch 50', Georgetown, TX 78633

    The Asherton floor plan delivers a harmonious combination of modern design and functional living in a one-story layout. This home features 3 well-sized bedrooms and 2 bathrooms, making it an excellent choice for families or those seeking a manageable living space. The open-concept design creates a natural flow between the kitchen, dining, and living areas, providing a welcoming environment for

    Coventry Homes Builder
    0 Parmer Ranch Unit 37769108, Georgetown, TX 78633
  • /4

    $445,000

    New Construction
    • 2 Beds
    • 2 Baths
    • 1,586 Sq Ft

    The Newcastle Plan at Parmer Ranch - Cottages - Garden Homes, Georgetown, TX 78633

    The Newcastle floor plan in Parmer Ranch Cottages is designed for seamless indoor-outdoor living and entertaining. Its open concept layout seamlessly connects the great room, dining area, and kitchen, creating a spacious and inviting atmosphere for gatherings. The covered patio extends the living space outdoors, providing a perfect spot for outdoor entertaining and relaxation. With a 2-car

    Sitterle Homes Builder
    103 Timberwilde Dr Unit 36452222, Georgetown, TX 78633
  • /3

    $535,900

    New Construction
    • 4 Beds
    • 3 Baths
    • 2,410 Sq Ft

    2410W Plan at Woodside - 47', Georgetown, TX 78633

    Coffered extended entry leads past game room to open kitchen, dining area and family room. Kitchen features deep walk-in pantry and generous island with built-in seating space. Dining area features curved wall of windows. Family room features wall of windows. Primary suite includes bedroom with wall of windows. Double doors lead to primary bath with dual vanity, garden tub, separate

    Perry Homes Builder
    521 Billowing Cloud Cove Unit 38358730, Georgetown, TX 78633
  • /17

    $345,995

    New Construction
    • 4 Beds
    • 2 Baths
    • 1,702 Sq Ft

    Plan 1702 Modeled at Overlook Ranch, Georgetown, TX 78626

    * Ceramic tile flooring at kitchen, baths, entry and laundry * Granite kitchen countertops * Dedicated laundry room * Stainless steel kitchen appliances * Kitchen island * WaterSense labeled faucets * Spacious great room * Kitchen USB charging port * 9-ft. ceilings * Low-E windows * Smart thermostat * ENERGY STAR certified home * Community park * Pickleball court * Walking paths * Basketball

    KB Home Builder
    2508 Donna Olene Dr Unit 36515226, Georgetown, TX 78626
  • /23

    $456,990

    New Construction
    • 2 - 3 Beds
    • 2 Baths
    • 1,858 Sq Ft

    Palmary Plan at Sun City Texas - Distinctive, Georgetown, TX 78633

    Palmary offers an elegant foyer that leads you to the open living spaces of this home. A spacious center island provides ease for formal entertaining or casual dining and the large pantry offers storage solution. The covered patio extends along the back of house allowing for year-round outdoor enjoyment.

    Del Webb Builder
    701 Silver Spur Blvd Unit 36465871, Georgetown, TX 78633
  • /21

    $590,900

    New Construction
    • 4 Beds
    • 3 Baths
    • 2,373 Sq Ft

    2373H Plan at Parmer Ranch - 50', Georgetown, TX 78633

    Home office with French doors set at entry with 12-foot ceiling. Open kitchen offers generous counter space, corner walk-in pantry and island with built-in seating space. Dining area flows into open family room with wall of windows. Primary suite includes dual vanities, garden tub, separate glass-enclosed shower and two large walk-in closets in primary bath. A guest suite with private bath adds

    Perry Homes Builder
    1005 Glen Heahter Dr Unit 38154471, Georgetown, TX 78633
  • /7

    $524,900

    New Construction $33K PRICE DROP
    • 4 Beds
    • 3 Baths
    • 2,845 Sq Ft

    313 Ridgewell Loop, Georgetown, TX 78633

    The Delta floor plan is a versatile two-story design that offers a harmonious blend of comfort and functionality. With four bedrooms and three bathrooms, this layout caters to a variety of lifestyle needs, making it perfect for families or those who love to host guests. The open-concept first floor connects the main living spaces, including a welcoming family room, a thoughtfully designed kitchen

    Coventry Homes Builder
    313 Ridgewell Loop, Georgetown, TX 78633
  • /48

    $529,000

    • 4 Beds
    • 3 Baths
    • 2,638 Sq Ft

    1121 Silver Dollar Trail, Georgetown, TX 78628

    Barely lived in and absolutely pristine, this spotless home offers soaring high ceilings, abundant natural light, and a dramatic wall of windows that creates a bright, airy feel throughout. The open-concept layout features stainless steel appliances, a whole-house water softener and filtration system, and everything in the home is less than two years old. Refrigerator, washer, and dryer are all

    Sean Namli Dr. Sean Realty, LLC

    1121 Silver Dollar Trail, Georgetown, TX 78628
  • /3

    $513,900

    New Construction
    • 4 Beds
    • 2 Baths
    • 2,079 Sq Ft

    2079W Plan at Woodside - 47', Georgetown, TX 78633

    Entry framed by home office with French door entry. Kitchen with center island and walk-in pantry. Dining area flows into the family room with a wall of windows. Private primary bedroom with wall of windows. French doors lead to dual vanities, garden tub, separate glass enclosed shower, and walk-in closet in the primary bath. Secondary bedrooms all offer a walk-in closet. Covered backyard patio.

    Perry Homes Builder
    521 Billowing Cloud Cove Unit 38358697, Georgetown, TX 78633
  • /32

    $565,161

    New Construction Open Fri 3PM - 6PM $11K PRICE DROP
    • 4 Beds
    • 3 Baths
    • 2,774 Sq Ft

    233 Dr, Georgetown, TX 78628

    New Construction | 4 Beds | 3 Baths | Game Room | Media Room | 2-Story | 2,774 Sq Ft | Covered Outdoor Living | Ready Spring 2026 |Meet the Grace — a bright, inviting two-story home designed for families who love natural light, open gathering spaces, and plenty of room to grow. The entrance foyer welcomes you with a front bedroom and nearby full bath—perfect for visiting parents, multi-gen

    Katie Craig Chesmar Homes

    233 Dr, Georgetown, TX 78628
  • /3

    $521,900

    New Construction
    • 4 Beds
    • 3 Baths
    • 2,049 Sq Ft

    2049W Plan at Woodside - 47', Georgetown, TX 78633

    Extended entry with 12-foot ceiling leads to open kitchen, dining area and family room with 10-foot ceilings throughout. Kitchen features center island and walk-in pantry. Dining area and family room feature walls of windows. Primary suite includes bedroom with 10-foot ceiling and wall of windows. Double doors lead to primary bath with dual vanities, garden tub, separate glass-enclosed shower and

    Perry Homes Builder
    521 Billowing Cloud Cove Unit 38358673, Georgetown, TX 78633
  • /27

    $424,990

    New Construction
    • 4 Beds
    • 3 Baths
    • 2,210 Sq Ft

    Oleander Plan at Oaks at San Gabriel, Georgetown, TX 78628

    The Oleander is a home that adapts beautifully to your needs. From the moment you step into the spacious entry, you’ll notice the openness and flow of the layout. The island kitchen is the heart of the home, connecting seamlessly with the dining and family room for effortless entertaining or everyday comfort. The owner’s suite is privately located and features a spa-like bath and oversized

    DRB Homes Builder
    1232 Terrace View Dr Unit 39414547, Georgetown, TX 78628
  • /18

    $432,240

    New Construction
    • 4 Beds
    • 2.5 Baths
    • 2,484 Sq Ft

    Winchester Plan at Berry Creek Highlands, Georgetown, TX 78628

    Find family harmony in the Winchester, a well-designed floor plan that brings balance to both private and shared spaces. The first-floor primary suite offers a peaceful retreat for parents, allowing them to relax while the kids enjoy their own space in the upstairs loft, perfect for movie nights or playtime. This thoughtful design also includes a versatile study, which can be easily converted

    Ashton Woods Builder
    2104 Little Snake Way Unit 36470785, Georgetown, TX 78628
  • /6

    $419,990

    New Construction
    • 4 - 5 Beds
    • 3 Baths
    • 2,170 Sq Ft

    Juniper Plan at Oaks at San Gabriel, Georgetown, TX 78628

    A thoughtful layout and stylish details make the Juniper an ideal choice for those who want space to spread out without sacrificing comfort. At the center of the home, the large island kitchen flows into the family room and dining area, creating a light-filled open space perfect for daily life and weekend gatherings. The private owner’s suite includes a luxurious closet and well-appointed bath,

    DRB Homes Builder
    1232 Terrace View Dr Unit 37992497, Georgetown, TX 78628
  • /25

    $363,990

    New Construction
    • 2 - 3 Beds
    • 2 Baths
    • 1,581 Sq Ft

    Hallmark Plan at Sun City Texas - Scenic, Georgetown, TX 78633

    The Hallmark is an inviting floor plan from our Scenic series designed for active adults seeking a dynamic new home design. Enjoy spacious living with a larger Owner’s Bath for ultimate pampering. The cleverly situated flex room can be transformed into a formal dining area, maximizing your everyday space. Live big and keep life simple with the Hallmark floor plan from Del Webb.

    Del Webb Builder
    701 Silver Spur Blvd Unit 37640792, Georgetown, TX 78633
  • /6

    $439,990

    New Construction $10K PRICE DROP
    • 4 Beds
    • 3 Baths
    • 2,470 Sq Ft

    Hickory Plan at Oaks at San Gabriel, Georgetown, TX 78628

    The Hickory offers comfort and style in a layout that works for the way you live today. From the inviting entryway to the expansive open-concept living area, every space feels connected and welcoming. The gourmet kitchen features a large island overlooking the dining and family room for effortless entertaining. A luxurious owner’s suite offers privacy and opulence, with a spacious bath and

    DRB Homes Builder
    1232 Terrace View Dr Unit 39414523, Georgetown, TX 78628
  • /17

    $419,990

    New Construction
    • 3 - 4 Beds
    • 2 - 3.5 Baths
    • 2,085 Sq Ft

    Sandalwood Plan at Patterson Ranch, Georgetown, TX 78626

    The two-story Sandalwood features an open and inviting family gathering area, including a connected classic dining room and gourmet kitchen area with optional island, plus generous storage in the closet and large pantry. An upstairs game room offers space for family time or an entertaining retreat when guests visit. With up to five bedrooms, this home is built to accommodate families.

    Pulte Homes Builder
    100 Maries Garden St Unit 36455409, Georgetown, TX 78626
  • /40

    $569,990

    New Construction $68K PRICE DROP
    • 4 Beds
    • 3 Baths
    • 2,754 Sq Ft

    237 Pacific Grove Cir, Georgetown, TX 78628

    New Coventry Home! The Goodrich floor plan provides a thoughtful layout that combines functionality and modern living. This two-story home includes four spacious bedrooms and three bathrooms, making it ideal for families or those who enjoy entertaining. The main level welcomes you with an open-concept design that seamlessly integrates the living, dining, and kitchen areas, creating a warm and

    Danny Wilson New Home Now

    237 Pacific Grove Cir, Georgetown, TX 78628
  • /24

    $449,990

    New Construction
    • 4 Beds
    • 2 Baths
    • 2,098 Sq Ft

    The Kingston Plan at Riverview, Georgetown, TX 78628

    Imagine yourself inside the beautiful Kingston II floorplan at Riverview in Georgetown, TX. This plan offers 2,098 sq. ft. with 4 bedrooms, 2 baths, and a 2-car garage. There are 2 exterior elevations to choose from. The long foyer leads into the impressive kitchen open to the dining area and family room, perfect for entertaining. The kitchen features quartz countertops, a huge diamond shaped

    D.R. Horton Builder
    2108 Ridge Runner Dr Unit 36199731, Georgetown, TX 78628
  • /38

    $589,000

    New Construction $135K PRICE DROP
    • 4 Beds
    • 4 Baths
    • 2,879 Sq Ft

    1005 Ellensburg Dr, Georgetown, TX 78633

    New Coventry Home! Welcome to the Hideaway, a beautifully designed one-story home in the desirable Parmer Ranch community. Built by Coventry Homes, this spacious residence offers 4 bedrooms, 4 full bathrooms, a dedicated study, a versatile game room, and a 3-car garage—all thoughtfully arranged within an elegant and functional layout. The open-concept design centers around a gourmet kitchen that

    Danny Wilson New Home Now

    1005 Ellensburg Dr, Georgetown, TX 78633
  • /30

    $475,990

    New Construction
    • 2 - 3 Beds
    • 2.5 Baths
    • 1,989 Sq Ft

    Prestige Plan at Sun City Texas - Distinctive, Georgetown, TX 78633

    The spacious kitchen and gathering room offers plenty of room to entertain. The cornerless sliding glass doors open up to the patio to create the ultimate indoor/outdoor entertaining space. With dual walk-in closets in the Owner’s Suite and a private ensuite in the second bedroom, you and your guests will have all the space you need.

    Del Webb Builder
    701 Silver Spur Blvd Unit 36487308, Georgetown, TX 78633
  • /65

    $581,990

    New Construction
    • 4 Beds
    • 2 - 3.5 Baths
    • 2,184 Sq Ft

    Plan Monet at Parkside Peninsula, Georgetown, TX 78628

    The Monet is a 2,160-square-foot home that masterfully combines style and functionality, featuring 4-bedrooms, 2-bathrooms, and a study. The stunning double arched entry leads you into a grand living and dining area with a vaulted ceiling and an elegant kitchen, creating an idea setting for both entertaining and everyday living. The split bedroom layout ensures optimal privacy, while the

    Highland Homes Builder
    5611 Kyle Joseph Dr Unit 36555975, Georgetown, TX 78628
  • /6

    $538,990

    New Construction
    • 4 Beds
    • 3 Baths
    • 2,833 Sq Ft

    Gallatin Plan at Parmer Ranch - Parmer Ranch 50', Georgetown, TX 78633

    The Gallatin floor plan delivers two stories of thoughtful design and comfort, offering 4 bedrooms and 3 bathrooms perfectly tailored for your family’s needs. The ground floor is centered around an open-concept design that combines the kitchen, dining, and living spaces, making it ideal for both daily living and entertaining. A private guest suite on the main floor adds convenience for overnight

    Coventry Homes Builder
    0 Parmer Ranch Unit 37769103, Georgetown, TX 78633
  • /13

    $317,999

    New Construction
    • 3 Beds
    • 2 Baths
    • 1,491 Sq Ft

    Marion Plan at Woodfield Preserve - Ridgepointe Collection, Georgetown, TX 78628

    This single-story home is great for growing families. There are two bedrooms that share a full bathroom in between them at the front of the home, while an open concept layout includes a modern kitchen, family room and dining area with a back patio. The owner’s suite is in the back of the home for maximum privacy.

    Lennar Builder
    624 Grand View Rd Unit 36229361, Georgetown, TX 78628
  • /5

    $562,000

    New Construction
    • 4 Beds
    • 3 Baths
    • 2,684 Sq Ft

    The Roussillon Plan at Parmer Ranch - Cottages - Garden Homes, Georgetown, TX 78633

    The Roussillon floor plan in Parmer Ranch Cottages is designed for modern living and entertainment. Its open concept layout seamlessly connects the great room, dining area, and kitchen, creating a spacious and inviting atmosphere. The covered patio extends the living space outdoors, providing a perfect spot for outdoor gatherings and relaxation. For added privacy, the secondary bedrooms are

    Sitterle Homes Builder
    103 Timberwilde Dr Unit 36494730, Georgetown, TX 78633
  • /16

    $579,000

    New Construction
    • 4 Beds
    • 3 Baths
    • 2,649 Sq Ft

    Goodrich Plan at Wolf Ranch West Bend 51', Georgetown, TX 78628

    The Goodrich floor plan provides a thoughtful layout that combines functionality and modern living. This two-story home includes four spacious bedrooms and three bathrooms, making it ideal for families or those who enjoy entertaining. The main level welcomes you with an open-concept design that seamlessly integrates the living, dining, and kitchen areas, creating a warm and inviting atmosphere.

    Coventry Homes Builder
    108 Blackberry Cove Unit 38516661, Georgetown, TX 78628
  • /25

    $589,990

    New Construction
    • 4 Beds
    • 3.5 Baths
    • 2,631 Sq Ft

    2113 Tobiano Trace, Georgetown, TX 78633

    The open concept and family dining room ceiling soaring to more than 16' is what makes this home stand out from the ordinary! Work from home in your spacious study, then retire to the extended outdoor living after a long day. Entertaining friends and family are a breeze in your gourmet kitchen featuring stainless steel appliances, huge island, and sleek quartz countertops. This home features tons

    2113 Tobiano Trace, Georgetown, TX 78633
  • /3

    $511,900

    New Construction
    • 4 Beds
    • 2 Baths
    • 1,992 Sq Ft

    1992W Plan at Woodside - 47', Georgetown, TX 78633

    Home office set at entry. Open island kitchen offers walk-in pantry and generous counter space. Dining area flows to open family room with wall of windows. Primary suite includes primary bath with dual vanity, garden tub, separate glass-enclosed shower and walk-in closet. Secondary bedrooms with walk-in closets, a full bathroom with dual sinks and a utility room completes this design. Covered

    Perry Homes Builder
    521 Billowing Cloud Cove Unit 38358650, Georgetown, TX 78633
  • /31

    $429,240

    New Construction
    • 4 Beds
    • 2.5 Baths
    • 2,858 Sq Ft

    Wyatt Plan at Berry Creek Highlands, Georgetown, TX 78628

    Immerse yourself in the harmonious design of this captivating Wyatt home plan. Natural light shines brightly throughout, with an open-concept kitchen that flows beautifully into the family room where doors lead out onto the covered patio for year-round enjoyment. The family room and dining space are perfect for relaxation. And a first-floor flex room offers options to create a home that fits your

    Ashton Woods Builder
    2104 Little Snake Way Unit 36474962, Georgetown, TX 78628
  • /57

    $569,990

    New Construction
    • 4 Beds
    • 3 Baths
    • 2,309 Sq Ft

    Plan Escalade at Wolf Ranch: 46ft. lots, Georgetown, TX 78628

    The Escalade plan offers exceptional livability, all on a single level. With four bedrooms, three bathrooms, an open-concept kitchen, dining, and living area, plus a dedicated study and an entertainment room, this home has space for every need. At the front of the home, a private study sits just off the foyer, adjacent to the secondary bedrooms. Bedroom 2 features an en-suite bath—ideal for

    Highland Homes Builder
    101 Blackberry Cove Unit 36555888, Georgetown, TX 78628
  • /6

    $449,990

    New Construction $5K PRICE DROP
    • 3 Beds
    • 2.5 Baths
    • 2,500 Sq Ft

    Willow Plan at Oaks at San Gabriel, Georgetown, TX 78628

    With its spacious layout and thoughtful design, the 1-story Willow plan makes everyday living feel effortless and refined. At the heart of the home is a wide-open living area that blends a designer kitchen, bright dining space, and large family room, perfect for everything from casual evenings to festive gatherings. The private owner’s suite is a true retreat, featuring dual sinks, a large

    DRB Homes Builder
    1232 Terrace View Dr Unit 39414525, Georgetown, TX 78628
  • /45

    $562,990

    New Construction
    • 4 Beds
    • 2 - 3.5 Baths
    • 2,176 Sq Ft

    Plan Matisse at Parkside Peninsula, Georgetown, TX 78628

    Boasting 2143 sq. ft., this remarkable home seamlessly combines elegance and practicality, featuring 4 bedrooms, 2 bathrooms, and a dedicated study. The inviting entry leads to a spacious living and dining area with a vaulted ceiling and a stunning kitchen, perfect for hosting and everyday living. The split-bedroom layout ensures privacy, while the front-positioned study offers a quiet, secluded

    Highland Homes Builder
    5611 Kyle Joseph Dr Unit 36555976, Georgetown, TX 78628
  • /23

    $327,815

    New Construction
    • 4 Beds
    • 2 Baths
    • 1,665 Sq Ft

    513 Hector Loop, Georgetown, TX 78626

    Introducing the Fargo floorplan at Rancho San Gabriel in Georgetown, Texas, where every square foot is put-to-use with sophistication and comfort. You’ll be calling the approximately 1,665 square foot, single-story, 2-car garage, and covered patio your new home. The 4-bedroom, 2-bathroom floorplan is perfect for you with the open concept living area. The kitchen, dining area, and living area

    Eleonora Santana Nexthome Tropicana Realty

    513 Hector Loop, Georgetown, TX 78626
  • /29

    $575,000

    New Construction $23K PRICE INCREASE
    • 3 Beds
    • 2.5 Baths
    • 1,990 Sq Ft

    545 High Summit Dr, Georgetown, TX 78628

    Well laid out one story plan with tons of storage! Built in appliance package, tankless water system, full sod and sprinkler system! Walking distance to award winning amenities and onsite elementary school. Still time to personalize! Hurry, there is still time to personalize selections at the Design center!

    Dina Verteramo HIGHLAND HOMES REALTY

    545 High Summit Dr, Georgetown, TX 78628
  • /56

    $438,240

    New Construction
    • 4 - 5 Beds
    • 3 Baths
    • 2,376 Sq Ft

    Blake Plan at Patterson Ranch, Georgetown, TX 78626

    Discover a seamless blend of functionality and style across two thoughtfully designed stories in the Blake. With four inviting bedrooms and three luxurious bathrooms, elegance meets comfort at every turn. The open kitchen and family room flow effortlessly into the extended covered patio, creating an ideal space for hosting gatherings and creating lasting memories, while the primary suite provides

    Ashton Woods Builder
    114 Kays Path Unit 36478845, Georgetown, TX 78626
  • /3

    $590,900

    New Construction
    • 3 Beds
    • 2 Baths
    • 2,228 Sq Ft

    2228H Plan at Parmer Ranch - 50', Georgetown, TX 78633

    Entry welcomes with 12-foot ceiling. Home office with French doors off extended entry. Open kitchen offers corner walk-in pantry and generous island with built-in seating space. Dining area flows into open family room with wall of windows. Spacious primary suite includes bedroom with wall of windows. Dual vanities, garden tub, separate glass-enclosed shower and two walk-in closets in primary

    Perry Homes Builder
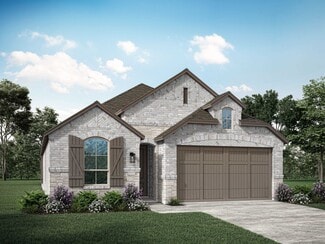
    1005 Glen Heahter Dr Unit 38154445, Georgetown, TX 78633
  • /24

    $554,990

    New Construction
    • 2 - 3 Beds
    • 2.5 Baths
    • 2,179 Sq Ft

    Stardom Plan at Sun City Texas - Echelon, Georgetown, TX 78633

    The one-of-a-kind layout in the Stardom’s gives the kitchen a commanding central location – overlooking the cafe and the gathering room. A guest suite and private Owner’s Suite both offer privacy, natural light, and spacious walk-in closets. There is no shortage of storage in this open floor plan from the huge laundry room to the open garage space, or optional 3-car garage.

    Del Webb Builder
    701 Silver Spur Blvd Unit 36500204, Georgetown, TX 78633

Showing Results 81 - 120, Page 3 of 18

How to Buy a Home How to Finance a Home How to Sell a Home


