1,636

Georgetown, TX Homes for Sale under $600,000

Section Image Section Image
  • /25

    $589,990

    New Construction
    • 4 Beds
    • 3.5 Baths
    • 2,631 Sq Ft

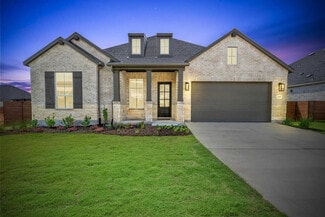
    2113 Tobiano Trace, Georgetown, TX 78633

    The open concept and family dining room ceiling soaring to more than 16' is what makes this home stand out from the ordinary! Work from home in your spacious study, then retire to the extended outdoor living after a long day. Entertaining friends and family are a breeze in your gourmet kitchen featuring stainless steel appliances, huge island, and sleek quartz countertops. This home features tons

    2113 Tobiano Trace, Georgetown, TX 78633
  • /3

    $511,900

    New Construction
    • 4 Beds
    • 2 Baths
    • 1,992 Sq Ft


    1992W Plan at Woodside - 47', Georgetown, TX 78633

    Home office set at entry. Open island kitchen offers walk-in pantry and generous counter space. Dining area flows to open family room with wall of windows. Primary suite includes primary bath with dual vanity, garden tub, separate glass-enclosed shower and walk-in closet. Secondary bedrooms with walk-in closets, a full bathroom with dual sinks and a utility room completes this design. Covered

    Perry Homes Builder
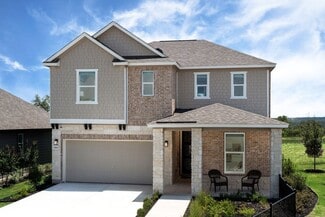
    521 Billowing Cloud Cove Unit 38358650, Georgetown, TX 78633
  • /31

    $429,240

    New Construction
    • 4 Beds
    • 2.5 Baths
    • 2,858 Sq Ft

    Wyatt Plan at Berry Creek Highlands, Georgetown, TX 78628
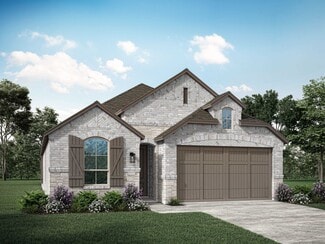
    Immerse yourself in the harmonious design of this captivating Wyatt home plan. Natural light shines brightly throughout, with an open-concept kitchen that flows beautifully into the family room where doors lead out onto the covered patio for year-round enjoyment. The family room and dining space are perfect for relaxation. And a first-floor flex room offers options to create a home that fits your

    Ashton Woods Builder
    2104 Little Snake Way Unit 36474962, Georgetown, TX 78628
  • /57

    $569,990

    New Construction
    • 4 Beds
    • 3 Baths
    • 2,309 Sq Ft

    Plan Escalade at Wolf Ranch: 46ft. lots, Georgetown, TX 78628

    The Escalade plan offers exceptional livability, all on a single level. With four bedrooms, three bathrooms, an open-concept kitchen, dining, and living area, plus a dedicated study and an entertainment room, this home has space for every need. At the front of the home, a private study sits just off the foyer, adjacent to the secondary bedrooms. Bedroom 2 features an en-suite bath—ideal for

    Highland Homes Builder
    101 Blackberry Cove Unit 36555888, Georgetown, TX 78628
  • /6

    $449,990

    New Construction $5K PRICE DROP
    • 3 Beds
    • 2.5 Baths
    • 2,500 Sq Ft

    Willow Plan at Oaks at San Gabriel, Georgetown, TX 78628

    With its spacious layout and thoughtful design, the 1-story Willow plan makes everyday living feel effortless and refined. At the heart of the home is a wide-open living area that blends a designer kitchen, bright dining space, and large family room, perfect for everything from casual evenings to festive gatherings. The private owner’s suite is a true retreat, featuring dual sinks, a large

    DRB Homes Builder
    1232 Terrace View Dr Unit 39414525, Georgetown, TX 78628
  • /45

    $562,990

    New Construction
    • 4 Beds
    • 2 - 3.5 Baths
    • 2,176 Sq Ft

    Plan Matisse at Parkside Peninsula, Georgetown, TX 78628

    Boasting 2143 sq. ft., this remarkable home seamlessly combines elegance and practicality, featuring 4 bedrooms, 2 bathrooms, and a dedicated study. The inviting entry leads to a spacious living and dining area with a vaulted ceiling and a stunning kitchen, perfect for hosting and everyday living. The split-bedroom layout ensures privacy, while the front-positioned study offers a quiet, secluded

    Highland Homes Builder
    5611 Kyle Joseph Dr Unit 36555976, Georgetown, TX 78628
  • /23

    $327,815

    New Construction
    • 4 Beds
    • 2 Baths
    • 1,665 Sq Ft

    513 Hector Loop, Georgetown, TX 78626

    Introducing the Fargo floorplan at Rancho San Gabriel in Georgetown, Texas, where every square foot is put-to-use with sophistication and comfort. You’ll be calling the approximately 1,665 square foot, single-story, 2-car garage, and covered patio your new home. The 4-bedroom, 2-bathroom floorplan is perfect for you with the open concept living area. The kitchen, dining area, and living area

    Eleonora Santana Nexthome Tropicana Realty

    513 Hector Loop, Georgetown, TX 78626
  • /29

    $575,000

    New Construction $23K PRICE INCREASE
    • 3 Beds
    • 2.5 Baths
    • 1,990 Sq Ft

    545 High Summit Dr, Georgetown, TX 78628

    Well laid out one story plan with tons of storage! Built in appliance package, tankless water system, full sod and sprinkler system! Walking distance to award winning amenities and onsite elementary school. Still time to personalize! Hurry, there is still time to personalize selections at the Design center!

    Dina Verteramo HIGHLAND HOMES REALTY

    545 High Summit Dr, Georgetown, TX 78628
  • /56

    $438,240

    New Construction
    • 4 - 5 Beds
    • 3 Baths
    • 2,376 Sq Ft

    Blake Plan at Patterson Ranch, Georgetown, TX 78626

    Discover a seamless blend of functionality and style across two thoughtfully designed stories in the Blake. With four inviting bedrooms and three luxurious bathrooms, elegance meets comfort at every turn. The open kitchen and family room flow effortlessly into the extended covered patio, creating an ideal space for hosting gatherings and creating lasting memories, while the primary suite provides

    Ashton Woods Builder
    114 Kays Path Unit 36478845, Georgetown, TX 78626
  • /3

    $590,900

    New Construction
    • 3 Beds
    • 2 Baths
    • 2,228 Sq Ft

    2228H Plan at Parmer Ranch - 50', Georgetown, TX 78633

    Entry welcomes with 12-foot ceiling. Home office with French doors off extended entry. Open kitchen offers corner walk-in pantry and generous island with built-in seating space. Dining area flows into open family room with wall of windows. Spacious primary suite includes bedroom with wall of windows. Dual vanities, garden tub, separate glass-enclosed shower and two walk-in closets in primary

    Perry Homes Builder
    1005 Glen Heahter Dr Unit 38154445, Georgetown, TX 78633
  • /24

    $554,990

    New Construction
    • 2 - 3 Beds
    • 2.5 Baths
    • 2,179 Sq Ft

    Stardom Plan at Sun City Texas - Echelon, Georgetown, TX 78633

    The one-of-a-kind layout in the Stardom’s gives the kitchen a commanding central location – overlooking the cafe and the gathering room. A guest suite and private Owner’s Suite both offer privacy, natural light, and spacious walk-in closets. There is no shortage of storage in this open floor plan from the huge laundry room to the open garage space, or optional 3-car garage.

    Del Webb Builder
    701 Silver Spur Blvd Unit 36500204, Georgetown, TX 78633
  • /40

    $494,000

    • 2 Beds
    • 2 Baths
    • 1,919 Sq Ft

    405 Kitty Hawk Rd, Georgetown, TX 78633

    Enjoy easy, elegant living in this beautifully appointed 2-bedroom, 2-bath home with a dedicated study, perfectly positioned in one of Georgetown's most welcoming communities. Backing to peaceful open greenbelt space, this thoughtfully designed home offers exceptional privacy while providing convenient access to outstanding neighborhood amenities. The bright, open floor plan features quality

    Rita Smith Redfin Corporation

    405 Kitty Hawk Rd, Georgetown, TX 78633
  • /22

    $336,990

    New Construction
    • 2 - 3 Beds
    • 2 - 3 Baths
    • 1,344 Sq Ft

    Contour Plan at Sun City Texas - Scenic, Georgetown, TX 78633

    Couples who like to socialize will love the Contour. A welcoming foyer entry invites family and friends to the warm flexible living space and island kitchen. The gathering room, nestled in the back of the home, connects seamlessly to both the dining and outdoor living areas. A sunlit Owner’s Suite with walk-in closet exemplifies the Contour's smart use of space in a single-story home.

    Del Webb Builder
    701 Silver Spur Blvd Unit 36486630, Georgetown, TX 78633
  • /38

    $325,255

    New Construction $6K PRICE DROP
    • 3 Beds
    • 2.5 Baths
    • 1,691 Sq Ft

    557 Hector Loop, Georgetown, TX 78626

    Step into the Emma floorplan at our Rancho San Gabriel community in Georgetown, Texas. This two-story floorplan offers approximately 1,700 square feet, 3 bedrooms, 2.5 bathrooms and a 2-car garage. Walk into the long foyer straight into the large family room overlooking the spacious kitchen and dining nook. The kitchen features granite countertops, flat panel birch cabinets, granite backsplash,

    Eleonora Santana Nexthome Tropicana Realty

    557 Hector Loop, Georgetown, TX 78626
  • /31

    $549,990

    New Construction $23K PRICE INCREASE
    • 4 Beds
    • 3 Baths
    • 2,577 Sq Ft

    220 Menlo Bend, Georgetown, TX 78628

    Built by award-winning Highland Homes, the Easton is a thoughtfully designed two-story home offering four bedrooms, three bathrooms, and an airy, open layout perfect for modern living. A cozy living room and dining room greet you, opening to a kitchen with a large island. Numerous windows flood the space with natural light, and extensive cabinetry provides plenty of storage. Tucked at the back of

    Dina Verteramo Highland Homes Realty

    220 Menlo Bend, Georgetown, TX 78628
  • /3

    $557,900

    New Construction
    • 4 Beds
    • 2 Baths
    • 2,079 Sq Ft

    2079W Plan at Parkside On The River - 45', Georgetown, TX 78628

    Entry framed by home office with French door entry. Kitchen with center island and walk-in pantry. Dining area flows into the family room with a wall of windows. Private primary bedroom with wall of windows. French doors lead to dual vanities, garden tub, separate glass enclosed shower, and walk-in closet in the primary bath. Secondary bedrooms all offer a walk-in closet. Covered backyard patio.

    Perry Homes Builder
    104 Barton Oak Trail Unit 38242978, Georgetown, TX 78628
  • /17

    $527,990

    New Construction
    • 4 Beds
    • 2 Baths
    • 1,918 Sq Ft

    Plan Royce at Wolf Ranch: 46ft. lots, Georgetown, TX 78628

    Highland Homes Builder
    101 Blackberry Cove Unit 36555882, Georgetown, TX 78628
  • /38

    $559,990

    New Construction $23K PRICE INCREASE
    • 4 Beds
    • 3 Baths
    • 2,634 Sq Ft

    357 Blue Summit Bend, Georgetown, TX 78628

    Built by award-winning Highland Homes, the popular Livingston is a well-appointed two-story home featuring a functional layout ideal for modern living, blending comfort with contemporary style. Upon entering the home, a beautiful spiral staircase and soaring ceilings set the tone for the thoughtful design throughout. The primary suite is located at the rear of the home, offering privacy with an

    Dina Verteramo Highland Homes Realty

    357 Blue Summit Bend, Georgetown, TX 78628
  • /19

    $429,990

    New Construction
    • 2 - 3 Beds
    • 2 Baths
    • 1,600 Sq Ft

    Prosperity Plan at Sun City Texas - Distinctive, Georgetown, TX 78633

    Those who value function and flow find comfort in the Prosperity. A well-integrated kitchen, dining area, and gathering room – filled with natural light – support entertaining and everyday living. An adjacent flex room serves as an office or cozy den. The Owner’s Suite with walk-in closet looks onto the backyard. A full guest suite resides at the front of the home.

    Del Webb Builder
    701 Silver Spur Blvd Unit 36493783, Georgetown, TX 78633
  • /3

    $579,900

    New Construction
    • 4 Beds
    • 3 Baths
    • 2,410 Sq Ft

    2410W Plan at Parkside On The River - 45', Georgetown, TX 78628

    Coffered extended entry leads past game room to open kitchen, dining area and family room. Kitchen features deep walk-in pantry and generous island with built-in seating space. Dining area features curved wall of windows. Family room features wall of windows. Primary suite includes bedroom with wall of windows. Double doors lead to primary bath with dual vanity, garden tub, separate

    Perry Homes Builder
    104 Barton Oak Trail Unit 38242992, Georgetown, TX 78628
  • /33

    $499,990

    New Construction $25K PRICE DROP
    • 4 Beds
    • 2.5 Baths
    • 3,400 Sq Ft

    Elm Plan at Oaks at San Gabriel, Georgetown, TX 78628

    Welcome to The Elm, a stunning two-story home offering approximately 3,400 square feet of thoughtfully designed living space. With 4–5 bedrooms, 2.5–5 baths, and a 2–3 car garage, this home perfectly balances comfort, functionality, and style. Step inside and be greeted by a bright, open concept layout featuring a chef inspired kitchen with a large island, gourmet storage pantry, and seamless

    DRB Homes Builder
    1232 Terrace View Dr Unit 39729768, Georgetown, TX 78628
  • /21

    $472,990

    New Construction
    • 4 Beds
    • 2.5 Baths
    • 1,992 Sq Ft

    Troy Plan at Parmer Ranch - Parmer Ranch 50', Georgetown, TX 78633

    The Troy floor plan is a beautifully crafted one-story home offering four bedrooms and two and a half bathrooms, perfect for families who value both space and functionality. The two-car garage provides ample room for parking and storage, while the thoughtfully designed layout ensures every square foot is used efficiently. This plan features an inviting open-concept design, where the kitchen

    Coventry Homes Builder
    0 Parmer Ranch Unit 37769121, Georgetown, TX 78633
  • /22

    $504,990

    New Construction
    • 3 Beds
    • 2.5 Baths
    • 2,070 Sq Ft

    Parker Plan at Wolf Ranch West Bend 46', Georgetown, TX 78628

    None

    Coventry Homes Builder
    108 Blackberry Cove Unit 36465787, Georgetown, TX 78628
  • /2

    $599,000

    New Construction
    • 3 Beds
    • 3 Baths
    • 2,212 Sq Ft

    The Santorini Plan at Parmer Ranch - 60′ - Traditional Homes, Georgetown, TX 78633

    Welcome to Santorini in Parmer Ranch, where extraordinary living meets modern elegance. Embrace the versatility of a flex room that can be customized as a media room, office, or gym to suit your lifestyle. Immerse yourself in the natural beauty of the Texas Hill Country, with scenic trails and serene parks at your doorstep. Engage in community events and forge lasting connections, embracing the

    Sitterle Homes Builder
    202 Drawbridge Dr Unit 36461251, Georgetown, TX 78633
  • /16

    $354,999

    New Construction
    • 4 Beds
    • 2 Baths
    • 1,938 Sq Ft

    Catesby Plan at Woodfield Preserve - Highlands Collection, Georgetown, TX 78628

    This single-story home has a convenient layout, with three bedrooms toward the front of the home and the owner’s suite in the back with a full bathroom and large walk-in closet. The bedrooms center around the open concept living area that includes a kitchen, dining area and family room with a small outdoor patio attached and a flex room across the hall.

    Lennar Builder
    624 Grand View Rd Unit 36032888, Georgetown, TX 78628
  • /6

    $598,990

    New Construction
    • 4 Beds
    • 4 Baths
    • 2,879 Sq Ft

    Hideaway Plan at Parmer Ranch - Parmer Ranch 60', Georgetown, TX 78633

    The Hideaway floor plan offers an exceptional one-story design that combines style, comfort, and functionality. Featuring 4 spacious bedrooms and 4 bathrooms, this home is perfect for families or those who enjoy entertaining. The open-concept layout creates a welcoming atmosphere, with a spacious living area that seamlessly connects to the gourmet kitchen and dining space. Each bedroom offers

    Coventry Homes Builder
    112 Dawnwood Ct Unit 40334431, Georgetown, TX 78633
  • /30

    $589,990

    New Construction
    • 4 Beds
    • 3.5 Baths
    • 2,741 Sq Ft

    2109 Tobiano Trace, Georgetown, TX 78633

    PRICE IMPROVEMENT!! You will love this home! Rich wood-look flooring greets you at the front door, stretching beyond the study into a huge family room, kitchen, and dining room. The gourmet kitchen is amazing with contemporary gray lower cabinets and crisp white uppers. Stainless steel appliances and sleek quartz countertops add the finishing touch. Relax after a long day on the extended outdoor

    2109 Tobiano Trace, Georgetown, TX 78633
  • /19

    $595,000

    New Construction $40K PRICE DROP
    • 5 Beds
    • 3 Baths
    • 2,672 Sq Ft

    616 High Summit Dr, Georgetown, TX 78628

    Award winning Highland Home Builder! Brand new well laid out two story with tons of upgrades throughout!! Vaulted Ceilings, tons of natural light, upgraded Cafe appliance package! Primary and guest bedroom on main level with no carpet on first floor! Second level game room with 3 additional bedrooms and bath on second level. One block to onsite Elementary school and two blocks to resort style

    Highland Homes Builder
    616 High Summit Dr, Georgetown, TX 78628
  • /34

    $574,900

    New Construction $58K PRICE DROP
    • 4 Beds
    • 4 Baths
    • 2,606 Sq Ft

    1113 Ellensburg Dr, Georgetown, TX 78633

    New Coventry Home! Experience elevated living in this beautifully designed home located in Parmer Ranch, where thoughtful design and upscale finishes come together effortlessly. Soaring 14-foot ceilings and an open-concept layout create a bright, airy atmosphere, while the gourmet kitchen features stainless steel appliances, a large center island, abundant counter space, and seamless flow into

    Danny Wilson New Home Now

    1113 Ellensburg Dr, Georgetown, TX 78633
  • /19

    $483,000

    New Construction $135K PRICE DROP
    • 4 Beds
    • 3 Baths
    • 2,575 Sq Ft

    200 Hollister Dr, Georgetown, TX 78628

    The well-designed Yuma plan includes four bedrooms, three bathrooms, and an upstairs gameroom and a study!

    Ashley Yoder CastleRock Realty, LLC

    200 Hollister Dr, Georgetown, TX 78628
  • /58

    $596,990

    New Construction
    • 4 Beds
    • 2 Baths
    • 2,263 Sq Ft

    Plan Denton at Wolf Ranch: 51ft. lots, Georgetown, TX 78628

    This charming 4-bed, 2-bath home offers an inviting and spacious layout. An open concept family room, dining and kitchen area is ideal for entertaining guests. The primary suite, tucked away at the rear of the home, provides the perfect retreat for unwinding after a long day. Enjoy privacy and natural light while you work in an elegant study at the front of the home. A 2-car garage makes coming

    Highland Homes Builder
    1709 Morning Mist Dr Unit 36555904, Georgetown, TX 78628
  • /19

    $387,240

    New Construction
    • 4 Beds
    • 2 Baths
    • 1,891 Sq Ft

    Lancaster Plan at Berry Creek Highlands, Georgetown, TX 78628

    The Lancaster offers a bright, open floorplan that promotes a seamless flow between spaces, making it perfect for both relaxing and entertaining. You'll love being able to retreat to the wonderfully secluded primary suite, which provides a peaceful escape from the rest of the home. With its spacious design and private ambiance, this suite offers the ideal environment for rest and relaxation. This

    Ashton Woods Builder
    2104 Little Snake Way Unit 36465956, Georgetown, TX 78628
  • /32

    $577,990

    New Construction
    • 3 Beds
    • 2.5 Baths
    • 2,576 Sq Ft

    Reverence Plan at Sun City Texas - Echelon, Georgetown, TX 78633

    The Reverence kindles conversation with its open kitchen and fosters socialization in the gathering room. The spacious single-story layout also gives ample space to relax and rejuvenate, like an optional loft, enclosed flex room, and optional golf-cart storage. The generous Owner’s Suite offers a harbor, with a spa-like bath and a spacious walk-in closet.

    Del Webb Builder
    701 Silver Spur Blvd Unit 36490944, Georgetown, TX 78633
  • /28

    $499,471

    New Construction Open Fri 3PM - 6PM $10K PRICE INCREASE
    • 4 Beds
    • 3 Baths
    • 2,088 Sq Ft

    116 Monza Bend, Georgetown, TX 78628

    New Construction | 1-Story | 2,088 Sq Ft | 4 Beds | 3 Baths | 2 Car Garage | Available May 2026 | The Barron offers a bright, inviting single-story layout designed for both connection and privacy. The foyer creates a welcoming entry and leads to two secondary bedrooms with a nearby full bathroom, while an additional bedroom across the hall features its own private bath and walk-in closet,

    Katie Craig Chesmar Homes

    116 Monza Bend, Georgetown, TX 78628
  • /16

    $483,990

    New Construction
    • 4 Beds
    • 2.5 Baths
    • 2,466 Sq Ft

    Nordheim Plan at Wolf Ranch - Signature, Georgetown, TX 78628

    The four-bedroom Nordheim offers comfortable living and functionality for families. The first floor features an expansive great room and kitchen to keep families connected and offer space to entertain guests. Upstairs includes three spacious bedrooms with a large game room. For even more living space, add a covered patio for outdoor entertaining.

    Pulte Homes Builder
    1700 Morning Mist Dr Unit 38456461, Georgetown, TX 78628
  • /25

    $534,990

    New Construction
    • 4 Beds
    • 2.5 Baths
    • 2,595 Sq Ft

    Woodlake Plan at Wolf Ranch West Bend 46', Georgetown, TX 78628

    The Woodlake floorplan is an elegant two-story design that seamlessly combines practicality with charm. This spacious home offers four bedrooms and two and a half bathrooms, providing ample room for family and guests. The first floor invites you into a thoughtfully designed living space, perfect for both everyday living and entertaining. An open-concept layout connects the kitchen, dining area,

    Coventry Homes Builder
    108 Blackberry Cove Unit 36498265, Georgetown, TX 78628
  • /9

    $392,995

    New Construction
    • 3 - 4 Beds
    • 2.5 - 3.5 Baths
    • 2,411 Sq Ft

    Plan 2411 at Overlook Ranch, Georgetown, TX 78626

    * Ceramic tile flooring at kitchen, baths, entry and laundry * Flatwork patio * Dedicated laundry room * Stainless steel kitchen appliances * Kitchen island * WaterSense labeled faucets * Den * Loft * Granite kitchen countertops * Spacious great room * Smart thermostat * ENERGY STAR certified home * Community park * Pickleball court * Walking paths * Basketball court * Playground *

    KB Home Builder
    2508 Donna Olene Dr Unit 36515230, Georgetown, TX 78626
  • /3

    $553,900

    New Construction
    • 4 Beds
    • 2 Baths
    • 1,992 Sq Ft

    1992W Plan at Parkside On The River - 45', Georgetown, TX 78628

    Home office set at entry. Open island kitchen offers walk-in pantry and generous counter space. Dining area flows to open family room with wall of windows. Primary suite includes primary bath with dual vanity, garden tub, separate glass-enclosed shower and walk-in closet. Secondary bedrooms with walk-in closets, a full bathroom with dual sinks and a utility room completes this design. Covered

    Perry Homes Builder
    104 Barton Oak Trail Unit 38242967, Georgetown, TX 78628
  • /32

    $549,900

    New Construction $85K PRICE DROP
    • 4 Beds
    • 3 Baths
    • 2,369 Sq Ft

    240 Pacific Grove Cir, Georgetown, TX 78628

    New Coventry Home! The Denison floorplan is a thoughtfully crafted one-story home that perfectly balances comfort and functionality. With four bedrooms and three bathrooms, this design is ideal for families seeking spacious living areas while enjoying the convenience of single-level living. The open-concept layout seamlessly connects the kitchen, dining, and family room, creating a warm and

    Danny Wilson New Home Now

    240 Pacific Grove Cir, Georgetown, TX 78628
  • /8

    $544,900

    New Construction
    • 4 Beds
    • 3 Baths
    • 1,942 Sq Ft

    1942W Plan at Parkside On The River - 45', Georgetown, TX 78628

    Entry welcomes you with a 12-foot ceiling. Open kitchen offers a center island and spacious pantry. Dining area flows into open family room with wall of windows. Secluded primary suite includes primary bath with dual vanities, garden tub, separate glass-enclosed shower and a large walk-in closet. Abundant closet space in the secondary bedrooms. Covered backyard patio. Mud room off the two-car

    Perry Homes Builder
    104 Barton Oak Trail Unit 38242961, Georgetown, TX 78628

Showing Results 201 - 240, Page 6 of 18

How to Buy a Home How to Finance a Home How to Sell a Home