1,165

Georgetown, TX Homes for Sale under $800,000

Section Image Section Image
  • /4

    $584,900

    New Construction
    • 4 Beds
    • 3 Baths
    • 2,444 Sq Ft

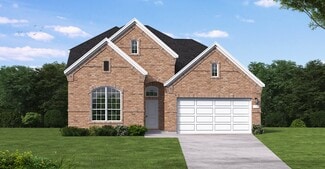
    2444W Plan at Parkside On The River - 45', Georgetown, TX 78628

    Entry with a 12-foot ceiling leads past a home office with French doors to the main living areas. Island kitchen features a walk-in pantry. The open dining area flows between the kitchen and family room, which features a wall of windows. Off the family room at the rear of the home, the primary bedroom highlights a 10-foot ceiling and a wall of windows offering a backyard view. Double doors lead

    Perry Homes Builder
    104 Barton Oak Trail Unit 38243000, Georgetown, TX 78628
  • /16

    $706,900

    New Construction
    • 4 Beds
    • 3.5 Baths
    • 3,112 Sq Ft

    3112W Plan at Nolina - 60', Georgetown, TX 78633

    Home office with French doors frame the welcoming entry. Large media room just off the extended entry. Open concept family room with a wall of windows extends to the kitchen and dining area. Island kitchen offers built-in seating space and a corner walk-in pantry. Morning area with wall of windows. Secluded primary suite with a wall of windows. Primary bath features a double door entry, dual

    Perry Homes Builder
    228 Star Rush Trail Unit 38251959, Georgetown, TX 78633
  • /18

    $620,900

    New Construction
    • 4 Beds
    • 3 Baths
    • 2,574 Sq Ft

    2574W Plan at Parmer Ranch - 50', Georgetown, TX 78633

    Home office with French doors set at entry with 12-foot ceiling. Coffered extended entry leads to open family room, kitchen and dining area. Family room features wall of windows. Kitchen features corner walk-in pantry and generous island with built-in seating space. Primary bedroom highlights 12-foot ceiling and wall of windows. Double doors lead to primary bath with dual vanities, a garden tub

    Perry Homes Builder
    1005 Glen Heahter Dr Unit 38157625, Georgetown, TX 78633
  • /4

    $623,900

    New Construction
    • 4 Beds
    • 3 Baths
    • 2,599 Sq Ft

    2599W Plan at Parmer Ranch - 50', Georgetown, TX 78633

    Step off the front porch into the two-story entryway. French doors open into the home office at the front of the house. Past the staircase you enter into the open living areas. The kitchen features an island with built-in seating, walk-in corner pantry, and an adjacent dining room with ample natural light. The family room boasts a wall of windows and 19-foot ceiling. The primary bedroom has

    Perry Homes Builder
    1005 Glen Heahter Dr Unit 38157653, Georgetown, TX 78633
  • /11

    $787,900

    New Construction $7K PRICE DROP
    • 4 Beds
    • 3.5 Baths
    • 3,094 Sq Ft

    3094W Plan at Parkside On The River - West 60', Georgetown, TX 78628

    Welcoming entry framed by home office with French doors. Extended entry flows past a media room with French door entry. Open family room with a wall of windows flows into the dining area. Island kitchen features a corner walk-in pantry and extends to the morning area. Secluded primary suite with wall of windows. Primary bathroom offers a French door entry with dual vanities, garden tub, separate

    Perry Homes Builder
    224 Shady Spring Trail Unit 39877789, Georgetown, TX 78628
  • /40

    $783,999

    $15K PRICE DROP
    • 5 Beds
    • 3 Baths
    • 2,108 Sq Ft

    223 E Ridgewood Rd, Georgetown, TX 78633

    Welcome to your private sanctuary on a beautiful 1-acre corner lot where peaceful living meets everyday convenience. Surrounded by majestic oak trees in the front yard and lush bamboo-lined landscaping in the backyard.The main home features 4 bedrooms, 2 bathrooms, and updated countertops in the kitchen, as well as both the primary and the guest bathroom. Some of the upgrades to the home

    Mario Carlin Real Broker, LLC

    223 E Ridgewood Rd, Georgetown, TX 78633
  • /3

    $535,900

    New Construction
    • 4 Beds
    • 3 Baths
    • 2,410 Sq Ft

    2410W Plan at Woodside - 47', Georgetown, TX 78633

    Coffered extended entry leads past game room to open kitchen, dining area and family room. Kitchen features deep walk-in pantry and generous island with built-in seating space. Dining area features curved wall of windows. Family room features wall of windows. Primary suite includes bedroom with wall of windows. Double doors lead to primary bath with dual vanity, garden tub, separate

    Perry Homes Builder
    521 Billowing Cloud Cove Unit 38358730, Georgetown, TX 78633
  • /3

    $680,900

    New Construction
    • 4 Beds
    • 3 Baths
    • 2,797 Sq Ft

    2797W Plan at Parkside Peninsula - 50', Georgetown, TX 78628

    Home office with French doors and formal dining room set at two-story entry. Kitchen and morning area open to two-story family room with wall of windows. Kitchen features corner walk-in pantry and generous island with built-in seating space. First-floor primary suite. Dual vanity, garden tub, separate glass-enclosed shower and large walk-in closet in primary bath. A second bedroom is downstairs.

    Perry Homes Builder
    5615 Kyle Joseph Dr Unit 38173313, Georgetown, TX 78628
  • /25

    $622,990

    New Construction
    • 4 Beds
    • 4 Baths
    • 2,376 Sq Ft

    Plan Hampton at Parkside On The River - 50ft. lots, Georgetown, TX 78628

    The Hampton is a single-story design that offers a fresh take on open-concept living with generous gathering spaces and private retreats throughout. The kitchen anchors the heart of the home, opening to the dining area and living room for an easy, connected flow. A secluded primary suite sits at the rear of the home, while three secondary bedrooms and a dedicated study provide room for guests,

    Highland Homes Builder
    204 Shady Spring Trail Unit 38054972, Georgetown, TX 78628
  • /21

    $590,900

    New Construction
    • 4 Beds
    • 3 Baths
    • 2,373 Sq Ft

    2373H Plan at Parmer Ranch - 50', Georgetown, TX 78633

    Home office with French doors set at entry with 12-foot ceiling. Open kitchen offers generous counter space, corner walk-in pantry and island with built-in seating space. Dining area flows into open family room with wall of windows. Primary suite includes dual vanities, garden tub, separate glass-enclosed shower and two large walk-in closets in primary bath. A guest suite with private bath adds

    Perry Homes Builder
    1005 Glen Heahter Dr Unit 38154471, Georgetown, TX 78633
  • /3

    $644,900

    New Construction
    • 3 Beds
    • 2 Baths
    • 2,251 Sq Ft

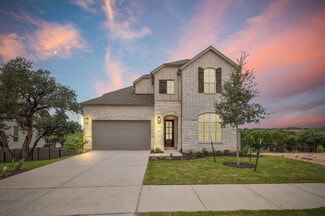
    2251W Plan at Parkside On The River - 50', Georgetown, TX 78628

    Entry welcomes with 12-foot ceiling. Home office with French doors off extended entry. Open kitchen offers corner walk-in pantry and inviting island with built-in seating space. Dining area flows into open family room with wall of windows. Secluded primary suite includes primary bath with dual vanities, garden tub, separate glass-enclosed shower and two large walk-in closets. Abundant closet

    Perry Homes Builder
    200 Barton Oak Trail Unit 38227739, Georgetown, TX 78628
  • /3

    $664,900

    New Construction
    • 4 Beds
    • 3 Baths
    • 2,476 Sq Ft

    2476W Plan at Parkside On The River - 50', Georgetown, TX 78628

    Extended entry with 13-foot ceiling leads to open kitchen, dining area and family room. Kitchen offers generous counter space, corner walk-in pantry and island with built-in seating space. Dining area flows into family room with wall of windows. Game room with French doors. Primary suite includes double-door entry to primary bath with dual vanities, garden tub, separate glass-enclosed shower and

    Perry Homes Builder
    200 Barton Oak Trail Unit 38228180, Georgetown, TX 78628
  • /7

    $524,900

    New Construction $33K PRICE DROP
    • 4 Beds
    • 3 Baths
    • 2,845 Sq Ft

    313 Ridgewell Loop, Georgetown, TX 78633

    The Delta floor plan is a versatile two-story design that offers a harmonious blend of comfort and functionality. With four bedrooms and three bathrooms, this layout caters to a variety of lifestyle needs, making it perfect for families or those who love to host guests. The open-concept first floor connects the main living spaces, including a welcoming family room, a thoughtfully designed kitchen

    Coventry Homes Builder
    313 Ridgewell Loop, Georgetown, TX 78633
  • /6

    $624,990

    New Construction
    • 4 Beds
    • 3 Baths
    • 2,833 Sq Ft

    Gallatin Plan at Parkside On The River - Parkside 50', Georgetown, TX 78628

    The Gallatin floor plan delivers two stories of thoughtful design and comfort, offering 4 bedrooms and 3 bathrooms perfectly tailored for your family’s needs. The ground floor is centered around an open-concept design that combines the kitchen, dining, and living spaces, making it ideal for both daily living and entertaining. A private guest suite on the main floor adds convenience for overnight

    Coventry Homes Builder
    1026 Texas Ash Ln Unit 40351986, Georgetown, TX 78628
  • /48

    $529,000

    • 4 Beds
    • 3 Baths
    • 2,638 Sq Ft

    1121 Silver Dollar Trail, Georgetown, TX 78628

    Barely lived in and absolutely pristine, this spotless home offers soaring high ceilings, abundant natural light, and a dramatic wall of windows that creates a bright, airy feel throughout. The open-concept layout features stainless steel appliances, a whole-house water softener and filtration system, and everything in the home is less than two years old. Refrigerator, washer, and dryer are all

    Sean Namli Dr. Sean Realty, LLC

    1121 Silver Dollar Trail, Georgetown, TX 78628
  • /3

    $513,900

    New Construction
    • 4 Beds
    • 2 Baths
    • 2,079 Sq Ft

    2079W Plan at Woodside - 47', Georgetown, TX 78633

    Entry framed by home office with French door entry. Kitchen with center island and walk-in pantry. Dining area flows into the family room with a wall of windows. Private primary bedroom with wall of windows. French doors lead to dual vanities, garden tub, separate glass enclosed shower, and walk-in closet in the primary bath. Secondary bedrooms all offer a walk-in closet. Covered backyard patio.

    Perry Homes Builder
    521 Billowing Cloud Cove Unit 38358697, Georgetown, TX 78633
  • /13

    $611,900

    New Construction
    • 4 Beds
    • 3 Baths
    • 2,594 Sq Ft


    2594W Plan at Parkside On The River - 45', Georgetown, TX 78628

    Home office with French doors set at two-story entry. Dining area opens to kitchen and adjacent two-story family room. Kitchen features walk-in pantry and generous island with built-in seating space. Family room features wall of windows. First-floor primary suite includes primary bath with dual vanity, garden tub, separate glass-enclosed shower and two walk-in closets. An additional bedroom is

    Perry Homes Builder
    104 Barton Oak Trail Unit 40683923, Georgetown, TX 78628
  • /32

    $565,161

    New Construction Open Fri 3PM - 6PM $11K PRICE DROP
    • 4 Beds
    • 3 Baths
    • 2,774 Sq Ft

    233 Dr, Georgetown, TX 78628

    New Construction | 4 Beds | 3 Baths | Game Room | Media Room | 2-Story | 2,774 Sq Ft | Covered Outdoor Living | Ready Spring 2026 |Meet the Grace — a bright, inviting two-story home designed for families who love natural light, open gathering spaces, and plenty of room to grow. The entrance foyer welcomes you with a front bedroom and nearby full bath—perfect for visiting parents, multi-gen

    Katie Craig Chesmar Homes

    233 Dr, Georgetown, TX 78628
  • /12

    $632,900

    New Construction
    • 3 Beds
    • 2 Baths
    • 2,127 Sq Ft

    2127W Plan at Wolf Ranch 51', Georgetown, TX 78628

    Entry with a 12-foot ceiling leads past a home office with French doors to an inviting game room. The family room with a wall of windows opens to the kitchen and dining area. The kitchen features a generous island with built-in seating space and a corner walk-in pantry. The secluded primary suite highlights a bedroom with a wall of windows. Double doors lead to the primary bath with dual

    Perry Homes Builder
    109 Blackberry Cove Unit 38181949, Georgetown, TX 78628
  • /56

    $635,990

    New Construction
    • 4 Beds
    • 4 - 4.5 Baths
    • 2,573 Sq Ft

    Plan Surrey at Parkside On The River - 50ft. lots, Georgetown, TX 78628

    The Surrey offers a bright, open layout designed for the way you live today. The modern kitchen flows effortlessly into the dining area and spacious living room, creating a warm and welcoming atmosphere perfect for entertaining or relaxing. With 4 bedrooms, 3 baths, entertainment and a private study, there’s space for everyone to live, work, and unwind. The elegant primary suite features a

    Highland Homes Builder
    204 Shady Spring Trail Unit 36555931, Georgetown, TX 78628
  • /42

    $714,990

    New Construction $4K PRICE DROP
    • 4 Beds
    • 3 Baths
    • 2,575 Sq Ft

    Plan Brentwood at Parkside On The River - 60ft. lots, Georgetown, TX 78628

    The Brentwood is a stunning single-story home offering 2,545 square feet of well-planned living space. At the front of the home, a hallway leads to two spacious secondary bedrooms, each with ample closet space and easy access to a shared full bathroom. Nestled between these bedrooms is a centrally located lifestyle room- a flexible space ideal for a playroom, media lounge, or family

    Highland Homes Builder
    200 Shady Spring Trail Unit 39298489, Georgetown, TX 78628
  • /3

    $521,900

    New Construction
    • 4 Beds
    • 3 Baths
    • 2,049 Sq Ft

    2049W Plan at Woodside - 47', Georgetown, TX 78633

    Extended entry with 12-foot ceiling leads to open kitchen, dining area and family room with 10-foot ceilings throughout. Kitchen features center island and walk-in pantry. Dining area and family room feature walls of windows. Primary suite includes bedroom with 10-foot ceiling and wall of windows. Double doors lead to primary bath with dual vanities, garden tub, separate glass-enclosed shower and

    Perry Homes Builder
    521 Billowing Cloud Cove Unit 38358673, Georgetown, TX 78633
  • /23

    $645,000

    New Construction $44K PRICE DROP
    • 4 Beds
    • 4 Baths
    • 2,593 Sq Ft

    1700 Crimson Sunset Dr, Georgetown, TX 78628

    Popular Highland Home model home floor plan!! Stunning one-story home with high ceilings, kitchen overlooking family and dining areas! 4 bedrooms with 4 full baths, plus study and entertainment room! No rear neighbors on a greenbelt lot to watch the beautiful hill country sunsets from your back patio! Freestanding tub at primary bath for that spa experience. Designer selections throughout home

    Highland Homes Builder
    1700 Crimson Sunset Dr, Georgetown, TX 78628
  • /12

    $718,900

    New Construction
    • 4 Beds
    • 3.5 Baths
    • 2,999 Sq Ft

    2999W Plan at Parkside Peninsula - 50', Georgetown, TX 78628

    Home office with French doors set at two-story entry. Open kitchen hosts inviting island with built-in seating space. Two-story dining area opens to two-story family room with wall of windows. First-floor primary suite with wall of windows. Dual vanities, garden tub, separate glass-enclosed shower and two walk-in closets in primary bath. A guest suite with full bath is downstairs. Secondary

    Perry Homes Builder
    5615 Kyle Joseph Dr Unit 38173352, Georgetown, TX 78628
  • /16

    $623,900

    New Construction
    • 3 Beds
    • 2 Baths
    • 2,026 Sq Ft

    2026W Plan at Wolf Ranch 51', Georgetown, TX 78628

    Entry leads to open family room with wall of windows. Kitchen features corner walk-in pantry and generous island with built-in seating space. Dining area set just across from kitchen. Primary suite includes bedroom with wall of windows. Double doors lead to primary bath with dual vanities, corner garden tub, separate glass-enclosed shower and walk-in closet. Home office with French doors set at

    Perry Homes Builder
    109 Blackberry Cove Unit 38181944, Georgetown, TX 78628
  • /22

    $613,900

    New Construction
    • 3 Beds
    • 2 Baths
    • 1,950 Sq Ft

    1950W Plan at Wolf Ranch 51', Georgetown, TX 78628

    Entry leads past a home office with French doors to the main living areas. Island kitchen features a corner walk-in pantry. The dining area flows between the kitchen and family room with a wall of windows. Primary bedroom with a wall of windows overlooks the backyard. Double doors lead to the primary bath with dual vanities, a corner garden tub, a separate glass-enclosed shower, and a large

    Perry Homes Builder
    109 Blackberry Cove Unit 38181811, Georgetown, TX 78628
  • /39

    $721,990

    New Construction
    • 4 Beds
    • 3 - 3.5 Baths
    • 2,694 Sq Ft

    Plan Fleetwood at Parkside On The River - 60ft. lots, Georgetown, TX 78628

    The Fleetwood is a well-designed one-story home that offers 2,667 square feet of comfortable living space. Upon entering, you'll find a study, a lifestyle space, and two secondary bedrooms. The open-concept kitchen, with a large island, seamlessly connects to the dining area and family room, which opens onto a patio for outdoor enjoyment. Tucked in the back of the home is the primary suite which

    Highland Homes Builder
    200 Shady Spring Trail Unit 36555942, Georgetown, TX 78628
  • /4

    $662,900

    New Construction
    • 4 Beds
    • 3 Baths
    • 2,443 Sq Ft

    2443H Plan at Wolf Ranch 51', Georgetown, TX 78628

    Welcoming entry features 12-foot ceiling. Open kitchen offers generous counter space, corner walk-in pantry and inviting island with built-in seating space. Dining area flows into open family room with wall of windows. Game room with French doors just across from kitchen. Primary suite includes bedroom with wall of windows. Dual vanities, garden tub, separate glass-enclosed shower and two-walk in

    Perry Homes Builder
    109 Blackberry Cove Unit 38181817, Georgetown, TX 78628
  • /28

    $699,990

    New Construction
    • 4 Beds
    • 4 Baths
    • 3,002 Sq Ft

    1408 Crimson Sunset Dr, Georgetown, TX 78628

    Brand new floor plan featuring primary and guest bedroom on main floor with an entertainment room! Great room concept kitchen overlooking large family and dining areas! Modern upgrades throughout home, smart home features, tankless water heater, full sod and sprinkler system!

    Highland Homes Builder
    1408 Crimson Sunset Dr, Georgetown, TX 78628
  • /3

    $672,900

    New Construction
    • 4 Beds
    • 3 Baths
    • 2,476 Sq Ft

    2476W Plan at Wolf Ranch 51', Georgetown, TX 78628

    Extended entry with 13-foot ceiling leads to open kitchen, dining area and family room. Kitchen offers generous counter space, corner walk-in pantry and island with built-in seating space. Dining area flows into family room with wall of windows. Game room with French doors. Primary suite includes double-door entry to primary bath with dual vanities, garden tub, separate glass-enclosed shower and

    Perry Homes Builder
    109 Blackberry Cove Unit 38181836, Georgetown, TX 78628
  • /3

    $710,900

    New Construction
    • 4 Beds
    • 3.5 Baths
    • 3,299 Sq Ft

    3299W Plan at Nolina - 60', Georgetown, TX 78633

    Grand two-story entry features circular staircase. Home office with French doors. Two-story family room opens to the island kitchen and morning area. Kitchen offers a large pantry and Butler's pantry. Downstairs primary suite has curved wall of windows. Primary bath with a double vanity, garden tub and separate glass-enclosed shower. Lots of shelf space in the primary closet. Upstairs hosts a

    Perry Homes Builder
    228 Star Rush Trail Unit 38252091, Georgetown, TX 78633
  • /12

    $674,900

    New Construction
    • 4 Beds
    • 3.5 Baths
    • 2,999 Sq Ft

    2999W Plan at Parmer Ranch - 50', Georgetown, TX 78633

    Home office with French doors set at two-story entry. Open kitchen hosts inviting island with built-in seating space. Two-story dining area opens to two-story family room with wall of windows. First-floor primary suite with wall of windows. Dual vanities, garden tub, separate glass-enclosed shower and two walk-in closets in primary bath. A guest suite with full bath is downstairs. Secondary

    Perry Homes Builder
    1005 Glen Heahter Dr Unit 38157700, Georgetown, TX 78633
  • /133

    $650,900

    New Construction
    • 4 Beds
    • 3 Baths
    • 2,504 Sq Ft

    2504W Plan at Parkside On The River - 50', Georgetown, TX 78628

    Home office with French doors set at entry with 12-foot ceiling. Extended entry leads to open kitchen, dining area and family room. Kitchen features corner walk-in pantry, generous counter space and island with built-in seating space. Dining area flows into family room with wall of windows. Primary suite includes double-door entry to primary bath with dual vanities, garden tub, separate

    Perry Homes Builder
    200 Barton Oak Trail Unit 38228188, Georgetown, TX 78628
  • /31

    $624,990

    New Construction
    • 4 Beds
    • 3 - 4 Baths
    • 2,547 Sq Ft

    Plan Grantham at Parkside On The River - 50ft. lots, Georgetown, TX 78628

    Highland Homes Builder
    204 Shady Spring Trail Unit 36555928, Georgetown, TX 78628
  • /37

    $651,900

    New Construction
    • 4 Beds
    • 3 Baths
    • 2,513 Sq Ft

    2513W Plan at Parkside Peninsula - 50', Georgetown, TX 78628

    Extended entryway with 12-foot ceilings. Game room with French doors frame the entry. Spacious family room with a wall of windows. Open kitchen offers an island with built-in seating space and a corner walk-in pantry. Primary suite with a wall of windows. Dual vanities, garden tub, separate glass enclosed shower and two walk-in closets in the primary bath. Guest suite just off the extended entry

    Perry Homes Builder
    5615 Kyle Joseph Dr Unit 38172960, Georgetown, TX 78628
  • /74

    $625,990

    New Construction
    • 4 - 5 Beds
    • 3 - 4.5 Baths
    • 2,614 Sq Ft

    Plan Botero at Parkside Peninsula, Georgetown, TX 78628

    This open concept, split bedroom home features spacious gathering areas: one in the living, dining, and kitchen space with soaring ceilings, and another in the upstairs loft, perfect for game nights. The private secondary bedrooms are true retreats, with one at the front of the home, and two additional upstairs. A centrally located study ensures privacy, yet convenience to the kitchen and living

    Highland Homes Builder
    5611 Kyle Joseph Dr Unit 36555981, Georgetown, TX 78628
  • /28

    $635,000

    New Construction
    • 4 Beds
    • 3 Baths
    • 2,926 Sq Ft

    Dumont Plan at Wolf Ranch West Bend 51', Georgetown, TX 78628

    The Dumont floor plan offers a distinctive two-story layout designed to suit a variety of lifestyles. With 4 spacious bedrooms and 3 well-appointed bathrooms, this home combines functionality and modern design. The main floor creates an inviting atmosphere with an open-concept layout that seamlessly integrates the kitchen, dining, and living areas, making it perfect for entertaining or daily

    Coventry Homes Builder
    108 Blackberry Cove Unit 38516662, Georgetown, TX 78628
  • /40

    $569,990

    New Construction $68K PRICE DROP
    • 4 Beds
    • 3 Baths
    • 2,754 Sq Ft

    237 Pacific Grove Cir, Georgetown, TX 78628

    New Coventry Home! The Goodrich floor plan provides a thoughtful layout that combines functionality and modern living. This two-story home includes four spacious bedrooms and three bathrooms, making it ideal for families or those who enjoy entertaining. The main level welcomes you with an open-concept design that seamlessly integrates the living, dining, and kitchen areas, creating a warm and

    Danny Wilson New Home Now

    237 Pacific Grove Cir, Georgetown, TX 78628
  • /53

    $675,990

    New Construction
    • 4 - 5 Beds
    • 4 - 5 Baths
    • 2,761 Sq Ft

    Plan Fordham at Parkside On The River - 50ft. lots, Georgetown, TX 78628

    The Fordham is a two-story floor plan designed with open living spaces, flexible rooms, and thoughtful everyday convenience. The main level features a spacious kitchen that connects easily to the dining area and living room, creating a welcoming space for gathering. A private study, first-floor secondary bedroom, and secluded primary suite add versatility and comfort, while the upstairs layout

    Highland Homes Builder
    204 Shady Spring Trail Unit 36555936, Georgetown, TX 78628
  • /4

    $631,900

    New Construction
    • 3 Beds
    • 2 Baths
    • 2,206 Sq Ft

    2206H Plan at Parkside On The River - 50', Georgetown, TX 78628

    Home office with French doors set at entry with 12-foot ceiling. Open island kitchen offers generous counter space and corner walk-in pantry. Dining area flows into open family room with wall of windows. Spacious primary suite. Double doors lead to primary bath with dual vanities, corner garden tub, separate glass-enclosed shower and large walk-in closet. Abundant closet space and natural light

    Perry Homes Builder
    200 Barton Oak Trail Unit 38227690, Georgetown, TX 78628

Showing Results 161 - 200, Page 5 of 18

How to Buy a Home How to Finance a Home How to Sell a Home