734

Georgetown, TX Homes for Sale under $900,000

Section Image Section Image
  • /17

    $725,458

    New Construction
    • 4 Beds
    • 3 Baths
    • 2,921 Sq Ft

    1112 Pansy Trail, Georgetown, TX 78628

    Situated in the sought-after Parkside on the River community, this home offers the perfect blend of scenic surroundings and everyday convenience with easy access to nearby shopping, dining, and major thoroughfares. This impressive two-story layout is designed for both comfort and functionality, featuring a seamless open-concept living area anchored by an alternate kitchen with built-in appliances

    Coventry Homes Builder
    1112 Pansy Trail, Georgetown, TX 78628
  • /38

    $888,000

    New Construction $79K PRICE DROP
    • 5 Beds
    • 4.5 Baths
    • 4,310 Sq Ft

    1209 Stormy Dr, Georgetown, TX 78633

    PRICE REDUCED! New construction home in Georgetown community of Riverstone. NEW 3% flex incentive to use on 3-2-1 buy down, 2-1 buy down, closing costs or price reduction. You could afford up to $75,000 more home than if you bought a resale—without raising your monthly payment. That means more space, more upgrades, and more of what you love. Call Sales Manager for details. 80' lot, 2 story home,

    Ellen Giddens Joe P Giddens Jr Broker

    1209 Stormy Dr, Georgetown, TX 78633
  • /3

    $639,990

    New Construction
    • 4 Beds
    • 3.5 Baths
    • 3,144 Sq Ft

    Kennedy Plan at Broken Oak, Georgetown, TX 78633

    Step into The Kennedy—a stunning single-story home that effortlessly blends luxury with functionality. With soaring vaulted ceilings and thoughtfully designed spaces, this floorplan offers everything you could want in your dream home. The Kennedy features 4 bedrooms, 3.5 bathrooms, a private study, a game room, a formal dining room, outdoor living space, and a spacious 3-car garage. The heart of

    Chesmar Homes Builder
    1001 Painted Horse Dr Unit 36453051, Georgetown, TX 78633
  • /36

    $805,000

    $90K PRICE DROP
    • 3 Beds
    • 3 Baths
    • 2,289 Sq Ft

    601 W 17th St, Georgetown, TX 78626

    Welcome to your own private paradise in the heart of Historic Georgetown. This beautifully maintained 3-bedroom, 3-bath home offers 2,289 square feet of thoughtfully designed living space, combining modern comfort with exceptional outdoor living. Built in 2014, the home features hardwood floors throughout, granite countertops, stainless steel appliances, a security system, and numerous recent

    Adolfo Valdez JPAR Austin

    601 W 17th St, Georgetown, TX 78626
  • /4

    $783,900

    New Construction
    • 4 Beds
    • 3.5 Baths
    • 2,995 Sq Ft

    2995W Plan at Parkside On The River - West 60', Georgetown, TX 78628

    A welcoming entryway greets you with a 12-foot tray ceiling. A secluded home office with French doors is located off the front door. The secondary bedrooms line the main hallway. The kitchen invites you into the heart of the home and features an island with built-in seating and corner walk-in pantry. The dining area connects the space to the open family room which boasts a wall of windows

    Perry Homes Builder
    224 Shady Spring Trail Unit 38250585, Georgetown, TX 78628
  • /56

    $645,292

    New Construction
    • 4 Beds
    • 3 Baths
    • 2,510 Sq Ft

    1524 Snowdrop Dr, Georgetown, TX 78628

    Welcome to the Kingston, build by Highland Homes. Zoned for Leander ISD with an estimated completion in October 2026. This popular one story plan features high ceilings with 4 bedrooms and 3 full baths, plus an entertainment room and study. The gourmet kitchen includes an abundance of cabinets with built-in appliances. The luxurious primary bath features a freestanding tub with separate shower

    Highland Homes Builder
    1524 Snowdrop Dr, Georgetown, TX 78628
  • /2

    $799,900

    New Construction
    • 4 Beds
    • 3.5 Baths
    • 3,323 Sq Ft

    508 Lightstone Dr, Georgetown, TX 78633

    New 4 Bed/ 3.5 Bath home in Georgetown, TX. This home is an impressive two-story? blending luxury with comfort and designed to meet your lifestyle. Step inside to a striking grand entry with a curved staircase leading to a breathtaking two-story family room, where a fireplace creates a cozy focal point. This spacious home features everything you could want, a gameroom, media room, home office,

    Drees Homes Builder
    508 Lightstone Dr, Georgetown, TX 78633
  • /9

    $677,900

    New Construction
    • 4 Beds
    • 3 Baths
    • 2,694 Sq Ft

    2694W Plan at Parkside Peninsula - 50', Georgetown, TX 78628

    Home office with French doors and 11-foot ceiling set at two-story entry. Open kitchen features deep walk-in pantry and generous island with built-in seating space. Dining area opens to two-story family room with wall of windows. Primary suite includes bedroom with 10-foot tray ceiling. Double doors lead to primary bath with dual vanity, garden tub, separate glass-enclosed shower and large

    Perry Homes Builder
    5615 Kyle Joseph Dr Unit 38173295, Georgetown, TX 78628
  • /40

    $749,995

    • 4 Beds
    • 2.5 Baths
    • 2,500 Sq Ft

    101 Enclave Park Cove, Georgetown, TX 78633

    Tucked away on a quiet cul-de-sac, this stunning custom home offers the perfect blend of luxury, privacy, and Texas living. Situated on over an acre with no HOA and no restrictions, you'll enjoy peaceful country living just less than 5 minutes from Lake Georgetown.Step inside to find 4 spacious bedrooms, 2.5 bathrooms, a dedicated home office, and a formal dining room, all thoughtfully

    Jeff Patterson Team West Real Estate LLC

    101 Enclave Park Cove, Georgetown, TX 78633
  • /4

    $674,990

    New Construction
    • 5 Beds
    • 4.5 Baths
    • 2,793 Sq Ft

    Plan 5002 at Bluff Haven - The Estates Collection, Georgetown, TX 78626

    Plan 5002 is a well-designed single-story home that blends open-concept living with private, flexible spaces for a variety of lifestyles. The heart of the home features a connected kitchen, dining, and great room that opens to a covered patio, creating a seamless indoor-outdoor experience. The primary suite is tucked away for privacy, while two additional bedrooms each have access to their own

    Risewell Homes Builder
    2120 Leander St Unit 40337285, Georgetown, TX 78626
  • /8

    $716,990

    New Construction
    • 4 Beds
    • 3.5 - 4.5 Baths
    • 2,594+ Sq Ft

    Allandale Plan at Riverstone, Georgetown, TX 78628

    This plan offers the new MidCentury Modern Elevation with woodlook siding, as well as 3 traditional elevations. This plan has a HUGE open space Kitchen, Dining, Family Room combination. Large windows overlook the 150 SF Standard Covered Patio that can be upgraded for even more outdoor enjoyment. This open space gives ample room for the entire family to be together, whether they are preparing

    Scott Felder Homes Builder
    3305 Emerald Lake Path Unit 36450794, Georgetown, TX 78628
  • /40

    $865,000

    $10K PRICE DROP
    • 6 Beds
    • 5 Baths
    • 4,161 Sq Ft

    4365 Caldwell Palm Cir, Round Rock, TX 78665

    Set on a corner lot in the heart of Teravista’s golf course community, this home brings a lot more to the table than the typical big-house checklist. Mature trees help frame the lot with added privacy, while the floor plan gives the home real flexibility for everything life tends to throw into the mix. One of the biggest bonuses is the rare attached, 1 BD, 1 BA suite along the right side of the

    Amanda Nguyen Christies Intl Real Estate Lone Star

    4365 Caldwell Palm Cir, Round Rock, TX 78665
  • /30

    $769,900

    New Construction
    • 4 - 5 Beds
    • 3.5 Baths
    • 3,405 Sq Ft

    Tegan Plan at Wolf Ranch West Bend - 60', Georgetown, TX 78628

    The Tegan floor plan by Drees Custom Homes offers a modern, spacious design featuring an open?concept family room, gourmet kitchen and inviting dining area perfect for everyday living or entertaining. A luxurious first?floor primary suite provides comfort and privacy, while flexible options such as a home office, super shower, extended outdoor living space and tandem garage, allowing homeowners

    Drees Homes Builder
    1800 Morning Mist Dr Unit 39601349, Georgetown, TX 78628
  • /5

    $649,900

    New Construction
    • 4 Beds
    • 3 - 3.5 Baths
    • 2,483 Sq Ft

    Thomas Plan at Wolf Ranch - South Fork at Wolf Ranch, Georgetown, TX 78628

    The Thomas is a modern and exciting ranch floor plan that brings functionality and luxury to Texas. The main level features a large and private primary suite and bath, an extended outdoor living space and a centralized media room. Additional features include a garage with a tandem, three-car addition, three more bedrooms and a working pantry. This plan is perfect for families or empty nesters!

    Drees Homes Builder
    100 Blackberry Cove Unit 37254317, Georgetown, TX 78628
  • /6

    $699,900

    New Construction $166K PRICE DROP
    • 4 Beds
    • 3.5 Baths
    • 2,944 Sq Ft

    504 River Overlook Rd, Georgetown, TX 78628

    Home office with French doors set entry. Media room with French doors off extended entry. Formal dining room flows into open family room with wall of windows. Kitchen features corner walk-in pantry, a 5-burner gas cooktop, a coffee bar, and generous island with built-in seating space. Adjoining morning area features wall of windows. Primary suite includes double-door entry to primary bath with

    Perry Homes Builder
    504 River Overlook Rd, Georgetown, TX 78628
  • /4

    $671,990

    New Construction $8K PRICE DROP
    • 4 Beds
    • 3.5 Baths
    • 2,972 Sq Ft

    Plan Yorktown at Wolf Ranch: 51ft. lots, Georgetown, TX 78628

    At just under 3,000 square feet, the Yorktown is a stunning two-story home designed for both connection and comfort. The first floor features a bright, open layout where the kitchen, dining area, and spacious living room flow together seamlessly, creating the perfect setting for entertaining or relaxing. A private study and secondary bedroom with full bath offer flexibility for guests and

    Highland Homes Builder
    1709 Morning Mist Dr Unit 38761482, Georgetown, TX 78628
  • /40

    $649,000

    • 4 Beds
    • 3 Baths
    • 2,287 Sq Ft

    1610 Pecan St, Georgetown, TX 78626

    Warm, inviting and architecturally distinctive, this beautifully renovated Mid-Century Modern sits on a .33-acre corner lot just outside Georgetown's Historic District. The 2,287 SF single-story offers 4 bedrooms, 3 baths and a flex room ideal for an office or 5th bedroom. Designer kitchen features quartz counters, oversized island, gas cooktop and floating shelves. Every bedroom has a walk-in

    Annette Montgomery Wolf Real Estate

    1610 Pecan St, Georgetown, TX 78626
  • /25

    $729,900

    New Construction
    • 4 - 6 Beds
    • 3 - 4.5 Baths
    • 2,965 Sq Ft

    Brynlee II Plan at Wolf Ranch West Bend - 60', Georgetown, TX 78628

    The Brynlee II offers a spacious design perfect for modern living. The open kitchen, family and dining rooms are bright and welcoming with a vaulted ceiling and a wall of windows overlooking the covered porch. The outdoor living space can be expanded to include a fireplace. The primary suite and two secondary bedrooms provide relaxing retreats for the whole family. A media room and study complete

    Drees Homes Builder
    1800 Morning Mist Dr Unit 37253325, Georgetown, TX 78628
  • /8

    $744,900

    New Construction $175K PRICE DROP
    • 4 Beds
    • 3.5 Baths
    • 2,944 Sq Ft

    1017 Sunset Hill Way, Georgetown, TX 78628

    Home office with French doors set entry. Media room with French doors off extended entry. Formal dining room flows into open family room with wall of windows. Kitchen features corner walk-in pantry, a 5-burner gas cooktop, a coffee bar, and generous island with built-in seating space. Adjoining morning area features wall of windows. Primary suite includes double-door entry to primary bath with

    Perry Homes Builder
    1017 Sunset Hill Way, Georgetown, TX 78628
  • /32

    $779,000

    $106K PRICE DROP
    • 3 Beds
    • 2.5 Baths
    • 3,013 Sq Ft

    116 Oak Plaza Dr, Georgetown, TX 78628

    Agent/Owner. This unique property is located in the exclusive gated Gabriel's Overlook community, with a comprehensive luxury focused renovation completed in 2025, offering a level of sophistication that is unmatched. Refined elegance flows throughout with hickory hardwood floors, a craftsman entry door, and Portella plaster accents. The custom gourmet kitchen offers white oak cabinets,

    Meaghan Marks Bramlett Partners

    116 Oak Plaza Dr, Georgetown, TX 78628
  • /40

    $775,000

    • 5 Beds
    • 4.5 Baths
    • 3,891 Sq Ft

    2006 Westvalley Place, Round Rock, TX 78665

    Welcome to 2006 Westvalley Place in Teravista, one of Round Rock's premier neighborhoods. This 5-bedroom, 4.5-bathroom home offers 3,891 square feet, a 3-car garage, and stunning views of Teravista Golf Course, framed by the green between holes 15 and 16. Inside, an open layout connects sunlit dining spaces, a living room with a stone fireplace, and a gourmet kitchen featuring granite

    Emily Bibby Compass RE Texas, LLC

    2006 Westvalley Place, Round Rock, TX 78665
  • /22

    $760,000

    $20K PRICE DROP
    • 5 Beds
    • 3.5 Baths
    • 2,925 Sq Ft

    200 Wood Cove, Georgetown, TX 78633

    Experience exquisite living in this sophisticated single-story estate, set on a pristine 1+ acre lot with mature trees and meticulously maintained landscaping. This exceptional single-story home presents a heaven of comfort and elegance featuring 5 bedrooms, 3.5 bathrooms, a large office and huge utility room. The kitchen opens to an elegant 12 feet height ceilings family room with tons of

    Carlos Flores One of a Kind Realty

    200 Wood Cove, Georgetown, TX 78633
  • /12

    $700,900

    New Construction
    • 4 Beds
    • 3.5 Baths
    • 2,942 Sq Ft

    2942H Plan at Parkside Peninsula - 50', Georgetown, TX 78628

    Home office with French doors set along one side of two-story entry. Kitchen and dining area open to two-story family room. Kitchen features corner walk-in pantry and generous island with built-in seating space. Two-story family room features wall of windows. First-floor primary suite includes bedroom with 10-foot ceiling. Double doors lead to primary bath with dual vanities, garden tub, separate

    Perry Homes Builder
    5615 Kyle Joseph Dr Unit 38173338, Georgetown, TX 78628
  • /4

    $811,900

    New Construction
    • 4 Beds
    • 3.5 Baths
    • 3,200 Sq Ft

    3200W Plan at Parkside On The River - 60', Georgetown, TX 78628

    Welcoming front porch. Home office with French doors at entry. Spacious family room with a wall of windows. Open kitchen offers a corner pantry and an island with built-in seating space. Dining area with gorgeous view of the backyard. Secluded primary suite with a wall of windows. Primary bath offers dual vanities, garden tub, separate glass enclosed shower and two walk-in closets. Guest suite on

    Perry Homes Builder
    1705 Plum Tree Way Unit 40046193, Georgetown, TX 78628
  • /6

    $708,900

    New Construction
    • 4 Beds
    • 3.5 Baths
    • 2,796 Sq Ft

    2796W Plan at Wolf Ranch 51', Georgetown, TX 78628

    Front porch opens into a two-story entryway with a grand staircase. French doors enclose the private home office. The utility room is conveniently located off the main hallway. The family room boasts extended ceilings and a wall of windows. The kitchen has an island with built-in seating and a walk-in pantry. The dining area is embraced by a corner wall of windows and allows entrance into the

    Perry Homes Builder
    109 Blackberry Cove Unit 38181878, Georgetown, TX 78628
  • /15

    $729,900

    New Construction
    • 5 Beds
    • 4.5 Baths
    • 3,516+ Sq Ft

    Tristan Plan at Wolf Ranch - South Fork at Wolf Ranch, Georgetown, TX 78628

    The Tristan is a large, two-story plan that is perfect for any resident! With many luxurious spaces throughout, the main level includes a secluded, yet expansive primary suite, home office, and extendable outdoor living space. The large kitchen has a walk-in pantry and direct access to the two car garage. A guest bedroom is also conveniently found at the front of the home, off the foyer. From the

    Drees Homes Builder
    100 Blackberry Cove Unit 37254533, Georgetown, TX 78628
  • /3

    $696,900

    New Construction
    • 4 Beds
    • 3 Baths
    • 3,095 Sq Ft

    3095W Plan at Nolina - 60', Georgetown, TX 78633

    Home office with French doors set at two-story entry. Formal dining room across from staircase. Two-story family room opens to kitchen and morning area. Family room features wall of windows. Kitchen features deep walk-in pantry, butler's pantry and large island with built-in seating space. First-floor primary suite includes bedroom with wall of windows. Double doors lead to primary bath with dual

    Perry Homes Builder
    228 Star Rush Trail Unit 38251941, Georgetown, TX 78633
  • /17

    $718,877

    New Construction
    • 4 Beds
    • 3 Baths
    • 3,132 Sq Ft

    1422 Blue Moon Dr, Georgetown, TX 78628

    This impressive two-story home is thoughtfully designed to balance comfort, functionality, and modern style. The open-concept main living area creates a seamless flow between the kitchen, dining, and living spaces, featuring built-in appliances and a working kitchen that makes both entertaining and everyday living effortless. Upstairs, spacious secondary bedrooms offer privacy and flexibility for

    Coventry Homes Builder
    1422 Blue Moon Dr, Georgetown, TX 78628
  • /9

    $694,900

    New Construction
    • 4 Beds
    • 3 Baths
    • 2,694 Sq Ft

    2694W Plan at Wolf Ranch 51', Georgetown, TX 78628

    Home office with French doors and 11-foot ceiling set at two-story entry. Open kitchen features deep walk-in pantry and generous island with built-in seating space. Dining area opens to two-story family room with wall of windows. Primary suite includes bedroom with 10-foot tray ceiling. Double doors lead to primary bath with dual vanity, garden tub, separate glass-enclosed shower and large

    Perry Homes Builder
    109 Blackberry Cove Unit 38181926, Georgetown, TX 78628
  • /9

    $649,990

    New Construction
    • 4 Beds
    • 3.5 Baths
    • 2,870+ Sq Ft

    Grapeland Plan at Wolf Ranch, Georgetown, TX 78628

    Build your future on a foundation of timeless comforts and top-quality construction with The Grapeland floor plan by David Weekley Homes in Wolf Ranch. The chef’s kitchen provides a dine-up island and an out-of-sight storage and prep space. Open sight lines and gentle sunlight allow your personal style to shine in the impressive family and dining spaces overlooking the covered porch and backyard.

    David Weekley Homes Builder
    1805 Morning Mist Dr Unit 36459961, Georgetown, TX 78628
  • /30

    $879,900

    New Construction $79K PRICE DROP
    • 4 Beds
    • 4 Baths
    • 3,448 Sq Ft

    1000 Twisted Tarpley Ln, Georgetown, TX 78628

    Welcome to this beautifully designed home in Parkside on the River , where spacious living and thoughtful details come together in one of Georgetown ’s most desirable communities. The open-concept layout seamlessly connects the kitchen, dining, and living areas, creating a bright and inviting space for entertaining, gathering, and everyday life. A private study offers a dedicated work-from-home

    Coventry Homes Builder
    1000 Twisted Tarpley Ln, Georgetown, TX 78628
  • /14

    $623,900

    • 4 Beds
    • 3 Baths
    • 2,898 Sq Ft

    1304 Snowdrop Dr, Georgetown, TX 78628

    This stunning M/I Homes Balcones II floor plan offers nearly 2,900 sq ft of thoughtfully designed living in the highly desirable Parkside on the River community. Featuring 4 bedrooms, 3 full baths, a private study, game room, and an expansive open-concept layout, this home blends elegance with everyday functionality. A standout feature is the highly sought-after dual-bedroom downstairs design,

    Bhushan Karle Central Metro Realty

    1304 Snowdrop Dr, Georgetown, TX 78628
  • /40

    $619,900

    $30K PRICE DROP
    • 3 Beds
    • 3 Baths
    • 2,557 Sq Ft

    507 Davis Mountain Cir, Georgetown, TX 78633

    Beautifully maintained single-story home in the highly desirable Sun City Texas community. This 3-bedroom, 3-bath residence offers a spacious open-concept layout with over 2,500 square feet of living space, ideal for both everyday living and entertaining. Designed with flexibility in mind, the home features two possible primary suites, perfect for guests or multi-generational living. Enjoy no

    Matt Menard ERA Experts

    507 Davis Mountain Cir, Georgetown, TX 78633
  • /26

    $800,000

    $75K PRICE DROP
    • 4 Beds
    • 3.5 Baths
    • 3,570 Sq Ft

    103 Katie Marie Cove, Georgetown, TX 78633
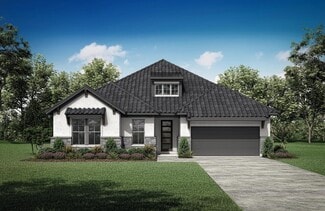
    $10,000 BUYER CONCESSION OFFERED TO CLOSING COSTS!!! Welcome to a beautifully designed residence in the desirable Georgetown Village community, where comfort meets understated luxury on an expansive homesite of just over an acre. With 4 bedrooms and 3.5 baths, this home offers a thoughtfully crafted layout that feels both elevated and inviting, perfect for everyday living and memorable

    Tucker Cummings eXp Realty, LLC

    103 Katie Marie Cove, Georgetown, TX 78633
  • /40

    $774,900

    • 4 Beds
    • 3.5 Baths
    • 3,267 Sq Ft

    324 Autumn Oak Way, Georgetown, TX 78628

    Welcome to 324 Autumn Oak Way in Georgetown—a beautifully designed home that offers both space and versatility. With 4 bedrooms and 3.5 baths, this layout is ideal for multi-generational living or guests, featuring 2 bedrooms downstairs and 2 upstairs. The dedicated study provides the perfect work-from-home setup, while the game room and media room create endless opportunities for entertainment

    Keri Jackson Compass RE Texas, LLC

    324 Autumn Oak Way, Georgetown, TX 78628
  • /9

    $749,900

    New Construction $9K PRICE DROP
    • 4 Beds
    • 3.5 Baths
    • 2,619 Sq Ft

    525 Alameda Ln, Georgetown, TX 78628

    Welcoming front porch opens into an extended entryway adorned with 12-foot ceilings. French doors open into the private home office, located just off the entrance. Down the hallway, you will find the secondary bedrooms, each featuring walk-in closets and a shared full bathroom. Adjacent to the hallway, French doors open into the inviting game room, complete with three large windows. The open

    Perry Homes Builder
    525 Alameda Ln, Georgetown, TX 78628
  • /5

    $865,900

    New Construction
    • 4 - 5 Beds
    • 4.5 - 5.5 Baths
    • 3,541+ Sq Ft

    Wynters Plan at Wolf Ranch West Bend - 70', Georgetown, TX 78628

    Introducing the exquisite two-story Wynters plan, where luxury meets functionality. Boasting four spacious bedrooms and four baths, along with a convenient half bath, this residence offers ample room. Need extra space? Opt for the optional fifth bedroom and bath to accommodate your evolving needs. Work from home effortlessly in the dedicated home office, while the included gameroom provides the

    Drees Homes Builder
    1800 Morning Mist Dr Unit 37252655, Georgetown, TX 78628
  • /2

    $749,900

    New Construction $192K PRICE DROP
    • 4 Beds
    • 3.5 Baths
    • 3,299 Sq Ft

    1401 Amanda Paige Dr, Georgetown, TX 78628

    Grand two-story entry features circular staircase. Home office with French doors. Two-story family room opens to the island kitchen and morning area. Kitchen offers a 5-burner gas cooktop, a large pantry and Butler's pantry. Downstairs primary suite has curved wall of windows. Primary bath with a double vanity, freestanding tub and separate glass-enclosed shower. Lots of shelf space in the

    Perry Homes Builder
    1401 Amanda Paige Dr, Georgetown, TX 78628
  • /40

    $622,964

    New Construction
    • 5 Beds
    • 3 Baths
    • 3,083 Sq Ft

    420 Hickory Springs Trail, Georgetown, TX 78628

    Greeted with a grand spiral staircase right when you walk in, the Linden also boasts a spacious great room and large primary closet. With 3 bedrooms and a game room upstairs and the additional media room, this home design has ample space for everyone in the family!

    Dusti Neel RealAgent

    420 Hickory Springs Trail, Georgetown, TX 78628
  • /8

    $663,990

    New Construction
    • 4 Beds
    • 3 Baths
    • 2,670 Sq Ft

    Gruene Plan at University Heights, Round Rock, TX 78665

    The Gruene is a two story floor plan design with the master bedroom and a secondary bedroom and bathroom on the first floor. It also features a study, game room, covered patio, and open concept kitchen and living area. The family room opens to the second floor to create a grandeur feel to the home. Options for personalizing this plan include a media room, extended dining area, extended covered

    Scott Felder Homes Builder
    4637 College Square Dr Unit 36451183, Round Rock, TX 78665

Showing Results 401 - 440, Page 11 of 18

How to Buy a Home How to Finance a Home How to Sell a Home