152,385

Newest Homes for Sale in Georgia, GA

Section Image Section Image Section Image
  • /4

    $385,227

    New Construction
    • 3 Beds
    • 2.5 Baths
    • 1,812 Sq Ft

    6185 Molo Ln Unit 664, Cumming, GA 30041

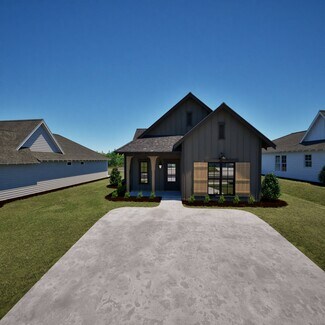
    Experience refined living in The Wake G at Hemingway, a thoughtfully designed home blending modern style with everyday functionality. Ready for an August/September move-in, this 1,812-square-foot residence opens with an inviting foyer that leads into a spacious living room, perfect for gathering and relaxation. The heart of the home is the luxury kitchen, featuring premium stained 42-inch

    Lora Gonzales Davidson Realty GA, LLC
    6185 Molo Ln Unit 664, Cumming, GA 30041
  • /2

    $317,319

    New Construction
    • 3 Beds
    • 2 Baths
    • 1,391 Sq Ft

    291 Summer St, Opelika, AL 36804

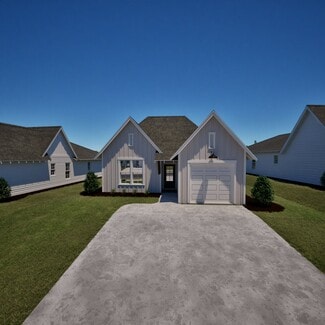
    The Toby C is a beautiful 3 bedroom, 2 bathroom, 1391 square foot home with a front entry single car garage. The entry way opens up into a foyer that leads on one side to the two guest bedrooms with a shared full bathroom, and on the other side into the open concept kitchen, living, and dining areas. The kitchen features a large island with plenty of cabinet space. Just off of the kitchen is the

    Holland Homes Builder
    291 Summer St, Opelika, AL 36804
  • /3

    $359,170

    New Construction $12K PRICE INCREASE
    • 2 Beds
    • 2 Baths
    • 1,043 Sq Ft

    3199 Bottle Way, Auburn, AL 36830

    Step inside the Northgate Townhome End Unit with Garage through the covered entry porch and into a main-level layout designed for efficient, connected living. The front entry opens near the living room, creating a natural transition from the porch into the heart of the home. The living room flows directly into the kitchen, where the island helps define the workspace while keeping the main level

    Holland Homes Builder
    3199 Bottle Way, Auburn, AL 36830
  • /4

    $310,744

    New Construction
    • 3 Beds
    • 2.5 Baths
    • 1,766 Sq Ft

    260 Brown Cir, Easley, SC 29642

    Brownstone Park Community is located on the western side of Greenville, Easley is a small suburban city and is located close to Interstate I-85. The Hidden Creek II plan is a open floor plan thats great for entertaining. The kitchen with a large island opens into the dining and living room. Large primary suite with a double vanity and two closets it also has a garden tub and a walk in shower. LVP

    Great Southern Homes Builder
    260 Brown Cir, Easley, SC 29642
  • /25

    $299,990

    New Construction $7K PRICE INCREASE
    • 3 Beds
    • 2 Baths
    • 1,646 Sq Ft

    12402 Great Eagle Rd, Jacksonville, FL 32219

    The Berkeley II floor plan features 1,647 square feet of thoughtfully designed living space, perfectly suited for first time homebuyers or those looking to downsize while maintaining comfort and style. This home features three spacious bedrooms and two full bathrooms, offering ample room for families, guests, or a home office. The open-concept design creates a bright and inviting atmosphere,

    D.R. Horton Builder
    12402 Great Eagle Rd, Jacksonville, FL 32219
  • /30

    $259,990

    New Construction
    • 3 Beds
    • 2.5 Baths
    • 1,579 Sq Ft

    206 Norchester Ave, Hogansville, GA 30230

    Welcome to 206 Norchester Avenue in Hogansville — the Aspen, a thoughtfully designed 3-bedroom, 2.5-bath townhome offering 1,579 square feet of comfortable, modern living. The main level is designed for everyday ease, featuring a spacious living room that flows into the dining area and functional kitchen, creating the perfect setting for entertaining, family meals, or relaxing at home. A

    Dream Finders Homes Builder
    206 Norchester Ave, Hogansville, GA 30230
  • /14

    $357,586

    New Construction
    • 3 Beds
    • 2 Baths
    • 1,421 Sq Ft

    562 Crimson Pointe Dr, Hardeeville, SC 29927

    This single-story home features a convenient laundry room near the foyer, while in the main living space is a contemporary open layout that leads out to the back patio through sliding doors. In the other half of the home are all three bedrooms, including the owner’s suite with an attached full-sized bathroom. At the front is a versatile two-car garage for storage space.

    Lennar Builder
    562 Crimson Pointe Dr, Hardeeville, SC 29927
  • /38

    $404,900

    New Construction
    • 3 Beds
    • 2.5 Baths
    • 2,231 Sq Ft

    1411 Centerstone Ln, Apison, TN 37302

    Move-In Ready August! The Caldwell plan in Capstone Estates, a premier new construction community where comfort and style come together. The Caldwell plan is thoughtfully designed with a first-floor primary suite, making it the perfect home for those seeking convenient single-level living with added space upstairs. The centrally located family room flows seamlessly into the kitchen, creating an

    Smith Douglas Homes Builder
    1411 Centerstone Ln, Apison, TN 37302
  • /24

    $201,000

    New Construction $4K PRICE DROP
    • 2 Beds
    • 2 Baths
    • 1,045 Sq Ft

    145 Hale Rd, Orangeburg, SC 29115

    Welcome to the Perry floorplan at 145 Hale Rd in The Park at Wilkinson! This Perry floorplan is a thoughtfully designed home with two bedrooms and two bathrooms. It sits on a spacious, private lot towards the back of the community, that is nearly a quarter of an acre! Entering the home, you will find the cozy, open-concept kitchen overlooking the spacious living area. The split bedroom design

    D.R. Horton Builder
    145 Hale Rd, Orangeburg, SC 29115
  • /33

    $279,900

    New Construction
    • 3 Beds
    • 2 Baths
    • 1,414 Sq Ft

    1009 Crossing Ct E, Valley, AL 36854

    Welcome to The Trace Floor Plan! The Trace features three bedrooms, two bathrooms and spans across 1414 square feet. As you enter into the home, you will find access to the one car garage, hall closet, and two guest bedrooms and guest bathroom. The home opens into the kitchen that features a large center island. The kitchen opens into the open concept dining room and living room. The laundry room

    Holland Homes Builder
    1009 Crossing Ct E, Valley, AL 36854
  • /2

    $303,135

    New Construction $13K PRICE DROP
    • 3 Beds
    • 2 Baths
    • 1,395 Sq Ft

    264 Summer St, Opelika, AL 36804

    The Todd D is a three bedroom, two bathroom, 1395 square foot home. The front door opens to a spacious foyer with a coat closet. As you enter through the foyer, you are greeted by an open concept kitchen and dining area. The kitchen features a large center island and flows into a spacious pantry and laundry room. The dining area and kitchen open up to the living area that features large windows

    Holland Homes Builder
    264 Summer St, Opelika, AL 36804
  • /53

    $611,600

    New Construction
    • 3 Beds
    • 2.5 Baths
    • 2,010 Sq Ft

    4306 Burton Bend Way Unit 150, Buford, GA 30518

    Discover the The Stockton on unfinished basement by The Providence Group. Available for move-in NOW! Welcome to the Popular Stockton floorplan - Fabulous Two story Townhome on UNFINISHED BASEMENT with covered porch and fenced backyard!!!! Homesite 150 offers an easy entry on the main level with a front entry garage. This home is Owner's Rear configuration and has our Cool Linen Upgraded 2.0

    The Providence Group Builder
    4306 Burton Bend Way Unit 150, Buford, GA 30518
  • /63

    $1,180,000

    New Construction
    • 5 Beds
    • 4 Baths
    • 3,356 Sq Ft

    7375 Crestline Dr, Dawsonville, GA 30534

    Experience elevated Lake Lanier living in this exceptional new construction home located within the prestigious gated community of The Reserve Club & Marina. Perfectly positioned in one of Dawsonville's most sought-after lake communities, this stunning residence offer the ultimate luxury lifestyle complete with a coveted deeded covered boat slip for effortless access to the water. Thoughtfully

    Stephanie Figueroa Team One Realty Partners, LLC

    7375 Crestline Dr, Dawsonville, GA 30534
  • /14

    $302,126

    New Construction
    • 3 Beds
    • 2.5 Baths
    • 1,793 Sq Ft

    250 Brown Cir, Easley, SC 29642

    Brownstone Park is a friendly neighborhood of quality, style and convenience. Close to downtown Easley's shopping, night life and restaurants. You and your family will enjoy taking walks on the walking path and sidewalks in this community. The beautiful Glenwood II plan features the primary downstairs that includes a walk in shower, double vanity and walk in closet. The kitchen has the upgraded

    Great Southern Homes Builder
    250 Brown Cir, Easley, SC 29642
  • /25

    $330,990

    New Construction $15K PRICE INCREASE
    • 3 Beds
    • 2 Baths
    • 1,475 Sq Ft

    411 Lancashire Ln, Irmo, SC 29063

    Welcome to the Kerry in Livingston Woods at 411 Lancashire Lane! This Kerry floorplan features three bedrooms, two bathrooms, and a two-car garage. The primary bedroom is comfortably tucked at the rear of the home and features an en-suite bath and a walk-in closet. The kitchen is the highlight of the home and overlooks the spacious living area, allowing plenty of space for family or friends to

    D.R. Horton Builder
    411 Lancashire Ln, Irmo, SC 29063
  • /25

    $387,859

    New Construction $10K PRICE DROP
    • 4 Beds
    • 3 Baths
    • 2,964 Sq Ft

    242 Foxglade Dr, Gilbert, SC 29054

    This new two-story home is a family-friendly haven. The first floor features an open design among the welcoming family room, large gourmet kitchen and breakfast room, plus a formal living and dining room for entertaining and a patio for outdoor living. Upstairs are a versatile bonus room and four bedrooms including the owner’s suite. An optional study, loft and fifth bedroom are available.

    Lennar Builder
    242 Foxglade Dr, Gilbert, SC 29054
  • /26

    $246,480

    New Construction
    • 2 Beds
    • 2 Baths
    • 1,184 Sq Ft

    125 Summer St, Opelika, AL 36804

    Welcome to the Townhomes! Townhome C features two bedrooms, two bathrooms, and spans 1,184 square feet. As you make your way into the home, you enter into the foyer that leads to the front bedroom and hall bathroom. The foyer leads into the open concept dining room and kitchen that features a large center island. Tucked off the kitchen is the laundry room. The kitchen and dining room flows into

    Holland Homes Builder
    125 Summer St, Opelika, AL 36804
  • /23

    $296,900

    New Construction
    • 3 Beds
    • 2 Baths
    • 1,679 Sq Ft

    11 Hart Dr NE, Rome, GA 30165

    Move-In Ready August! The Bradley plan in Southbend, a beautiful swim community by Smith Douglas Homes. The Bradleyis a charming ranch-style home with a thoughtfully designed layout that maximizes every inch of space.The dining room opens into a spacious kitchen complete with 42 cabinets, tile backsplash, granite countertops, and a large center island. The adjacentfamily room offers easy access

    Smith Douglas Homes Builder
    11 Hart Dr NE, Rome, GA 30165
  • /21

    $364,900

    New Construction
    • 5 Beds
    • 4 Baths
    • 2,995 Sq Ft

    1525 Switchback Cir, Moore, SC 29369

    The Johnson's impressive two-story foyer gives way to the gourmet kitchen and open-concept living area. Two flex spaces on the main level, plus a large loft upstairs, allow you to customize the layout to fit your needs.

    Meritage Homes Builder
    1525 Switchback Cir, Moore, SC 29369
  • /32

    $336,274

    New Construction
    • 4 Beds
    • 2.5 Baths
    • 1,535 Sq Ft

    774 Hunters Way, Opelika, AL 36801

    Welcome to the Hampton floor plan! The Hampton features four bedrooms, two and a half bathrooms and spans across 1,535 square feet. The front of the home features a covered front porch and two car garage. As you make your way into the home, you enter into the foyer with a drop zone and powder bath leading into the open concept living room with a vaulted ceiling. The open concept living area flows

    Holland Homes Builder
    774 Hunters Way, Opelika, AL 36801
  • /4

    $324,723

    New Construction
    • 3 Beds
    • 2.5 Baths
    • 2,001 Sq Ft

    252 Brown Cir, Easley, SC 29642

    Located on the western side of Greenville, and close to interstate I-85. Brownstone Park in Easley is an easy commute to Greenville or Clemson area. The Crestfall II plan has an open floor plan thats great for entertaining. The kitchen with the large island opens into the dining and living room. Loft, large primary suite with double vanity, garden tub, walk in shower and a large walk in closet.

    Great Southern Homes Builder
    252 Brown Cir, Easley, SC 29642
  • /30

    $620,587

    New Construction $39K PRICE INCREASE
    • 5 Beds
    • 4.5 Baths
    • 3,699 Sq Ft

    3662 Woody Way, Loganville, GA 30052

    Covered front porch: A great spot to enjoy your coffee on a beautiful day.Spacious Open Concept Kitchen: Enjoy an oversized island overlooking the breakfast area and family room, perfect for entertaining and family gatherings. Plus, a butler's pantry that leads from the kitchen to the dining room.A Beautiful Dining Room with coffered ceilings, the ideal place for holidays and family

    DRB Homes Builder
    3662 Woody Way, Loganville, GA 30052
  • /7

    $325,934

    New Construction $17K PRICE INCREASE
    • 2 Beds
    • 2 Baths
    • 1,183 Sq Ft

    3216 Bradley Ln, Auburn, AL 36830

    The Duette 3B is a two bedroom, two bathroom, 1183 square foot home. As you enter into the home, you enter into the living room that features large windows and vaulted ceilings. The living room leads to the open concept dining room and kitchen that features custom cabinets and a large center island. As you make your way to the back of the home, you will find the guest bedroom and guest bathroom

    Holland Homes Builder
    3216 Bradley Ln, Auburn, AL 36830
  • /31

    $403,859

    New Construction
    • 4 Beds
    • 4 Baths
    • 3,269 Sq Ft

    243 Foxglade Dr, Gilbert, SC 29054

    This new two-story home features an airy layout among a first-floor kitchen with a large center island, breakfast nook and family room that’s fit for modern times. The spacious guest suite enjoys privacy on the main floor with a convenient full-sized bathroom. On the second floor is a large loft to provide additional shared living space surrounded by three restful bedrooms and an owner's suite. A

    Lennar Builder
    243 Foxglade Dr, Gilbert, SC 29054
  • /17

    $379,990

    New Construction $24K PRICE DROP
    • 3 Beds
    • 2.5 Baths
    • 2,214 Sq Ft

    1315 Farmers Loop SW, Austell, GA 30106

    Introducing the Bradford at Magnolia Square, one of our two amazing Two-Story Townhome floorplans in this charming new community. The Bradford is 2,214 square feet, 3BR and 2.5 Bath new home. On the Main Level, the open layout includes a Kitchen with Pantry, Dining Room, Mudroom, and Great Room with Optional Fireplace. The Second Level offers convenient Laundry, spacious Secondary Bedrooms, and

    Century Communities Builder
    1315 Farmers Loop SW, Austell, GA 30106
  • /27

    $633,800

    New Construction
    • 5 Beds
    • 3.5 Baths
    • 3,669 Sq Ft

    194 Buffalo Trace, Stockbridge, GA 30281

    MASTER ON MAIN! SIDE ENTRY W/ 3 CAR GARAGE! CUL DE SAC! MOVE IN READY BY JULY/AUGUST! In this stunning community with spacious homesites we proudly present to you the POPULAR Henry floorplan. Boasting over 3600 square feet of meticulously designed living space with 4 bedrooms and 3.5 bathrooms. This expansive home leaves nothing to be desired. This home combines style and functionality for modern

    James Hazell DRB Group Georgia, LLC

    194 Buffalo Trace, Stockbridge, GA 30281
  • /2

    $302,096

    New Construction
    • 3 Beds
    • 2 Baths
    • 1,395 Sq Ft

    279 Summer St, Opelika, AL 36804

    The Todd B is a three bedroom, two bathroom, 1395 square foot home. The front door opens to a spacious foyer with a coat closet. As you enter through the foyer, you are greeted by an open concept kitchen and dining area. The kitchen features a large center island and flows into a spacious pantry and laundry room. The dining area and kitchen open up to the living area that features large windows.

    Holland Homes Builder
    279 Summer St, Opelika, AL 36804
  • /58

    $350,000

    New Construction
    • 5 Beds
    • 3 Baths
    • 2,238 Sq Ft

    313 Arbor Cir, Rockmart, GA 30153

    Welcome home to this less than 3 year old new construction home! This beautiful home features 5 bedrooms, 3 bathrooms AND a bonus space with an open concept, fenced in yard, stainless steel appliances. This home offers the ideal blend of comfort and luxury. Cozy, yet spacious there's room for everyone. Convenient to Rockmart, Dallas and Cartersville.. this home checks all the boxes!

    Bridgette Melton

    Atlanta Communities Real Estate Brokerage

    (470) 318-3292

    313 Arbor Cir, Rockmart, GA 30153
  • /14

    $295,812

    New Construction $5K PRICE DROP
    • 3 Beds
    • 2.5 Baths
    • 2,428 Sq Ft

    244 Pretoria Dr, Woodruff, SC 29388

    The Prelude floor plan features 2,428 square feet of thoughtfully designed two-story living with 3 to 5 bedrooms and 2.5 to 3 baths. A spacious kitchen anchors the main floor, offering plenty of room for cooking and gathering. The first floor includes a dedicated home office or study, perfect for remote work or quiet focus. Upstairs, an additional office space provides even more flexibility for

    Dream Finders Homes Builder
    244 Pretoria Dr, Woodruff, SC 29388
  • /2

    $331,281

    New Construction $21K PRICE DROP
    • 4 Beds
    • 2.5 Baths
    • 1,676 Sq Ft

    792 Hunters Way, Opelika, AL 36801

    The Haley B is a four bedroom, two and half bathroom, 1,676 square foot home. From the covered front porch, the entrance welcomes guests through the dining room into the open concept kitchen and living room. The living room features large windows. To the left of the kitchen is the laundry room, the half bathroom, and access to the two car garage. The primary bedroom rests on the back of the home

    Holland Homes Builder
    792 Hunters Way, Opelika, AL 36801
  • /29

    $514,450

    New Construction
    • 4 Beds
    • 3 Baths
    • 3,113 Sq Ft

    129 Scarlet Leaf Ln, Greenville, SC 29607

    Check out 129 Scarlett Leaf Lane, a stunning new home! This spacious two-story home features four bedrooms, three bathrooms, a loft, a sunroom, and a two-car garage, featuring plenty of space. Step inside and discover a beautifully designed living space that caters to modern living. The heart of the home is the gourmet kitchen, which boasts high-end stainless-steel appliances, elegant granite

    D.R. Horton Builder
    129 Scarlet Leaf Ln, Greenville, SC 29607
  • /30

    $259,990

    New Construction
    • 3 Beds
    • 2.5 Baths
    • 1,579 Sq Ft

    214 Norchester Ave, Hogansville, GA 30230

    Welcome to 214 Norchester Avenue in Hogansville — the Aspen, a thoughtfully designed 3-bedroom, 2.5-bath townhome offering 1,579 square feet of comfortable, modern living. The main level is designed for everyday ease, featuring a spacious living room that flows into the dining area and functional kitchen, creating the perfect setting for entertaining, family meals, or relaxing at home. A

    Dream Finders Homes Builder
    214 Norchester Ave, Hogansville, GA 30230
  • /22

    $269,990

    New Construction
    • 3 Beds
    • 2 Baths
    • 1,656 Sq Ft

    224 Pretoria Dr, Woodruff, SC 29388

    The Harmony floor plan is a 1,656 square foot ranch-style home offering 3 to 4 bedrooms and 2 full baths. Its open floor plan and 9' ceilings create a bright, spacious feel throughout the main living areas. A dedicated dining room adds charm and functionality, perfect for family meals or entertaining guests. The primary suite includes generous closet space and easy access to the main living

    Dream Finders Homes Builder
    224 Pretoria Dr, Woodruff, SC 29388
  • /2

    $331,281

    New Construction $21K PRICE DROP
    • 4 Beds
    • 2.5 Baths
    • 1,676 Sq Ft

    828 Hunters Way, Opelika, AL 36801

    The Haley C is a four bedroom, two and half bathroom, 1,676 square foot home. From the covered front porch, the entrance welcomes guests through the dining room into the open concept kitchen and living room. The living room features large windows. To the left of the kitchen is the laundry room, the half bathroom, and access to the two car garage. The primary bedroom rests on the back of the home

    Holland Homes Builder
    828 Hunters Way, Opelika, AL 36801
  • /3

    $407,000

    New Construction
    • 4 Beds
    • 2.5 Baths
    • 3,000+ Sq Ft

    1026 Whitefox Dr, Spartanburg, SC 29307

    Located 5 minutes from Spartanburg High School off Zion Hill Road, Briarwood Reserve offers a 109 homesite community with a pool and playground along with treelined homesites availability. The Mitchell offers 4 bedrooms with a study and formal dining room on the main floor. A nice open concept from the kitchen flowing into the great room is perfect for entertaining or a cozy night at home.

    Jaymie Dimbath Pulte Home Company

    1026 Whitefox Dr, Spartanburg, SC 29307
  • /2

    $323,691

    New Construction $6K PRICE INCREASE
    • 4 Beds
    • 2.5 Baths
    • 1,535 Sq Ft

    1054 Woodland Ln, Opelika, AL 36801

    Welcome to the Hampton floor plan! The Hampton features four bedrooms, two and a half bathrooms and spans across 1,535 square feet. The front of the home features a covered front porch and two car garage. As you make your way into the home, you enter into the foyer with a drop zone and powder bath leading into the open concept living room with a vaulted ceiling. The open concept living area flows

    Holland Homes Builder
    1054 Woodland Ln, Opelika, AL 36801
  • /55

    $519,850

    New Construction
    • 3 Beds
    • 2.5 Baths
    • 2,016 Sq Ft

    605 Beechwood Way, Hoschton, GA 30548

    This beautiful new home in Hoschton welcomes you the moment you arrive. The double-door entry opens into a soaring two-story foyer, filling the space with natural light and a sense of openness. The owner’s bedroom on the main level is a true highlight, offering a roomy walk-in closet and easy access to the heart of the home. The family room and dining area create a comfortable gathering space

    Sheena Mason The Providence Group Realty, LLC.

    605 Beechwood Way, Hoschton, GA 30548
  • /21

    $393,985

    New Construction
    • 4 Beds
    • 2.5 Baths
    • 2,185 Sq Ft

    119 Bluebell Way, Bloomingdale, GA 31302

    This two-story home features an elegant double-height entryway that flows to the open layout among the dining room, kitchen and family room, with access to the outdoor patio. In addition to the owner’s suite on the second floor, there is a loft area and three secondary bedrooms.

    Lennar Builder
    119 Bluebell Way, Bloomingdale, GA 31302
  • /8

    $371,526

    New Construction
    • 4 Beds
    • 2.5 Baths
    • 1,535 Sq Ft

    172 Firefly Ln, Opelika, AL 36804

    Welcome to the Hampton floor plan! The Hampton features four bedrooms, two and a half bathrooms and spans across 1,535 square feet. The front of the home features a covered front porch and two car garage. As you make your way into the home, you enter into the foyer with a drop zone and powder bath leading into the open concept living room with a vaulted ceiling. The open concept living area flows

    Holland Homes Builder
    172 Firefly Ln, Opelika, AL 36804
  • /2

    $314,319

    New Construction $13K PRICE DROP
    • 3 Beds
    • 2 Baths
    • 1,391 Sq Ft

    288 Summer St, Opelika, AL 36804

    The Toby D is a beautiful 3 bedroom, 2 bathroom, 1391 square foot home with a front entry single car garage. The entry way opens up into a foyer that leads on one side to the two guest bedrooms with a shared full bathroom, and on the other side into the open concept kitchen, living, and dining areas. The kitchen features a large island with plenty of cabinet space. Just off of the kitchen is the

    Holland Homes Builder
    288 Summer St, Opelika, AL 36804

Showing Results 401 - 440, Page 11 of 18

How to Buy a Home How to Finance a Home How to Sell a Home