152,385

Newest Homes for Sale in Georgia, GA

Section Image Section Image
  • /3

    $250,698

    New Construction $5K PRICE INCREASE
    • 2 Beds
    • 2 Baths
    • 1,283 Sq Ft

    1025 Hunters Way, Opelika, AL 36801

    The Duette 4E is a two bedroom, two bathroom, 1283 square foot home. As you enter into the home, you enter into the living room that features large windows and vaulted ceilings. The living room leads to the open concept dining room and kitchen that features custom cabinets and a large center island. As you make your way to the back of the home, you will find the guest bedroom and guest bathroom

    Holland Homes Builder
    1025 Hunters Way, Opelika, AL 36801
  • /2

    $371,810

    New Construction
    • 4 Beds
    • 3.5 Baths
    • 2,200+ Sq Ft

    1345 Willow Ridge Way, Spartanburg, SC 29307

    Welcome to Briarwood Reserve—where comfort, convenience, and community come together. Just 5 minutes from Spartanburg High School and tucked off Zion Hill Road, this sought-after neighborhood features tree-lined homesites, a community pool, and a playground perfect for families of all ages. The popular Hartwell floor plan is set up with the primary, half bath, laundry & study on the main floor

    Jaymie Dimbath Pulte Home Company

    1345 Willow Ridge Way, Spartanburg, SC 29307
  • /2

    $305,328

    New Construction $6K PRICE INCREASE
    • 3 Beds
    • 2 Baths
    • 1,391 Sq Ft

    1073 Woodland Ln, Opelika, AL 36801

    The Toby B is a beautiful 3 bedroom, 2 bathroom, 1391 square foot home with a front entry single car garage. The entry way opens up into a foyer that leads on one side to the two guest bedrooms with a shared full bathroom, and on the other side into the open concept kitchen, living, and dining areas. The kitchen features a large island with plenty of cabinet space. Just off of the kitchen is the

    Holland Homes Builder
    1073 Woodland Ln, Opelika, AL 36801
  • /3

    $359,170

    New Construction $12K PRICE INCREASE
    • 2 Beds
    • 2 Baths
    • 1,043 Sq Ft

    3191 Bottle Way, Auburn, AL 36830

    Step inside the Northgate Townhome End Unit with Garage through the covered entry porch and into a main-level layout designed for efficient, connected living. The front entry opens near the living room, creating a natural transition from the porch into the heart of the home. The living room flows directly into the kitchen, where the island helps define the workspace while keeping the main level

    Holland Homes Builder
    3191 Bottle Way, Auburn, AL 36830
  • /7

    $321,076

    New Construction $15K PRICE INCREASE
    • 2 Beds
    • 2 Baths
    • 1,183 Sq Ft

    3206 Bradley Ln, Auburn, AL 36830

    The Duette 3D is a two bedroom, two bathroom, 1183 square foot home. As you enter into the home, you enter into the living room that features large windows and vaulted ceilings. The living room leads to the open concept dining room and kitchen that features custom cabinets and a large center island. As you make your way to the back of the home, you will find the guest bedroom and guest bathroom

    Holland Homes Builder
    3206 Bradley Ln, Auburn, AL 36830
  • /8

    $252,693

    New Construction $7K PRICE INCREASE
    • 2 Beds
    • 2 Baths
    • 1,237 Sq Ft

    1037 Hunters Way, Opelika, AL 36801

    The Duette 4B is a two bedroom, two bathroom, 1237 square foot home. As you enter into the home, you enter into the living room that features large windows and vaulted ceilings. The living room leads to the open concept dining room and kitchen that features custom cabinets and a large center island. As you make your way to the back of the home, you will find the guest bedroom and guest bathroom

    Holland Homes Builder
    1037 Hunters Way, Opelika, AL 36801
  • /22

    $390,629

    New Construction
    • 4 Beds
    • 3.5 Baths
    • 2,721 Sq Ft

    654 Bald Ridge Cir, Demorest, GA 30535

    Welcome home to the 2721 plan featuring 4 bedrooms, 3.5 baths, and approximately 2,721 sq. ft. of thoughtfully designed living space! Perfect for buyers who appreciate a more traditional layout, this home offers separate formal living and dining rooms while still providing a spacious family room ideal for entertaining.The oversized primary suite features tray ceilings and a luxurious bath

    Jeronda Owens Adams Homes Realty Inc.

    654 Bald Ridge Cir, Demorest, GA 30535
  • /25

    $384,159

    New Construction $10K PRICE DROP
    • 4 Beds
    • 3 Baths
    • 2,791 Sq Ft

    238 Foxglade Dr, Gilbert, SC 29054

    This new two-story home was designed for gracious living. The first floor features a large family room for shared moments, a modern kitchen, a casual breakfast room to complement a formal dining room and a front porch and covered patio for outdoor living. Upstairs are a loft, three secondary bedrooms with walk-in closets and the owner’s suite, which has two of them.

    Lennar Builder
    238 Foxglade Dr, Gilbert, SC 29054
  • /6

    $317,888

    New Construction $11K PRICE INCREASE
    • 3 Beds
    • 2 Baths
    • 1,414 Sq Ft

    1060 Woodland Ln, Opelika, AL 36801

    Welcome to The Trace Floor Plan! The Trace features three bedrooms, two bathrooms and spans across 1414 square feet. As you enter into the home, you will find access to the one car garage, hall closet, and two guest bedrooms and guest bathroom. The home opens into the kitchen that features a large center island. The kitchen opens into the open concept dining room and living room. The laundry room

    Holland Homes Builder
    1060 Woodland Ln, Opelika, AL 36801
  • /4

    $232,990

    New Construction $2K PRICE INCREASE
    • 3 Beds
    • 2.5 Baths
    • 1,457 Sq Ft

    312 Parksville Place, Greenville, SC 29605

    The Nyomi plan offers a well-balanced layout with three bedrooms and two and a half baths, designed for both comfort and functionality. An open-concept main living area seamlessly connects the kitchen, dining, and living spaces, creating an inviting environment for everyday living and entertaining. Natural light enhances the sense of openness, while thoughtful separation of spaces provides

    Dream Finders Homes Builder
    312 Parksville Place, Greenville, SC 29605
  • /31

    $294,900

    New Construction
    • 3 Beds
    • 2.5 Baths
    • 1,912 Sq Ft

    328 Caroline Place, Villa Rica, GA 30180

    Move-in Ready August! The Ellison II plan by Smith Douglas Homes in the Jameson Towns community in Villa Rica, GA! This popular end unit townhome, offers a stylish and functional 3-bedroom, 2.5-bath layout designed for modern living. Step inside from the welcoming foyer into a bright, open-concept main level featuring luxury vinyl plank flooring, a spacious great room with a sleek modern

    Smith Douglas Homes Builder
    328 Caroline Place, Villa Rica, GA 30180
  • /8

    $248,217

    New Construction $9K PRICE INCREASE
    • 2 Beds
    • 2 Baths
    • 1,183 Sq Ft

    1045 Hunters Way, Opelika, AL 36801

    The Duette 3A is a two bedroom, two bathroom, 1183 square foot home. As you enter into the home, you enter into the living room that features large windows and vaulted ceilings. The living room leads to the open concept dining room and kitchen that features custom cabinets and a large center island. As you make your way to the back of the home, you will find the guest bedroom and guest bathroom

    Holland Homes Builder
    1045 Hunters Way, Opelika, AL 36801
  • /3

    $307,976

    New Construction
    • 3 Beds
    • 2.5 Baths
    • 1,766 Sq Ft

    254 Brown Cir, Easley, SC 29642

    Located on the western side of Greenville, Easley, featuring Brownstone Park Subdivision, is a popular small suburban city. The Hidden Creek II plan In Brownstone Park subdivision is an open floor plan thats great for entertaining. The kitchen has a large island and opens into the dining and living room. Large primary suite with a double vanity, garden tub, and walk in shower. LVP flooring

    Great Southern Homes Builder
    254 Brown Cir, Easley, SC 29642
  • /2

    $624,746

    New Construction $6K PRICE INCREASE
    • 5 Beds
    • 4 Baths
    • 3,167 Sq Ft

    384 Mistwood Ct, McDonough, GA 30253

    The Douglas at 384 Mistwood Court, McDonough, GA 30253 is a beautifully crafted two-story, four-sided brick home offering 3,167 square feet of thoughtfully designed living space. With 5 bedrooms, 4 full baths, and a 2-car garage, it provides the perfect blend of comfort and functionality. A covered front porch welcomes you into a dramatic two-story foyer, with a living room on the left and a

    Dream Finders Homes Builder
    384 Mistwood Ct, McDonough, GA 30253
  • /12

    $312,459

    New Construction
    • 3 Beds
    • 2 Baths
    • 1,247 Sq Ft

    115 Thistle Blossom Way, Bloomingdale, GA 31302

    This new home features a convenient layout with everything needed for modern living on a single level. An open-concept floorplan combines the kitchen with the living and dining areas, offering convenient access to an outdoor patio. Three bedrooms are tucked away to the side of the home, including the luxe owner’s suite, featuring an en-suite bathroom and walk-in closet.

    Lennar Builder
    115 Thistle Blossom Way, Bloomingdale, GA 31302
  • /39

    $284,900

    New Construction
    • 3 Beds
    • 2.5 Baths
    • 1,933 Sq Ft

    429 Fair Oak Ln, Calhoun, GA 30701

    Move in August! The Braselton II in Fair Oak community by Smith Douglas Homes. This home has a rear corner covered patio directly accessible from the light-filled family room. A large eat-in island kitchen with warm wood grain cabinets, quartz countertops and white brick-lay backsplash overlooks the family room for easy entertaining. The second floor features an open loft for additional living

    Smith Douglas Homes Builder
    429 Fair Oak Ln, Calhoun, GA 30701
  • /2

    $351,292

    New Construction
    • 3 Beds
    • 2 Baths
    • 1,411 Sq Ft

    238 Firefly Ln, Opelika, AL 36804

    Welcome to The Hayden! The Hayden floor plan is three bedrooms, two bathrooms and spans across 1411 square feet. When you enter into the home, the foyer leads into the laundry room and access to the two car garage. The home flows into the open concept dining and kitchen area that features a large center island, a spacious pantry and floor to ceiling windows. The kitchen flows into the living room

    Holland Homes Builder
    238 Firefly Ln, Opelika, AL 36804
  • /30

    $336,000

    New Construction $5K PRICE INCREASE
    • 4 Beds
    • 2 Baths
    • 1,774 Sq Ft

    408 Lancashire Ln, Irmo, SC 29063

    Find yourself in the Cali at 408 Lancashire Lane in Irmo, SC's new community, Livingston Woods. The Cali features 4 bedrooms, 2 bathrooms, and over 1,700 sqft of living space, all conveniently located on one level. The open kitchen space is the highlight of the home with a corner pantry, floating island, tile backsplash, and quartz countertops. The dining and living spaces of open concept off the

    D.R. Horton Builder
    408 Lancashire Ln, Irmo, SC 29063
  • /24

    $350,990

    New Construction $10K PRICE INCREASE
    • 4 Beds
    • 2 Baths
    • 1,797 Sq Ft

    1764 Trainors Way, Jacksonville, FL 32218

    This charming home features 4 spacious bedrooms and 2 well-appointed bathrooms, perfect for family living. The inviting kitchen area flows seamlessly into the dining area, creating an open and functional space ideal for both daily living and entertaining. The primary suite is a true retreat, offering a generous walk-in closet and a private bath complete with double vanity sinks, providing ample

    Dream Finders Homes Builder
    1764 Trainors Way, Jacksonville, FL 32218
  • /6

    $292,990

    New Construction
    • 3 Beds
    • 2 Baths
    • 1,427 Sq Ft

    7759 Cahill Ln, Jacksonville, FL 32219

    The Archer floorplan in Cypress Meadows offers and open-concept living space that combines the kitchen, great room and dining area. Enjoy the privacy of the primary suite tucked in the back of the home.

    Meritage Homes Builder
    7759 Cahill Ln, Jacksonville, FL 32219
  • /25

    $734,670

    New Construction
    • 2 Beds
    • 2.5 Baths
    • 1,400+ Sq Ft

    136 Gibbs St, Greenville, SC 29601

    Welcome home to Mayberry Village! These townhome-style condos offer spacious, convenient, and low maintenance living right in the heart of Downtown Greenville. These two-story condos offer the perfect blend of space, comfort, and modern design, making everyday living both effortless and enjoyable. Step inside the Tessa floor plan to a bright, open-concept main level that immediately feels

    diane kenny SM South Carolina Brokerage, L

    136 Gibbs St, Greenville, SC 29601
  • /7

    $323,699

    New Construction $15K PRICE INCREASE
    • 2 Beds
    • 2 Baths
    • 1,183 Sq Ft

    3208 Bradley Ln, Auburn, AL 36830

    The Duette 3B is a two bedroom, two bathroom, 1183 square foot home. As you enter into the home, you enter into the living room that features large windows and vaulted ceilings. The living room leads to the open concept dining room and kitchen that features custom cabinets and a large center island. As you make your way to the back of the home, you will find the guest bedroom and guest bathroom

    Holland Homes Builder
    3208 Bradley Ln, Auburn, AL 36830
  • /7

    $333,020

    New Construction $18K PRICE INCREASE
    • 2 Beds
    • 2 Baths
    • 1,237 Sq Ft

    3220 Bradley Ln, Auburn, AL 36830

    The Duette 4A is a two bedroom, two bathroom, 1237 square foot home. As you enter into the home, you enter into the living room that features large windows and vaulted ceilings. The living room leads to the open concept dining room and kitchen that features custom cabinets and a large center island. As you make your way to the back of the home, you will find the guest bedroom and guest bathroom

    Holland Homes Builder
    3220 Bradley Ln, Auburn, AL 36830
  • /30

    $269,900

    New Construction
    • 4 Beds
    • 2 Baths
    • 1,475 Sq Ft

    425 Emanuel Church Rd, Brunswick, GA 31523

    Discover the best of modern country living with this newly installed 4-bedroom, 2-bath Clayton Boone mobile home situated on a spacious .927 acre lot (Lot 2). Offering 1,475 square feet of stylish, functional living space, this brand-new home is the perfect blend of comfort, convenience, and room to grow. Only 25 Min. to St. Simons Island, Jekyll Island, & FLETC. Step through the front door into

    Sheila Bishop Southern Classic, REALTORS

    425 Emanuel Church Rd, Brunswick, GA 31523
  • /34

    $334,777

    New Construction
    • 5 Beds
    • 3 Baths
    • 1,757 Sq Ft

    834 Hunters Way, Opelika, AL 36801

    Welcome to The Eli Floor Plan! The Eli features 5 bedrooms, 3 bathrooms and spans across 1,757 square feet. Upon entering the home, you are greeted by a living room that features vaulted ceilings and large windows. The living area flows into the kitchen and dining room, making the space perfect for entertaining. As you continue through the home, you will find the owner's retreat that features a

    Holland Homes Builder
    834 Hunters Way, Opelika, AL 36801
  • /103

    $449,617

    New Construction $20K PRICE DROP
    • 5 Beds
    • 3 Baths
    • 2,535 Sq Ft

    5365 Windridge Pkwy, Gainesville, GA 30507

    Winston 2-story home offers 5 beds & 4 full baths w/modern style & functional living spaces throughout. The inviting exterior showcases a timeless blend of brick and board-and-batten accents, complemented by a covered front porch, manicured landscaping, & a spacious 2-car garage. Enjoy outdoor living year-round w/a covered back porch, perfect for relaxing, entertaining, or enjoying morning

    Chafin Communities Builder
    5365 Windridge Pkwy, Gainesville, GA 30507
  • /48

    $603,483

    New Construction
    • 5 Beds
    • 4.5 Baths
    • 3,665 Sq Ft

    420 Sheridan Dr, Stockbridge, GA 30281

    HALF ACRE LOT! READY IN JULY/AUGUST! 3 CAR GARAGE! AWESOME BACKYARD! Welcome home to Grandview at Millers Mill, a premier community in sought-after Henry County by DRB Homes! No detail has been overlooked in this stunning single-family home community, where exquisite brick and craftsman-style exteriors create timeless curb appeal. Introducing the Rosemary II floor plan (Lot 112)—a spacious

    James Hazell DRB Group Georgia, LLC

    420 Sheridan Dr, Stockbridge, GA 30281
  • /25

    $391,559

    New Construction $10K PRICE DROP
    • 4 Beds
    • 3 Baths
    • 2,964 Sq Ft

    231 Foxglade Dr, Gilbert, SC 29054

    This new two-story home is a family-friendly haven. The first floor features an open design among the welcoming family room, large gourmet kitchen and breakfast room, plus a formal living and dining room for entertaining and a patio for outdoor living. Upstairs are a versatile bonus room and four bedrooms including the owner’s suite. An optional study, loft and fifth bedroom are available.

    Lennar Builder
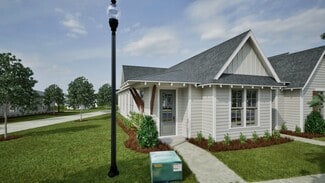
    231 Foxglade Dr, Gilbert, SC 29054
  • /8

    $332,011

    New Construction $16K PRICE INCREASE
    • 2 Beds
    • 2 Baths
    • 1,183 Sq Ft

    3202 Cap Ct, Auburn, AL 36830

    The Duette 3A is a two bedroom, two bathroom, 1183 square foot home. As you enter into the home, you enter into the living room that features large windows and vaulted ceilings. The living room leads to the open concept dining room and kitchen that features custom cabinets and a large center island. As you make your way to the back of the home, you will find the guest bedroom and guest bathroom

    Holland Homes Builder
    3202 Cap Ct, Auburn, AL 36830
  • /45

    $259,990

    New Construction
    • 3 Beds
    • 2.5 Baths
    • 1,579 Sq Ft

    218 Norchester Ave, Hogansville, GA 30230

    Welcome to 218 Norchester Avenue in Hogansville — the Aspen, a thoughtfully designed 3-bedroom, 2.5-bath townhome offering 1,579 square feet of comfortable, modern living. The main level is designed for everyday ease, featuring a spacious living room that flows into the dining area and functional kitchen, creating the perfect setting for entertaining, family meals, or relaxing at home. A

    Dream Finders Homes Builder
    218 Norchester Ave, Hogansville, GA 30230
  • /31

    $433,612

    New Construction $34K PRICE INCREASE
    • 3 Beds
    • 2 Baths
    • 1,947 Sq Ft

    1541 Savory Way, Loganville, GA 30052

    3BR/2BA Laurel J home in gated 55+ Active Adult Kelly Preserve featuring 1,947 sq ft of modern elegance! This stunning under construction ranch showcases an open-concept design with quartz countertops, striking tile backsplash, and a beautiful accent kitchen island complemented by designer cabinets. The gourmet kitchen boasts stainless steel slide-in range and elegant pendant lighting over the

    Davidson Homes Builder
    1541 Savory Way, Loganville, GA 30052
  • /18

    $269,990

    New Construction
    • 3 Beds
    • 2.5 Baths
    • 1,579 Sq Ft

    212 Norchester Ave, Hogansville, GA 30230

    Welcome to 212 Norchester Avenue in Hogansville — the Aspen, a thoughtfully designed 3-bedroom, 2.5-bath townhome offering 1,579 square feet of comfortable, modern living. The main level is designed for everyday ease, featuring a spacious living room that flows into the dining area and functional kitchen, creating the perfect setting for entertaining, family meals, or relaxing at home. A

    Dream Finders Homes Builder
    212 Norchester Ave, Hogansville, GA 30230
  • /6

    $255,930

    New Construction
    • 2 Beds
    • 2 Baths
    • 1,184 Sq Ft

    155 Summer St, Opelika, AL 36804

    Welcome to the Exterior Townhomes! The Exterior Townhome features two bedrooms, two bathrooms, and spans 1,184 square feet. As you make your way into the home, you enter into the foyer that leads to the front bedroom and hall bathroom. The foyer leads into the open concept dining room and kitchen that features a large center island. Tucked off the kitchen is the laundry room. The kitchen and

    Holland Homes Builder
    155 Summer St, Opelika, AL 36804
  • /33

    $337,417

    New Construction
    • 4 Beds
    • 2.5 Baths
    • 1,694 Sq Ft

    1079 Woodland Ln, Opelika, AL 36801

    The Haley A is a four bedroom, two and half bathroom, 1,694 square foot home. From the covered front porch, the entrance welcomes guests through the dining room into the open concept kitchen and living room. The living room features large windows. To the left of the kitchen is the laundry room, the half bathroom, and access to the two car garage. The primary bedroom rests on the back of the home

    Holland Homes Builder
    1079 Woodland Ln, Opelika, AL 36801
  • /13

    $321,990

    New Construction
    • 4 Beds
    • 3 Baths
    • 1,842 Sq Ft

    7762 Cahill Ln, Jacksonville, FL 32219

    The Davenport floorplan offers a spacious layout with four bedrooms and three bathrooms. Enjoy a chef inspired kitchen with a large work island that overlooks the dining, great room and outdoor patio.

    Meritage Homes Builder
    7762 Cahill Ln, Jacksonville, FL 32219
  • /28

    $279,912

    New Construction $8K PRICE DROP
    • 4 Beds
    • 2.5 Baths
    • 2,053 Sq Ft

    287 Pretoria Dr, Woodruff, SC 29388

    287 Pretoria Drive features the Russell plan at Rutledge Estates in Woodruff, SC, offering approximately 2,053 square feet of thoughtfully designed two-story living with 4 bedrooms, 2.5 bathrooms, and a 2-car garage. The open kitchen includes ample cabinetry, generous counters, and a central island, perfect for everyday living and entertaining. Upstairs, the spacious primary suite features a

    Dream Finders Homes Builder
    287 Pretoria Dr, Woodruff, SC 29388
  • /2

    $292,527

    New Construction $19K PRICE DROP
    • 3 Beds
    • 2 Baths
    • 1,448 Sq Ft

    798 Hunters Way, Opelika, AL 36801

    The Tate B is a three bedroom, two bathroom, 1448 square foot home. As you enter into the home, you make your way into the open concept kitchen and dining area. The kitchen features a large center island, perfect for entertaining. Tucked behind the kitchen is the pantry and laundry room. The dining room flows into the living area that features floor to ceiling windows and access to the backyard.

    Holland Homes Builder
    798 Hunters Way, Opelika, AL 36801
  • /6

    $254,144

    New Construction $6K PRICE INCREASE
    • 2 Beds
    • 2 Baths
    • 1,237 Sq Ft

    1050 Hunters Way, Opelika, AL 36801

    The Duette 4D is a two bedroom, two bathroom, 1237 square foot home. As you enter into the home, you enter into the living room that features large windows and vaulted ceilings. The living room leads to the open concept dining room and kitchen that features custom cabinets and a large center island. As you make your way to the back of the home, you will find the guest bedroom and guest bathroom

    Holland Homes Builder
    1050 Hunters Way, Opelika, AL 36801
  • /23

    $267,990

    New Construction $5K PRICE INCREASE
    • 3 Beds
    • 2 Baths
    • 1,459 Sq Ft

    118 Tahoe Dr, Orangeburg, SC 29118

    Welcome to the Allex at 118 Tahoe Drive, a new construction ranch-style floorplan in Mulberry Landing. The Allex welcomes you in with plenty of natural light throughout and rooms that seamlessly flow together. The dining area is at the front of the home along with a hallway leading to 2 of the bedrooms (all will have carpet flooring) and a shared bathroom. Moving from the dining area to the open

    D.R. Horton Builder
    118 Tahoe Dr, Orangeburg, SC 29118
  • /28

    $350,990

    New Construction $7K PRICE INCREASE
    • 4 Beds
    • 2.5 Baths
    • 1,975 Sq Ft

    14323 Epply Dr, Jacksonville, FL 32218

    The New Haven home plan is a beautifully crafted two-story residence, encompassing 1,975 square feet of versatile living space. It features four well-proportioned bedrooms and two and a half bathrooms, making it ideal for family living and entertaining guests. The open-concept layout on the main floor integrates the kitchen, dining, and living areas, creating a seamless flow that enhances the

    Dream Finders Homes Builder
    14323 Epply Dr, Jacksonville, FL 32218

Showing Results 481 - 520, Page 13 of 18

How to Buy a Home How to Finance a Home How to Sell a Home