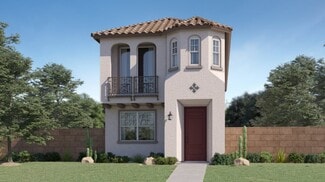
863

Homes for Sale near Legacy Traditional School - Gilbert

Section Image Section Image Section Image
  • /45

    $495,000

    • 3 Beds
    • 2.5 Baths
    • 1,744 Sq Ft

    3309 S Lotus, Mesa, AZ 85212

    Perfectly positioned facing a wide-open greenbelt in the highly desirable community of Hawes Crossing, this gently lived-in, move-in-ready home offers the ideal blend of comfort, style, and convenience. Featuring 3 bedrooms and 2.5 bathrooms, all bedrooms and the laundry room are conveniently located upstairs, creating a functional and private living space. The open-concept main level showcases

    Agent Photo

    Tammy Knight

    On Q Property Management

    3309 S Lotus, Mesa, AZ 85212
  • /78

    $2,125,000

    $100K PRICE DROP
    • 5 Beds
    • 5 Baths
    • 4,399 Sq Ft

    21230 S 156th St, Gilbert, AZ 85298

    Stunning Santa Fe-Style Estate on 2.7 Acres in Gilbert - No HOA! Irrigated and on a County Island with NO HOA, this beautifully crafted Santa Fe-style custom home offers the perfect blend of luxury, comfort, and functionality. A charming courtyard entry welcomes you to this spacious property, featuring a 4-bedroom, 4-bathroom main house plus a detached casita with private entrance--ideal for

    Agent Photo

    Tammy Knight

    On Q Property Management

    21230 S 156th St, Gilbert, AZ 85298
  • /55

    $799,000

    $50K PRICE DROP
    • 5 Beds
    • 3 Baths
    • 2,945 Sq Ft

    1143 E Furness Dr, Gilbert, AZ 85297

    NEXT GENERATIONAL LIVING! A Home Within A Home'' You will love the Upgrades and fresh new touches throughout! With 5 Bedrooms, 3 Full Baths, Great Room, Luxury Kitchen Premium Quartz Counter Tops, Matching Appliances, Luxury Bathrooms, Designer 42'' Cabinets, Large Kitchen Island with Breakfast Bar AND Luxury Staggered Tile Flooring Throughout!!! The Spacious 2 bedroom CASSITA Includes a Kitchen,

    Agent Photo

    Annmarie Johnson

    Real Broker

    1143 E Furness Dr, Gilbert, AZ 85297
  • /47

    $674,900

    $5K PRICE DROP
    • 4 Beds
    • 3 Baths
    • 2,898 Sq Ft

    18539 E Carriage Way, Queen Creek, AZ 85142

    Welcome to this beautifully updated home in the highly sought-after Sossaman Estates! A private gated courtyard creates a warm first impression. Inside, you'll find 10-foot ceilings, an open floor plan, and a spacious kitchen with abundant cabinetry, a large island, breakfast bar, and seamless flow into the family room with a cozy fireplace. A private office with its own courtyard entrance is

    Agent Photo

    Alison Cooke

    Good Oak Real Estate

    18539 E Carriage Way, Queen Creek, AZ 85142
  • /17

    $1,900,000

    New Construction
    • 5 Beds
    • 4.5 Baths
    • 4,581 Sq Ft

    23047 S 177th St, Gilbert, AZ 85298

    Exceptional custom Gilbert estate--4,581 sq ft on a full acre. Grand courtyard, front landscaping, board & batten, stone & brick veneer & 4-car side-entry garage set a breathtaking tone. Hardwood floors flow through all the right places. Great room impresses w/ box beam ceiling & dramatic fireplace wall. Chef's kitchen boasts Sub-Zero refrigeration, Wolf appliances, quartz countertops, two-tone

    Agent Photo

    Charles Edwards

    Realty ONE Group

    23047 S 177th St, Gilbert, AZ 85298
  • /12

    $2,000,000

    New Construction
    • 5 Beds
    • 4.5 Baths
    • 5,004 Sq Ft

    23022 S 177th St, Gilbert, AZ 85298

    Stunning custom Gilbert estate where every detail was crafted to impress. Brick veneer & board & batten exterior, front landscaping, grand covered porch, custom front door & 4-car side-entry garage create an unforgettable first impression. Chef's kitchen showcases quartz countertops, waterfall edge island, Wolf appliances, Sub-Zero refrigeration, two-tone cabinetry & undermount lighting. Great

    Agent Photo

    Charles Edwards

    Realty ONE Group

    23022 S 177th St, Gilbert, AZ 85298
  • /30

    $1,900,000

    New Construction
    • 5 Beds
    • 4.5 Baths
    • 4,581 Sq Ft

    23012 S 177th St, Gilbert, AZ 85298

    Stunning custom Gilbert estate on a full acre w/ stone veneer exterior, private courtyard, front yard landscaping & 4-car side-entry garage. Chef's kitchen features quartz countertops, Wolf appliances, Sub-Zero fridge, two-tone cabinetry w/ undermount lighting & oversized island. Casita w/ living space, bedroom & private entrance--perfect for guests or multigenerational living. Breathtaking great

    Agent Photo

    Charles Edwards

    Realty ONE Group

    23012 S 177th St, Gilbert, AZ 85298
  • /101

    $2,099,000

    $76K PRICE DROP
    • 5 Beds
    • 6.5 Baths
    • 5,032 Sq Ft

    2087 E Aris Dr, Gilbert, AZ 85298

    Experience elevated Arizona living in this exceptional single-level luxury residence located in the highly sought-after Freeman Farms community. Built in 2015, this beautifully designed home offers over 5,000 square feet of sophisticated living space with 5 spacious bedrooms, 6.5 bathrooms, and premium finishes throughout. From the moment you enter, you're greeted by elegant tile flooring, tray

    Richard Harless AZ Flat Fee

    2087 E Aris Dr, Gilbert, AZ 85298
  • /32

    $909,490

    New Construction
    • 4 Beds
    • 3.5 Baths
    • 3,537 Sq Ft

    Tyndall Plan at Legado Summit Collection, Queen Creek, AZ 85142

    The Tyndall home provides a warm welcome, with a gated entrance that leads to a lovely front porch. Upon entering through the front door, you step into a sweeping foyer. From there, find an open-concept layout that includes a kitchen, dining room, great room, and a covered patio, ideal for entertaining guest or cozy nights in. On one side of the home, there are 2 bedrooms, a teen room, a flex

    Taylor Morrison Builder
    18956 E Druids Glen Rd Unit 36489154, Queen Creek, AZ 85142
  • /12

    $551,990

    New Construction
    • 5 Beds
    • 3 Baths
    • 2,648 Sq Ft

    Plan 3524 at Acclaim at Jorde Farms, Queen Creek, AZ 85142

    Spacious Great Room, Island Kitchen, Loft, Covered Patio, Laundry Upstairs, Bedroom & Full Bath on Main

    Shea Homes Builder
    21238 E Seagull Dr Unit 36492350, Queen Creek, AZ 85142
  • /4

    $632,400

    New Construction
    • 3 - 4 Beds
    • 2.5 Baths
    • 1,869 Sq Ft

    Cavalcade Plan at Seaboard at Cooley Station, Gilbert, AZ 85295

    The Cavacade is the largest single level home at Seaboard with almost 1900 square feet. It features a two car garage, 3 bedrooms plus open study, covered patio and front porch. The center rotunda is the highlight of this popular plan.

    Fulton Homes Builder
    4234 E Jones St Unit 36487448, Gilbert, AZ 85295
  • /12

    $496,990

    New Construction
    • 3 Beds
    • 2.5 Baths
    • 1,968 Sq Ft

    Plan 3521 at Acclaim at Jorde Farms, Queen Creek, AZ 85142

    Great Room, Island Kitchen, Office on Main Floor, Covered Patio, Laundry Upstairs, Study Space Upstairs

    Shea Homes Builder
    21238 E Seagull Dr Unit 36464179, Queen Creek, AZ 85142
  • /26

    $539,900

    $40K PRICE DROP
    • 4 Beds
    • 3 Baths
    • 2,241 Sq Ft

    654 S Beebe St, Gilbert, AZ 85296

    WANT A 4.5% INTEREST RATE? This loan is assumable -- while today's buyers pay 6.56%, you lock in 4.5% for life. That's $600+/month back in your pocket every single month. Forever. JUST RE-PRICED TO SELL! This 2022 Warner Meadow home is move-in ready -- window coverings included, modern finishes throughout. Backyard: fully finished artificial turf -- green year-round, zero watering, zero mowing.

    Mark Phillips eXp Realty

    654 S Beebe St, Gilbert, AZ 85296
  • /19

    $500,990

    New Construction
    • 4 Beds
    • 3.5 Baths
    • 2,074 Sq Ft

    Windsor Plan 2020 at Hawes Crossing - Reflection, Mesa, AZ 85212

    The first floor of this new two-story home is host to an inviting open floorplan that combines the kitchen with the living and dining areas. Four bedrooms can be found upstairs, including the owner’s suite, complete with an en-suite bathroom, dual walk-in closets and private balcony access.

    Lennar Builder
    8333 E Petra Ave Unit 36033228, Mesa, AZ 85212
  • /23

    $588,990

    New Construction
    • 4 Beds
    • 3 Baths
    • 2,549 Sq Ft

    Cottonwood Plan 3524 at Hawes Crossing - Discovery, Mesa, AZ 85212

    In this new two-story home, a secondary bedroom and full bathroom can be found off the entry, leading to an open-concept layout consisting of a kitchen, dining room and Great Room. A covered patio offers enhanced outdoor living directly off the main living area. Upstairs, three bedrooms including the luxe owner’s suite surround a versatile loft.

    Lennar Builder
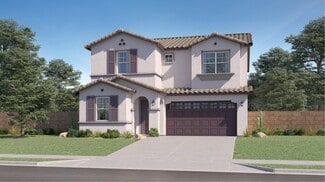
    8340 E Petra Ave Unit 36033219, Mesa, AZ 85212
  • /29

    $498,000

    • 3 Beds
    • 2 Baths
    • 1,284 Sq Ft

    4261 E Crown Ct, Gilbert, AZ 85298

    Nestled within the gated community of Seville, this beautifully updated single-level home offers a refined blend of luxury, comfort, and peace of mind. Featuring three bedrooms and two baths, the thoughtfully designed living spaces are ideal for both everyday living and entertaining. Positioned on a desirable corner lot, the home enjoys added privacy and a serene setting. Outdoors, a true

    Heather Corley Redfin Corporation

    4261 E Crown Ct, Gilbert, AZ 85298
  • /7

    $539,990

    New Construction
    • 3 - 4 Beds
    • 2 Baths
    • 2,188 Sq Ft

    Plan 2188 Modeled at The Enclaves at Sonrisa, Queen Creek, AZ 85142

    * Covered patio * Open floor plan * Extra storage space * Dual-sink vanity at primary bath * Enclosed water closet at primary bath * WaterSense labeled home * Kitchen island * Dedicated laundry room * Split-bedroom layout * Kitchen USB charging port * Smart thermostat * ENERGY STAR certified home * Mountain views * Ramadas * Playgrounds * Picnic areas * Close to family friendly parks * Hiking

    KB Home Builder
    21048 E Canary Way Unit 36513531, Queen Creek, AZ 85142
  • /19

    $517,990

    New Construction
    • 3 Beds
    • 2.5 Baths
    • 1,779+ Sq Ft

    Plan 1 at Bella Storia - The Courts, Gilbert, AZ 85295

    Welcome to the Courts at Bella Storia! Plan 1 offers 1,780 square feet of thoughtfully designed living space, perfect for growing into your next chapter. This 3-bedroom, 2.5-bath home with a loft delivers the ideal balance of comfort, flexibility, and everyday functionality. The open-concept main level creates a bright and connected great room, dining, and kitchen space that’s perfect for daily

    Risewell Homes Builder
    0 Bella Storia Masterplan Community St Unit 40498752, Gilbert, AZ 85295
  • /19

    $547,990

    New Construction $6K PRICE DROP
    • 4 Beds
    • 3 Baths
    • 2,209 Sq Ft

    Plan 3 at Bella Storia - The Courts, Gilbert, AZ 85295

    Welcome to Plan 3, the largest home in The Courts collection, offering 2,209 square feet of elevated living space designed for connection and entertainment. With 4 bedrooms, 3 baths, and the option for a fifth bedroom in place of the loft, this home delivers maximum flexibility. The open-concept great room flows seamlessly into the kitchen and dining area, creating a bright and welcoming

    Risewell Homes Builder
    0 Bella Storia Masterplan Community St Unit 40498935, Gilbert, AZ 85295
  • /104

    $5,495,000

    • 5 Beds
    • 6.5 Baths
    • 7,566 Sq Ft

    2309 E Plum St, Gilbert, AZ 85298

    Welcome to the highly coveted community of Circle G at Silvercreek, where timeless architecture meets modern luxury. Completed in 2023, this exceptional custom estate was thoughtfully designed with uncompromising quality, functionality, and refined coastal-inspired elegance throughout. From the moment you arrive, the classic facade and impeccable curb appeal set the tone for what awaits inside.

    Allison Carter HomeSmart

    2309 E Plum St, Gilbert, AZ 85298
  • /35

    $735,000

    $15K PRICE DROP
    • 5 Beds
    • 3 Baths
    • 2,918 Sq Ft

    3455 E Mayberry Ct, Gilbert, AZ 85297

    Beautifully remodeled and move-in ready, this stunning 5-bedroom plus theater room, 3-bath home with 2,918 sq ft and a 3-car garage offers the perfect blend of modern style, comfort, and functionality in a highly desirable Gilbert location. From the moment you arrive, you'll notice the attention to detail, updated finishes, and inviting curb appeal. Inside, the spacious open-concept floor plan is

    Rebekah Liperote Redfin Corporation

    3455 E Mayberry Ct, Gilbert, AZ 85297
  • /18

    $475,990

    New Construction
    • 3 Beds
    • 2.5 Baths
    • 1,744 Sq Ft

    Oxnard Plan 2016 at Hawes Crossing - Reflections II, Mesa, AZ 85212

    The first floor of this two-story home shares an open layout between the kitchen, dining area and Great Room for easy entertaining, along with convenient access to a powder room. Upstairs are two secondary bedrooms, ideal for household members and overnight guests, as well as a luxe owner's suite, comprised of an en-suite bathroom and walk-in closet.

    Lennar Builder
    8333 E Petra Ave Unit 38007049, Mesa, AZ 85212
  • /18

    $476,990

    New Construction
    • 3 Beds
    • 2.5 Baths
    • 1,744 Sq Ft

    Oxnard Plan 2016 at Hawes Crossing - Reflection, Mesa, AZ 85212

    The first floor of this two-story home shares an open layout between the kitchen, dining area and Great Room for easy entertaining, along with convenient access to a powder room. Upstairs are two secondary bedrooms, ideal for household members and overnight guests, as well as a luxe owner's suite, comprised of an en-suite bathroom and walk-in closet.

    Lennar Builder
    8333 E Petra Ave Unit 36033226, Mesa, AZ 85212
  • /19

    $745,990

    New Construction
    • 4 - 5 Beds
    • 3 Baths
    • 3,077 Sq Ft

    Breckenridge Plan at Legado Voyage Collection, Queen Creek, AZ 85142

    The Breckenridge is a 1-story floor plan that comes standard with 3,077 sq. ft., 4 bedrooms, 3 bathrooms, 3-car tandem garage, formal dining room, and study. The inviting porch leads you into the foyer of the home, which has a formal dining room on one side, and bedroom 4, bathroom 3, and the study on the other side. Continuing straight, you are brought to the spacious kitchen, casual dining, and

    Taylor Morrison Builder
    21522 S 190th Place Unit 36482894, Queen Creek, AZ 85142
  • /99

    $799,900

    $9K PRICE DROP
    • 5 Beds
    • 4.5 Baths
    • 3,745 Sq Ft

    20264 S 186th Place, Queen Creek, AZ 85142

    This home is beautiful from the time you pull up and see the wonderful desert landscape, stone pavers, and stone trim on the house. Step into one of the best kept homes around. There are five bedrooms, four of which have walk-in closets, plus a loft and 4.5 bathrooms. Once you walk inside the front door you will find large diagonal tile, plank wood flooring in all the right places and super

    randy fitch Locality Real Estate

    20264 S 186th Place, Queen Creek, AZ 85142
  • /24

    $601,990

    New Construction
    • 5 Beds
    • 3 Baths
    • 2,679 Sq Ft

    Carlsbad Plan 3526 at Hawes Crossing - Discovery, Mesa, AZ 85212

    The first floor of this new two-story home is host to a modern open floorplan that combines the kitchen with the living and dining areas, with a covered patio offering enhanced outdoor living. A bedroom and full bathroom can be found near the entry. Upstairs, there are four additional bedrooms, including the luxe owner’s suite, featuring dual walk-in closets and an en-suite bathroom.

    Lennar Builder
    8340 E Petra Ave Unit 36033220, Mesa, AZ 85212
  • /64

    $795,000

    $5K PRICE DROP
    • 5 Beds
    • 2.5 Baths
    • 3,319 Sq Ft

    19119 E Apricot Ln, Queen Creek, AZ 85142

    Welcome to Legado, one of Queen Creek's most desirable communities, where modern living, family-friendly amenities, and the area's incredible growth come together. With new restaurants, shopping, entertainment, and everyday conveniences continuing to arrive throughout Queen Creek, it's easy to see why so many buyers are choosing to call this area home.This beautifully upgraded home offers the

    Mary Lokka Century 21 Arizona Foothills

    19119 E Apricot Ln, Queen Creek, AZ 85142
  • /63

    $1,100,000

    $15K PRICE DROP
    • 5 Beds
    • 3.5 Baths
    • 3,658 Sq Ft

    1180 E Ibis St, Gilbert, AZ 85297

    Welcome to a rare Gilbert gem! Nestled on nearly half an acre in one of Gilbert's most desirable communities, this beautifully maintained Taylor Morrison home offers an exceptional combination of space, location, and lifestyle. Highlights include a 4-car garage, RV gate, iron security screen door, whole-house water softener, spacious loft, game room, and a first-floor guest suite. The centerpiece

    Scott Dempsey Redfin Corporation

    1180 E Ibis St, Gilbert, AZ 85297
  • /41

    $435,000

    $24K PRICE DROP
    • 3 Beds
    • 2.5 Baths
    • 2,073 Sq Ft

    3585 S Ranger Trail, Gilbert, AZ 85297

    Live the lifestyle you've been dreaming of in the highly sought-after Power Ranch community, where 5 sparkling pools, large parks, community events and over 26 miles of walking trails await .This charming 2-story home features 3 bedrooms, 2.5 bathrooms, and a private-access 2-car garage with built-in storage racks--perfect for all your gear and hobbies. The open-concept great room flows into the

    Nikki Janulewicz Fathom Realty Elite

    3585 S Ranger Trail, Gilbert, AZ 85297
  • /36

    $926,490

    New Construction
    • 5 Beds
    • 4.5 Baths
    • 3,721 Sq Ft

    Palisade Plan at Legado Summit Collection, Queen Creek, AZ 85142

    Welcome to the expansive and beautiful Palisade floor plan. As you walk through the gate, you'll enter a charming courtyard that leads to a front porch. Step into the foyer to be greeted by an open-concept great room, dining room, kitchen, and a covered patio. For some relaxation, escape to the secluded primary bedroom, which features a lovely bathroom and a spacious walk-in closet. On the same

    Taylor Morrison Builder
    18956 E Druids Glen Rd Unit 36490589, Queen Creek, AZ 85142
  • /27

    $420,000

    $10K PRICE DROP
    • 3 Beds
    • 2.5 Baths
    • 1,602 Sq Ft

    1183 E Canyon Creek Dr, Gilbert, AZ 85295

    Located in the desirable Villas at the Spectrum in Gilbert, this 3 bed, 2.5 bath home offers a great layout and prime location near San Tan Village, top-rated schools, and Loop 202 access. The kitchen features an island, solid surface counters, and stainless steel appliances, opening to a comfortable great room. Upstairs includes a spacious primary suite with walk-in closet, two additional

    Chris Dudley Redfin Corporation

    1183 E Canyon Creek Dr, Gilbert, AZ 85295
  • /4

    $720,400

    New Construction
    • 3 - 6 Beds
    • 2.5 Baths
    • 2,540 Sq Ft

    Textiler w/Loft Plan at Seaboard at Cooley Station, Gilbert, AZ 85295

    The textiler with loft has a huge great room, dining and kitchen area are the features of this home as it boasts a three car garage, 3 bedrooms and 2 bathrooms. Upstairs can be a single large loft, or up to 3 additional bedrooms and bath.

    Fulton Homes Builder
    4234 E Jones St Unit 36501421, Gilbert, AZ 85295
  • /4

    $622,400

    New Construction
    • 3 - 4 Beds
    • 2 Baths
    • 1,815 Sq Ft

    Capital Plan at Seaboard at Cooley Station, Gilbert, AZ 85295

    The Capital is a little over 1800 square feet and features 3 bedrooms plus open study, 2 baths and a 2 car garage. Also included in this single level home is a large covered patio, front porch and large great room next to the kitchen.

    Fulton Homes Builder
    4234 E Jones St Unit 36480781, Gilbert, AZ 85295
  • /42

    $370,000

    Open Sat 12PM - 2PM
    • 2 Beds
    • 2.5 Baths
    • 1,347 Sq Ft

    4228 E Tulsa St, Gilbert, AZ 85295

    Come and check out this adorable two story single family detached home in The Willows! The home offers Brand NEW carpet and lots of natural light throughout. It features two primary bedrooms with full en-suite baths and one of the bedrooms has a walk in closet! Half bath downstairs with Pedestal sink. The kitchen includes tons of cabinetry, stainless steel appliances, (New Dishwasher) Granite

    Stacie Neumann Russ Lyon Sotheby's International Realty

    4228 E Tulsa St, Gilbert, AZ 85295
  • /19

    $540,990

    New Construction
    • 4 Beds
    • 3 Baths
    • 2,163 Sq Ft

    Plan 2 at Bella Storia - The Courts, Gilbert, AZ 85295

    Plan 2 offers 2,163 square feet of flexible living designed for families who need space to grow. With 4 bedrooms, 3 baths, and the option to convert the loft into a fifth bedroom, this home easily adapts to changing needs. The open-concept great room anchors the first floor, creating a spacious and inviting area for everyday living and entertaining. A first-floor bedroom adds convenience for

    Risewell Homes Builder
    0 Bella Storia Masterplan Community St Unit 40498830, Gilbert, AZ 85295
  • /56

    $2,085,000

    Open Sat 9AM - 1PM $265K PRICE DROP
    • 5 Beds
    • 4.5 Baths
    • 5,720 Sq Ft

    17891 E Bronco Ct, Queen Creek, AZ 85142

    ENERGY SAVINGS - TESLA SOLAR with Back up batter. Absolutely stunning and thoughtfully designed, this exceptional Toll Brothers luxury residence is located in the prestigious gated community of Dorada Estates. Offering 5,720 square feet of elegant living space, the home features 5 bedrooms, 4.5 bathrooms, a den, media-bonus room, private office, and a four-car garage--perfectly balancing comfort,

    Kirk DeSpain Call Realty, Inc.

    17891 E Bronco Ct, Queen Creek, AZ 85142
  • /23

    $481,490

    New Construction
    • 3 Beds
    • 2.5 Baths
    • 1,958 Sq Ft

    Lucia Plan 2019 at Hawes Crossing - Reflection, Mesa, AZ 85212

    The first floor of this two-story home shares an open layout between the kitchen, dining area and family room for easy entertaining, along with convenient access to a powder room. Upstairs are two secondary bedrooms, ideal for household members and overnight guests, as well as a multifunctional loft and luxe owner's suite, comprised of an en-suite bathroom and walk-in closet.

    Lennar Builder
    8333 E Petra Ave Unit 36033227, Mesa, AZ 85212
  • /67

    $1,015,000

    Open Sun 1PM - 3PM
    • 6 Beds
    • 4.5 Baths
    • 4,246 Sq Ft

    2601 S Roanoke St, Gilbert, AZ 85295

    Welcome to your dream home in one of Gilbert's most desirable locations! Situated on an oversized 13,000+ sq. ft. lot, this home features owned solar, a resort-style backyard with a pool and hot tub, and a dedicated movie theater with surround sound. Inside you'll find 6 bedrooms, 4.5 bathrooms, dual staircases, a loft, and a secondary primary suite perfect for multi-generational living. The

    Grace Schroeder My Home Group Real Estate

    2601 S Roanoke St, Gilbert, AZ 85295
  • /8

    $499,990

    New Construction
    • 3 Beds
    • 2 Baths
    • 1,621 Sq Ft

    Plan 1621 Modeled at The Enclaves at Sonrisa, Queen Creek, AZ 85142

    * Covered patio * Spacious great room * Dual-sink vanity at primary bath * Enclosed water closet at primary bath * Extra storage space * WaterSense labeled home * Open floor plan * Kitchen island * Dedicated laundry room * Split-bedroom layout * Smart thermostat * ENERGY STAR certified home * Mountain views * Ramadas * Playgrounds * Picnic areas * Close to family friendly parks * Hiking trails

    KB Home Builder
    21048 E Canary Way Unit 36513529, Queen Creek, AZ 85142
  • /23

    $482,490

    New Construction
    • 3 Beds
    • 2.5 Baths
    • 1,958 Sq Ft

    Lucia Plan 2019 at Hawes Crossing - Reflections II, Mesa, AZ 85212

    The first floor of this two-story home shares an open layout between the kitchen, dining area and family room for easy entertaining, along with convenient access to a powder room. Upstairs are two secondary bedrooms, ideal for household members and overnight guests, as well as a multifunctional loft and luxe owner's suite, comprised of an en-suite bathroom and walk-in closet.

    Lennar Builder
    8333 E Petra Ave Unit 38007050, Mesa, AZ 85212

Showing Results 41 - 80, Page 2 of 18

How to Buy a Home How to Finance a Home How to Sell a Home