170

Homes for Sale in 29054

Section Image Section Image Section Image
  • /5

    $585,000

    • Land
    • 111.63 Acres
    • $5,241 per Acre

    0 Upper Mill Rd Unit 26200159, McCormick, SC 29054

    111.63 acres on Upper Mill Road located approximately 4 miles East of McCormick, SC and less than an hour from Augusta, GA.

    Jordan Estate Jordan Trotter Realty

    0 Upper Mill Rd Unit 26200159, McCormick, SC 29054
  • /49

    $525,000

    $50K PRICE DROP
    • 3 Beds
    • 2.5 Baths
    • 2,356 Sq Ft

    278 Pintail Lake Dr, Gilbert, SC 29054

    Enjoy Lake Murray living in the desirable Pintail Point community, and bring your boat! This all-brick home offers a rare third garage bay that's 25 feet deep with a 9' high door, ideal for boat storage. It's a short drive to the community boat ramp only a few doors away. Inside, the home feels warm and inviting with a semi-open layout and abundant natural light. The main living area features a

    Becki Ashby RE/MAX Purpose Driven LLC

    278 Pintail Lake Dr, Gilbert, SC 29054
  • /29

    $327,490

    New Construction $2K PRICE INCREASE
    • 3 Beds
    • 2 Baths
    • 1,459 Sq Ft

    ALLEX Plan at Sease's Pond, Gilbert, SC 29054

    Welcome to the Allex floorplan in Sease's Pond! The exterior of this home features Hardie Plank siding (and brick per plan). Inside, the home features 3 bedrooms and 2 bathrooms with a split-bedroom design. This creates plenty of privacy as the primary bedroom is tucked into the back of the home with the remaining 2 bedrooms towards the front. The dining area welcomes you into the home off the

    D.R. Horton Builder
    123 Ruby Prince Rd Unit 39249097, Gilbert, SC 29054
  • /95

    $2,900,000

    $450K PRICE DROP
    • 6 Beds
    • 6.5 Baths
    • 7,318 Sq Ft

    180 Lillian St, Gilbert, SC 29054

    An arrival that sets the tone before you ever see the water.Beyond a private gated entrance, Shull Island reveals a rare expression of lakefront luxury — where water surrounds, views extend endlessly, and privacy is absolute. Positioned on an extraordinary 450 feet of shoreline, this estate occupies one of the most commanding waterfront settings on Lake Murray, offering the rare feeling of a

    Welby Fowler Experienced Real Est Group LLC

    180 Lillian St, Gilbert, SC 29054
  • /3

    $931,500

    • Land
    • 20.7 Acres
    • $45,000 per Acre

    TBD Neely Wingard Rd, Gilbert, SC 29054

    ASKING $45,000 PER ACRE. ±20.1 acres located on Neely Wingard Road, just off I-20 at Exit 44 in Leesville, SC. This highly visible property offers approximately 2,000 feet of frontage on I-20 and 1,500 feet of frontage on Neely Wingard Road. Part of TMS #008400-01-002, the site is General Commercial (Unimproved) and zoned ID – Intensive Development, allowing for a wide range of commercial uses.

    Rhett Kelly Southern Visions Realty I LLC

    TBD Neely Wingard Rd, Gilbert, SC 29054
  • /3

    $300,600

    • Land
    • 6.68 Acres
    • $45,000 per Acre

    TBD Neely Wingard Rd, Gilbert, SC 29054

    SKING $45,000 PER ACRE. ±6.68 acres located on Neely Wingard Road, just off I-20 at Exit 44 in Leesville, SC. This highly visible property offers approximately 2,000 feet of frontage on I-20 and 1,500 feet of frontage on Neely Wingard Road. Part of TMS #008400-01-002, the site is General Commercial (Unimproved) and zoned ID – Intensive Development, allowing for a wide range of commercial uses.

    Rhett Kelly Southern Visions Realty I LLC

    TBD Neely Wingard Rd, Gilbert, SC 29054
  • /64

    $845,000

    $44K PRICE DROP
    • 5 Beds
    • 4 Baths
    • 3,910 Sq Ft

    274 Pintail Lake Dr, Gilbert, SC 29054

    Welcome to this beautifully built modern farmhouse in the sought-after Pintail Point community on Lake Murray. Located in the Lexington One school district and zoned for Gilbert schools, this thoughtfully designed home offers 5 bedrooms and 4 full bathrooms with a smart, functional layout that’s perfect for entertaining. At the heart of the home is a soaring two-story great room that flows

    Anay Hernandez Shealy Realty

    274 Pintail Lake Dr, Gilbert, SC 29054
  • /33

    $311,000

    $49K PRICE DROP
    • 5 Beds
    • 3 Baths
    • 2,386 Sq Ft

    410 Windy Farm Rd, Gilbert, SC 29054

    410 Windy Farm Road provides the perfect blend of space, style, and convenience! Located in the highly sought-after Lexington One School District and zoned for Rocky Creek Elementary, Beechwood Middle, and Lexington High School, this beautifully maintained 2023-built home features 5 bedrooms, 3 full bathrooms, and sits on a huge lot just minutes from everything that Lexington has! Step inside to

    Andrea Kelly EXIT Real Est Consultants

    410 Windy Farm Rd, Gilbert, SC 29054
  • /86

    $1,827,000

    • 4 Beds
    • 3.5 Baths
    • 4,914 Sq Ft

    341 Rocky Meadow Dr, Gilbert, SC 29054

    Exquisite Modern Masterpiece with Soaring 14’ Ceilings and Unparalleled Luxury Amenities! Step into this breathtaking contemporary masterpiece, where soaring 14-foot ceilings and abundant natural light from expansive Windsor windows create an atmosphere of grandeur and sophistication. Meticulously designed with no detail overlooked or expense spared, this exceptional residence offers every

    Doug Leonard Charis Real Estate Group

    341 Rocky Meadow Dr, Gilbert, SC 29054
  • /62

    $488,000

    $4K PRICE DROP
    • 2 Beds
    • 2 Baths
    • 1,274 Sq Ft

    517 Hickory Cir, Leesville, SC 29070

    **Ask your agent for a link to the video of the area and this home!** Nestled on the shores of Lake Murray, this property features its own dock and boat ramp—perfect for endless days on the water. With 2 bedrooms and 2 baths, it’s an ideal weekend retreat or a blank canvas ready for your personal touch. Bring your boats, jet skis, and golf cart, and embrace the ultimate lake lifestyle!

    Agent Photo

    Janet Loper

    NextGen Real Estate LLC

    517 Hickory Cir, Leesville, SC 29070
  • /2

    $99,500

    $11K PRICE DROP
    • Land
    • 1.99 Acres
    • $50,000 per Acre

    0 Hayes Crossing Rd Unit 4-B, Gilbert, SC 29054

    Driveways to be roughed in. Discover the perfect combination of space, convenience, and opportunity with this exceptional 1.99-acre parcel on Hayes Crossing Rd in Gilbert, SC. Just minutes from downtown Lexington and Lake Murray, this property offers the ideal setting to bring your vision to life - whether it’s building your dream home, creating a private family retreat, or making an investment

    Rhett Kelly Southern Visions Realty I LLC

    0 Hayes Crossing Rd Unit 4-B, Gilbert, SC 29054
  • /2

    $99,500

    $11K PRICE DROP
    • Land
    • 1.99 Acres
    • $50,000 per Acre

    0 Hayes Crossing Rd Unit 5-B, Gilbert, SC 29054

    Driveways to be roughed in. Discover the perfect combination of space, convenience, and opportunity with this exceptional 3.01-acre parcel on Hayes Crossing Rd in Gilbert, SC. Just minutes from downtown Lexington and Lake Murray, this property offers the ideal setting to bring your vision to life - whether it’s building your dream home, creating a private family retreat, or making an investment

    Rhett Kelly Southern Visions Realty I LLC

    0 Hayes Crossing Rd Unit 5-B, Gilbert, SC 29054
  • /36

    $507,990

    New Construction
    • 5 Beds
    • 4 Baths
    • 3,764 Sq Ft

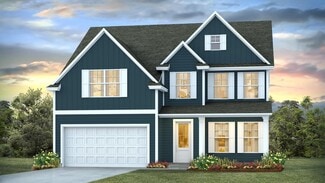
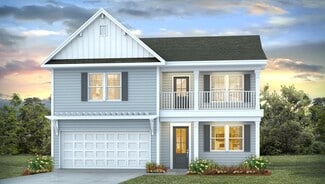
    WESTERLY Plan at Shell Pointe, Gilbert, SC 29054
    Welcome to the Westerly in Shell Pointe! The Westerly floorplan offers the perfect blend of functionality, comfort, and style with over 3,700 sqft of thoughtfully designed living space. Durable Hardie Plank or partial brick siding finish the home, depending on the elevation selection. This spacious two-story home features 5 bedrooms, 4 bathrooms, and a versatile bonus room, making it ideal for

    D.R. Horton Builder
    10 State Rd Unit 38263795, Gilbert, SC 29054
  • /26

    $441,990

    New Construction
    • 4 Beds
    • 3 Baths
    • 2,643 Sq Ft

    FORRESTER Plan at Shell Pointe, Gilbert, SC 29054
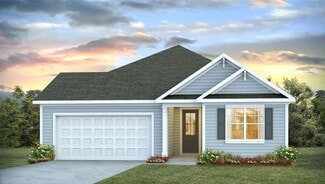
    The Forrester in Shell Pointe is a stunning two-story home that combines luxury, functionality, and modern design. From the moment you arrive, the charming covered front porch welcomes you with its inviting ambiance, making it the perfect spot to relax or greet guests. Step inside to discover a dining area and open concept living area, where the spacious kitchen living spaces come together

    D.R. Horton Builder
    10 State Rd Unit 38263804, Gilbert, SC 29054
  • /32

    $487,990

    New Construction
    • 4 Beds
    • 3 Baths
    • 3,129 Sq Ft

    HARBOR OAK Plan at Shell Pointe, Gilbert, SC 29054
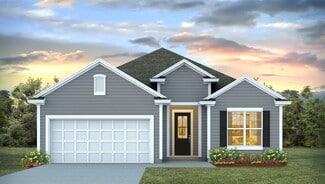
    The Harbor Oak is a luxurious two-story home designed for both comfort and style, offering a spacious and thoughtfully planned layout that caters to modern living. The home welcomes you with a charming covered front porch. Inside, the open-concept design seamlessly connects the dining, kitchen, and living areas, creating a warm and inviting space. The heart of the home is the gourmet kitchen,

    D.R. Horton Builder
    10 State Rd Unit 38263803, Gilbert, SC 29054
  • /31

    $463,990

    New Construction
    • 5 Beds
    • 3.5 Baths
    • 3,113 Sq Ft

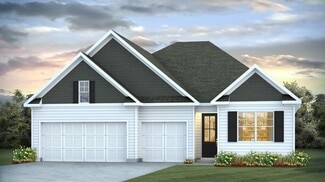
    TILLMAN Plan at Shell Pointe, Gilbert, SC 29054

    Welcome to the Tillman in Shell Pointe! This home features durable Hardie Plank exterior and either a covered front porch or a double stacked front porch, depending on the elevation. The Tillman is a spacious, two-story floorplan featuring 5 bedrooms and 3.5 bathrooms. Downstairs, you will find the open concept living and kitchen areas, finished with Revwood flooring, white quartz countertops,

    D.R. Horton Builder
    10 State Rd Unit 38263802, Gilbert, SC 29054
  • /23

    $392,990

    New Construction
    • 3 Beds
    • 2 Baths
    • 2,032 Sq Ft

    LITCHFIELD Plan at Shell Pointe, Gilbert, SC 29054

    Welcome to the Litchfield in the lake-side community, Shell Pointe! This home features durable Hardie Plank exterior and a covered back patio. As part of our Traditions Series, the luxurious features in this home are sure to impress. The kitchen is the heart of this home with a large island that overlooks the open living area and is finished with sleek white quartz countertops and tile

    D.R. Horton Builder
    10 State Rd Unit 38263799, Gilbert, SC 29054
  • /32

    $381,990

    New Construction
    • 3 - 5 Beds
    • 2 Baths
    • 1,883 Sq Ft

    DARBY Plan at Shell Pointe, Gilbert, SC 29054

    Welcome to the Darby in Shell Pointe! This floorplan offers a variety of options to best meet your needs. From 1-2 stories and 3-5 bedrooms, the Darby features functionality and flexibility. The open concept kitchen features a floating island, stunning quartz countertops, and tile backsplash. The floating island overlooks the open dining and living areas, creating the perfect space to entertain.

    D.R. Horton Builder
    10 State Rd Unit 38263796, Gilbert, SC 29054
  • /20

    $376,990

    New Construction
    • 3 Beds
    • 2 Baths
    • 1,733 Sq Ft

    EATON Plan at Shell Pointe, Gilbert, SC 29054

    Welcome to the Eaton in Shell Pointe! The Eaton floorplan here offers durable Hardie Plank exterior and one level living at its best! It features an open concept kitchen with tons of cabinet space, a walk-in pantry, quartz countertops, and a floating island overlooking the great room. Shaker-style cabinets and kitchen tile backsplash are also featured. This home showcases elevated features that

    D.R. Horton Builder
    10 State Rd Unit 38263800, Gilbert, SC 29054
  • /13

    $431,990

    New Construction
    • 4 Beds
    • 3 Baths
    • 2,291 Sq Ft

    TRIVECTA Plan at Shell Pointe, Gilbert, SC 29054

    The Trivecta in Shell Pointe is an impressive home finished with durable Hardie Plank siding. Inside, the floorplan layout offers the perfect blend of space, comfort, and flexibility with its thoughtful open-concept design. Featuring 4 bedrooms, 3 bathrooms, and a 3-car garage, this home provides ample room for both everyday living and entertaining. At the heart of the home, the spacious kitchen

    D.R. Horton Builder
    10 State Rd Unit 38263805, Gilbert, SC 29054
  • /2

    $276,122

    New Construction
    • 4 Beds
    • 2.5 Baths
    • 2,047 Sq Ft

    418 Viceroy Path, Gilbert, SC 29054

    The Brier welcomes you into the foyer which offers a half bath and large closet space. The foyer opens to a large living area that connects with a kitchen and breakfast area. The second floor offers four bedrooms, an additional bath, and a laundry room. The Owner’s suite offers a luxurious bathroom that offers a large shower and connects to a walk-in closet.

    Haven Homes Builder
    418 Viceroy Path, Gilbert, SC 29054
  • /2

    $248,048

    New Construction
    • 3 Beds
    • 2.5 Baths
    • 1,601 Sq Ft

    207 Bangalore Way, Gilbert, SC 29054

    The Magnolia provides a covered front porch that welcomes you into the foyer. The kitchen opens into a large open floor plan that connects the living, kitchen, and breakfast areas with an island with bar seating. The second floor offers three bedrooms, an additional bath, a central laundry room, and a large walk-in shower in the Owner’s suite.

    Haven Homes Builder
    207 Bangalore Way, Gilbert, SC 29054
  • /2

    $262,114

    New Construction
    • 3 Beds
    • 2.5 Baths
    • 1,794 Sq Ft

    919 Blenheim Rd, Gilbert, SC 29054

    Upon entry, the Monroe II welcomes you into the foyer which provides access to the second floor. This open floor plan connects the living, kitchen, and breakfast areas. The kitchen features a large island, perfect for entertaining. Upstairs offers three bedrooms, laundry, an additional bath, and a large walk-in shower in the Owner’s suite.

    Haven Homes Builder
    919 Blenheim Rd, Gilbert, SC 29054
  • /3

    Price To Be Determined

    New Construction
    • 4 Beds
    • 2.5 Baths
    • 1,844 Sq Ft

    Monroe Plan at Winston Point, Gilbert, SC 29054

    The Monroe offers a broad foyer that allows ample room to welcome guests and includes a coat closet and half bath. Work from home? The Monroe’s downstairs flex room may be the perfect solution for an office space on the main level. The large kitchen island is the perfect work space for foodies! Or pull up a couple of stools for additional seating for casual meals or homework time. The open

    Haven Homes Builder
    147 Watts Dr Unit 37600717, Gilbert, SC 29054
  • /3

    Price To Be Determined

    New Construction
    • 4 Beds
    • 2.5 Baths
    • 1,844 Sq Ft

    Monroe II Plan at Winston Point, Gilbert, SC 29054

    Upon entry, the Monroe II welcomes you into the foyer which provides access to the second floor. This open floor plan connects the living, kitchen, and breakfast areas. The kitchen features a large island, perfect for entertaining. Upstairs offers three bedrooms, laundry, an additional bath, and a large walk-in shower in the Owner’s suite.

    Haven Homes Builder
    147 Watts Dr Unit 37600625, Gilbert, SC 29054
  • /3

    Price To Be Determined

    New Construction
    • 3 Beds
    • 2.5 Baths
    • 1,601 Sq Ft

    Magnolia Plan at Winston Point, Gilbert, SC 29054

    The Magnolia provides a covered front porch that welcomes you into the foyer. The kitchen opens into a large open floor plan that connects the living, kitchen, and breakfast areas with an island with bar seating. The second floor offers three bedrooms, an additional bath, a central laundry room, and a large walk-in shower in the Owner’s suite.

    Haven Homes Builder
    147 Watts Dr Unit 37600578, Gilbert, SC 29054
  • /3

    Price To Be Determined

    New Construction
    • 3 Beds
    • 2 Baths
    • 1,471 Sq Ft

    Berkeley Plan at Winston Point, Gilbert, SC 29054

    Haven Homes Builder
    147 Watts Dr Unit 37600546, Gilbert, SC 29054
  • /3

    Price To Be Determined

    New Construction
    • 3 Beds
    • 2 Baths
    • 1,203 Sq Ft

    Easley Plan at Winston Point, Gilbert, SC 29054

    The Easley is a well-designed ranch plan that emphasizes comfort and functionality. Entering through the front door, you’re greeted by a foyer leading to a full bath situated between two spacious bedrooms. Moving further, the layout opens up to a bright great room that seamlessly connects with the dining area and kitchen, ideal for both daily living and entertaining. The owner’s suite is

    Haven Homes Builder
    147 Watts Dr Unit 37600322, Gilbert, SC 29054
  • /3

    Price To Be Determined

    New Construction
    • 5 Beds
    • 3.5 Baths
    • 2,806 Sq Ft

    Murray Plan at Winston Point, Gilbert, SC 29054

    Entering the Murray the foyer provides access to the second floor and the Dining room. The owner’s suite is situated off of the open kitchen and living room on the main floor. Upstairs boast four spacious bedrooms, a flex area, and a study. The storage closet can be upgraded to a third bath. Want to personalize your home? Quartz countertops, hardwood flooring, a separate tub, and a shower in

    Haven Homes Builder
    147 Watts Dr Unit 37599982, Gilbert, SC 29054
  • /3

    Price To Be Determined

    New Construction
    • 4 Beds
    • 2.5 Baths
    • 2,410 Sq Ft

    Hartwell I Plan at Winston Point, Gilbert, SC 29054

    The Hartwell welcomes you into a foyer with access to the garage, a mud room, and a flex room that can be used as an office or dining. This area can be upgraded to a fifth bedroom suite. The connected and open kitchen, dining area, and great room provide an eat-at bar, abundant cabinets, and countertops. Located Upstairs are four large bedrooms with walk-in closet space, a full bath, oversized

    Haven Homes Builder
    147 Watts Dr Unit 37599979, Gilbert, SC 29054
  • /3

    Price To Be Determined

    New Construction
    • 4 - 5 Beds
    • 2.5 Baths
    • 2,342 Sq Ft

    Devon Plan at Winston Point, Gilbert, SC 29054

    The foyer in the Devon provides access to the upstairs and the family room. The family room connects to a kitchen and dining area. The first floor also provides the Owner’s suite with a walk-in closet. The laundry room is accessed from the mudroom just off the main living area. Upstairs leads to a large loft area, three additional bedrooms, and one additional bath.

    Haven Homes Builder
    147 Watts Dr Unit 37599977, Gilbert, SC 29054
  • /3

    Price To Be Determined

    New Construction
    • 3 - 4 Beds
    • 2.5 Baths
    • 2,248 Sq Ft

    Congaree Plan at Winston Point, Gilbert, SC 29054

    The Congaree welcomes you into a foyer with access to the garage, a mud room, and a flex room that can be used as an office or dining room. This area can be upgraded to a fifth-bedroom suite. The connected and open kitchen, dining area, and great room provide a breakfast bar, abundant cabinets, and countertops. Located upstairs are four spacious bedrooms with abundant closet space, a full bath,

    Haven Homes Builder
    147 Watts Dr Unit 37599974, Gilbert, SC 29054
  • /3

    Price To Be Determined

    New Construction
    • 4 Beds
    • 2.5 Baths
    • 2,047 Sq Ft

    Brier Plan at Winston Point, Gilbert, SC 29054

    The Brier welcomes you into the foyer which offers a half bath and large closet space. The foyer opens to a large living area that connects with a kitchen and breakfast area. The second floor offers four bedrooms, an additional bath, and a laundry room. The Owner’s suite offers a luxurious bathroom that offers a large shower and connects to a walk-in closet.

    Haven Homes Builder
    147 Watts Dr Unit 37599969, Gilbert, SC 29054
  • /3

    Price To Be Determined

    New Construction
    • 4 Beds
    • 2 Baths
    • 1,763 Sq Ft

    Florence Plan at Winston Point, Gilbert, SC 29054

    The Florence is a charming ranch-style home featuring a welcoming foyer that leads into an open-concept kitchen, dining, and great room. This well-designed layout includes four bedrooms, two bathrooms, and a master suite with a private bath and walk-in closet. Additional highlights are the convenient laundry room and a covered porch, perfect for relaxing or entertaining. The Florence effortlessly

    Haven Homes Builder
    147 Watts Dr Unit 37599966, Gilbert, SC 29054
  • /3

    Price To Be Determined

    New Construction
    • 3 Beds
    • 2 Baths
    • 1,550 Sq Ft

    Elloree Plan at Winston Point, Gilbert, SC 29054

    The Elloree warmly welcomes you with its open-concept great room that seamlessly flows into the kitchen, creating a spacious and inviting area ideal for both relaxation and entertaining. The kitchen is thoughtfully designed with a breakfast bar for casual meals and easy access to all your culinary needs. The Owner’s suite is a standout feature, complete with a generous walk-in closet and a

    Haven Homes Builder
    147 Watts Dr Unit 37599963, Gilbert, SC 29054
  • /5

    Price To Be Determined

    New Construction
    • 3 Beds
    • 2 Baths
    • 1,413 Sq Ft

    Lancaster Plan at Winston Point, Gilbert, SC 29054

    The Lancaster warmly welcomes you with its open-concept great room that seamlessly flows into the dining area, creating an inviting space for gatherings and relaxation. The kitchen is thoughtfully designed with a breakfast bar for casual meals and easy access to a pantry. Conveniently located off the kitchen are the laundry area and a half bath. All three bedrooms are situated on the main floor,

    Haven Homes Builder
    147 Watts Dr Unit 37599957, Gilbert, SC 29054
  • /3

    Price To Be Determined

    New Construction
    • 3 Beds
    • 2.5 Baths
    • 1,662 Sq Ft

    Anderson Plan at Winston Point, Gilbert, SC 29054

    The Anderson is a two-story floor plan designed for modern living. Upon entering, you’re greeted by a versatile small office space that offers the perfect spot for remote work or study. The home features a one-car garage with an adjacent mudroom and coat closet, perfect for keeping things organized. The open-concept layout seamlessly connects the great room and dining area, creating a spacious

    Haven Homes Builder
    147 Watts Dr Unit 37600601, Gilbert, SC 29054
  • /3

    Price To Be Determined

    New Construction
    • 3 Beds
    • 2.5 Baths
    • 1,440 Sq Ft

    Taylor II Plan at Winston Point, Gilbert, SC 29054

    The Taylor II welcomes you into a cozy family room that seamlessly connects to the dining area and kitchen. The kitchen features a pantry and an ample storage closet for all your needs. Adjacent to the kitchen, there’s a convenient half-bath. Upstairs, you’ll find three bedrooms, an additional full bathroom, and a laundry room, along with a spacious walk-in closet in the owner’s suite.

    Haven Homes Builder
    147 Watts Dr Unit 37600368, Gilbert, SC 29054
  • /20

    $785,000

    $165K PRICE DROP
    • Land
    • 2.65 Acres
    • $296,226 per Acre

    1148 Shull Island Rd, Gilbert, SC 29054

    Price Improvement! Stunning Lake Murray Views – Prime 2.65-Acre Building Lot with a dock. Don’t miss this opportunity to own one of the best available building lots on Lake Murray! This 2.65-acre waterfront property boasts breathtaking views of the lake and offers an unparalleled opportunity to build your custom dream home in the highly sought-after Lexington One School District. The property is

    Ashley Keisler Lake Murray Sales, LLC

    1148 Shull Island Rd, Gilbert, SC 29054
  • /36

    $349,490

    New Construction
    • 4 Beds
    • 2 Baths
    • 1,774 Sq Ft

    CALI Plan at Sease's Pond, Gilbert, SC 29054

    Welcome to the Cali at Sease's Pond! The Cali offers a beautiful and functional ranch design with a spacious family room that expands to a casual dining area. The kitchen is the highlight of this home with plenty of room for everyone to gather around the open kitchen island. The split bedroom floorplan creates a private primary bedroom featuring a large walk-in closet and spacious bathroom. Three

    D.R. Horton Builder
    123 Ruby Prince Rd Unit 36205937, Gilbert, SC 29054

Showing Results 121 - 160, Page 4 of 5

How to Buy a Home How to Finance a Home How to Sell a Home