198

Homes for Sale near Gilbert Primary School

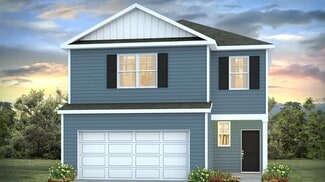

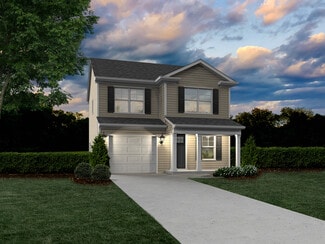
Section Image Section Image
  • /19

    $321,999

    New Construction
    • 2 Beds
    • 2 Baths
    • 1,620 Sq Ft

    Bedford Plan at Pine Oaks Estates, Gilbert, SC

    This new single-story home is designed for active-adult living at its best. An open-plan layout flows seamlessly among the spacious family room, modern kitchen and sun-drenched breakfast room, which provides direct access to a covered patio. Flex space adds versatility. The owner’s suite and the secondary bedroom are situated at opposite corners of the home for added privacy. Options include

    Lennar Builder
    0 Pine Oaks Estates St Unit 40307194, Gilbert, SC
  • /28

    $289,900

    New Construction
    • 4 Beds
    • 3.5 Baths
    • 1,833 Sq Ft

    The Garland Plan at The Landing at Peachtree Hills, Gilbert, SC 29054

    The Garland is a perfect embodiment of modern living, offering affordability without compromising on style. Designed with the future family in mind, this innovative layout features a practical pocket office and flex space on both the main and upper level. Ideal for growing families in search of their dream home, this three-bedroom, two-and-a-half-bathroom residence encompasses everything you

    Stanley Martin Builder
    204 Ruby Prince Way Unit 41224004, Gilbert, SC 29054
  • /25

    $376,424

    New Construction $3K PRICE DROP
    • 4 Beds
    • 3 Baths
    • 2,931 Sq Ft

    267 Foxglade Dr, Gilbert, SC 29054

    This new two-story home is a family-friendly haven. The first floor features an open design among the welcoming family room, large gourmet kitchen and breakfast room, plus a formal living and dining room for entertaining and a patio for outdoor living. Upstairs are a versatile bonus room and four bedrooms including the owner’s suite. An optional study, loft and fifth bedroom are available.

    Lennar Builder
    267 Foxglade Dr, Gilbert, SC 29054
  • /34

    $365,000

    New Construction $53K PRICE DROP
    • 5 Beds
    • 3 Baths
    • 2,511 Sq Ft

    218 Ruby Prince Rd, Gilbert, SC 29054

    Unlock the two-story Hayden at 218 Ruby Prince Road in Sease's Pond, a new construction home sitting on a spacious, private lot backing up to the peaceful wood line towards the back of the community. The expansive Hayden floorplan here features 5 bedrooms, 3 bathrooms, and a covered back patio.Inside, there is a first-floor flex space off the front foyer that could be a dedicated home

    D.R. Horton Builder
    218 Ruby Prince Rd, Gilbert, SC 29054
  • /38

    $315,000

    • 4 Beds
    • 3.5 Baths
    • 2,362 Sq Ft

    428 June Gold Ln, Lexington, SC 29072

    Welcome to 428 June Gold in desirable Summer Orchard! This home offers a spacious, thoughtfully designed floor plan with modern finishes and plenty of room to live, work and entertain. The open-concept main level features a beautiful kitchen with stainless steel appliances, designer finishes and a large island with a centered sink, creating the perfect gathering space overlooking the family room

    Sonny Solomon Home Advantage Realty

    428 June Gold Ln, Lexington, SC 29072
  • /67

    $975,000

    • Land
    • 15.45 Acres
    • $63,107 per Acre

    5346 Augusta Hwy, Leesville, SC 29070

    Excellent commercial opportunity located along Augusta Highway in Leesville, SC. This property consists of ±15.45 acres with approximately 1,100 feet of road frontage and an average traffic count of 7,700 vehicles per day (SCDOT 2024).Improvements include a ±1,450 sq. ft. brick home built in the 1960s featuring three bedrooms and two bathrooms, a detached garage, and a tractor shed. The existing

    Rhett Kelly Southern Visions Realty I LLC

    5346 Augusta Hwy, Leesville, SC 29070
  • /35

    $335,350

    New Construction
    • 3 Beds
    • 3.5 Baths
    • 2,917 Sq Ft

    318 Summer Orchard Dr, Lexington, SC 29072

    Meet the Kershaw at Summer Orchard, an affordable new home near shopping, dining, and outdoor recreation opportunities. This Kershaw covers 2,917 square feet across two floors, with three bedrooms, three full baths, and a two-car garage. In the kitchen, Marsh Cane Captiv8 Shadow cabinetry meets Luna Pearl granite countertops at the island, where GE stainless steel appliances, including a gas

    Stanley Martin Builder
    318 Summer Orchard Dr, Lexington, SC 29072
  • /24

    $301,640

    New Construction
    • 3 Beds
    • 2 Baths
    • 1,459 Sq Ft

    706 Glacier Rd, Lexington, SC 29072

    Welcome to the ranch-style Allex floorplan in Ferry Grove! This home sits on a spacious lot that is nearly a quarter of an acre. The exterior features blue vinyl and white board & batten. Inside, the home features 3 bedrooms and 2 bathrooms with a split-bedroom design, creating privacy as the primary bedroom is tucked into the back of the home, away from the remaining 2 bedrooms. All bedrooms

    D.R. Horton Builder
    706 Glacier Rd, Lexington, SC 29072
  • /14

    $305,900

    New Construction
    • 3 Beds
    • 2.5 Baths
    • 1,800 Sq Ft

    Avery Plan at Finlay Farms, Gilbert, SC 29054

    The Avery floor plan is now available in the picturesque community of Finlay Farms, located near Columbia. This thoughtfully designed home features a large, open family room on the first floor, perfect for entertaining friends and family. The living area is filled with natural light from large windows and provides easy access to the kitchen, dining area, and backyard. One of the standout features

    LGI Homes Builder
    129 Common Reed Dr Unit 39873047, Gilbert, SC 29054
  • /41

    $423,059

    • 5 Beds
    • 4.5 Baths
    • 3,243 Sq Ft

    327 Hazelmount Rd, Gilbert, SC 29054

    Estimated Completion Date: 11/20/2026 | Up to $6,000 in Closing Costs with Preferred Lender. Photos are of the same floorplan but are not of the exact homesite and are for illustrative purposes only. Finishes, selections, views, and exterior details may vary. Spacious Grisham plan by Lennar at 3,243 sqft, featuring 6 bedrooms and 5 baths, including a guest suite on the main level! This

    Camden Carter Lennar Carolinas LLC

    327 Hazelmount Rd, Gilbert, SC 29054
  • /19

    $243,499

    New Construction
    • 3 Beds
    • 2.5 Baths
    • 1,928 Sq Ft

    806 Ben Gunn Run, Gilbert, SC 29054

    This brand-new two-story home features an inviting open-concept layout on the first floor consisting of a stylish kitchen, breakfast nook and great room for seamless entertaining. Three bedrooms are located upstairs, including the expansive owner’s suite, which includes dual walk-in closet and an en-suite bathroom. A two-car garage completes the home.

    Lennar Builder
    806 Ben Gunn Run, Gilbert, SC 29054
  • /37

    $388,490

    New Construction
    • 4 Beds
    • 2.5 Baths
    • 2,203 Sq Ft

    MANNING Plan at Sease's Pond, Gilbert, SC 29054

    Find the home of your dreams in the Manning at Sease's Pond! The Manning is a versatile floorplan with ample living space, including 4 bedrooms, 2.5 bathrooms, a 2-car garage, and 2203 sqft. The primary suite is conveniently found on first floor, and the 3 remaining bedrooms are on the second level. Enjoy an open concept kitchen, dining, and living area, creating the perfect space for

    D.R. Horton Builder
    123 Ruby Prince Rd Unit 36205939, Gilbert, SC 29054
  • /26

    $325,000

    $75K PRICE DROP
    • Land
    • 10 Acres
    • $32,500 per Acre

    0 Green Hills Dr, Gilbert, SC 29054

    Discover the freedom of country living with this stunning 10-acre parcel in the heart of Gilbert, SC. Located in the highly sought-after Lexington County school district, this beautiful wooded property offers the perfect canvas to build your dream home or private retreat. Enjoy the peace and quiet of rural surroundings while being only a short drive from Gilbert Schools and parks, Lake Murray and

    Renay Shealy Coldwell Banker Realty

    0 Green Hills Dr, Gilbert, SC 29054
  • /38

    $325,000

    $6K PRICE DROP
    • 4 Beds
    • 2 Baths
    • 1,774 Sq Ft

    193 Ruby Prince Rd, Gilbert, SC 29054

    Welcome to the Cali at 193 Ruby Prince Road in Sease's Pond! The Cali provides a beautiful and functional ranch design with a spacious family room that expands to a casual dining area. The kitchen is the highlight of this home with plenty of room for everyone to gather around the open kitchen island. It is also finished with Quartz countertops and tile backsplash. The split bedroom floorplan

    Cara Hartley DR Horton Inc

    193 Ruby Prince Rd, Gilbert, SC 29054
  • /38

    $307,900

    New Construction
    • 3 Beds
    • 2.5 Baths
    • 1,893 Sq Ft

    Ellerbe Plan at Ferry Grove, Lexington, SC 29072

    The Ellerbe is a two-story, three-bedroom, two-and-a-half-bath home with a spacious, open family room, kitchen, island, pantry, and a separate breakfast area. The second floor features all three bedrooms, including the primary bedroom, a laundry room, a hall bathroom, and a loft area.Options available to personalize this home include a covered rear porch, screen porch, or sunroom, several

    Eastwood Homes Builder
    1614 Calks Ferry Rd Unit 38673125, Lexington, SC 29072
  • /17

    $295,900

    • 3 Beds
    • 2.5 Baths
    • 1,700 Sq Ft

    2125 Duck Lettuce Ct, Gilbert, SC 29054

    MOVE-IN READY. The Carolina is a beautifully designed two-story home offering a spacious, open layout perfect for everyday living. Featuring three bedrooms, two-and-a-half bathrooms, and thoughtfully included upgrades, this home delivers both style and functionality for families of all sizes. Step inside to a bright, welcoming space filled with natural light. The perfectly positioned kitchen

    Derrick Cox LGI Homes-SC LLC

    2125 Duck Lettuce Ct, Gilbert, SC 29054
  • /5

    Price To Be Determined

    New Construction
    • 3 Beds
    • 2 Baths
    • 1,413 Sq Ft

    Lancaster Plan at Winston Point, Gilbert, SC 29054

    The Lancaster warmly welcomes you with its open-concept great room that seamlessly flows into the dining area, creating an inviting space for gatherings and relaxation. The kitchen is thoughtfully designed with a breakfast bar for casual meals and easy access to a pantry. Conveniently located off the kitchen are the laundry area and a half bath. All three bedrooms are situated on the main floor,

    Haven Homes Builder
    147 Watts Dr Unit 37599957, Gilbert, SC 29054
  • /3

    Price To Be Determined

    New Construction
    • 3 Beds
    • 2.5 Baths
    • 1,662 Sq Ft

    Anderson Plan at Winston Point, Gilbert, SC 29054

    The Anderson is a two-story floor plan designed for modern living. Upon entering, you’re greeted by a versatile small office space that offers the perfect spot for remote work or study. The home features a one-car garage with an adjacent mudroom and coat closet, perfect for keeping things organized. The open-concept layout seamlessly connects the great room and dining area, creating a spacious

    Haven Homes Builder
    147 Watts Dr Unit 37600601, Gilbert, SC 29054
  • /25

    $243,639

    • 3 Beds
    • 2.5 Baths
    • 1,928 Sq Ft

    908 John Silver St, Gilbert, SC 29054

    Move in September! Welcome to your stunning NEW 3-bedroom, 2.5-bath Anderson plan in Lexington County, perfectly situated for easy commuting in Gilbert, SC. Enjoy the convenience of nearby Lexington shopping, Lake Murray, top-rated schools, and just a 40-minute drive to downtown Columbia. This home features elegant quartz countertops in the kitchen, wood-inspired vinyl plank flooring throughout

    Ameisha Johnson Lennar Carolinas LLC

    908 John Silver St, Gilbert, SC 29054
  • /3

    Price To Be Determined

    New Construction
    • 3 Beds
    • 2.5 Baths
    • 1,440 Sq Ft

    Taylor II Plan at Winston Point, Gilbert, SC 29054

    The Taylor II welcomes you into a cozy family room that seamlessly connects to the dining area and kitchen. The kitchen features a pantry and an ample storage closet for all your needs. Adjacent to the kitchen, there’s a convenient half-bath. Upstairs, you’ll find three bedrooms, an additional full bathroom, and a laundry room, along with a spacious walk-in closet in the owner’s suite.

    Haven Homes Builder
    147 Watts Dr Unit 37600368, Gilbert, SC 29054
  • /19

    $289,900

    $6K PRICE DROP
    • 3 Beds
    • 2.5 Baths
    • 1,700 Sq Ft

    2008 Crimson Glow Ct, Gilbert, SC 29054

    MOVE-IN READY. The Carolina is a beautifully designed two-story home offering a spacious, open layout perfect for everyday living. Featuring three bedrooms, two-and-a-half bathrooms, and thoughtfully included upgrades, this home delivers both style and functionality for families of all sizes. Step inside to a bright, welcoming space filled with natural light. The perfectly positioned kitchen

    Derrick Cox LGI Homes-SC LLC

    2008 Crimson Glow Ct, Gilbert, SC 29054
  • /29

    $388,999

    New Construction
    • 4 Beds
    • 3.5 Baths
    • 2,824 Sq Ft

    Hunter Plan at Pine Oaks Estates, Gilbert, SC

    This new two-story home was designed for gracious living. The first floor features a large family room for shared moments, a modern kitchen, a casual breakfast room to complement a formal dining room and a front porch and covered patio for outdoor living. Upstairs are a loft, three secondary bedrooms with walk-in closets and the owner’s suite, which has two of them.

    Lennar Builder
    0 Pine Oaks Estates St Unit 40307190, Gilbert, SC
  • /36

    $335,850

    New Construction $10K PRICE DROP
    • 4 Beds
    • 3.5 Baths
    • 2,729 Sq Ft

    294 Summer Orchard Dr, Lexington, SC 29072

    Discover the Idlewild at Summer Orchard, an affordable new home near shopping, dining, and outdoor recreation opportunities. This move-in ready Idlewild delivers 2,729 square feet across two floors, with four bedrooms, three full baths, and a two-car garage. The kitchen sets the tone on the main level, where Carrara Morro quartz countertops sit above Marsh Cane Shadow cabinetry with pull

    Stanley Martin Builder
    294 Summer Orchard Dr, Lexington, SC 29072
  • /42

    $305,000

    $5K PRICE DROP
    • 4 Beds
    • 3 Baths
    • 2,025 Sq Ft

    305 Red Globe Trail, Lexington, SC 29072

    SELLER OFFERING up to $5,000 toward buyer closing costs with acceptable contract! This beautifully maintained Lexington SC home features 4 Bedroms 3 Full Baths built in 2023. The Hazelwood Floor plan is a craftsman-style home on a desirable corner lot, featuring a primary suite on the main level. As a former model home, it has numerous upgrades throughout. The gourmet kitchen showcases granite

    Dawn Cleary United Real Estate SC

    305 Red Globe Trail, Lexington, SC 29072
  • /3

    $302,490

    New Construction
    • 3 Beds
    • 2 Baths
    • 1,257 Sq Ft

    DOWNING Plan at Sease's Pond, Gilbert, SC 29054

    Welcome to the Downing in Sease's Pond! The Downing is a thoughtfully designed ranch-style home offering comfort, style, and easy everyday living. This single-story layout features three bedrooms and two full baths with an open-concept living area that’s perfect for both relaxing and entertaining.The kitchen is the highlight of the home, with quartz countertops, tile backsplash, and ample

    D.R. Horton Builder
    123 Ruby Prince Rd Unit 39654301, Gilbert, SC 29054
  • /45

    $600,000

    • Land
    • 5.38 Acres
    • $111,524 per Acre

    2715 Pond Branch Rd, Leesville, SC 29070

    5.38 Prime Commercial Corner with a high traffic volume! Zoned ID & RD, this 5.38 acres boasts an established business on a busy corner located across from Rawls Auto Auction & 1.1 miles off I-20 between Columbia & Aiken. Ideal for commercial or residential development, convenience store or retail location with Gilbert Schools just a few miles down the road. Easy access to shopping, dining &

    Andy Bedenbaugh Shealy Realty

    2715 Pond Branch Rd, Leesville, SC 29070
  • /38

    $348,640

    New Construction
    • 5 Beds
    • 3 Baths
    • 2,361 Sq Ft

    710 Glacier Rd, Lexington, SC 29072

    Welcome to the Robie floorplan at 710 Glacier Road in Lexington, SC! This two-story home sits on a spacious lot that is nearly a quarter-acre! The Robie is one of our most popular plans for a reason. It is an inviting, thoughtfully designed home, with lots of space. Over 2,300 sqft of living space, 5 bedrooms, and 3 bathrooms finish this home. On the first floor, you can find the open concept

    D.R. Horton Builder
    710 Glacier Rd, Lexington, SC 29072
  • /15

    $325,000

    New Construction
    • 2 Beds
    • 2 Baths
    • 1,620 Sq Ft

    323 Hazelmount Rd, Gilbert, SC 29054

    This new single-story home is designed for active-adult living at its best. An open-plan layout flows seamlessly among the spacious family room, modern kitchen and sun-drenched breakfast room, which provides direct access to a covered patio. Flex space adds versatility. The owner’s suite and the secondary bedroom are situated at opposite corners of the home for added privacy. Options include

    Lennar Builder
    323 Hazelmount Rd, Gilbert, SC 29054
  • /16

    $241,119

    New Construction
    • 3 Beds
    • 2.5 Baths
    • 1,692 Sq Ft

    755 Ben Gunn Run, Gilbert, SC 29054

    This new two-story home features a generous open floorplan shared between the kitchen, breakfast area and family room on the first level, leading directly out to the rear patio for serene outdoor moments. Perfectly situated upstairs to afford residents maximum privacy from the communal living spaces, there is a total of three bedrooms. Two secondary bedrooms are arranged near a full bathroom with

    Lennar Builder
    755 Ben Gunn Run, Gilbert, SC 29054
  • /15

    $306,900

    New Construction
    • 3 Beds
    • 2.5 Baths
    • 2,455 Sq Ft

    The Hollins Plan at Summer Orchard, Lexington, SC 29072

    The Hollins Plan offers convenience and flexibility with 3 bedrooms, 2.5 bathrooms, and a 2-car garage. The versatile flex room can be transformed into a 4th bedroom or home office. The well-appointed kitchen is perfect for culinary enthusiasts. The family room is located just off the kitchen and dining for an open concept main level for easy daily living and entertaining. The primary bedroom

    Stanley Martin Builder
    305 Red Globe Trail Unit 39570949, Lexington, SC 29072
  • /31

    $289,900

    • 3 Beds
    • 2.5 Baths
    • 1,793 Sq Ft

    803 Red Berry Ln, Gilbert, SC 29054

    Nearly brand-new comfort without the wait! Built in 2022 located on a cul-de-sac, this turn-key 3 BR / 2.5 BA residence in Gilbert’s sought-after Finlay Farms offers the perfect mix of modern design and everyday functionality. The light-filled main level boasts an open flow ideal for entertaining, centered around a stylish kitchen equipped with granite counters and stainless steel appliances. All

    Leland Morrison Century 21 803 Realty

    803 Red Berry Ln, Gilbert, SC 29054
  • /23

    $236,999

    New Construction
    • 3 Beds
    • 2.5 Baths
    • 1,700 Sq Ft

    Richland Plan at Taylor Hill, Gilbert, SC 29054

    This new two-story home delivers modern comfort with a cohesive and smart layout. Directly down the foyer is an open-concept design situated among the modern kitchen, family room and breakfast nook, with an attached patio to offer seamless indoor-outdoor living. The second level is occupied by a versatile loft for additional shared living space and all three bedrooms, including the private

    Lennar Builder
    114 Stock Rd Unit 36035284, Gilbert, SC 29054
  • /11

    $289,900

    New Construction
    • 3 Beds
    • 2.5 Baths
    • 1,833 Sq Ft

    The Yardley Plan at The Landing at Peachtree Hills, Gilbert, SC 29054

    Stanley Martin Builder
    204 Ruby Prince Way Unit 41224115, Gilbert, SC 29054
  • /29

    $391,999

    New Construction
    • 4 Beds
    • 3.5 Baths
    • 2,931 Sq Ft

    Forsyth Plan at Pine Oaks Estates, Gilbert, SC

    This new two-story home is a family-friendly haven. The first floor features an open design among the welcoming family room, large gourmet kitchen and breakfast room, plus a formal living and dining room for entertaining and a patio for outdoor living. Upstairs are a versatile bonus room and four bedrooms including the owner’s suite. An optional study, loft and fifth bedroom are available.

    Lennar Builder
    0 Pine Oaks Estates St Unit 40307191, Gilbert, SC
  • /20

    $239,499

    New Construction $3K PRICE DROP
    • 3 Beds
    • 2.5 Baths
    • 1,700 Sq Ft

    798 Ben Gunn Run, Gilbert, SC 29054

    This new two-story home delivers modern comfort with a cohesive and smart layout. Directly down the foyer is an open-concept design situated among the modern kitchen, family room and breakfast nook, with an attached patio to offer seamless indoor-outdoor living. The second level is occupied by a versatile loft for additional shared living space and all three bedrooms, including the private

    Lennar Builder
    798 Ben Gunn Run, Gilbert, SC 29054
  • /19

    $234,999

    New Construction
    • 3 Beds
    • 2.5 Baths
    • 1,692 Sq Ft

    Lexington Plan at Taylor Hill, Gilbert, SC 29054

    This new two-story home features a generous open floorplan shared between the kitchen, breakfast area and family room on the first level, leading directly out to the rear patio for serene outdoor moments. Perfectly situated upstairs to afford residents maximum privacy from the communal living spaces, there is a total of three bedrooms. Two secondary bedrooms are arranged near a full bathroom with

    Lennar Builder
    114 Stock Rd Unit 36035283, Gilbert, SC 29054
  • /30

    $215,000

    • 3 Beds
    • 2 Baths
    • 1,580 Sq Ft

    1204 Sandpit Rd, Leesville, SC 29070

    Welcome to the country! If you've been looking for a place with a little room to spread out, this one might be just what you've been waiting for.Step inside and you'll find a cozy living room with beautiful and brand new hardwood floors and a wood-burning fireplace that's perfect for chilly evenings. It flows right into the dining area, making it easy to stay connected whether you're hosting

    Hope Derrick Keller Williams Realty

    1204 Sandpit Rd, Leesville, SC 29070
  • /3

    Price To Be Determined

    New Construction
    • 4 Beds
    • 2.5 Baths
    • 1,844 Sq Ft

    Monroe Plan at Winston Point, Gilbert, SC 29054

    The Monroe offers a broad foyer that allows ample room to welcome guests and includes a coat closet and half bath. Work from home? The Monroe’s downstairs flex room may be the perfect solution for an office space on the main level. The large kitchen island is the perfect work space for foodies! Or pull up a couple of stools for additional seating for casual meals or homework time. The open

    Haven Homes Builder
    147 Watts Dr Unit 37600717, Gilbert, SC 29054
  • /30

    $381,999

    New Construction
    • 4 Beds
    • 3.5 Baths
    • 2,670 Sq Ft

    Greenway Plan at Pine Oaks Estates, Gilbert, SC

    The first level of this two-story home features an open-plan layout among the family room, kitchen and breakfast room as well as a den and flex space. A covered front porch and a back patio enhance outdoor enjoyment. The second floor is occupied by a generous owner’s suite and three secondary bedrooms. Options include the addition of a guest suite and study.

    Lennar Builder
    0 Pine Oaks Estates St Unit 40307179, Gilbert, SC
  • /38

    $335,000

    $25K PRICE INCREASE
    • 4 Beds
    • 2 Baths
    • 1,769 Sq Ft

    502 Lost Branch Rd, Lexington, SC 29072

    Welcome home to this stunningly renovated 4-bedroom, 2-bathroom gem nestled in Lexington! With 1,769 square feet of beautifully updated living space, this home truly has it all, and then some. From top to bottom, no detail was overlooked. Everything is brand new, including the roof, gutters, HVAC, rock well, septic system, windows, doors, flooring, electrical, plumbing, cabinets, paint, drywall,

    Alannah Howard Southern Visions Realty I LLC

    502 Lost Branch Rd, Lexington, SC 29072

Showing Results 41 - 80, Page 2 of 5
How to Buy a Home How to Finance a Home How to Sell a Home