87

Homes for Sale in 85305

Section Image Section Image
  • /38

    $477,990

    New Construction
    • 4 - 5 Beds
    • 3 - 4 Baths
    • 2,358 Sq Ft

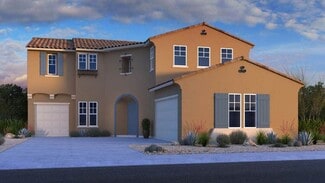
    Paisley Plan at Stonehaven Discovery Collection, Glendale, AZ 85305

    The Paisley is a 2-story floor plan that comes standard with 2,358 sq. ft., 4 bedrooms, 3 bathrooms, 2-car garage, and a loft. This gorgeous home has a bedroom on the first floor, which provides privacy and convenience for your guests. The open great room, casual dining, and kitchen area is spacious and has an outdoor living area right off it to provide wonderful indoor/outdoor livability. The

    Taylor Morrison Builder
    8934 W Georgia Ave Unit 36473726, Glendale, AZ 85305
  • /3

    $441,990

    New Construction
    • 3 Beds
    • 2 Baths
    • 1,715 Sq Ft

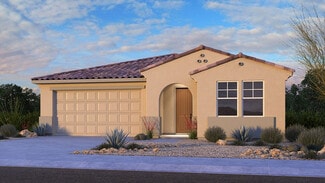
    Brixton Plan at Stonehaven Discovery Collection, Glendale, AZ 85305

    The Brixton is a 1-story floor plan that comes standard with 1,715 sq. ft., 3 bedrooms, 2 bathrooms, 2-car garage, and a study. As you enter the home through the foyer, you are greeted with an open-concept kitchen, casual dining, and great room area. This makes for the ultimate space to entertain loved ones. The primary suite has a private bathroom with dual sinks, and a spacious walk-in closet.

    Taylor Morrison Builder
    8934 W Georgia Ave Unit 36486074, Glendale, AZ 85305
  • /31

    $618,990

    New Construction
    • 4 Beds
    • 3 Baths
    • 3,704 Sq Ft

    Hampton Plan at Stonehaven Expedition Collection, Glendale, AZ 85305

    The Hampton is a 2-story floor plan that comes standard with 3,704 sq. ft., 4 bedrooms, 3.5 bathrooms, 3-car split garage, game room, primary suite retreat, study, dining, and courtyard. Welcome to the home of your dreams. From relaxing in your private courtyard to the grand staircase that welcomes you as you step into the foyer, this floor plan is what dreams are made of. The spacious primary

    Taylor Morrison Builder
    5664 N 86th Dr Unit 36488183, Glendale, AZ 85305
  • /3

    $525,990

    New Construction
    • 5 Beds
    • 3 - 4 Baths
    • 2,961 Sq Ft

    Wedgewood Plan at Stonehaven Discovery Collection, Glendale, AZ 85305

    The Wedgewood is the largest floor plan offered at Stonehaven Discovery Collection. It comes standard with 2,961 sq. ft., 5 bedrooms, 3 bathrooms, and 3-car tandem garage. This home begins with a welcoming porch that wraps around the front of the home. Upon entering through the foyer, you’re greeted with the formal dining room and a secondary bedroom and full bathroom to one side. Continuing

    Taylor Morrison Builder
    8934 W Georgia Ave Unit 36480420, Glendale, AZ 85305
  • /29

    $499,990

    New Construction
    • 3 - 4 Beds
    • 3 Baths
    • 2,352 Sq Ft

    Hudson Plan at Stonehaven Encore Collection, Glendale, AZ 85305

    The Hudson is a 1-story floor plan that comes standard with 2,352 sq. ft., 4 bedrooms, 3 bathrooms, 2.5-car garage, and a study. The largest of the single-story floor plans, this home is sure to please. The foyer brings you down a hallway which has 3 of the bedrooms and a study off it. With optional double doors to the study, working from home will be a dream. As you continue through the home,

    Taylor Morrison Builder
    8918 W Vermont Ave Unit 36476641, Glendale, AZ 85305
  • /40

    $510,990

    New Construction
    • 5 - 6 Beds
    • 3 - 4 Baths
    • 2,758 Sq Ft

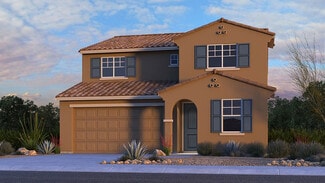
    Winsor Plan at Stonehaven Discovery Collection, Glendale, AZ 85305

    The Winsor is a 2-story floor plan that comes standard with 2,757 sq. ft., 5 bedrooms, 3 bathrooms, 2.5-car garage, study, and a loft. This is the second largest of the Discovery floor plans that is offered at Stonehaven, and it will not disappoint. The study is at the front of the house, which will provide ample natural light for you to work in. The kitchen, casual dining, and great room are all

    Taylor Morrison Builder
    8934 W Georgia Ave Unit 36476585, Glendale, AZ 85305
  • /31

    $552,990

    New Construction
    • 4 - 5 Beds
    • 3 - 4.5 Baths
    • 2,838 Sq Ft

    Pinnacle Plan at Stonehaven Encore Collection, Glendale, AZ 85305

    The Pinnacle is a 2-story floor plan that comes standard with 2,838 sq. ft., 4 bedrooms, 3.5 bathrooms, 3-car tandem garage, flex room, and a loft. This gorgeous home has a split primary suite on the first floor, which will make for ample privacy. The flex room is also on the first floor and can be turned into an optional 5th bedroom and 4th bathroom. The open great room, dining, and kitchen area

    Taylor Morrison Builder
    8918 W Vermont Ave Unit 36495066, Glendale, AZ 85305

Showing Results 81 - 87, Page 3 of 3

How to Buy a Home How to Finance a Home How to Sell a Home