608

Homes for Sale near Godley High School

Section Image Section Image Section Image
  • /39

    $675,000

    $24K PRICE DROP
    • 4 Beds
    • 3 Baths
    • 2,238 Sq Ft

    120 Lone Star Way, Godley, TX 76044

    Welcome to 120 Lone Star Way, where comfort, functionality, and wide-open space come together on over an acre. Situated on a beautifully maintained 1.094-acre lot, this impressive 4-bedroom, 3-bath home with a dedicated home office, offers 2,238 square feet of thoughtfully designed living space, perfect for families, entertaining, and or working from home. Step inside to an inviting open-concept

    Agent Photo

    Preston Kelley

    Webb Kirkpatrick Real Estate, Inc

    120 Lone Star Way, Godley, TX 76044
  • /38

    $479,000

    $6K PRICE DROP
    • 5 Beds
    • 3 Baths
    • 2,160 Sq Ft

    9448 Wildcat Ridge, Godley, TX 76044

    Welcome to a truly unique property offering space, style, and versatility—all on half an acre in a gated community! The beautifully updated main home features 4 bedrooms, 2 full baths, plus a dedicated office, with custom touches throughout that give the home character and warmth. The spacious kitchen is designed for gathering, showcasing an oversized granite island, built-in wall oven and

    Agent Photo

    April Jamison

    Fathom Realty

    9448 Wildcat Ridge, Godley, TX 76044
  • /38

    $324,900

    $15K PRICE DROP
    • 3 Beds
    • 2 Baths
    • 1,936 Sq Ft

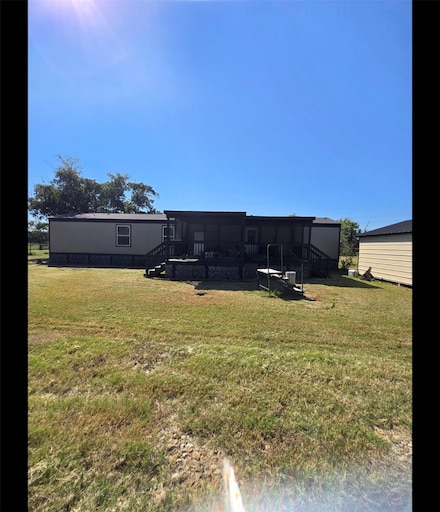
    9608 Clark St, Joshua, TX 76058

    Come check out this rare fully remodeled double-wide mobile home located on 3 acres in the quickly growing Joshua, Texas. Country living at its finest, this gorgeous piece of property includes a two-car detached carport, horse stall in the back, and private gated entrance. The interior has been fully transformed and includes all new flooring, paint, baseboards, new kitchen countertops, bathrooms,

    Agent Photo

    Harrison Sharp

    BK Real Estate

    9608 Clark St, Joshua, TX 76058
  • /35

    $350,000

    $10K PRICE DROP
    • 3 Beds
    • 2 Baths
    • 1,852 Sq Ft

    548 Highview Ct, Godley, TX 76044

    Modern farmhouse-style home located in the growing community of Godley. Three bedrooms and a bonus room big enough to be a 4th bedroom. This beautifully designed home offers an open-concept layout with vaulted ceilings, a spacious kitchen island, gas range, decorative lighting, and a cozy electric fireplace. The private primary suite features a spa-inspired bathroom with a freestanding soaking

    Agent Photo

    Perla Roque

    Monument Realty

    548 Highview Ct, Godley, TX 76044
  • /6

    $249,990

    New Construction
    • 4 Beds
    • 2 Baths
    • 1,510 Sq Ft

    1600 Dwelling Place, Godley, TX 76044

    Model 1510 A5 - LincolnThe Lincoln Plan from our Liberty Series offers the perfect combination of efficiency, comfort, and value. This single-story home features 4 bedrooms, 2 bathrooms, a 2-car garage, and 1,510 square feet of thoughtfully designed living space. Upon entering, you ll find three secondary bedrooms, a full-size bathroom, and a conveniently located laundry room.The

    Builder Photo

    National Home Corp

    Builder

    1600 Dwelling Place, Godley, TX 76044
  • /17

    $279,900

    $10K PRICE DROP
    • 4 Beds
    • 2 Baths
    • 1,792 Sq Ft

    9220 Colorado St, Joshua, TX 76058

    REDUCED $10,000!!! Sought after Godley ISD, very roomy house and plenty of land area. Home sits on a ridge, offering great views of the neighborhood. Home has 4 bedrooms, one with double doors that can be used as an office or other work room. The open & split design is a popular design for families with children, all bedrooms are spacious and closets are roomy. The property has 2 outside

    Agent Photo

    Paula Alcala

    Ponderosa &Associates,REALTORS

    9220 Colorado St, Joshua, TX 76058
  • /5

    $300,990

    New Construction
    • 5 Beds
    • 3 Baths
    • 2,600 Sq Ft

    324 Mercy St, Godley, TX 76044

    Model 2600 B5 - JacksonThe Jackson Plan from our Liberty Series is where style meets functionality, offering a spacious design perfect for growing households. This 2-story home features 5 bedrooms, 3 bathrooms, a 2-car garage, and 2,600 square feet of thoughtfully crafted living space.As you enter, you ll find a main-level bedroom with a walk-in closet and a full bathroom ideal

    Builder Photo

    National Home Corp

    Builder

    324 Mercy St, Godley, TX 76044
  • /10

    $130,000

    • Land
    • 1.6 Acres
    • $81,250 per Acre

    9620 Valley Rd, Joshua, TX 76058

    Discover the possibilities at 9620 Valley Rd in Joshua, where beautiful views and improved land create the perfect setting to bring your vision to life! This property offers incredible views and utilities already in place and connected to the existing manufactured home. The manufactured home is being given no value, and the property is being marketed for the land; however, it may provide a place

    Agent Photo

    Cecilia Olivo

    Texas Legacy Realty

    9620 Valley Rd, Joshua, TX 76058
  • /35

    $374,000

    • 3 Beds
    • 2 Baths
    • 2,010 Sq Ft

    205 Harp Ave, Godley, TX 76044

    Welcome to this beautifully designed home in the highly desirable Godley Heights neighborhood, where modern comfort meets the peaceful charm of country living. Ideally situated in the growing community of Godley, this property offers convenient access to major highways, making commuting to Fort Worth, Cleburne, Granbury, and surrounding areas while still providing the quiet atmosphere and

    Agent Photo

    Bryan Bell

    Compass RE Texas, LLC

    205 Harp Ave, Godley, TX 76044
  • /12

    $290,000

    $10K PRICE DROP
    • 3 Beds
    • 2 Baths
    • 924 Sq Ft

    2800 W Fm 917, Joshua, TX 76058

    Welcome home to this charming country-style living. This single-wide mobile home, along with the surrounding land, is ready for its new owners. If you’re seeking a place to call home with ample outdoor space, you’ve found it! Enjoy the benefit of no city taxes, a fenced-in acre, and a wrap-around gravel driveway. The property also features a two-car carport and a 12x28x6-foot shed with

    Agent Photo

    Twonya Madlock

    Fathom Realty, LLC

    2800 W Fm 917, Joshua, TX 76058
  • /27

    $385,000

    • 3 Beds
    • 2 Baths
    • 1,398 Sq Ft

    6020 Huckleberry Ln, Joshua, TX 76058

    Welcome to 6020 Huckleberry Lane, where modern farmhouse style meets peaceful country living. Built in 2023 and situated on approximately 1.01 acres, this charming single-story home offers 3 bedrooms, 2 full bathrooms, and 1,398 square feet of thoughtfully designed living space.Inside, the functional floor plan features a spacious living area, a well-appointed kitchen with a gas range,

    Agent Photo

    Brandon Reichenau

    RE/MAX FRONTIER

    6020 Huckleberry Ln, Joshua, TX 76058
  • /6

    $80,000

    $74K PRICE DROP
    • Land
    • 1.3 Acres
    • $61,538 per Acre

    6335 Rigel Rd, Godley, TX 76044

    This 1.3-acre lot offers a treed rear fence line for added privacy and plenty of space for a shop, garage, or pool. Featuring oversized concrete roads, underground power, and water at the street (onsite sewage required), this property provides the perfect blend of convenience and privacy. Buyers may bring their own custom plans or choose from the builder’s design, fully customizable to suit their

    Agent Photo

    Perla Roque

    Monument Realty

    6335 Rigel Rd, Godley, TX 76044
  • /7

    $269,990

    New Construction $4K PRICE DROP
    • 4 Beds
    • 2 Baths
    • 1,804 Sq Ft

    1620 Dwelling Place, Godley, TX 76044

    The Monroe Plan from our Liberty Series combines thoughtful design and everyday functionality, offering 4 bedrooms, 2 bathrooms, a 2-car garage, and 1,804 square feet of well-planned living space. This single-story home features a split-bedroom layout for added privacy. At the front of the home, you ll find three secondary bedrooms, a full bathroom, and a conveniently located laundry room. A

    Builder Photo

    National Home Corp

    Builder

    1620 Dwelling Place, Godley, TX 76044
  • /23

    $475,000

    $75K PRICE DROP
    • 4 Beds
    • 2 Baths
    • 2,510 Sq Ft

    7437 Aniston Way, Godley, TX 76044

    PRICE IMPROVEMENT! Spacious 4-bedroom, 2-bath home situated on a full acre in the heart of Godley. This thoughtfully designed layout features an open-concept living area filled with natural light, a well-appointed kitchen with ample storage, and a versatile flex room perfect for a home office, playroom, or additional room for guests. The private primary suite offers a relaxing retreat with a

    Agent Photo

    Clinton Shipley

    NTex Realty, LP

    7437 Aniston Way, Godley, TX 76044
  • /39

    $571,990

    New Construction
    • 4 Beds
    • 3.5 Baths
    • 3,527 Sq Ft

    Bellflower Plan at Coyote Crossing, Godley, TX 76044

    The Bellflower is a thoughtfully designed two-story home that combines open-concept living with flexible spaces to fit your lifestyle. With four spacious bedrooms and three and a half bathrooms, this plan offers room to grow and the comfort of intentional design in every detail. At the heart of the home, an open kitchen and family room create a welcoming space for everyday living and effortless

    Bloomfield Homes Builder
    12524 Yellowstone St Unit 36580170, Godley, TX 76044
  • /39

    $478,990

    New Construction
    • 4 Beds
    • 3.5 Baths
    • 3,527 Sq Ft

    Bellflower Plan at Star Ranch - Classic 60, Godley, TX 76044

    The Bellflower is a thoughtfully designed two-story home that combines open-concept living with flexible spaces to fit your lifestyle. With four spacious bedrooms and three and a half bathrooms, this plan offers room to grow and the comfort of intentional design in every detail. At the heart of the home, an open kitchen and family room create a welcoming space for everyday living and effortless

    Bloomfield Homes Builder
    1012 Brenham Dr Unit 36579612, Godley, TX 76044
  • /38

    $389,990

    New Construction
    • 4 Beds
    • 3 Baths
    • 2,450 Sq Ft

    Cypress II Plan at Silo Mills - Classic 50, Joshua, TX 76058

    The Classic Series Cypress II floor plan is a two-story home with 4 bedrooms and 3 bathrooms. Features of this plan include a covered porch, formal dining or study, a large family room, an open kitchen with custom cabinets and island, a primary suite with walk-in closet and garden tub, and an upstairs game room. Contact us or visit our model home for more information about building this plan.

    Bloomfield Homes Builder
    4425 Sweet Acres Ave Unit 36879391, Joshua, TX 76058
  • /33

    $539,990

    New Construction
    • 3 Beds
    • 3.5 Baths
    • 3,525 Sq Ft

    Primrose FE III Plan at Silo Mills - Classic 70, Joshua, TX 76058

    The Classic Series Primrose III floor plan is a two-story home with three bedrooms and three and a half bathrooms. Primrose III adds a media room to the plan. Features of this plan include a rotunda entry, formal dining, a large family room, an open kitchen with custom cabinets and an island, a primary suite with a walk-in closet and garden tub, and an upstairs game room and bath. Contact us or

    Bloomfield Homes Builder
    4425 Sweet Acres Ave Unit 36580478, Joshua, TX 76058
  • /37

    $493,990

    New Construction
    • 4 Beds
    • 3 Baths
    • 2,450 Sq Ft

    Cypress II Side Entry Plan at Wildcat Ridge - Phase 2 and 4, Godley, TX 76044

    The Classic Series Cypress floor plan is a two-story home with 4 bedrooms and 3 bathrooms. Features of this plan include a covered porch, formal dining or study, large family room, open kitchen with custom cabinets and island, game room upstairs; and a primary suite with walk-in closet, shower, and garden tub. Contact us or visit our model home for more information about building this plan.

    Bloomfield Homes Builder
    12524 Yellowstone St Unit 36580891, Godley, TX 76044
  • /34

    $523,990

    New Construction
    • 4 Beds
    • 3 Baths
    • 2,752 Sq Ft

    Hawthorne II Plan at Coyote Crossing, Godley, TX 76044

    The Classic Series Hawthorne II floor plan is a two-story home with four bedrooms and three bathrooms. Features of this plan include a covered porch, formal dining, large family room, study, open kitchen with custom cabinets and island, a bedroom suite with a walk-in closet and garden tub, and an upstairs game room. Contact us or visit our model home for more information about building this plan.

    Bloomfield Homes Builder
    12524 Yellowstone St Unit 36580177, Godley, TX 76044
  • /40

    $1,049,000

    $51K PRICE DROP
    • 4 Beds
    • 3.5 Baths
    • 3,482 Sq Ft

    6372 Rigel Rd, Godley, TX 76044

    One of a kind, this Blake Freeman custom home perfectly blends modern luxury with everyday functionality. Enjoy breathtaking sunrise and sunset views over a peaceful ranch while being just 30 minutes from downtown. Inside, a sophisticated coffee bar and wet bar welcome you into a thoughtfully designed home built for effortless living. The chef-inspired kitchen features restaurant-grade

    Amber Coker Keller Williams Heritage West

    6372 Rigel Rd, Godley, TX 76044
  • /46

    $507,990

    New Construction
    • 4 Beds
    • 3.5 Baths
    • 3,774 Sq Ft

    Bellflower II Plan at Silo Mills - Classic 60, Joshua, TX 76058

    A two-story floor plan with four bedrooms, three and a half bathrooms, dining room, game room, media room and a study. Optional configurations include a media room in lieu of the dining room or an optional Bedroom 5 with or without a full bathroom in lieu of an upstairs media room.

    Bloomfield Homes Builder
    4425 Sweet Acres Ave Unit 36879301, Joshua, TX 76058
  • /41

    $474,990

    New Construction
    • 4 Beds
    • 3.5 Baths
    • 3,518 Sq Ft

    Spring Cress Plan at Silo Mills - Classic 50, Joshua, TX 76058

    The Classic Series Spring Cress floor plan is a two-story home with four bedrooms, three and a half bathrooms, a dining room, a media room, and a study. Lots of flexibility with this floor plan that gives you the option for bedroom 5 with a full bath at the dining room and an optional bedroom 6 with a full bath at the media room. More options include an option media room on the second floor and

    Bloomfield Homes Builder
    4425 Sweet Acres Ave Unit 36580513, Joshua, TX 76058
  • /45

    $489,990

    New Construction
    • 4 Beds
    • 2.5 Baths
    • 3,430 Sq Ft

    Magnolia II Plan at Wildcat Ridge - Phase 3, Godley, TX 76044

    The Classic Series Magnolia II floor plan is a two-story home with four bedrooms and two and a half bathrooms. Features of this plan include a covered porch, formal dining, large family room, study, open kitchen with custom cabinets and island, a bedroom suite with a walk-in closet and garden tub, and an upstairs game room and media room. Contact us or visit our model home for more information

    Bloomfield Homes Builder
    12524 Yellowstone St Unit 37071587, Godley, TX 76044
  • /46

    $524,990

    New Construction
    • 4 Beds
    • 3.5 Baths
    • 3,774 Sq Ft

    Bellflower II Plan at Wildcat Ridge - Phase 3, Godley, TX 76044

    The Bellflower II is a thoughtfully designed two-story home that balances open-concept living with flexible spaces to fit your lifestyle. With four spacious bedrooms, three and a half bathrooms, a dining room, game room, media room, and a dedicated study, this plan offers room to grow and the freedom to personalize each space. Ranging from 3,774 to 3,785 square feet, the Bellflower II delivers

    Bloomfield Homes Builder
    12524 Yellowstone St Unit 37071565, Godley, TX 76044
  • /46

    $574,990

    New Construction
    • 4 Beds
    • 3.5 Baths
    • 3,774 Sq Ft

    Bellflower II Plan at Wildcat Ridge - Phase 2 and 4, Godley, TX 76044

    The Bellflower II is a thoughtfully designed two-story home that balances open-concept living with flexible spaces to fit your lifestyle. With four spacious bedrooms, three and a half bathrooms, a dining room, game room, media room, and a dedicated study, this plan offers room to grow and the freedom to personalize each space. Ranging from 3,774 to 3,785 square feet, the Bellflower II delivers

    Bloomfield Homes Builder
    12524 Yellowstone St Unit 36580864, Godley, TX 76044
  • /24

    $438,990

    New Construction
    • 3 Beds
    • 2 Baths
    • 1,840 Sq Ft

    Dogwood Plan at Coyote Crossing, Godley, TX 76044

    The Classic Series Dogwood floor plan is a single-story home with three bedrooms and two bathrooms. Features of this plan include a covered porch, formal dining, large family room, open kitchen with custom cabinets and an island, and a primary suite with a walk-in closet and garden tub. Contact us or visit our model home for more information about building this plan.

    Bloomfield Homes Builder
    12524 Yellowstone St Unit 36580163, Godley, TX 76044
  • /36

    $412,990

    New Construction
    • 3 - 4 Beds
    • 2.5 Baths
    • 2,519 Sq Ft

    Caraway Plan at Star Ranch - Classic 60, Godley, TX 76044

    A one-story home featuring three bedrooms, two and a half baths, and a dining area. Other configurations include a media room, study or additional bedroom options in lieu of the dining room and a study or guest suite option at Bedroom 2.

    Bloomfield Homes Builder
    1012 Brenham Dr Unit 36579596, Godley, TX 76044
  • /38

    $559,990

    New Construction
    • 5 Beds
    • 3.5 Baths
    • 3,754 Sq Ft

    Magnolia III Plan at Wildcat Ridge - Phase 2 and 4, Godley, TX 76044

    The Classic Series Magnolia III floor plan is a two-story home with five bedrooms and three and a half bathrooms. Features of this plan include a covered porch, formal dining, large family room, optional study, open kitchen with custom cabinets and an island, a bedroom suite with a walk-in closet and garden tub, and an upstairs game room. Contact us or visit our model home for more information

    Bloomfield Homes Builder
    12524 Yellowstone St Unit 36580883, Godley, TX 76044
  • /34

    $616,990

    New Construction
    • 3 Beds
    • 3.5 Baths
    • 3,543 Sq Ft

    Primrose FE IV Plan at Coyote Crossing, Godley, TX 76044

    The Classic Series Primrose IV floor plan is a two-story home with four bedrooms and three and a half bathrooms. The Primrose IV adds an additional bedroom upstairs in lieu of the media room. Features of this plan include a rotunda entry, formal dining, a large family room, an open kitchen with custom cabinets and an island, a primary suite with a walk-in closet and garden tub, and an upstairs

    Bloomfield Homes Builder
    12524 Yellowstone St Unit 36580202, Godley, TX 76044
  • /47

    $422,990

    New Construction
    • 4 Beds
    • 3 Baths
    • 3,280 Sq Ft

    Carolina IV Plan at Star Ranch - Classic 50, Godley, TX 76044

    The Classic Series Carolina IV floor plan is a two-story home with 4 bedrooms, a study, and 3 bathrooms. Features of this plan include a rotunda entry, covered porch, formal dining, large family room, open kitchen with custom cabinets and island, a primary suite with a walk-in closet and garden tub, an upstairs game room, media room, and second bedroom suite. Contact us or visit our model home

    Bloomfield Homes Builder
    1012 Brenham Dr Unit 36870554, Godley, TX 76044
  • /29

    $360,990

    New Construction
    • 4 Beds
    • 2 Baths
    • 2,034 Sq Ft

    Cypress Plan at Star Ranch - Classic 60, Godley, TX 76044

    The Classic Series Cypress floor plan is a single-story home with 4 bedrooms and 2 bathrooms. Features of this plan include a covered porch, formal dining, large family room, study, open kitchen with custom cabinets and island, and a primary suite with a walk-in closet and garden tub. Contact us or visit our model home for more information about building this plan.

    Bloomfield Homes Builder
    1012 Brenham Dr Unit 36579581, Godley, TX 76044
  • /39

    $511,990

    New Construction
    • 4 Beds
    • 3.5 Baths
    • 3,527 Sq Ft

    Bellflower Plan at Wildcat Ridge - Phase 3, Godley, TX 76044

    The Bellflower is a thoughtfully designed two-story home that combines open-concept living with flexible spaces to fit your lifestyle. With four spacious bedrooms and three and a half bathrooms, this plan offers room to grow and the comfort of intentional design in every detail. At the heart of the home, an open kitchen and family room create a welcoming space for everyday living and effortless

    Bloomfield Homes Builder
    12524 Yellowstone St Unit 37071564, Godley, TX 76044
  • /31

    $584,990

    New Construction
    • 3 Beds
    • 3.5 Baths
    • 3,483 Sq Ft

    Primrose III Plan at Wildcat Ridge - Phase 2 and 4, Godley, TX 76044

    The Classic Series Primrose III floor plan is a two-story home with four bedrooms and three and a half bathrooms. This plan adds a media room upstairs. Features of this plan include a rotunda entry, formal dining, a large family room, an open kitchen with custom cabinets and an island, a primary suite with a walk-in closet and garden tub, and an upstairs game room. Contact us or visit our model

    Bloomfield Homes Builder
    12524 Yellowstone St Unit 36580907, Godley, TX 76044
  • /37

    $390,990

    New Construction
    • 4 Beds
    • 3 Baths
    • 2,333 Sq Ft

    Dogwood III Plan at Star Ranch - Classic 60, Godley, TX 76044

    The Classic Series Dogwood III floor plan is a two-story home with four bedrooms and three bathrooms. Features of this plan include a covered porch, formal dining or study, large family room with vaulted ceilings, open kitchen with custom cabinets and an island, a primary suite with a walk-in closet and garden tub, and an upstairs game room. Contact us or visit our model home for more information

    Bloomfield Homes Builder
    1012 Brenham Dr Unit 36579587, Godley, TX 76044
  • /40

    $518,990

    New Construction
    • 4 Beds
    • 3.5 Baths
    • 2,838 Sq Ft

    Violet IV Plan at Wildcat Ridge - Phase 2 and 4, Godley, TX 76044

    The Classic Series Violet IV floor plan is a two-story home with four bedrooms and three and a half bathrooms. Features of this plan include a formal dining room, covered porch, large family room, study, open kitchen with custom cabinets and island, primary suite with an ensuite bathroom and a walk-in closet, an upstairs game room, and media room. Contact us or visit our model home for more

    Bloomfield Homes Builder
    12524 Yellowstone St Unit 36580862, Godley, TX 76044
  • /38

    $557,990

    New Construction
    • 5 Beds
    • 4.5 Baths
    • 4,226 Sq Ft

    Bellflower IV Plan at Silo Mills - Classic 60, Joshua, TX 76058

    A two-story home with five bedrooms, four and a half bathrooms, dining room, study, upstairs game room, and media room, plus an In-Law suite with a full ensuite bathroom, walk-in shower, separate tub, dual sinks, and two walk-in closets. Additional configurations include an upstairs bedroom with or without a full bathroom in lieu of an upstairs media room or a first-floor media room in lieu of

    Bloomfield Homes Builder
    4425 Sweet Acres Ave Unit 36879308, Joshua, TX 76058
  • /11

    $484,990

    New Construction
    • 4 Beds
    • 2.5 Baths
    • 2,622+ Sq Ft

    Concept 2622 Plan at Coyote Crossing, Godley, TX 76044

    This single-story home offers nine front elevation options with customizable features. Inside, the foyer leads to a formal dining room or optional study. The open-concept kitchen boasts stainless steel appliances and a central island, opening to a breakfast nook and family room with an optional fireplace. The primary suite offers privacy and relaxation, while two additional bedrooms share a full

    Risewell Homes Builder
    12529 Yellowstone St Unit 36452967, Godley, TX 76044
  • /40

    $450,990

    New Construction
    • 4 Beds
    • 3.5 Baths
    • 3,359 Sq Ft

    Rose Plan at Silo Mills - Classic 50, Joshua, TX 76058

    The Classic Series Rose floor plan is a two-story home with four bedrooms and three bathrooms. Features of this plan include a covered porch, large family room, study, open kitchen with custom cabinets and island, a primary suite with an ensuite bathroom and a walk-in closet, and an upstairs game room. Contact us or visit our model home for more information about building this plan.

    Bloomfield Homes Builder
    4425 Sweet Acres Ave Unit 36879414, Joshua, TX 76058
  • /40

    $417,990

    New Construction
    • 4 - 5 Beds
    • 3.5 - 4.5 Baths
    • 2,838 Sq Ft

    Violet IV Plan at Star Ranch - Classic 50, Godley, TX 76044

    The Classic Series Violet IV floor plan is a two-story home with four bedrooms and three and a half bathrooms. Features of this plan include a formal dining room, covered porch, large family room, study, open kitchen with custom cabinets and island, primary suite with an ensuite bathroom and a walk-in closet, an upstairs game room, and media room. Contact us or visit our model home for more

    Bloomfield Homes Builder
    1012 Brenham Dr Unit 36870668, Godley, TX 76044

Showing Results 1 - 40, Page 1 of 16

How to Buy a Home How to Finance a Home How to Sell a Home