43

Golden Grove, SC Homes for Sale

Section Image Section Image Section Image
  • /31

    $596,000

    Open Sun 2PM - 4PM $23K PRICE DROP
    • 3 Beds
    • 2.5 Baths
    • 2,792 Sq Ft

    101 Sargent Dr, Piedmont, SC 29673

    Don’t miss the outstanding amenities Acadia has to offer, including the Riverhouse for gatherings and receptions, a pavilion for concerts and BBQs, a pool house, a kitchen, fitness spaces for aerobics, yoga, fencing, and weight training. Residents enjoy multiple swimming pools for all ages, basketball and tennis courts, soccer fields, the Paddlehouse for storing canoes and kayaks for exploring

    Agent Photo

    Trey Adkins

    EXP Realty LLC

    101 Sargent Dr, Piedmont, SC 29673
  • /4

    $79,900

    • Land
    • 25,264 Sq Ft
    • $137,759 per Acre

    000 Wrenwood Ct, Piedmont, SC 29673

    Some lots just make it easy to picture home, and this is one of them! This 0.58 acre corner homesite in Wren Woods offers a level building site surrounded by mature hardwoods and plenty of space to bring your vision to life. Located at the entrance to the cul-de-sac with road frontage on both Wrenwood Court and Carolina Drive, it combines a beautiful setting with everyday convenience. It's your

    Agent Photo

    Stephanie Lasitter

    Chapter & Vine Realty

    000 Wrenwood Ct, Piedmont, SC 29673
  • /7

    $159,900

    $15K PRICE DROP
    • Land
    • 4.66 Acres
    • $34,313 per Acre

    0 Dalton Rd Unit 1587013, Piedmont, SC 29673

    Discover a unique opportunity to own a combined 4.66 acre tract in the desirable Piedmont area of Greenville County. This offering includes two connected parcels (Tax ID#0615040100401 3.65 acres and Tax ID#6015040102001 1.01 acres), being sold together as one package and not available for separate purchase. This property has been recently surveyed and registered with Greenville County. This

    Agent Photo

    Jennifer Marks Dees

    REMAX EXECUTIVE

    0 Dalton Rd Unit 1587013, Piedmont, SC 29673
  • /50

    $674,950

    New Construction
    • 4 Beds
    • 2.5 Baths
    • 2,603 Sq Ft

    603 Canterbury Rd, Piedmont, SC 29673

    Welcome to 603 Canterbury Rd where thoughtful design and meticulous finishes, this one of a kind custom home delivers refined luxury in a private, wooded setting with easy access to Greenville and Simpsonville. Created with intention from the floor plan to the finishes, this brand new home combines elevated craftsmanship with livable design for those seeking quality without excess and affordable

    Agent Photo

    Stephanie Lasitter

    Chapter & Vine Realty

    603 Canterbury Rd, Piedmont, SC 29673
  • /25

    $415,000

    New Construction $15K PRICE DROP
    • 3 Beds
    • 2.5 Baths
    • 2,298 Sq Ft

    24 Criss Dr, Piedmont, SC 29673

    With an HOA that has little to no restrictions, this home sits on over a third of an acre just 2 minutes from Lakeview Golf Club. Inside you’ll find an open layout, a massive 24×11 loft, and a flexible bonus room perfect for an office, dining room, or play space. An extra-deep 2-car garage (25’ deep on one side) and spacious backyard give you plenty of room to spread out and enjoy the

    Mya Columbus HQ Real Estate, LLC

    24 Criss Dr, Piedmont, SC 29673
  • /31

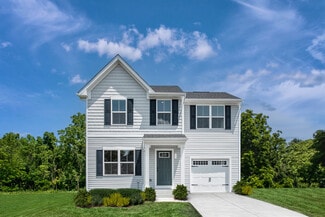
    $446,900

    New Construction
    • 3 Beds
    • 3.5 Baths
    • 3,160 Sq Ft

    Reedy Plan at South Park, Piedmont, SC 29673

    The 5 bedroom, 3.5 bathroom Reedy home plan can be modified to accommodate up to 7 bedrooms in its 3,160 square feet of living space. Among the open concept living and dining room space on the first floor, the master bedroom hides away and revels in its massive glory while an additional flex space boldly greets all who enter. Separate living quarters reside upstairs and hosts 4 secondary

    Hunter Quinn Homes Builder
    236 Jacqueline Rd Unit 36476937, Piedmont, SC 29673
  • /22

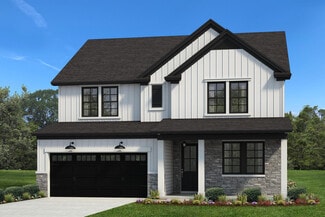
    $384,900

    New Construction
    • 3 - 5 Beds
    • 2.5 - 4.5 Baths
    • 2,000 Sq Ft

    Greenbrier Plan at South Park, Piedmont, SC 29673

    Are you looking for a single-level home with generously sized spaces? The Greenbrier floor plan could be just the right fit. The open concept in the main living area easily combines a spacious kitchen, dining room, and family room. A master suite provides "sized for your comfort" living with a perfectly sized master en-suite and large walk in closet that offers convenient access to the laundry

    Hunter Quinn Homes Builder
    236 Jacqueline Rd Unit 36503220, Piedmont, SC 29673
  • /21

    $386,900

    New Construction
    • 4 Beds
    • 2.5 - 3.5 Baths
    • 2,298 Sq Ft

    Callaham Plan at South Park, Piedmont, SC 29673

    Welcome home to the Callaham. Contemporary details prove to be the highlight of the 2,298 cozy square feet in the Callaham home plan. Abiding by popular neo-traditional style, the Callaham reserves an open concept first floor designed for all of life's adventures. Complete with a convertible flex space for desired family needs, the airy kitchen, bright living room and eat in kitchen serve as the

    Hunter Quinn Homes Builder
    236 Jacqueline Rd Unit 36482709, Piedmont, SC 29673
  • /15

    $421,900

    New Construction
    • 4 Beds
    • 2.5 Baths
    • 2,860 Sq Ft

    MacGregor II Plan at South Park, Piedmont, SC 29673

    Taking a twist on traditional home layouts, the MacGregor II home plan brings convenience, comfort and practicality in its 2,840 square feet layout. Consciously designed for today's modern lifestyle, family living is features on the main level with retreat living on the second. An over-sized family room overlooks a contemporary kitchen with an eat in breakfast area, while the second level is home

    Hunter Quinn Homes Builder
    236 Jacqueline Rd Unit 36501305, Piedmont, SC 29673
  • /20

    $366,900

    New Construction
    • 3 Beds
    • 2 Baths
    • 1,890 Sq Ft

    Riverain Plan at South Park, Piedmont, SC 29673

    The Riverain maximizes 1,890 square feet of space in a single story home. A welcoming family room is the central hub and features an eat in breakfast, over sized kitchen island and ample windows that invite an abundance of natural light into the space. Two bedrooms are situated at the front of the home (opposite to the master suite located at the rear) with an option to have one of them be a flex

    Hunter Quinn Homes Builder
    236 Jacqueline Rd Unit 36491841, Piedmont, SC 29673
  • /23

    $407,900

    New Construction
    • 3 Beds
    • 2.5 Baths
    • 2,235 Sq Ft

    Satterfield Plan at South Park, Piedmont, SC 29673

    The first of our home plans that feature a unique J- load garage, the Satterfield is in a class of it's own. The two story Satterfield plan features 3 bedrooms and 2.5 baths in 2,235 square feet of living space. A well designed first floor layout is home to the generous sized master suite, laundry room, kitchen and two living spaces. At the front of the home is a flex room that can serve a

    Hunter Quinn Homes Builder
    236 Jacqueline Rd Unit 36497301, Piedmont, SC 29673
  • /32

    $350,900

    New Construction
    • 3 - 4 Beds
    • 2 - 3 Baths
    • 1,470 Sq Ft

    Andrews Plan at South Park, Piedmont, SC 29673

    The versatile Andrews home plan has the flexibility to grow to your needs. Weve created options that expand from 1,470 to 1,980 square feet, with up to 4 bedrooms and 3 baths. The single-level floor plan features 3 bedrooms, but you can add a second-floor flex space with options for an additional suite with a loft or a bonus room in one of two configurations. Whichever you choose, the open

    Hunter Quinn Homes Builder
    236 Jacqueline Rd Unit 36478024, Piedmont, SC 29673
  • /23

    $415,000

    New Construction $15K PRICE DROP
    • 3 Beds
    • 2.5 Baths
    • 2,298 Sq Ft

    24 Criss Dr Unit Lot 102, Piedmont, SC 29673

    With over a third of an acre and an extra deep garage you will love this new home! The open floor plan features a spacious layout perfect for entertaining or relaxing. The loft is HUGE 24 x 11 with multiple possibilities. The flex room can easily serve as a home office, formal dining room, sitting or playroom, providing a flexible space to suit your needs. A 2-car garage that is 25" deep on one

    Mya Columbus HQ Real Estate, LLC

    24 Criss Dr Unit Lot 102, Piedmont, SC 29673
  • /2

    $435,370

    New Construction
    • 3 Beds
    • 2 Baths
    • 1,890 Sq Ft

    17 Griss Dr Unit Lot 105, Piedmont, SC 29673

    Welcome to The Riverain – One of Our Most Popular Single-Story Floor Plans and with a 3 CAR GARAGE! Situated on a generous .40-acre homesite, this property offers rare freedom with very few HOA restrictions—bring your RV, boat, have a pool installed, or build your dream workshop or studio out back—it’s all possible here. Inside, you'll love the open-concept layout ideal for both entertaining and

    Jonathan Brewster HQ Real Estate, LLC

    17 Griss Dr Unit Lot 105, Piedmont, SC 29673
  • /39

    $417,900

    New Construction
    • 3 - 5 Beds
    • 2.5 - 3.5 Baths
    • 2,735 Sq Ft

    Harris Plan at South Park, Piedmont, SC 29673

    When you want a little more spacewith all the right placesThe Harris might be the perfect fit. With 2,700 square feet of living space, this plan provides the flexibility to go from a 3-bedroom home to as many as 5 bedrooms. The first-floor master suite is nestled in the back of the home, affording more privacy. The Harris also features a spacious open floor plan, accentuated with 9-foot ceilings

    Hunter Quinn Homes Builder
    236 Jacqueline Rd Unit 36501295, Piedmont, SC 29673
  • /40

    $420,900

    New Construction
    • 4 Beds
    • 2.5 Baths
    • 2,701 Sq Ft

    Denver Plan at South Park, Piedmont, SC 29673

    The Denver is a family favorite! Starting with the stain grade exterior accents, weathered bronze exterior light fixtures and upgraded interior trim are just a few- among many- included features of these brand new homes. The 4 bedroom Denver home plan gives you all the room (and rooms) you need for comfortable living. The tall ceilings accentuate the airy feeling in the main living area that is

    Hunter Quinn Homes Builder
    236 Jacqueline Rd Unit 36471334, Piedmont, SC 29673
  • /17

    $443,900

    New Construction
    • 5 Beds
    • 3.5 - 4.5 Baths
    • 3,095 Sq Ft

    Sullivan Plan at South Park, Piedmont, SC 29673

    The Sullivan is the epitome of what a multi-generational home is. Starting with some of the stain grade exterior accents, weathered bronze exterior light fixtures and upgraded interior trim, and a partial privacy fence are just a few- among many- included features of these brand new homes. The Sullivan home plan is ideal for square footage seekers. This 3,090 square foot home features convenient

    Hunter Quinn Homes Builder
    236 Jacqueline Rd Unit 36482371, Piedmont, SC 29673
  • /4

    $435,370

    New Construction
    • 3 Beds
    • 2 Baths
    • 1,890 Sq Ft

    6 Griss Dr, Piedmont, SC 29673

    The Riverain; a popular single-story floor plan with a rare 3-car garage. Set on .40 acres with limited to no HOA restrictions, this property offers flexibility to add a pool, workshop, or park your RV or boat. The open-concept layout features a gourmet kitchen with quartz countertops, a large island, arched entryways, and a cozy fireplace in the main living area. Located 1 mile from Lakeview

    Mya Columbus HQ Real Estate, LLC

    6 Griss Dr, Piedmont, SC 29673
  • /43

    $1,475,673

    $90K PRICE DROP
    • 4 Beds
    • 3.5 Baths
    • 4,762 Sq Ft

    10 Kellers Gate Ct, Piedmont, SC 29673

    NEW PRICE! BEST VALUE & LOCATION IN ACADIA! Relax in the TWO SCREENED PORCHES surrounded by PRIVACY. Move-in-ready, immaculate charmer backs up to community WALKING PATH. 4700+ sq ft plus 3-CAR attached garage & ABUNDANT STORAGE, expansion potential in 1000+ sft walk-in attic. IDEAL LOCATION: 3 min's to I-85, 5 min's to PRISMA, 10 min's to Downtown GVL. Enjoy HIGH CEILINGS, open concept,

    Joan Herlong Herlong Sotheby's International Realty

    10 Kellers Gate Ct, Piedmont, SC 29673
  • /16

    $423,900

    New Construction
    • 3 - 5 Beds
    • 2.5 Baths
    • 2,840 Sq Ft

    MacGregor I Plan at South Park, Piedmont, SC 29673

    Taking a twist on traditional home layouts, the MacGregor home plan brings convenience, comfort and practicality in its 2,840 square feet layout. Consciously designed for today's modern lifestyle, family living is features on the main level with retreat living on the second. An over-sized family room overlooks a contemporary kitchen with an eat in breakfast area, while the second level is home to

    Hunter Quinn Homes Builder
    236 Jacqueline Rd Unit 36491383, Piedmont, SC 29673
  • /3

    $496,515

    New Construction
    • 6 Beds
    • 4 Baths
    • 3,090 Sq Ft

    206 Jacqueline Rd, Piedmont, SC 29673

    Welcome to The Sullivan, a beautifully designed 6 bedroom and 4 bath home boasting over 3,090 sq. ft. This plan is ideal for multi-generational living and space seekers alike and being built on an extraordinary home site that is over Half an Acre with a small Creek running behind it. This brand new construction is loaded with premium features, including: a Gourmet kitchen with quartz countertops,

    Hunter Quinn Homes Builder
    206 Jacqueline Rd, Piedmont, SC 29673
  • /29

    $279,500

    $36K PRICE DROP
    • 4 Beds
    • 2.5 Baths
    • 2,059 Sq Ft

    5 Rosin Ct, Piedmont, SC 29673

    Welcome to 5 Rosin Court, a beautifully maintained move in ready, 4-bedroom, 2.5-bath home offering 2,055 square feet of comfortable living space, perfectly positioned on a quiet cul-de-sac. Enjoy the largest yard and driveway, providing plenty of space for outdoor activities, entertaining, or simply relaxing at home. Inside, new luxury vinyl plank flooring complements the open floorplan, which

    Shane Henson Jeff Cook Real Estate LPT Real

    5 Rosin Ct, Piedmont, SC 29673
  • /22

    $905,854

    New Construction
    • 4 Beds
    • 3.5 Baths
    • 3,729 Sq Ft

    243 Holly Branch Rd, Piedmont, SC 29673

    Luxurious new home in the desirable NEW community, RIVER'S EDGE! The Breckenridge B features an unfinished basement, open floorplan with Master on Main and side entry garage with tandem. An Upgraded Chef's Kitchen complete with SS Hood, Farm Sink, Quartz Counter Tops with Tile Backsplash, 42" Cabinetry with Crown Molding and SS Built-In Appliances. 5" Hardwood flooring through-out first floor

    Floricel Aviles TRUST/SOUTH COAST HOMES

    243 Holly Branch Rd, Piedmont, SC 29673
  • /2

    $165,000

    • Land
    • 2.6 Acres
    • $63,462 per Acre

    0 Lake El-Jema Dr, Golden Grove, SC 29673

    Opportunities like this are rare—2.6 acres of private, wooded land in the established Belle Terre community of Piedmont. Surrounded by quality homes and mature trees, this property offers the ideal setting for a custom-built residence with room to create your own private retreat.Conveniently located near major corridors while maintaining a peaceful, residential feel, this homesite offers both

    Lisa Betkoski Keller Williams Greenville Upstate

    0 Lake El-Jema Dr, Golden Grove, SC 29673
  • /39

    $426,900

    New Construction
    • 4 Beds
    • 2.5 Baths
    • 2,630 Sq Ft

    Argyle Plan at South Park, Piedmont, SC 29673

    A neo-traditional home perfect for today's modern-traditional families. The Argyle home plan is a 2,593-square-foot home ideal for families that appreciate comfort, simplicity, and liveability. With just enough space designated for entertainment, the Argyle home plan features many traditional architectural details that have continued to stand the test of time. When you enter the home, you are

    Hunter Quinn Homes Builder
    236 Jacqueline Rd Unit 36445851, Piedmont, SC 29673
  • /8

    $125,000

    • Land
    • 1.9 Acres
    • $65,789 per Acre

    45 Emily Ln, Piedmont, SC 29673

    Beautiful 1.9-acre, wooded lot in Greenville County with easy access to downtown Greenville, I-85, GSP Airport, Conestee Nature Preserve, shopping, dining, and more. Offering the perfect opportunity for homeowners, builders, and investors alike. Level topography, zoned R-S and no HOA or deed restrictions. Public water, natural gas, and electricity are all available at the street and the seller

    Sitara Hultman Bluefield Realty Group

    45 Emily Ln, Piedmont, SC 29673
  • /12

    $272,500

    • 4 Beds
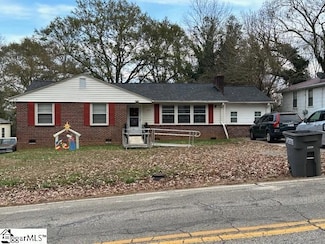
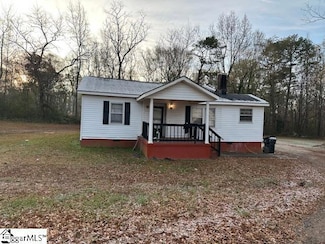
    • 2.5 Baths
    • 2,700 Sq Ft

    725 Streamside Dr, Piedmont, SC 29673

    Looking for extra space come take a look at this 4 bedrioom 2.5 bath home featuring large living room with fireplace , lots of natural light , very nice fenced in back yard great for entertaining and this home is minutes from downtown Greenville. This property may qualify for Seller Financing (Vendee).

    aundrea gibbs Gibbs Realty & Auction Company

    725 Streamside Dr, Piedmont, SC 29673
  • /30

    $315,000

    • 4 Beds
    • 2.5 Baths
    • 2,163 Sq Ft

    309 Arnison Rd, Piedmont, SC 29673

    Welcome to 309 Arnison Road — the newest option in Cambridge Creek! Built in 2025 and better than new, this 4-bedroom, 2.5-bath two-story has been owner-maintained for barely a year — and the sellers didn't just list it, they had the warranty company come back out to inspect and refresh the home before it ever hit the market. Buy with confidence; the builder already checked their own work. Step

    Courtney Hughey Bluefield Realty Group

    309 Arnison Rd, Piedmont, SC 29673
  • /33

    $325,000

    • 5 Beds
    • 3 Baths
    • 2,456 Sq Ft

    106 Poplarville Dr, Piedmont, SC 29673

    New build in 2021! Roof in 2022! Welcome to this 5-bedroom/3-Full bath home with a 2-car attached garage, located in the Cambridge Walk community. The lot has a fenced yard and underground utilities. The interior is spacious and inviting with an in-law suite with full bath on the main floor. There is beautiful luxury vinyl plank throughout the main floor, a gas log fireplace in the living room

    Marie Graziano Open House Realty, LLC

    106 Poplarville Dr, Piedmont, SC 29673
  • /36

    $413,900

    New Construction
    • 3 Beds
    • 2.5 Baths
    • 2,388 Sq Ft

    Bennett Plan at South Park, Piedmont, SC 29673

    Wanting a beautiful open floor plan to hang out with your family or entertain guests? Look no further, the Bennett is perfect for you! This home features 3 beds, 2 and a half baths, and occupies 2,388 sq. ft. Walking into the home you're greeted with a Flex room that can serve many purposes such as an office, playroom, or even an extra bedroom. The open plan furthers into the Kitchen that

    Hunter Quinn Homes Builder
    236 Jacqueline Rd Unit 36497971, Piedmont, SC 29673
  • /39

    $1,449,000

    • 5 Beds
    • 3.5 Baths
    • 4,509 Sq Ft

    1 Kellers Gate Ct, Piedmont, SC 29673

    Exquisite custom-built home located in the sought-after Acadia community, offering approximately 4,500 square feet of thoughtfully designed living space. The main residence features 4 bedrooms, including a primary suite on the main level, and 2.5 baths, blending comfort and functionality with timeless craftsmanship. The primary bedroom opens to a private deck overlooking serene natural beauty and

    Shelbie Dunn Coldwell Banker Caine/Williams

    1 Kellers Gate Ct, Piedmont, SC 29673
  • /32

    $311,900

    $3K PRICE DROP
    • 4 Beds
    • 2 Baths
    • 1,764 Sq Ft

    509 Palmerston Dr, Golden Grove, SC 29673

    Welcome to this well maintained 4-bedroom,2-full bath residence boasting the perfect blend of comfort, style, and functionality. The spacious open-concept floorplan creates an inviting atmosphere, ideal for both everyday living and entertaining. The well-appointed kitchen flows seamlessly into the dining and living areas, featuring a charming breakfast nook perfect for morning coffee and casual

    Adriana Pizarro Bluefield Realty Group

    509 Palmerston Dr, Golden Grove, SC 29673
  • /35

    $815,000

    New Construction
    • 4 Beds
    • 2.5 Baths
    • 2,471 Sq Ft

    6 Wimbledon Rd, Piedmont, SC 29673

    Welcome to Acadia’s newest and most innovative offering—the Pocket Park Cottages. Designed for effortless living, these thoughtfully crafted homes combine Acadia’s signature lock-and-leave lifestyle, energy-efficient construction, aging-in-place design, and a deep commitment to living in harmony with nature. This beautiful 4-bedroom home features a luxurious primary suite on the main level,

    Shelbie Dunn Coldwell Banker Caine/Williams

    6 Wimbledon Rd, Piedmont, SC 29673
  • /34

    $300,000

    $20K PRICE DROP
    • 3 Beds
    • 2 Baths
    • 2,000 Sq Ft

    149 Poplarville Dr, Piedmont, SC 29673

    Charming 3-bedroom, 2-bath home in the desirable Cambridge Walk subdivision! This corner lot offers convenience and family-friendly living, with the kids? playground just behind the property for easy access. Located between Simpsonville and Mauldin, just minutes from Hwy 25 & I-385. Enjoy nearby amenities and relax at the community pool, perfect for families seeking comfort, fun, and convenience!

    Skip Kirsch Keller Williams Realty

    149 Poplarville Dr, Piedmont, SC 29673
  • /29

    $381,900

    New Construction
    • 4 Beds
    • 3 Baths
    • 2,505 Sq Ft

    Whitmore Plan at South Park, Piedmont, SC 29673

    The Whitmore is a spacious 4-bedroom, 3-bath home offering 2,505 square feet of thoughtfully designed living space with the ease of primarily single-level living. The open-concept layout brings together the kitchen, caf, and family roomenhanced by vaulted ceilings that create a bright, airy feel and make the heart of the home feel even more expansive.The private primary suite is tucked toward the

    Hunter Quinn Homes Builder
    236 Jacqueline Rd Unit 38097030, Piedmont, SC 29673
  • /6

    $402,900

    New Construction
    • 3 - 4 Beds
    • 2.5 - 3.5 Baths
    • 2,090 Sq Ft

    Grayrock Plan at South Park, Piedmont, SC 29673

    The home that was born to stand out. The Grayrock home plan offers a very unique approach to what a neo-traditional home is and takes on a daring architectural flair and makes it its own. Nestled between the split garages is a grand two story foyer complete with a beautifully appointed staircase. Following neo-traditional fashion, the Grayrock offers an open concept living space, where the

    Hunter Quinn Homes Builder
    236 Jacqueline Rd Unit 36462391, Piedmont, SC 29673
  • /50

    $315,000

    $4K PRICE DROP
    • 4 Beds
    • 3 Baths
    • 1,600 Sq Ft

    159 Oak Hill Dr, Piedmont, SC 29673

    Welcome to 159 Oak Hill Drive in Piedmont, SC—a move-in ready ranch-style home offering approximately 1,600 square feet of comfortable living space on a beautifully landscaped lot of approximately one-half acre. With four bedrooms and three full bathrooms, this home provides exceptional flexibility for a variety of living arrangements. Two of the bedrooms have the size and privacy to function as

    William Kennedy Keller Williams Grv Upst

    159 Oak Hill Dr, Piedmont, SC 29673
  • /16

    $65,900

    • Land
    • 21,780 Sq Ft
    • $131,800 per Acre

    122 Round Table Ct, Piedmont, SC 29673

    Looking to plant some roots of your own? Start your next chapter here tucked away on a quiet paved road, this beautiful waterfront homesite offers a rare opportunity to build in a peaceful, established setting surrounded by nature. Located in the Camelot Court area, this approximately 0.50-acre lot features a sloping landscape that naturally lends itself to start your own homestead. With scenic

    Christy West Howard Hanna Allen Tate - Easley Powdersville

    122 Round Table Ct, Piedmont, SC 29673
  • /21

    $905,894

    New Construction
    • 4 Beds
    • 3.5 Baths

    243 Holly Branch Rd, Piedmont, SC 29673

    Luxurious new home in the desirable NEW community, RIVER'S EDGE! The Breckenridge B features an unfinished basement, open floorplan with Master on Main and side entry garage with tandem. An Upgraded Chef's Kitchen complete with SS Hood, Farm Sink, Quartz Counter Tops with Tile Backsplash, 42" Cabinetry with Crown Molding and SS Built-In Appliances. 5" Hardwood flooring through-out first floor and

    Floricel Aviles Trust/South Coast Homes

    243 Holly Branch Rd, Piedmont, SC 29673
  • /19

    $929,000

    New Construction
    • 5 Beds
    • 4.5 Baths
    • 4,238 Sq Ft

    241 Holly Branch Rd, Piedmont, SC 29673

    *** HOME IS UNDER CONSTRUCTION*** Luxurious new home in the desirable NEW community, RIVER'S EDGE! The Briarwood A on an unfinished basement, featuring a side entry two car garage with a tandem. Upgraded chef's kitchen complete with Granite counter tops, tile backsplash, 42" cabinetry with crown molding, cabinet hood, pot filler and SS Built-in appliances. 5" Hardwood flooring through-out first

    Floricel Aviles TRUST/SOUTH COAST HOMES

    241 Holly Branch Rd, Piedmont, SC 29673

Showing Results 1 - 40, Page 1 of 2

How to Buy a Home How to Finance a Home How to Sell a Home