409

Newest Homes for Sale in Gonzales, LA

Section Image Section Image Section Image
  • /3

    $60,000

    $30K PRICE DROP
    • Land
    • 9,801 Sq Ft
    • $266,667 per Acre

    TBD S Roth Ave, Gonzales, LA 70737

    Great location near St. Elizabeth's hospital right off of LA 30 W, this lot is currently zoned R-3-TH but has a great many possibilities for development. Please check Gonzalesla.com for permitted uses or call permitting at City Hall. Owner/Agent

    Patricia Bennett Compass Slidell

    TBD S Roth Ave, Gonzales, LA 70737
  • /5

    $406,850

    • Land
    • 2.34 Acres
    • $173,868 per Acre

    39174 W Edenborne Pkwy, Gonzales, LA 70737

    Prime commercial acreage available in Ascension Parish near the fast-growing industrial corridor. 8 Lots Available. Zoned Crossroads Commercial, this property offers exceptional flexibility for a wide variety of developments, including medical and veterinary facilities, nursing homes, equipment and supply storage, retail, auto, truck and equipment repairs, mini-warehouses, hotels, sales and

    Agent Photo

    Jonnette Kinler

    Supreme

    39174 W Edenborne Pkwy, Gonzales, LA 70737
  • /5

    $407,720

    • Land
    • 2.34 Acres
    • $174,239 per Acre

    39158 W Edenborne Pkwy, Gonzales, LA 70737

    Prime commercial acreage available in Ascension Parish near the fast-growing industrial corridor. 8 Lots Available. Zoned Crossroads Commercial, this property offers exceptional flexibility for a wide variety of developments, including medical and veterinary facilities, nursing homes, equipment and supply storage, retail, auto, truck and equipment repairs, mini-warehouses, hotels, sales and

    Agent Photo

    Jonnette Kinler

    Supreme

    39158 W Edenborne Pkwy, Gonzales, LA 70737
  • /5

    $405,110

    • Land
    • 2.33 Acres
    • $173,867 per Acre

    39208 W Edenborne Pkwy, Gonzales, LA 70737

    Prime commercial acreage available in Ascension Parish near the fast-growing industrial corridor. 8 Lots Available. Zoned Crossroads Commercial, this property offers exceptional flexibility for a wide variety of developments, including medical and veterinary facilities, nursing homes, equipment and supply storage, retail, auto, truck and equipment repairs, mini-warehouses, hotels, sales and

    Agent Photo

    Jonnette Kinler

    Supreme

    39208 W Edenborne Pkwy, Gonzales, LA 70737
  • /5

    $405,980

    • Land
    • 2.33 Acres
    • $174,240 per Acre

    39192 W Edenborne Pkwy, Gonzales, LA 70737

    Prime commercial acreage available in Ascension Parish near the fast-growing industrial corridor. 8 Lots Available. Zoned Crossroads Commercial, this property offers exceptional flexibility for a wide variety of developments, including medical and veterinary facilities, nursing homes, equipment and supply storage, retail, auto, truck and equipment repairs, mini-warehouses, hotels, sales and

    Agent Photo

    Jonnette Kinler

    Supreme

    39192 W Edenborne Pkwy, Gonzales, LA 70737
  • /5

    $403,190

    • Land
    • 2.31 Acres
    • $174,541 per Acre

    39246 W Edenborne Pkwy, Gonzales, LA 70737

    Prime commercial acreage available in Ascension Parish near the fast-growing industrial corridor. 8 Lots Available. Zoned Crossroads Commercial, this property offers exceptional flexibility for a wide variety of developments, including medical and veterinary facilities, nursing homes, equipment and supply storage, retail, auto, truck and equipment repairs, mini-warehouses, hotels, sales and

    Agent Photo

    Jonnette Kinler

    Supreme

    39246 W Edenborne Pkwy, Gonzales, LA 70737
  • /5

    $402,320

    • Land
    • 2.31 Acres
    • $174,165 per Acre

    39262 W Edenborne Pkwy, Gonzales, LA 70737

    Prime commercial acreage available in Ascension Parish near the fast-growing industrial corridor. 8 Lots Available. Zoned Crossroads Commercial, this property offers exceptional flexibility for a wide variety of developments, including medical and veterinary facilities, nursing homes, equipment and supply storage, retail, auto, truck and equipment repairs, mini-warehouses, hotels, sales and

    Agent Photo

    Jonnette Kinler

    Supreme

    39262 W Edenborne Pkwy, Gonzales, LA 70737
  • /5

    $392,040

    • Land
    • 2.25 Acres
    • $174,240 per Acre

    39144 W Edenborne Pkwy, Gonzales, LA 70737

    Prime commercial acreage available in Ascension Parish near the fast-growing industrial corridor. 8 Lots Available. Zoned Crossroads Commercial, this property offers exceptional flexibility for a wide variety of developments, including medical and veterinary facilities, nursing homes, equipment and supply storage, retail, auto, truck and equipment repairs, mini-warehouses, hotels, sales and

    Agent Photo

    Jonnette Kinler

    Supreme

    39144 W Edenborne Pkwy, Gonzales, LA 70737
  • /5

    $404,060

    • Land
    • 2.32 Acres
    • $174,164 per Acre

    39224 W Edenborne Pkwy, Gonzales, LA 70737

    Prime commercial acreage available in Ascension Parish near the fast-growing industrial corridor. 8 Lots Available. Zoned Crossroads Commercial, this property offers exceptional flexibility for a wide variety of developments, including medical and veterinary facilities, nursing homes, equipment and supply storage, retail, auto, truck and equipment repairs, mini-warehouses, hotels, sales and

    Agent Photo

    Jonnette Kinler

    Supreme

    39224 W Edenborne Pkwy, Gonzales, LA 70737
  • /18

    $246,000

    $3K PRICE DROP
    • 4 Beds
    • 2 Baths
    • 1,503 Sq Ft

    834 W Cornerview St, Gonzales, LA 70737

    Located on Gonzales main street with a lot of potential. Commercial c-2 zoning! 1 acre huge lot, recently renovation on roof, central AC, bathroom, interior wall with good insulation. Cedar wood siding on exterior walls and no big trees around the house. Rarely seen traditional floor plan, come to see before it goes.

    going fang Fortune Realty

    834 W Cornerview St, Gonzales, LA 70737
  • /15

    $335,000

    • 3 Beds
    • 2 Baths
    • 1,826 Sq Ft

    13338 Rue Maison Blvd, Gonzales, LA 70737

    Beautiful waterfront property featuring 3 bedrooms, 2 baths, kitchen with granite countertops and back splash, gas range, appliances, plenty of cabinet space, has office , flooring is wooden and some ceramic and carpet, master bath has soaker tub, double vanities, separate shower, roomy closets, the other side of the home has two bedrooms ,laundry and bath. The back has a patio and walk way to

    Brenda Garza Coldwell Banker ONE

    13338 Rue Maison Blvd, Gonzales, LA 70737
  • /2

    $297,990

    New Construction
    • 3 Beds
    • 2 Baths
    • 1,685 Sq Ft

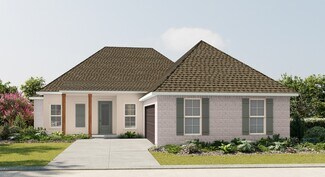
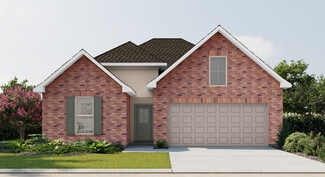
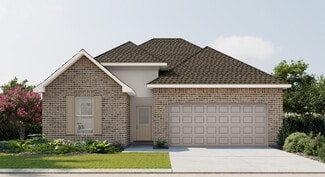
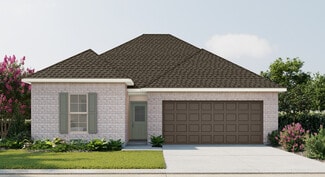
    Dogwood IV C Plan at The Reserve at Conway, Gonzales, LA 70737

    The Dogwood IV C floor plan by DSLD Homes combines smart design, stylish finishes, and energy-efficient construction to create a home thats both beautiful and practical. With 1,685 square feet of well-utilized living space and a total area of 2,247 square feet, this single-story home offers an open concept layout that flows seamlessly from room to room, making it perfect for family living and

    DSLD Homes Builder
    411 Lakehaven Dr Unit 37638380, Gonzales, LA 70737
  • /21

    $179,900

    • Land
    • 1.47 Acres
    • $122,381 per Acre

    15 Buddy Gore Rd, Gonzales, LA 70737

    An exclusive opportunity to own spacious 1+ acre lots in a private, gated community in Ascension Parish. Surrounded by landscaped beauty and secure access, Cessna Street offers the ideal setting for a custom home. Each property requires a minimum of 2,600 sq. ft. of living space, ensuring consistency and quality throughout the neighborhood. Enjoy the rare combination of privacy, acreage, and

    Stephanie Harris HCD Real Estate

    15 Buddy Gore Rd, Gonzales, LA 70737
  • /19

    $179,900

    • Land
    • 1.89 Acres
    • $95,185 per Acre

    17 Buddy Gore Rd, Gonzales, LA 70737

    An exclusive opportunity to own spacious 1+ acre lots in a private, gated community in Ascension Parish. Surrounded by landscaped beauty and secure access, Cessna Street offers the ideal setting for a custom home. Each property requires a minimum of 2,600 sq. ft. of living space, ensuring consistency and quality throughout the neighborhood. Enjoy the rare combination of privacy, acreage, and

    Stephanie Harris HCD Real Estate

    17 Buddy Gore Rd, Gonzales, LA 70737
  • /18

    $179,900

    • Land
    • 1.55 Acres
    • $116,065 per Acre

    16 Buddy Gore Rd, Gonzales, LA 70737

    An exclusive opportunity to own spacious 1+ acre lots in a private, gated community in Ascension Parish. Surrounded by landscaped beauty and secure access, Cessna Street offers the ideal setting for a custom home. Each property requires a minimum of 2,600 sq. ft. of living space, ensuring consistency and quality throughout the neighborhood. Enjoy the rare combination of privacy, acreage, and

    Stephanie Harris HCD Real Estate

    16 Buddy Gore Rd, Gonzales, LA 70737
  • /6

    $365,000

    • 4 Beds
    • 2.5 Baths
    • 3,130 Sq Ft

    39122 Cajun Bayou Ave, Gonzales, LA 70737

    This is the one!! This beautiful and spacious well maintained home has 4 bedrooms, 2 and 1/2 bathrooms, and a bonus room that can be used for entertainment or whatever you may choose. Lots of space. Big backyard with a shed for your convenience. The location of this home is EVERYTHING, it is about 5 minutes to the interstate, about 5 minutes to Burnside Ave and about 7 minutes to Airline Hwy.

    Jessica Clark Key Choice Realty, LLC

    39122 Cajun Bayou Ave, Gonzales, LA 70737
  • /11

    $500,000

    • Land
    • 1.73 Acres
    • $289,017 per Acre

    43516 Louisiana 621, Gonzales, LA 70737

    Prime commercial lot on the corner of Hwy 621 and Hwy 431 in Gonzales. The house on the property is added at no value. *Lot dimensions warranted by Realtor.

    Crystal Holland Aguillard Covington & Associates Real Estate, LLC

    43516 Louisiana 621, Gonzales, LA 70737
  • /2

    $379,990

    New Construction
    • 5 Beds
    • 3 Baths
    • 2,476 Sq Ft

    Harmand III A Plan at The Reserve at Conway, Gonzales, LA 70737

    - Five Bedrooms, Three Bathrooms- Brick and Stucco Exterior- Wood Floors in Living and Dining Room- Walk-In Pantry - Boot Bench and Drop Zone in Mud Room- Recessed Can Lighting in Kitchen and Living- Separate Master Shower- Walk-In Master Closet- Two Car Garage- Covered Rear Patio

    DSLD Homes Builder
    411 Lakehaven Dr Unit 37025825, Gonzales, LA 70737
  • /2

    $374,990

    New Construction
    • 4 Beds
    • 3 Baths
    • 2,372 Sq Ft

    Henri III A Plan at The Reserve at Conway, Gonzales, LA 70737

    - Four Bedrooms, Three Bathrooms- Brick and Stucco Exterior- Wood Floors in Living and Dining Room- Walk-In Pantry- Boot Bench and Drop Zone - Recessed Can Lighting in Kitchen and Living Room- Separate Master Shower- Tray Ceiling in Master Bedroom- Walk-In Master Closet- Two Car Garage- Covered Rear Patio

    DSLD Homes Builder
    411 Lakehaven Dr Unit 37025797, Gonzales, LA 70737
  • /2

    $362,990

    New Construction
    • 4 Beds
    • 3 Baths
    • 2,211 Sq Ft

    Klein III B Plan at The Reserve at Conway, Gonzales, LA 70737

    Step into style and comfort with the Klein III B floor plan by DSLD Homes, where thoughtful design meets energy-efficient living. With 2,211 square feet of living space, this beautifully crafted 4-bedroom, 3-bathroom home is ideal for families seeking a functional layout with upscale features.The open floor plan creates a seamless flow between living spaces, making it perfect for entertaining or

    DSLD Homes Builder
    411 Lakehaven Dr Unit 37025778, Gonzales, LA 70737
  • /2

    $362,990

    New Construction
    • 4 Beds
    • 3 Baths
    • 2,211 Sq Ft

    Klein III A Plan at The Reserve at Conway, Gonzales, LA 70737

    Step into style and comfort with the Klein III A floor plan by DSLD Homes, where thoughtful design meets energy-efficient living. With 2,211 square feet of living space, this beautifully crafted 4-bedroom, 3-bathroom home is ideal for families seeking a functional layout with upscale features.The open floor plan creates a seamless flow between living spaces, making it perfect for entertaining or

    DSLD Homes Builder
    411 Lakehaven Dr Unit 37025756, Gonzales, LA 70737
  • /2

    $354,990

    New Construction
    • 4 Beds
    • 3 Baths
    • 2,451 Sq Ft

    Cedar IV B Plan at The Reserve at Conway, Gonzales, LA 70737

    Welcome to the Cedar IV B floor plan by DSLD Homes, a beautifully designed and energy-efficient home offering a perfect blend of modern features, functional space, and timeless appeal. With 2,451 square feet of living area and a total area of 3,153 square feet, this thoughtfully crafted layout is ideal for families who value comfort, space, and sustainability.This open floor plan home includes

    DSLD Homes Builder
    411 Lakehaven Dr Unit 37025748, Gonzales, LA 70737
  • /2

    $354,990

    New Construction
    • 4 Beds
    • 3 Baths
    • 2,451 Sq Ft

    Cedar IV A Plan at The Reserve at Conway, Gonzales, LA 70737

    Welcome to the Cedar IV A floor plan by DSLD Homes, a beautifully designed and energy-efficient home offering a perfect blend of modern features, functional space, and timeless appeal. With 2,451 square feet of living area and a total area of 3,153 square feet, this thoughtfully crafted layout is ideal for families who value comfort, space, and sustainability.This open floor plan home includes

    DSLD Homes Builder
    411 Lakehaven Dr Unit 37025712, Gonzales, LA 70737
  • /2

    $354,990

    New Construction
    • 3 Beds
    • 2 Baths
    • 2,157 Sq Ft

    Gabriel IV A Plan at The Reserve at Conway, Gonzales, LA 70737

    - Open Floor Plan- Three Bedrooms, Two Bathrooms- Brick & Stucco Exterior- Flex Space- Wood Floors in Great Room and Dining - Boot Bench in Mud Room- Recessed Lighting in Kitchen, Dining, and Great Room- Tray Ceiling in Master Bedroom- Double Master Vanity- Separate Master Shower- Walk-In Master Closet- Two Car Garage- Covered Rear Patio

    DSLD Homes Builder
    411 Lakehaven Dr Unit 37025326, Gonzales, LA 70737
  • /2

    $352,990

    New Construction
    • 4 Beds
    • 3 Baths
    • 2,438 Sq Ft

    Azalea IV B Plan at The Reserve at Conway, Gonzales, LA 70737

    The Azalea IV B Floor Plan by DSLD Homes offers spacious, modern living with 4 bedrooms, 3 full bathrooms, and 2,438 square feet of beautifully designed space. Perfect for growing families or those who love to entertain, this home seamlessly combines comfort, style, and functionality.The exterior features a classic combination of brick and stucco, along with a covered rear patio and two-car

    DSLD Homes Builder
    411 Lakehaven Dr Unit 37025320, Gonzales, LA 70737
  • /2

    $352,990

    New Construction
    • 4 Beds
    • 3 Baths
    • 2,438 Sq Ft

    Azalea IV A Plan at The Reserve at Conway, Gonzales, LA 70737

    The Azalea IV A Floor Plan by DSLD Homes offers spacious, modern living with 4 bedrooms, 3 full bathrooms, and 2,438 square feet of beautifully designed space. Perfect for growing families or those who love to entertain, this home seamlessly combines comfort, style, and functionality.The exterior features a classic combination of brick and stucco, along with a covered rear patio and two-car

    DSLD Homes Builder
    411 Lakehaven Dr Unit 37025295, Gonzales, LA 70737
  • /2

    $340,990

    New Construction
    • 3 Beds
    • 2 Baths
    • 2,216 Sq Ft

    Maple IV B Plan at The Reserve at Conway, Gonzales, LA 70737

    - Open Floor Plan- Three Bedrooms, Two Bathrooms- Recessed Can Lighting in Kitchen & Living Room- Walk-In Pantry- Boot Bench in Mud Room- Double Master Vanity- Separate Master Shower- Walk-In Master Closet- Brick Exterior- Covered Rear Patio- Two Car Garage

    DSLD Homes Builder
    411 Lakehaven Dr Unit 37024030, Gonzales, LA 70737
  • /2

    $340,990

    New Construction
    • 3 Beds
    • 2 Baths
    • 2,216 Sq Ft

    Maple IV A Plan at The Reserve at Conway, Gonzales, LA 70737

    - Open Floor Plan- Three Bedrooms, Two Bathrooms- Recessed Can Lighting in Kitchen & Living Room- Walk-In Pantry- Boot Bench in Mud Room- Double Master Vanity- Separate Master Shower- Walk-In Master Closet- Brick Exterior- Covered Rear Patio- Two Car Garage

    DSLD Homes Builder
    411 Lakehaven Dr Unit 37024005, Gonzales, LA 70737
  • /2

    $340,990

    New Construction
    • 4 Beds
    • 2.5 Baths
    • 2,033 Sq Ft

    Gauguin III B Plan at The Reserve at Conway, Gonzales, LA 70737

    - Open Floor Plan- 4 Bedrooms, 2.5 Bathrooms- Two Car Garage- Brick Exterior- Recessed Can Lighting in Kitchen & Living Room- Tray Ceiling in Master Bedroom- Drop Zone with Boot Bench- Walk-In Pantry- Double Master Vanity- Separate Master Shower- Walk-In Master Closets

    DSLD Homes Builder
    411 Lakehaven Dr Unit 37023971, Gonzales, LA 70737
  • /2

    $339,990

    New Construction
    • 4 Beds
    • 2 Baths
    • 2,025 Sq Ft

    Aubry III B Plan at The Reserve at Conway, Gonzales, LA 70737

    The Aubry III B Floor Plan by DSLD Homes is a beautifully designed 4-bedroom, 2-bath home that offers 2,025 square feet of functional living space with stylish finishes and energy-efficient features throughout. This open-concept layout is ideal for modern families looking for comfort, convenience, and timeless design.The exterior showcases a charming blend of brick and stucco siding, complemented

    DSLD Homes Builder
    411 Lakehaven Dr Unit 37023786, Gonzales, LA 70737
  • /2

    $338,990

    New Construction
    • 4 Beds
    • 3 Baths
    • 1,991 Sq Ft

    Degas III B Plan at The Reserve at Conway, Gonzales, LA 70737

    Step into comfort and efficiency with the Degas III B by DSLD Homes a smartly designed, energy-efficient home offering 1,991 square feet of living area and a total of 2,559 square feet under roof. This spacious home boasts four bedrooms and three full bathrooms, providing ample space for families, guests, or a flexible work-from-home setup.A welcoming open-concept layout connects the main living

    DSLD Homes Builder
    411 Lakehaven Dr Unit 37023550, Gonzales, LA 70737
  • /2

    $337,990

    New Construction
    • 3 Beds
    • 2 Baths
    • 1,960 Sq Ft

    Rousseau III A Plan at The Reserve at Conway, Gonzales, LA 70737

    - Open Floor Plan - Three Bedrooms, Two Baths - Brick and Stucco Exterior - Wood Floors in Living - Recessed Lighting in Kitchen and Living - Walk-In Pantry - Office Area - Boot Bench and Drop Zone - Tray Ceiling in Master Bedroom - Double Vanity in Master Bath - Separate Master Shower - Walk-In Master Closet - Two Car Garage - Covered Rear Patio

    DSLD Homes Builder
    411 Lakehaven Dr Unit 37023350, Gonzales, LA 70737
  • /2

    $332,990

    New Construction
    • 3 Beds
    • 2 Baths
    • 2,141 Sq Ft

    Birch III B Plan at The Reserve at Conway, Gonzales, LA 70737

    The Birch Floor Plan by DSLD Homes offers a spacious, thoughtfully designed layout with 3 bedrooms, 2 bathrooms, and 2,141 square feet of comfortable living space. Perfect for families or anyone seeking a blend of elegance, functionality, and energy efficiency, this home delivers quality craftsmanship in every detail.The exterior features a stylish combination of brick and stucco, a covered rear

    DSLD Homes Builder
    411 Lakehaven Dr Unit 37021967, Gonzales, LA 70737
  • /2

    $325,990

    New Construction
    • 3 Beds
    • 2 Baths
    • 2,061 Sq Ft

    Orchid III A Plan at The Reserve at Conway, Gonzales, LA 70737

    - Brick & Stucco Exterior- Covered Rear Patio- Two Car Garage with Storage- Open Floor Plan- Three Bedrooms, Two Bathrooms- Recessed Can Lighting in Kitchen & Living Room- Walk-In Pantry- Boot Bench & Drop-Zone in Mud Room- Double Master Vanity- Separate Master Shower- Walk-In Master Closet

    DSLD Homes Builder
    411 Lakehaven Dr Unit 37021742, Gonzales, LA 70737
  • /2

    $311,990

    New Construction
    • 4 Beds
    • 2.5 Baths
    • 1,851 Sq Ft

    Yucca III A Plan at The Reserve at Conway, Gonzales, LA 70737

    Open floor plan Four bedrooms, two and a half baths Recessed can lightingDouble master vanitySeparate master showerWalk-in master closet

    DSLD Homes Builder
    411 Lakehaven Dr Unit 37018515, Gonzales, LA 70737
  • /2

    $332,990

    New Construction
    • 3 Beds
    • 2 Baths
    • 2,141 Sq Ft

    Birch III A Plan at The Reserve at Conway, Gonzales, LA 70737

    The Birch Floor Plan by DSLD Homes offers a spacious, thoughtfully designed layout with 3 bedrooms, 2 bathrooms, and 2,141 square feet of comfortable living space. Perfect for families or anyone seeking a blend of elegance, functionality, and energy efficiency, this home delivers quality craftsmanship in every detail.The exterior features a stylish combination of brick and stucco, a covered rear

    DSLD Homes Builder
    411 Lakehaven Dr Unit 37021757, Gonzales, LA 70737
  • /2

    $322,990

    New Construction
    • 4 Beds
    • 2.5 Baths
    • 2,011 Sq Ft

    Giorgio III B Plan at Windermere Crossing, Gonzales, LA 70737

    - Open Floor Plan- 4 Bedrooms, 2.5 Bathrooms- Two Car Garage- Brick & Siding Exterior- Recessed Can Lighting in Kitchen & Living Room- Tray Ceiling in Master Bedroom- Drop Zone with Boot Bench- Walk-In Pantry- Double Master Vanity- Separate Master Shower- Walk-In Master Closets

    DSLD Homes Builder
    13018 Ducks Landing St Unit 37001846, Gonzales, LA 70737
  • /2

    $321,990

    New Construction
    • 4 Beds
    • 2 Baths
    • 2,006 Sq Ft

    Alfani III G Plan at Windermere Crossing, Gonzales, LA 70737

    The Alfani III G Floor Plan by DSLD Homes is thoughtfully designed for comfort, style, and modern living at 2,006 sqft. With 4 spacious bedrooms and 2 full bathrooms, this open-concept layout offers a perfect blend of functionality and elegance for families of all sizes.The exterior showcases classic brick and stucco siding for lasting curb appeal, while a two-car garage and covered rear patio

    DSLD Homes Builder
    13018 Ducks Landing St Unit 37001825, Gonzales, LA 70737
  • /2

    $320,990

    New Construction
    • 4 Beds
    • 3 Baths
    • 1,969 Sq Ft

    Domenico III B Plan at Windermere Crossing, Gonzales, LA 70737

    Welcome to the Domenico III B floor plan by DSLD Homes, where thoughtful design meets energy efficiency in a beautifully crafted home that combines comfort, functionality, and value. Offering 1,969 square feet of living space, this open-concept layout is perfect for growing families, entertainers, or anyone seeking modern design and long-term energy savings.Featuring four bedrooms and three full

    DSLD Homes Builder
    13018 Ducks Landing St Unit 37001808, Gonzales, LA 70737
  • /2

    $320,990

    New Construction
    • 4 Beds
    • 3 Baths
    • 1,969 Sq Ft

    Domenico III A Plan at Windermere Crossing, Gonzales, LA 70737

    Welcome to the Domenico III A floor plan by DSLD Homes, where thoughtful design meets energy efficiency in a beautifully crafted home that combines comfort, functionality, and value. Offering 1,969 square feet of living space, this open-concept layout is perfect for growing families, entertainers, or anyone seeking modern design and long-term energy savings.Featuring four bedrooms and three full

    DSLD Homes Builder
    13018 Ducks Landing St Unit 37001797, Gonzales, LA 70737

Showing Results 281 - 320, Page 8 of 11

How to Buy a Home How to Finance a Home How to Sell a Home