182

Goochland County VA Homes for Sale

Section Image Section Image
  • /4

    $427,450

    • Land
    • 1.5 Acres
    • $284,967 per Acre

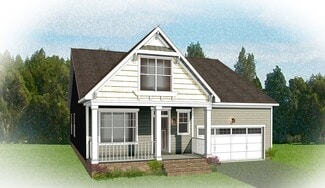
    1029 Boscobel Trace Bend, Manakin Sabot, VA 23103

    Welcome Home to Boscobel Trace – an Exceptional Custom Home Community by Spruce Construction nestled in a peaceful and highly sought-after location in Manakin Sabot! This community redefines rural upscale living and offers an unparalleled opportunity to build your dream home in one of the area’s most desired locations. Boscobel Trace is more than just a neighborhood—it's a private retreat. With

    Stephanie Harding Providence Hill Real Estate

    1029 Boscobel Trace Bend, Manakin Sabot, VA 23103
  • /55

    $869,900

    New Construction
    • 3 Beds
    • 2.5 Baths
    • 3,640 Sq Ft

    12640 Branch Parke Dr, Manakin-Sabot, VA 23103

    Styled for living large with room to stretch, the Hartford Terrace is a 2-story plan with 3 bedrooms, 2.5 baths, a 2-car garage, and over 3,600 whopping square feet of space. And open living room and dining room greet you off the foyer and invite you into the flowing heart of the home. Here, a chef’s kitchen promises flavorful adventures and a commanding view of the spacious family room and

    Eagle Construction of VA Builder
    12640 Branch Parke Dr, Manakin-Sabot, VA 23103
  • /49

    $673,500

    New Construction
    • 3 Beds
    • 2.5 Baths
    • 2,677 Sq Ft

    Linden III Plan at Readers Branch - Single Family Homes, Manakin-Sabot, VA 23103

    A modern classic with ageless appeal, the Linden III is a 2-story plan offering 3 bedrooms, 2.5 baths, a 2-car garage, and over 2,600 square feet of spaciousness ready for your personal touch. The aroma and allure of home cooking draws you in to an expansive kitchen and island overlooking the open breakfast nook and family room, complete with a back deck perfect for chilling and grilling. Tucked

    Eagle Construction of VA Builder
    12409 N Crossing Dr Unit 36454473, Manakin-Sabot, VA 23103
  • /29

    $843,950

    New Construction
    • 4 - 5 Beds
    • 3 - 6 Baths
    • 2,881+ Sq Ft

    Augusta II Plan at Songbird, Manakin Sabot, VA 23103

    Build the Augusta II Home Plan by Main Street Homes! This stunning two-story home offers 9-foot ceilings on the first floor, an open floor plan, four bedrooms, three bathrooms, and a two-car garage.This versatile plan incorporates a dining room off the foyer that leads to a spacious gourmet kitchen with a large island opening to a kitchen nook and a 2-story great room. Located off of the garage

    Main Street Homes Builder
    1300 Hockett Rd Unit 36449262, Manakin Sabot, VA 23103
  • /38

    $804,950

    New Construction
    • 3 - 6 Beds
    • 2 - 5 Baths
    • 1,979+ Sq Ft

    Amelia Plan at Songbird, Manakin Sabot, VA 23103

    Build the Amelia Home Plan by Main Street Homes! This plan features a 1st floor primary bedroom with spacious walk-in closet. Also on the first floor, is a second bedroom with adjacent full bath and a study/bedroom. The Amelia boasts an open floor plan with a formal dining room, large gourmet kitchen, and great room. This plan has a second-floor option with bedroom, full bath, loft and walk-in

    Main Street Homes Builder
    1300 Hockett Rd Unit 36458141, Manakin Sabot, VA 23103
  • /29

    $747,900

    New Construction
    • 3 Beds
    • 3 Baths
    • 3,095 Sq Ft

    Fulton Terrace Plan at Readers Branch - Single Family Homes, Manakin-Sabot, VA 23103

    The Fulton Terrace takes living big to epic proportions with a 2-story plan packing 3 bedrooms, 3 full baths, a 2-car garage, and over 3,000 square feet. Through the foyer and past the grand staircase lives your every desire, from lavish dinner parties to quiet game-night gatherings. A gourmet kitchen, family room, and breakfast area with covered patio access merge into an ocean of open

    Eagle Construction of VA Builder
    12409 N Crossing Dr Unit 36473529, Manakin-Sabot, VA 23103
  • /35

    $739,400

    New Construction
    • 3 Beds
    • 2.5 Baths
    • 3,044 Sq Ft

    Hartford Terrace Plan at Readers Branch - Single Family Homes, Manakin-Sabot, VA 23103

    Styled for living large with room to stretch, the Hartford Terrace is a 2-story plan with 3 bedrooms, 2.5 baths, a 2-car garage, and over 3,000 whopping square feet of space. And open living room and dining room greet you off the foyer and invite you into the flowing heart of the home. Here, a chef’s kitchen promises flavorful adventures and a commanding view of the spacious family room and

    Eagle Construction of VA Builder
    12409 N Crossing Dr Unit 36476436, Manakin-Sabot, VA 23103
  • /14

    $629,900

    New Construction
    • 2 Beds
    • 2.5 Baths
    • 1,806 Sq Ft

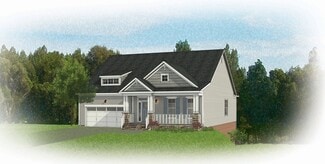
    Belmont Plan at Readers Branch - Single Family Homes, Manakin-Sabot, VA 23103

    Downsizing life meets upscale living with the Belmont, a one-level plan that packs 2 bedrooms, 2.5 baths, a 2-car garage and wealth of amenities into an impressive 1,800 square feet of space. Designed for living large on a smaller scale, the perfectly proportioned layout blends kitchen, dining, and family room into an open-flow roomscape crafted for comfort and entertaining. A large back deck is

    Eagle Construction of VA Builder
    12409 N Crossing Dr Unit 36460029, Manakin-Sabot, VA 23103
  • /40

    $809,950

    New Construction
    • 4 - 5 Beds
    • 2.5 - 3.5 Baths
    • 2,930+ Sq Ft

    Monterey Plan at Songbird, Manakin Sabot, VA 23103

    Build the Monterey Home Plan by Main Street Homes! This stunning two-story home offers 9-foot ceilings on the first floor, an open floor plan, a laundry room, and a two-car garage. The dining room is located off of the two-story foyer, opening to a gourmet kitchen with an island, an eat-in breakfast area, and the family room. The private first-floor primary bedroom is located off the family room.

    Main Street Homes Builder
    1300 Hockett Rd Unit 36470340, Manakin Sabot, VA 23103
  • /41

    $795,950

    New Construction
    • 4 - 6 Beds
    • 3 Baths
    • 2,778 Sq Ft

    Jefferson Plan at Songbird, Manakin Sabot, VA 23103

    Build the Jefferson Home Plan by Main Street Homes! This exceptional five bedroom and three bath home features a large dynamic great room open to a gourmet kitchen with oversized breakfast nook and island. A formal dining room, study/bedroom and full bath complete the first floor. A luxurious primary bedroom with huge walk-in closet is on the second floor along with two additional bedrooms, a

    Main Street Homes Builder
    1300 Hockett Rd Unit 36462693, Manakin Sabot, VA 23103
  • /49

    $856,950

    New Construction
    • 4 - 6 Beds
    • 3.5 Baths
    • 3,341+ Sq Ft

    Berkeley Plan at Songbird, Manakin Sabot, VA 23103

    Build the Berkeley Home Plan by Main Street Homes! This home is characterized by its well-appointed rooms on the first floor and features an angled staircase in the airy foyer. The formal dining and living rooms are on either side of the foyer. The kitchen with large island is open to a cheerful breakfast nook and the spacious great room. The second floor features three bedrooms and a large bonus

    Main Street Homes Builder
    1300 Hockett Rd Unit 36450876, Manakin Sabot, VA 23103
  • /33

    $584,031

    New Construction
    • 3 Beds
    • 2.5 Baths
    • 2,140 Sq Ft

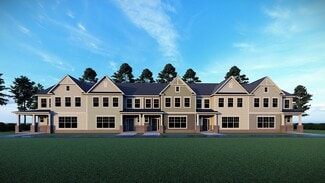
    Manchester Townhome Plan at Readers Branch - Townhomes, Manakin-Sabot, VA 23103

    As timeless as it is contemporary, the Manchester Townhome is a 2-story plan with 3 bedrooms, 2.5 baths, and over 2,100 square feet of head-turning curb appeal. Step inside the foyer and be swept away by free-flowing spaciousness that whisks you effortlessly from family room to breakfast nook and on into a beautiful kitchen ready for cooking up memories. The first floor primary suite with

    Eagle Construction of VA Builder

    12409 N Crossing Dr Unit 36490984, Manakin-Sabot, VA 23103
  • /58

    $639,900

    New Construction
    • 3 Beds
    • 2 Baths
    • 2,106 Sq Ft

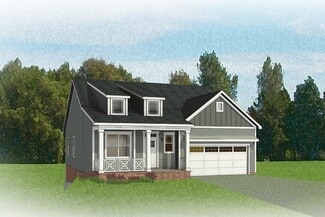
    Corvallis Plan at Readers Branch - Single Family Homes, Manakin-Sabot, VA 23103

    Taking single-level living to the next level of style, the Corvallis offers 3 bedrooms, 2 full baths, a 2-car garage, and over 2,000 square feet of space. You’ll feel right at home in the expansive, easy-flowing design blending both modern kitchen and family room into a centerpiece for contemporary living. After the day, escape to your primary bedroom oasis, complete with a dual-sink bath and

    Eagle Construction of VA Builder

    12409 N Crossing Dr Unit 36494440, Manakin-Sabot, VA 23103
  • /29

    $673,500

    New Construction
    • 2 Beds
    • 2.5 Baths
    • 1,806 Sq Ft

    Belmont Terrace Plan at Readers Branch - Single Family Homes, Manakin-Sabot, VA 23103

    The Belmont Terrace is a 2 story new home floor plan with 3-4 bedrooms, 3.5 bathrooms, and a 2-car garage. This unique plan allows you to enter on the main floor which features an open-flowing dining room and living room perfect for entertaining. This large space flows directly into the Kitchen with the option to add an island. The primary bedroom suite is also on this level with a luxurious

    Eagle Construction of VA Builder

    12409 N Crossing Dr Unit 36484992, Manakin-Sabot, VA 23103
  • /34

    $817,950

    New Construction
    • 4 Beds
    • 2.5 Baths
    • 3,016 Sq Ft

    Hartfield II Plan at Songbird, Manakin Sabot, VA 23103

    Welcome to the Hartfield II by Main Street Homes, a thoughtfully crafted two-story home offering 3,016 square feet of comfortable living space, perfectly designed for homebuyers who value both form and function. As you enter through the welcoming foyer, you'll find a dining room ideal for gatherings and special celebrations, and a versatile flex room perfect for a home office, playroom, or

    Main Street Homes Builder
    1300 Hockett Rd Unit 36499854, Manakin Sabot, VA 23103
  • /51

    $708,400

    New Construction
    • 3 Beds
    • 2.5 Baths
    • 2,918 Sq Ft

    Linden Terrace Plan at Readers Branch - Single Family Homes, Manakin-Sabot, VA 23103

    Think you’ve seen it all? Then you haven’t seen Linden Terrace, a 2-story plan with 3 bedrooms, 2.5 baths, a 2-car garage, and 2,700 glorious square feet of pure home happiness. A front porch made for sipping lemonade and social graces welcomes you inside to a chef’s dream kitchen offering a scenic vista overlooking both breakfast nook and family room. A formal dining room and home study lend

    Eagle Construction of VA Builder
    12409 N Crossing Dr Unit 36484981, Manakin-Sabot, VA 23103
  • /44

    $1,890,000

    New Construction
    • 3 Beds
    • 4.5 Baths
    • 4,460 Sq Ft

    Old Oyster Retreat Plan at The Blufftons, Tuckahoe, VA 23238

    This beautiful home is part of the signature collection of tailored homes, designed by nationally recognized Allison Ramsey Architects, and individually crafted with an attention to detail all appreciate but few achieve. Classical yet contemporary, as if they've been here for generations - and will be for countless to come. Welcome home to The Old Oyster Retreat at The Blufftons! This home

    Eagle Construction of VA Builder
    12442 Bluffton Ridge Ct Unit 36479758, Tuckahoe, VA 23238
  • /50

    $1,795,000

    New Construction
    • 4 Beds
    • 3.5 Baths
    • 3,106 Sq Ft

    Braddock Plan at The Blufftons, Tuckahoe, VA 23238

    This charming model is part of the signature collection of tailored homes, designed by nationally recognized Allison Ramsey Architects, and individually crafted with an attention to detail all appreciate but few achieve. classical yet contemporary, as if they've been here for generations - and will be for countless to come. Available at The Blufftons, a curated community where every consideration

    Eagle Construction of VA Builder
    12442 Bluffton Ridge Ct Unit 36488694, Tuckahoe, VA 23238
  • /8

    $115,000

    $50K PRICE DROP
    • Land
    • 2.17 Acres
    • $52,995 per Acre

    1420 Jennifers Ln, Goochland, VA 23063

    Enjoy the best of both worlds on this beautiful, mostly wooded and private property, located 5 minutes to the James River and Cartersville, 10 minutes to Goochland Village, where Schools, Shopping, Restaurants and YMCA are located and just 10 minutes to I-64 at Sandy Hook. There are no subdivision ordinances.: The A-1 zoning designation is intended to preserve and promote agricultural activities

    Susan Haas; MURP HAAS Realty Group

    1420 Jennifers Ln, Goochland, VA 23063
  • /42

    $1,974,900

    New Construction
    • 4 Beds
    • 3.5 Baths
    • 3,419 Sq Ft

    12416 Bluffton Ridge Ct, Richmond, VA 23238

    Diane’s Farmhouse is a stunning home features a Southern-inspired, Lowcountry design by Allison Ramsey Architects and built by Eagle Construction. This home is available to be built with the current layout or modified to suit your custom needs and lifestyle. The property includes a detached three-car garage with a breezeway and high end kitchen appliances including Subzero Wolf and Cove

    Scott Ruth Shaheen Ruth Martin & Fonville

    12416 Bluffton Ridge Ct, Richmond, VA 23238
  • /38

    $699,000

    New Construction $20K PRICE DROP
    • 4 Beds
    • 3 Baths
    • 3,320 Sq Ft

    3078 Miller Farm Way, Goochland, VA 23063

    1/2-acre homesite and an oversized 2-car garage!Welcome to Reed Marsh in Goochland!Discover the spacious and elegant Warwick II plan by Mungo Homes—a stunning two-story residence featuring 4 bedrooms, 3 full bathrooms, and a 3-car side-load garage. Designed with both style and functionality, this home offers ample space for modern living and effortless entertaining. As you step inside,

    Nikki Axman Providence Hill Real Estate

    3078 Miller Farm Way, Goochland, VA 23063
  • /8

    $350,000

    • Land
    • 90 Acres
    • $3,889 per Acre

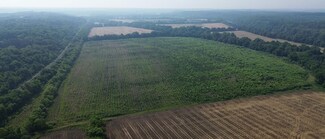
    0 River Rd W, Columbia, VA 23038

    90 ACRES of young planted pine along the James River and Elk IslandTHIS PROPERTY is level in the old riverbed floodplain bordered by crop fields. The neighboring fields provide food for wildlife and a view to the riverYOUNG PINES and early successional growth provide great deer bedding and fawning cover, as well as quail habitat. The river creates a corridor for deer travel as well as a

    Brent Altaffer Commonwealth Land

    0 River Rd W, Columbia, VA 23038

Showing Results 161 - 182, Page 5 of 5

How to Buy a Home How to Finance a Home How to Sell a Home