728

Homes for Sale in 85338

Section Image Section Image
  • /5

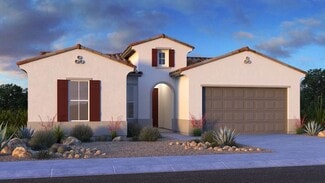
    $388,990

    New Construction
    • 4 Beds
    • 2 Baths
    • 2,008 Sq Ft

    Plan 2008 at Ventana de Estrellas - Enclaves, Goodyear, AZ 85338

    * Spacious great room * Service door at garage * Oversized closet in primary bedroom * Enclosed water closet at primary bath * Dual-sink vanity at primary bath * WaterSense labeled faucets * Open floor plan * Covered patio * Kitchen island * Dedicated laundry room * Smart thermostat * Low-E windows * Picnic areas * Pickleball courts * Playground * Basketball courts * Outdoor recreation nearby *

    KB Home Builder
    18269 W Papago St Unit 36513583, Goodyear, AZ 85338
  • /48

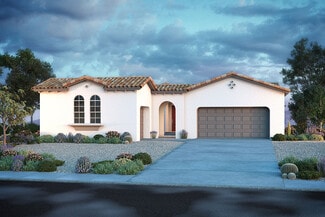
    $368,990

    New Construction
    • 3 Beds
    • 2 - 3 Baths
    • 2,138 Sq Ft

    Maestro Plan at CantaMia at Estrella 55+ - Ensemble Collection, Goodyear, AZ 85338

    Unwind in a relaxed, resort-style setting. The 1-story Maestro floor plan features 3 bedrooms, 2–3 bathrooms, a 2-car garage, and 2,138 square feet of open-concept living space. From the porch, the foyer leads to a customizable flex room. Nearby, a tucked-away bedroom and bathroom offer privacy for guests, while storage and laundry are thoughtfully placed on the opposite side. At the heart of the

    Taylor Morrison Builder
    17700 W Star Point Dr Unit 36482083, Goodyear, AZ 85338
  • /4

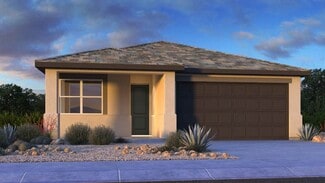
    $392,990

    New Construction
    • 4 Beds
    • 2.5 Baths
    • 2,083 Sq Ft

    Lumia Plan at Citrus Park - Mandarin, Goodyear, AZ 85338

    The Lumia plan blends style and functionality, creating a home where versatile spaces fit every part of your life. Spacious common areas encourage gathering, whether for family meals, celebrations, or relaxed evenings, while four well-appointed bedrooms provide private retreats when it’s time to recharge. With its thoughtful design and balance of connection and comfort, Lumia effortlessly adapts

    Risewell Homes Builder
    3403 S 179th Dr Unit 36470727, Goodyear, AZ 85338
  • /26

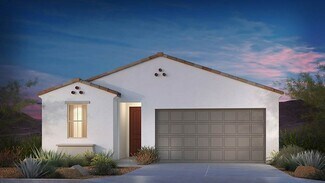
    $391,990

    New Construction
    • 3 - 4 Beds
    • 2.5 - 4.5 Baths
    • 2,326 Sq Ft

    Hillary Plan at CantaMia at Estrella 55+ - Ensemble Collection, Goodyear, AZ 85338

    This floor plan is an Ensemble Series floor plan. From time to time, there may not be homesites currently available without premiums. Please see a Community Sales Manager for information.

    Taylor Morrison Builder
    17700 W Star Point Dr Unit 36473366, Goodyear, AZ 85338
  • /3

    $372,990

    New Construction
    • 3 Beds
    • 2.5 Baths
    • 1,706 Sq Ft

    Cara Plan at Citrus Park - Mandarin, Goodyear, AZ 85338

    The Cara plan is just right in every way, blending style, comfort, and flexibility. This two-story residence features bedrooms tucked away upstairs alongside a spacious loft-perfect for a second living area, playroom, or home office. Downstairs, breezy open-concept common areas create a welcoming hub for everyday living and entertaining. With plenty of opportunities for personalization, from

    Risewell Homes Builder
    3403 S 179th Dr Unit 36446963, Goodyear, AZ 85338
  • /40

    $734,900

    New Construction
    • 4 Beds
    • 3.5 Baths
    • 3,036 Sq Ft

    Orion - Harmony Plan at Harmony at Montecito in Estrella, Goodyear, AZ 85338

    Orion by William Ryan Homes The Orion is a 3,063 square feet floor plan with 4 Bedrooms plus a Gameroom, 3.5 Baths, and a 3 Car Garage. Offering a generous Master Suite, the Orion includes a large Walk-In Shower. The secondary bedrooms are on the opposing side of the home giving everyone their own space. This home also offers a gorgeous porch, courtyard, and covered patio to enjoy these areas

    William Ryan Homes Builder
    18624 W Cathedral Rock Dr Unit 36457795, Goodyear, AZ 85338
  • /19

    $366,990

    New Construction
    • 2 Beds
    • 2 Baths
    • 1,898 Sq Ft

    Cadence Plan at CantaMia at Estrella 55+ - Ensemble Collection, Goodyear, AZ 85338

    Embrace a relaxed, resort-style lifestyle. The 1-story Cadence floor plan features 2–3 bedrooms, 2–3 bathrooms, a 2–3-car garage, and 1,898–2,215 square feet of open-concept living space. From the porch and courtyard entry, you’re welcomed into the great room that flows into the kitchen, casual dining area, and covered outdoor living. Nearby, tucked-away storage and laundry add everyday

    Taylor Morrison Builder
    17700 W Star Point Dr Unit 36489692, Goodyear, AZ 85338
  • /3

    $378,990

    New Construction
    • 3 - 4 Beds
    • 2.5 Baths
    • 1,890 Sq Ft

    Clementine Plan at Citrus Park - Mandarin, Goodyear, AZ 85338

    Embrace comfort and functionality with the Clementine floor plan, thoughtfully designed for families of all sizes. Offering 3-4 bedrooms, this home balances cozy retreats with open, breezy common areas perfect for gathering and connection. The spacious layout adapts seamlessly to your lifestyle-whether it’s family dinners, entertaining friends, or simply enjoying everyday life. With its blend of

    Risewell Homes Builder
    3403 S 179th Dr Unit 36486198, Goodyear, AZ 85338
  • /39

    $549,900

    New Construction
    • 4 Beds
    • 3.5 Baths
    • 3,232 Sq Ft

    Cottonwood - El Cidro Plan at The Grove at El Cidro, Goodyear, AZ 85338

    The Cottonwood Welcome to the Cottonwood Floor Plan, a 2-story haven meticulously designed to offer space and versatility. Boasting an expansive 3232 square feet, this home provides a seamless blend of luxury and functionality. Our 4 bedrooms each offers a serene sanctuary for rest and rejuvenation. The Owners Suite boasts a walk-in closet that adds a touch of luxury, keeping your belongings

    William Ryan Homes Builder
    17860 W Illini St Unit 36468525, Goodyear, AZ 85338
  • /31

    $599,990

    New Construction
    • 4 Beds
    • 3 Baths
    • 2,507 Sq Ft

    Sienna Plan at Lucero Discovery Collection, Goodyear, AZ 85338

    The Sienna floor plan is wonderfully stylish and open. From the moment you step through the porch and into the foyer, you’ll be drawn to the heart of the home—an open-concept layout featuring a great room, kitchen with island, dining room, and outdoor living area perfect for serene evenings with friends. Say hello to convenience, thanks to a 2-car garage with storage space and an entryway.

    Taylor Morrison Builder
    9150 S 169th Dr Unit 36453931, Goodyear, AZ 85338
  • /26

    $539,990

    New Construction
    • 4 - 5 Beds
    • 3 Baths
    • 2,107 Sq Ft

    Sandstone Plan at Lucero Discovery Collection, Goodyear, AZ 85338

    The Sandstone home is the picturesque place you’ve been searching for. Begin on the lovely front porch, then venture into the foyer and hall leading to an open dining room, kitchen with an island, great room, and outdoor living space. Head back through the foyer to find 2 bedrooms, 1 bathroom, and 1 laundry room on one side of the house, with another 2 bedrooms, 1 bathroom, and a 2-car garage on

    Taylor Morrison Builder
    9150 S 169th Dr Unit 36454293, Goodyear, AZ 85338
  • /4

    $612,990

    New Construction
    • 4 Beds
    • 3.5 Baths
    • 3,438 Sq Ft

    Redwood Plan at Las Ventanas - Ruby, Goodyear, AZ 85338

    The Redwood is a captivating two-story home offering 3,421 square feet of living space with 4 bedrooms, 3.5 bathrooms, and a 3-car garage. The essence of this home lies in its Great Room, where the expansive space serves as a blank canvas. Beyond the foyer and flex room, the open-concept design unfolds into a combined living and dining area, creating a fluid backdrop for everyday living or

    Mattamy Homes Builder
    1268 S 185th Dr Unit 36497973, Goodyear, AZ 85338
  • /3

    $452,990

    New Construction
    • 5 Beds
    • 3 Baths
    • 2,807 Sq Ft

    Verna Plan at Citrus Park - Valencia, Goodyear, AZ 85338

    Expect the warmest welcome at Verna, where a welcoming corridor leads to expansive common areas and a serene covered patio. Discover the flexibility of up to five bedrooms, including a dedicated work-from-home space, alongside comfortable living quarters designed to accommodate overnight guests with ease. Prepare to embrace a lifestyle of comfort and hospitality in every corner of this inviting

    Risewell Homes Builder
    17988 W Larkspur Dr Unit 36471130, Goodyear, AZ 85338
  • /37

    $469,990

    New Construction
    • 3 Beds
    • 2 Baths
    • 2,105 Sq Ft

    Dove Plan at Las Ventanas, Goodyear, AZ 85338

    The 2,105 sq. ft. Dove floorplan has space for all your gatherings and activities while offering superb style. An open flex room tucked away off the main hall would make a perfect sitting room. The open-concept living area has a designer kitchen with corner walk-in pantry and flush breakfast bar, adjacent to a dining nook and expansive Great Room. The owners suite has a private bath with dual

    Mattamy Homes Builder
    1268 S 185th Dr Unit 36455324, Goodyear, AZ 85338
  • /50

    $680,900

    New Construction
    • 3 Beds
    • 2.5 Baths
    • 2,783 Sq Ft

    Carina - Harmony Plan at Harmony at Montecito in Estrella, Goodyear, AZ 85338

    The Carina floor plan by William Ryan Homes is an amazing 2783 square foot of space with 3 bedrooms, 2.5 baths, dining/study, and a 3-car tandem garage that is thoughtfully designed with a wide-open great room and kitchen area. This beautiful open-concept floor plan brings everyone together for the important and valuable times. The incredible master suite offers the perfect getaway and is climate

    William Ryan Homes Builder
    18624 W Cathedral Rock Dr Unit 36474170, Goodyear, AZ 85338
  • /3

    $332,990

    New Construction
    • 3 Beds
    • 2 Baths
    • 1,818 Sq Ft

    Trullo Plan at CantaMia at Estrella 55+ - Duet Collection, Goodyear, AZ 85338

    Ease into relaxed, resort-style living. The 1-story Trullo floor plan features 3 bedrooms, 2 bathrooms, a 2-car garage, and 1,818 square feet of open-concept living space. From the porch, the foyer opens to a tucked-away bedroom, bathroom, and laundry room, while another bedroom with a walk-in closet sits across the way. Further in, a casual dining area flows into the kitchen, great room, and

    Taylor Morrison Builder
    17700 W Star Point Dr Unit 36447378, Goodyear, AZ 85338
  • /8

    $284,990

    New Construction
    • 2 Beds
    • 2 Baths
    • 1,361 Sq Ft

    Dolce Plan at CantaMia at Estrella 55+ - Duet Collection, Goodyear, AZ 85338

    Settle into relaxed, resort-style living. The 1-story Dolce floor plan features 2 bedrooms, 2 bathrooms, a 2-car garage, and 1,361 square feet of open-concept living space. From the porch, the foyer welcomes you with one bedroom, one bathroom, and a flex room that can be transformed into a hobby space, home gym, and beyond, while laundry and storage sit conveniently on the opposite side. Keep

    Taylor Morrison Builder
    17700 W Star Point Dr Unit 36450175, Goodyear, AZ 85338
  • /38

    $749,900

    New Construction
    • 3 Beds
    • 2.5 Baths
    • 3,216 Sq Ft

    Lyra - Harmony Plan at Harmony at Montecito in Estrella, Goodyear, AZ 85338

    The Lyra by William Ryan Homes is a beautiful open concept floor plan that offers flexibility with 3-5 Bedrooms, 2.5 Baths, and a 3 Car Garage. This energy-efficient home includes a Courtyard, Study w/ Walk-in Closet, Laundry Room, and a Covered Patio. Open Areas for Family or Entertaining The Kitchen and Breakfast Nook offer an excellent space for socializing with the family or a great setup for

    William Ryan Homes Builder
    18624 W Cathedral Rock Dr Unit 36459485, Goodyear, AZ 85338
  • /23

    $324,990

    New Construction
    • 2 - 4 Beds
    • 2 Baths
    • 1,655 Sq Ft

    Lily Plan at CantaMia at Estrella 55+ - Duet Collection, Goodyear, AZ 85338

    Enjoy a relaxed, resort-lifestyle. The 1-story Lily floor plan features 2–4 bedrooms, 2 bathrooms, a 2-car garage, and 1,655 square feet of open-concept living space. The entry opens to a foyer with a private dining area and kitchen tucked away, while laundry and storage are conveniently located near the garage entry. Nearby, a study, bedroom, and bathroom offer flexible space for guests or

    Taylor Morrison Builder
    17700 W Star Point Dr Unit 36470493, Goodyear, AZ 85338
  • /36

    $539,990

    New Construction
    • 4 Beds
    • 2.5 Baths
    • 2,927 Sq Ft

    Revere Plan at Las Ventanas, Goodyear, AZ 85338

    The sprawling, 2,918 sq. ft. Revere floorplan has two distinctly designed levels of living space. The first floor has a soaring, open-ceiling foyer with flex room, powder room and an owners entry to the 3-car tandem garage underneath the stairs. The large, open-concept Great Room, dining room, covered patio and kitchen with walk-in pantry provide the perfect place to cook, dine and entertain. A

    Mattamy Homes Builder
    1268 S 185th Dr Unit 36484258, Goodyear, AZ 85338
  • /13

    $447,990

    New Construction
    • 4 Beds
    • 3 Baths
    • 2,306 Sq Ft

    Cantania Plan at El Cidro, Goodyear, AZ 85338

    The distinctive single-story Cantania combines living ease with practicality. A sunlit cafe brightens early mornings while a versatile den supports busy schedules. The open concept kitchen overlooks the gathering room, perfect for entertaining parents and kids alike, while a covered rear patio encourage gatherings in the open air.

    Pulte Homes Builder
    17871 W Pueblo Ave Unit 36489790, Goodyear, AZ 85338
  • /27

    $569,900

    New Construction
    • 4 Beds
    • 3.5 Baths
    • 3,501 Sq Ft

    Willow Plan at The Grove at El Cidro, Goodyear, AZ 85338

    The Willow is a stunning two-story floor plan designed for spacious and luxurious living. Boasting between 4-6 bedrooms and 3.5-5 bathrooms, this 3501 sq ft home provides the perfect blend of functionality and style. The open-concept kitchen, equipped with modern appliances and a generous island, seamlessly connects to the dining area and the expansive great room. The versatile flex room can be

    William Ryan Homes Builder
    17860 W Illini St Unit 36445820, Goodyear, AZ 85338
  • /15

    $428,990

    New Construction
    • 3 Beds
    • 2 Baths
    • 2,006 Sq Ft

    Acerra Plan at El Cidro, Goodyear, AZ 85338

    With generous living space, you'll enjoy a perfect setting for relaxing and entertaining in the Acerra. This home features a thoughtfully designed kitchen with a large island that opens to gathering room. A spacious den allows for extra space to kick back and relax. This home is perfect for growing families and empty-nesters alike.

    Pulte Homes Builder
    17871 W Pueblo Ave Unit 36468908, Goodyear, AZ 85338
  • /41

    $571,990

    New Construction
    • 4 Beds
    • 3.5 Baths
    • 2,878 Sq Ft

    Garnet Plan at Las Ventanas - Ruby, Goodyear, AZ 85338
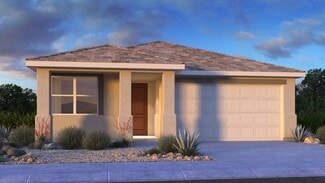
    The Garnet is a spacious single-story haven spanning 2,878 square feet with 4 bedrooms, 3.5 bathrooms, and a 3-car garage. At the heart of the home lies the Great Room, a grand space where the living and dining areas seamlessly merge, offering versatility for any occasion. Overlooking this expansive area, the island kitchen serves as the focal point, perfect for casual after-school snacks or

    Mattamy Homes Builder
    1268 S 185th Dr Unit 36455704, Goodyear, AZ 85338
  • /30

    $342,990

    New Construction
    • 3 Beds
    • 2 Baths
    • 1,965 Sq Ft

    Zafiro Plan at CantaMia at Estrella 55+ - Duet Collection, Goodyear, AZ 85338
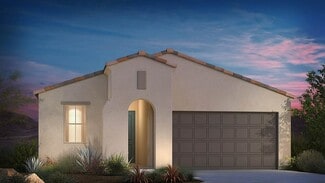
    Ease into resort-style comfort. The 1-story Zafiro floor plan features 3 bedrooms, 2 bathrooms, a 2-car garage, and 1,965 square feet of open-concept living space. From the porch, the foyer leads to a laundry room and storage space for everyday convenience. Keep going to find two tucked-away bedrooms, a bathroom, and a customizable flex room that can be customized into a home gym, office, hobby

    Taylor Morrison Builder
    17700 W Star Point Dr Unit 36478080, Goodyear, AZ 85338
  • /3

    $437,990

    New Construction
    • 4 - 5 Beds
    • 3 Baths
    • 2,566 Sq Ft

    Sorrento Plan at Citrus Park - Valencia, Goodyear, AZ 85338
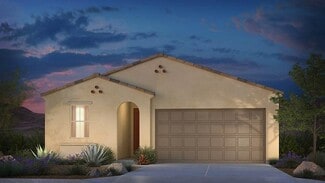
    The Sorrento plan is the whole package, designed with comfort and flexibility in mind. On the main floor, choose between a private ground-floor bedroom or a convenient study to fit your lifestyle. Upstairs, four additional bedrooms provide plenty of personal space for the family, while a versatile teen room offers the perfect spot for homework, gaming, or relaxing with friends. With thoughtful

    Risewell Homes Builder
    17988 W Larkspur Dr Unit 36457407, Goodyear, AZ 85338
  • /7

    $309,990

    New Construction
    • 2 Beds
    • 2 Baths
    • 1,615 Sq Ft

    Sonata Plan at CantaMia at Estrella 55+ - Duet Collection, Goodyear, AZ 85338

    Relax into an effortless lifestyle. The 1-story Sonata floor plan features 2 bedrooms, 2 bathrooms, a 2-car garage, and 1,615 square feet of open-concept living space. From the porch, the foyer leads to one bedroom, one bathroom, and a flex room that can be transformed into a hobby space, home gym, and beyond, with the laundry room across the way. Further in, a great room flows into the kitchen

    Taylor Morrison Builder
    17700 W Star Point Dr Unit 36461636, Goodyear, AZ 85338
  • /69

    $352,990

    New Construction
    • 2 Beds
    • 2 Baths
    • 1,914 Sq Ft

    Portato Plan at CantaMia at Estrella 55+ - Ensemble Collection, Goodyear, AZ 85338

    Live with ease in a resort-style setting. The 1-story Portato floor plan features 2 bedrooms, 2 bathrooms, a 2-car garage, and 1,914 square feet of open-concept living space. From the porch, the foyer leads to a laundry room and extra storage for added convenience. Continue inward to find a tucked-away bedroom, a bathroom, and a customizable flex room that can be transformed to fit your

    Taylor Morrison Builder
    17700 W Star Point Dr Unit 36472649, Goodyear, AZ 85338
  • /8

    $310,990

    New Construction
    • 2 Beds
    • 2 Baths
    • 1,610 Sq Ft

    Marcato Plan at CantaMia at Estrella 55+ - Duet Collection, Goodyear, AZ 85338

    Settle into resort-style days. The 1-story Marcato floor plan features 2 bedrooms, 2 bathrooms, a 2-car garage, and 1,610 square feet of open-concept living space. From the porch, the foyer leads to one bedroom and one bathroom, with laundry and storage conveniently located on the opposite side. Further in, a casual dining area and a flex room offer spaces to customize, while the kitchen flows

    Taylor Morrison Builder
    17700 W Star Point Dr Unit 36462677, Goodyear, AZ 85338
  • /5

    $402,990

    New Construction
    • 4 - 5 Beds
    • 2.5 Baths
    • 2,284 Sq Ft

    Tangelo Plan at Citrus Park - Mandarin, Goodyear, AZ 85338
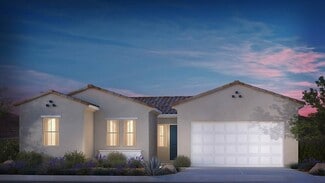
    Step into a home designed with room for it all-where bright, interconnected living spaces blend modern features with thoughtful functionality. Ample storage keeps life organized, while a covered patio creates the perfect setting for alfresco meals or weekend gatherings. Upstairs, up to five spacious bedrooms provide a private retreat for family or guests, with plenty of flexibility to adapt to

    Risewell Homes Builder
    3403 S 179th Dr Unit 36462903, Goodyear, AZ 85338

  • /3

    $392,990

    New Construction
    • 3 Beds
    • 2.5 Baths
    • 1,727 Sq Ft

    Avalon Plan at Citrus Park - Valencia, Goodyear, AZ 85338

    This single-story Avalon plan is designed for every occasion, blending comfort and versatility in one thoughtful layout. Gather for cozy movie nights with the family in the spacious great room, or step outside to the covered patio for fresh air and casual evenings under the stars. The open kitchen with a central island creates the perfect hub for hosting celebrations, from everyday meals to

    Risewell Homes Builder
    17988 W Larkspur Dr Unit 36454701, Goodyear, AZ 85338
  • /17

    $413,990

    New Construction
    • 3 Beds
    • 2 Baths
    • 1,754 Sq Ft

    Pontenza Plan at El Cidro, Goodyear, AZ 85338

    The Potenza is well suited for young couples and empty-nesters alike, with open living space ideal for entertaining. The thoughtfully designed kitchen includes a large island that opens to the gathering room, perfect for movie nights. The third bedroom can become a quiet retreat for your home office. Enjoy plenty of storage space in the owner's walk-in closet and kitchen pantry.

    Pulte Homes Builder
    17871 W Pueblo Ave Unit 36475760, Goodyear, AZ 85338
  • /18

    $493,990

    New Construction
    • 4 Beds
    • 3.5 Baths
    • 2,872 Sq Ft

    Prato Plan at El Cidro, Goodyear, AZ 85338

    Open living space on the first floor and a covered back patio are the highlight of the Prato. Two-story ceilings in the gathering room enhance the spacious feel, and the large working island in the kitchen is a cook’s dream. The owner’s suite is located on the first floor and features a deluxe bathroom. Storage is maximized with walk-in closets in nearly every bedroom.

    Pulte Homes Builder
    17871 W Pueblo Ave Unit 36475341, Goodyear, AZ 85338
  • /23

    $459,900

    New Construction
    • 3 Beds
    • 2.5 Baths
    • 1,997 Sq Ft

    Cypress - El Cidro Plan at The Grove at El Cidro, Goodyear, AZ 85338

    The Cypress Welcome to the Cypress Floor Plan, a single-story oasis thoughtfully designed to embrace comfort, style, and flexibility. This remarkable abode spans 1997 sq. ft. offering a fusion of elegance and functionality. As you step inside, you'll discover 3 bedrooms that provide a tranquil sanctuary for rest and rejuvenation. The Owners Suite has a walk-in closet, ensuring to keep your

    William Ryan Homes Builder
    17860 W Illini St Unit 36485276, Goodyear, AZ 85338
  • /14

    $436,990

    New Construction
    • 4 Beds
    • 2 Baths
    • 2,137 Sq Ft

    Barletta Plan at El Cidro, Goodyear, AZ 85338

    The 4-bedroom Barletta is an adaptable home, designed to meet the needs of your family with plenty of space for managing your busy home life and extra storage to get organized. The stylish kitchen and cafe provide a casual space for everyday living. Sliding glass doors in the gathering room open up the home to more light and air. Spill out onto the covered patio and take pleasure in an evening

    Pulte Homes Builder
    17871 W Pueblo Ave Unit 36486716, Goodyear, AZ 85338
  • /4

    $519,990

    New Construction
    • 3 Beds
    • 2.5 Baths
    • 2,278 Sq Ft

    Auburn Plan at Las Ventanas - Ruby, Goodyear, AZ 85338

    Sophistication meets simplicity in the Auburn with just the right blend of large spaces and private rooms for retreat. Just off the foyer you'll find the two secondary bedrooms and shared bathroom, moving further, the foyer opens to the Great Room, filled with light from the sliding glass doors and windows throughout. The kitchens island overlooks the great room, which flows neatly into the

    Mattamy Homes Builder
    1268 S 185th Dr Unit 36476160, Goodyear, AZ 85338
  • /57

    $341,990

    New Construction
    • 2 Beds
    • 2 Baths
    • 1,778 Sq Ft

    Octave Plan at CantaMia at Estrella 55+ - Ensemble Collection, Goodyear, AZ 85338

    Soak up easy, resort-style living. The 1-story Octave floor plan features 2 bedrooms, 2 bathrooms, a 2-car garage, and 1,778 square feet of open-concept living space. From the porch, the foyer leads you to the laundry room and storage space for extra convenience. Keep going to find a tucked-away bedroom and bathroom alongside a customizable flex room that can be transformed into a home office,

    Taylor Morrison Builder
    17700 W Star Point Dr Unit 36503241, Goodyear, AZ 85338

Showing Results 641 - 680, Page 17 of 18

How to Buy a Home How to Finance a Home How to Sell a Home