735

Homes for Sale in 85338

Section Image Section Image
  • /3

    $392,990

    New Construction
    • 3 Beds
    • 2.5 Baths
    • 1,727 Sq Ft

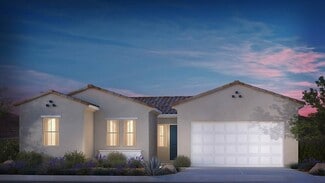
    Avalon Plan at Citrus Park - Valencia, Goodyear, AZ 85338

    This single-story Avalon plan is designed for every occasion, blending comfort and versatility in one thoughtful layout. Gather for cozy movie nights with the family in the spacious great room, or step outside to the covered patio for fresh air and casual evenings under the stars. The open kitchen with a central island creates the perfect hub for hosting celebrations, from everyday meals to

    Risewell Homes Builder
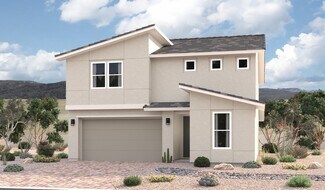
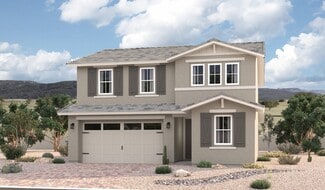
    17988 W Larkspur Dr Unit 36454701, Goodyear, AZ 85338
  • /17

    $413,990

    New Construction
    • 3 Beds
    • 2 Baths
    • 1,754 Sq Ft

    Pontenza Plan at El Cidro, Goodyear, AZ 85338

    The Potenza is well suited for young couples and empty-nesters alike, with open living space ideal for entertaining. The thoughtfully designed kitchen includes a large island that opens to the gathering room, perfect for movie nights. The third bedroom can become a quiet retreat for your home office. Enjoy plenty of storage space in the owner's walk-in closet and kitchen pantry.

    Pulte Homes Builder
    17871 W Pueblo Ave Unit 36475760, Goodyear, AZ 85338
  • /18

    $493,990

    New Construction
    • 4 Beds
    • 3.5 Baths
    • 2,872 Sq Ft

    Prato Plan at El Cidro, Goodyear, AZ 85338

    Open living space on the first floor and a covered back patio are the highlight of the Prato. Two-story ceilings in the gathering room enhance the spacious feel, and the large working island in the kitchen is a cook’s dream. The owner’s suite is located on the first floor and features a deluxe bathroom. Storage is maximized with walk-in closets in nearly every bedroom.

    Pulte Homes Builder
    17871 W Pueblo Ave Unit 36475341, Goodyear, AZ 85338
  • /23

    $459,900

    New Construction
    • 3 Beds
    • 2.5 Baths
    • 1,997 Sq Ft

    Cypress - El Cidro Plan at The Grove at El Cidro, Goodyear, AZ 85338

    The Cypress Welcome to the Cypress Floor Plan, a single-story oasis thoughtfully designed to embrace comfort, style, and flexibility. This remarkable abode spans 1997 sq. ft. offering a fusion of elegance and functionality. As you step inside, you'll discover 3 bedrooms that provide a tranquil sanctuary for rest and rejuvenation. The Owners Suite has a walk-in closet, ensuring to keep your

    William Ryan Homes Builder
    17860 W Illini St Unit 36485276, Goodyear, AZ 85338
  • /14

    $436,990

    New Construction
    • 4 Beds
    • 2 Baths
    • 2,137 Sq Ft

    Barletta Plan at El Cidro, Goodyear, AZ 85338

    The 4-bedroom Barletta is an adaptable home, designed to meet the needs of your family with plenty of space for managing your busy home life and extra storage to get organized. The stylish kitchen and cafe provide a casual space for everyday living. Sliding glass doors in the gathering room open up the home to more light and air. Spill out onto the covered patio and take pleasure in an evening

    Pulte Homes Builder
    17871 W Pueblo Ave Unit 36486716, Goodyear, AZ 85338
  • /4

    $519,990

    New Construction
    • 3 Beds
    • 2.5 Baths
    • 2,278 Sq Ft

    Auburn Plan at Las Ventanas - Ruby, Goodyear, AZ 85338

    Sophistication meets simplicity in the Auburn with just the right blend of large spaces and private rooms for retreat. Just off the foyer you'll find the two secondary bedrooms and shared bathroom, moving further, the foyer opens to the Great Room, filled with light from the sliding glass doors and windows throughout. The kitchens island overlooks the great room, which flows neatly into the

    Mattamy Homes Builder
    1268 S 185th Dr Unit 36476160, Goodyear, AZ 85338
  • /57

    $341,990

    New Construction
    • 2 Beds
    • 2 Baths
    • 1,778 Sq Ft

    Octave Plan at CantaMia at Estrella 55+ - Ensemble Collection, Goodyear, AZ 85338

    Soak up easy, resort-style living. The 1-story Octave floor plan features 2 bedrooms, 2 bathrooms, a 2-car garage, and 1,778 square feet of open-concept living space. From the porch, the foyer leads you to the laundry room and storage space for extra convenience. Keep going to find a tucked-away bedroom and bathroom alongside a customizable flex room that can be transformed into a home office,

    Taylor Morrison Builder
    17700 W Star Point Dr Unit 36503241, Goodyear, AZ 85338
  • /24

    $660,900

    New Construction
    • 3 Beds
    • 2.5 Baths
    • 2,602 Sq Ft

    Vela - Harmony Plan at Harmony at Montecito in Estrella, Goodyear, AZ 85338

    The Vela by William Ryan Homes is a 2,602 square feet floor plan with up to 4 Bedrooms, 3.5 Baths, and a 3 Car Tandem Garage. Offering a generous Owner's Suite, the Vela includes a large Walk-In Shower. The secondary bedrooms are designed to be on the opposing side of the home giving everyone their own space. Another great feature of this floor plan is that a study is included! Perfect for some

    William Ryan Homes Builder
    18624 W Cathedral Rock Dr Unit 36477490, Goodyear, AZ 85338
  • /23

    $449,990

    New Construction
    • 3 Beds
    • 2 Baths
    • 1,868 Sq Ft

    Ash Plan at Las Ventanas, Goodyear, AZ 85338

    The Ashs welcoming foyer leads you to the expansive great room, overlooked by the kitchen island offering a perfect layout family gatherings and entertaining. Windows and sliding glass doors from the covered patio fill the homes airy Great Room centerpiece with abundant natural light. The owners suite, which includes a large walk-in closet, dual sink vanity and a walk in shower, lies tucked in

    Mattamy Homes Builder
    1268 S 185th Dr Unit 36481645, Goodyear, AZ 85338
  • /2

    $402,990

    New Construction
    • 3 - 4 Beds
    • 2.5 - 3.5 Baths
    • 1,939 Sq Ft

    Meyerson Plan at Citrus Park - Valencia, Goodyear, AZ 85338

    With up to four bedrooms, the Meyerson plan is a modern design created for the way you live today. A bright, open-concept layout connects the kitchen, dining, and great room, making everyday living and entertaining effortless. Thoughtfully designed bedrooms provide comfort and privacy for the whole family, while flexible spaces give you the freedom to adapt the home to your needs. With style,

    Risewell Homes Builder
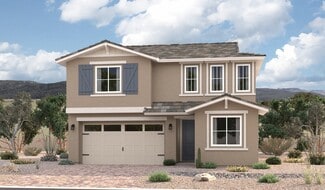
    17988 W Larkspur Dr Unit 36477147, Goodyear, AZ 85338
  • /36

    $533,990

    New Construction
    • 3 Beds
    • 2.5 Baths
    • 2,471 Sq Ft

    Blush Plan at Las Ventanas - Ruby, Goodyear, AZ 85338

    The Blush showcases the expansive, light-washed Great Room as the centerpiece of the homes 2,471-square-foot floorplan. You're greeted with a long hallway, secondary bedrooms off the foyer, sharing a bathroom, further down the hallway you'll enter into the large open-concept space, ideal for family gatherings or entertaining guests. The centralized kitchen, which features a breakfast bar, a large

    Mattamy Homes Builder
    1268 S 185th Dr Unit 36483736, Goodyear, AZ 85338
  • /35

    $504,900

    New Construction
    • 4 Beds
    • 3.5 Baths
    • 2,639 Sq Ft

    Juniper - El Cidro Plan at The Grove at El Cidro, Goodyear, AZ 85338

    The Juniper Welcome to the Juniper Floor Plan, a magnificent single-story haven meticulously designed to offer space, comfort, and versatility. Boasting an expansive 2639 square feet, this home provides a seamless fusion of elegance and practicality. Discover the allure of 4 beautifully appointed bedrooms, each offering a serene sanctuary for rest and rejuvenation. The Owners Suite stands out as

    William Ryan Homes Builder
    17860 W Illini St Unit 36486429, Goodyear, AZ 85338
  • /6

    $408,990

    New Construction
    • 3 - 4 Beds
    • 3 Baths
    • 2,028 Sq Ft

    Perrine Plan at Citrus Park - Valencia, Goodyear, AZ 85338

    Prepare to redefine open-concept living with the Perrine plan. A spacious great room and dining area flow seamlessly into the optional gourmet kitchen, creating the perfect setting for family meals and entertaining. With up to four generously sized bedrooms, everyone can enjoy both comfort and connection while still having personal space. Designed with modern lifestyles in mind, the Perrine

    Risewell Homes Builder
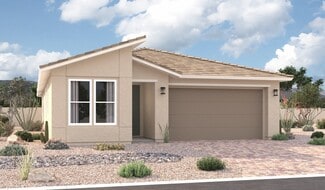
    17988 W Larkspur Dr Unit 36476287, Goodyear, AZ 85338
  • /34

    $479,900

    New Construction
    • 3 Beds
    • 2.5 Baths
    • 2,333 Sq Ft

    Ash - El Cidro Plan at The Grove at El Cidro, Goodyear, AZ 85338

    The Ash Welcome to the Ash Floor Plan, a single-story sanctuary thoughtfully designed to elevate your living experience with 2333 square feet. Discover the allure of 3 bedrooms. The Owners Suite stands out as a true gem, boasting a walk-in closet that caters to your storage needs. The Owners bathroom includes a walk-in shower and offers the choice of a super shower or a luxurious bathtub and

    William Ryan Homes Builder
    17860 W Illini St Unit 36483922, Goodyear, AZ 85338
  • /36

    $549,990

    New Construction
    • 4 Beds
    • 3.5 Baths
    • 2,657 Sq Ft

    Crimson Plan at Las Ventanas - Ruby, Goodyear, AZ 85338

    Welcome to the Crimson, where the dining and great room flow seamlessly together at the heart of the home. This grand space, which opens from the foyer, offers the perfect setting for family time and entertaining guests. The kitchen island overlooks the open-concept floorplans centerpiece, and is fitted with a large walk in pantry. The owners suite is nestled just off the great room, this lavish

    Mattamy Homes Builder
    1268 S 185th Dr Unit 36501330, Goodyear, AZ 85338
  • /4

    $539,900

    New Construction
    • 4 Beds
    • 2.5 Baths
    • 3,190 Sq Ft

    Sycamore - El Cidro Plan at The Grove at El Cidro, Goodyear, AZ 85338

    The Sycamore Welcome to the Sycamore Floor Plan, a two-story retreat designed to offer space and versatility. This abode spans an impressive 3190 square feet, providing a seamless blend of elegance and functionality. As you step inside, 4 beautifully appointed bedrooms offer a tranquil sanctuary for rest. The Owners Suite has a walk-in closet that caters to your storage needs, keeping your

    William Ryan Homes Builder
    17860 W Illini St Unit 36503872, Goodyear, AZ 85338
  • /3

    $479,990

    New Construction
    • 3 Beds
    • 2.5 Baths
    • 2,367 Sq Ft

    Pearl Plan at Seasons at Lucero, Goodyear, AZ 85338

    The Pearl plan offers two stories of thoughtful living space. An impressive kitchen provides a panoramic view of the main floor—overlooking an elegant dining room, a spacious great room and a covered patio. This level will be built with either a study or an extra bedroom. Upstairs, a lavish primary suite offers a roomy walk-in closet and attached bath with double sinks. The second floor also

    Richmond American Homes Builder
    8933 S 170th Ave Unit 36432068, Goodyear, AZ 85338
  • /19

    $495,990

    New Construction
    • 4 - 5 Beds
    • 2.5 - 3.5 Baths
    • 2,630 Sq Ft

    Moonstone Plan at Avion - Seasons, Goodyear, AZ 85338

    Spacious and accommodating, this two-story home features an open-concept main floor and four charming bedrooms upstairs. This home will be built with either a study and powder room or an extra bedroom and full bath on the main level. The spacious great room flows into an impressive kitchen with a center island and adjacent dining room. Upstairs, a sprawling primary suite showcases an attached

    Richmond American Homes Builder
    15781 W Vogel Ave Unit 36432064, Goodyear, AZ 85338
  • /19

    $499,990

    New Construction
    • 4 Beds
    • 2.5 Baths
    • 2,630 Sq Ft

    Moonstone Plan at Seasons at Lucero, Goodyear, AZ 85338

    Spacious and accommodating, the two-story Moonstone plan features an open-concept main floor showcasing a large great room that flows into an inviting kitchen with a center island and adjacent dining room. A generous covered patio is also included. This home will be built with a study or an extra bedroom on the main level. Upstairs, enjoy four bedrooms, including a sprawling primary suite with a

    Richmond American Homes Builder
    8933 S 170th Ave Unit 36432066, Goodyear, AZ 85338
  • /11

    $453,990

    New Construction
    • 4 - 5 Beds
    • 3 Baths
    • 2,052 Sq Ft

    Sapphire Plan at Avion - Seasons, Goodyear, AZ 85338

    This SeasonsTM Collection floor plan boasts a versatile ranch-style layout packed with personalization options. Enjoy outdoor living with a covered patio off the great room, featuring sophisticated center-meet sliding doors. Work from home? Opt for a study in lieu of one of the five bedrooms, or add a tech center off the entryway. Want some flex space? Bump out the garage for extra storage or a

    Richmond American Homes Builder
    15781 W Vogel Ave Unit 36432062, Goodyear, AZ 85338

Showing Results 681 - 720, Page 18 of 18

How to Buy a Home How to Finance a Home How to Sell a Home