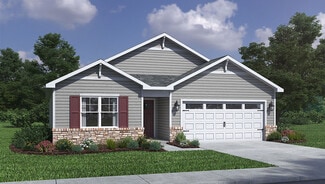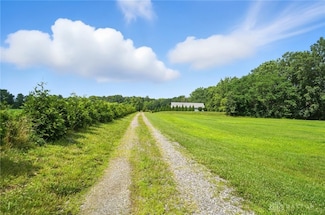
94

Newest Homes for Sale in Goshen, OH

Section Image Section Image
  • /26

    $454,900

    New Construction
    • 4 Beds
    • 2 - 4 Baths
    • 2,535 Sq Ft

    Avery Plan at Pebble Grove - Designer Collection, Goshen, OH 45122

    The Avery Floorplan by Fischer Homes offers a unique five-level design that seamlessly blends dynamic living spaces with private retreats. From the welcoming family foyer to the pocket office with an optional built-in desk, every detail is thoughtfully designed for modern living. The two-story family room serves as the heart of the home, connecting to an open kitchen with a large island and a

    Fischer Homes Builder
    2002 Pebble Grove Way Unit 36659205, Goshen, OH 45122
  • /47

    $399,900

    New Construction
    • 3 - 4 Beds
    • 2.5 - 3.5 Baths
    • 2,437 Sq Ft

    Miles Plan at Pebble Grove - Designer Collection, Goshen, OH 45122

    The Miles by Fischer Homes offers a flexible and inviting design, perfect for modern living. The home features a versatile living or dining area, which can be upgraded to a private study, and a spacious family room seamlessly connected to the open kitchen. The kitchen includes an expansive island with seating, a large walk-in pantry, and options for a pocket office or a morning room expansion to

    Fischer Homes Builder
    2002 Pebble Grove Way Unit 36659204, Goshen, OH 45122
  • /37

    $374,900

    New Construction
    • 3 - 4 Beds
    • 2 Baths
    • 2,439 Sq Ft

    Cumberland Plan at Pebble Grove - Maple Street Collection, Goshen, OH 45122

    The Cumberland by Fischer Homes offers a flexible and thoughtfully designed layout to suit modern living. The first floor features an open kitchen with a large pantry, optional island, and customizable morning room or family room configurations. Additional options include a first-floor guest suite, electric fireplace, and a 4x16 garage expansion. Upstairs, the home includes three bedrooms with a

    Fischer Homes Builder
    2002 Pebble Grove Way Unit 36659202, Goshen, OH 45122
  • /35

    $359,900

    New Construction
    • 3 - 4 Beds
    • 2 Baths
    • 1,983 Sq Ft

    Greenbriar Plan at Pebble Grove - Maple Street Collection, Goshen, OH 45122

    The Greenbriar by Fischer Homes offers a versatile and thoughtfully designed layout to suit modern living. The first floor features a formal living and dining room, which can be converted into an optional study for added flexibility. The open kitchen offers options such as a large island, custom window configurations, and a bay window or alternate door layout in the morning room. Additional

    Fischer Homes Builder
    2002 Pebble Grove Way Unit 36659203, Goshen, OH 45122
  • /32

    $354,900

    New Construction
    • 3 - 4 Beds
    • 2.5 - 3.5 Baths
    • 1,842 Sq Ft

    Wesley Plan at Pebble Grove - Maple Street Collection, Goshen, OH 45122

    This stylish two-story home includes everything you need for your next home. The kitchen features a large serving island with room for seating. A private staircase in the back of the home leads to 3 bedroomswith loft or optional 4th bedroom. The owner's suite includes a generous walk-in closet and a private bathroom. Additional features of the Wesley include a living room/study and a convenient

    Fischer Homes Builder
    2002 Pebble Grove Way Unit 36659200, Goshen, OH 45122
  • /41

    $278,900

    New Construction
    • 2 - 3 Beds
    • 1.5 - 2.5 Baths
    • 1,247+ Sq Ft

    Wembley Plan at Pebble Grove - Paired Patio Collection, Goshen, OH 45122

    The Wembley by Fischer Homes offers a beautifully designed open floor plan with an island kitchen, perfect for modern living and entertaining. The main level features a first-floor owners suite with a spacious walk-in closet and the option to add a double vanity in the owners bath. Enjoy versatile spaces with an included living room that can be upgraded to a private study. Outdoor living is

    Fischer Homes Builder
    2002 Pebble Grove Way Unit 36659199, Goshen, OH 45122
  • /18

    $329,900

    New Construction
    • 2 - 3 Beds
    • 2 Baths
    • 1,419 Sq Ft

    Beacon Plan at Pebble Grove - Maple Street Collection, Goshen, OH 45122

    The Beacon by Fischer Homes offers a flexible and functional layout designed for modern living. With three bedrooms or the option to convert one into a living room or study, this home provides versatility to suit your needs. The open kitchen and dining area feature an oversized pantry and can be enhanced with options like a bay window or custom window and door configurations. The family room

    Fischer Homes Builder
    2002 Pebble Grove Way Unit 36659196, Goshen, OH 45122
  • /2

    $500,000

    New Construction $25K PRICE INCREASE
    • 3 Beds
    • 2 Baths
    • 3,100 Sq Ft

    1685 W Huntley Rd, Goshen, OH 45122

    This home is starting construction July 2026. A beautiful brick and stone ranch home to be built on this beautiful lot. This home features 3 bedrooms, 2 full baths, Unfinished walkout lower level, granite counters, 42" kitchen cabinets, luxury vinyl plank floors, and more! Great location. To Be built

    Derek Tye Coldwell Banker Realty

    1685 W Huntley Rd, Goshen, OH 45122
  • /27

    $334,900

    New Construction
    • 3 Beds
    • 2 Baths
    • 1,635 Sq Ft

    Newcastle Plan at Lakefield Place, Goshen, OH 45122

    Explore the stunning Newcastle Floorplan at our Lakefield Place Community in Goshen, OH! This charming new build ranch-style home features 3 bedrooms and 2 baths home maximizes living space with sought after finishes embedded within 1,635 sq. ft. Planning to entertain family and friends? You'll be well-equipped with the spacious 9-foot first floor ceilings, an open layout that serves as an ideal

    D.R. Horton Builder
    1704 Parkfield Way Unit 36206785, Goshen, OH 45122
  • /29

    $341,900

    New Construction
    • 4 Beds
    • 2 Baths
    • 1,771 Sq Ft

    Chatham Plan at Lakefield Place, Goshen, OH 45122
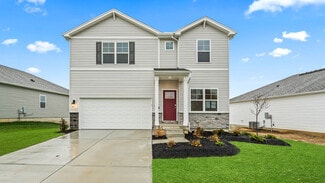
    Come see the gorgeous Chatham Floorplan as a part of our Traditional Series at Lakefield Place a new home community in Goshen, OH! The Chatham single-level ranch style home offers four bedrooms, two full baths and so much more! As you enter the home, you will notice the spacious kitchen open to the great room. The well-appointed kitchen includes all stainless-steel appliances and a large kitchen

    D.R. Horton Builder
    1704 Parkfield Way Unit 36206781, Goshen, OH 45122
  • /47

    $366,900

    New Construction
    • 4 Beds
    • 2.5 Baths
    • 2,356 Sq Ft

    Holcombe Plan at Lakefield Place, Goshen, OH 45122

    Discover the beautiful Holcombe floor plan at Lakefield Place in Goshen Township, Ohio! The Holcombe is a welcoming two-story home that harmonizes comfort and practicality with contemporary elegance. The design features an open-concept kitchen, dining, and living area, perfect for both hosting guests and daily living, all enhanced by 9-foot ceilings on the first floor. The kitchen boasts a

    D.R. Horton Builder
    1704 Parkfield Way Unit 36206782, Goshen, OH 45122
  • /41

    $376,900

    New Construction
    • 5 Beds
    • 3 Baths
    • 2,600 Sq Ft

    Henley Plan at Lakefield Place, Goshen, OH 45122

    D.R. Horton presents the Henley Floorplan! This two-story, open concept home provides 5 large bedrooms, 3 baths, a full basement, and a 2-car garage. The Henley features a staircase situated away from the entrance for convenience and privacy, as well as a wonderful study available with optional doors for added privacy. The kitchen is well appointed with beautiful cabinetry, a large pantry,

    D.R. Horton Builder
    1704 Parkfield Way Unit 36206784, Goshen, OH 45122
  • /29

    $381,900

    New Construction
    • 4 Beds
    • 2.5 Baths
    • 2,546 Sq Ft

    Bridgeport Plan at Lakefield Place, Goshen, OH 45122

    The Bridgeport is a beautiful two-story home with plenty of room for your growing family! It features four bedrooms and two- and one-half baths. The first floor offers flexible space to suit your family’s needs. The well-appointed kitchen includes all stainless-steel appliances, kitchen island and adjoins the oversized family room. The first floor also features a first-floor study. Moving to the

    D.R. Horton Builder
    1704 Parkfield Way Unit 36206783, Goshen, OH 45122
  • /62

    $450,000

    • 3 Beds
    • 2 Baths

    1802 Oak Cove, Goshen, OH 45122

    Discover your dream home in this newly built ranch nestled in a highly sought-after neighborhood. Property Highlights: Location: Quiet cul-de-sac offering peace and privacy. Garage: Spacious three-car garage, perfect for vehicles and storage. Type: Newly constructed ranch home with modern features. This property is an ideal choice for those seeking comfort and convenience in a serene

    Kim Schieldknecht Transaction Alliance LLC

    1802 Oak Cove, Goshen, OH 45122

Showing Results 81 - 94, Page 3 of 3

How to Buy a Home How to Finance a Home How to Sell a Home