59

Grand Haven, MI Homes for Sale under $800,000

Section Image Section Image Section Image
  • /57

    $650,000

    $49K PRICE DROP
    • 4 Beds
    • 1.5 Baths
    • 1,972 Sq Ft

    14661 Mercury Dr, Grand Haven, MI 49417

    Waterfront Living at its best! This charming, updated home has 3 spacious bedrooms upstairs and a potential primary bedroom on the main floor. It offers the perfect blend of comfort, style, & natural beauty. Enjoy so many lovely views of the water from nearly every room or on the large back deck! The .7 acre lot boasts plenty of room for entertaining and the stunning chef's kitchen offers ample

    Agent Photo

    Myranda Johnson

    Coldwell Banker Woodland Schmidt Grand Haven

    14661 Mercury Dr, Grand Haven, MI 49417
  • /33

    $574,900

    • 4 Beds
    • 3 Baths
    • 2,424 Sq Ft

    1400 Taylor Ave, Grand Haven, MI 49417

    This beautifully appointed city of Grand Haven home offers modern living east of US-31 on an over one-third acre lot. The open-concept main floor features high-end finishes, a spacious kitchen, and seamless flow for everyday living and entertaining. The private primary suite includes dual walk-in closets and a luxurious ensuite with a soaking tub, walk-in shower, and two vanities. Two additional

    Agent Photo

    Stacey Ruwe

    City2Shore Gateway Group

    1400 Taylor Ave, Grand Haven, MI 49417
  • /42

    $575,000

    • 4 Beds
    • 2.5 Baths
    • 3,200 Sq Ft

    13478 Lakeshore Ave, Grand Haven, MI 49417

    Want to live on beautiful Lakeshore Drive? Discover this stunning ranch retreat with cathedral ceilings and a cozy fireplace, offering the perfect blend of space and comfort. With four generous bedrooms and two-and-a-half baths, this home features a brand-new, elegant stone exterior that exudes curb appeal. Positioned right on the scenic bike path 1/2 mile from Rosy Mound Natural area, outdoor

    Agent Photo

    Cathy Nyboer

    Five Star Real Estate (Grandv)

    13478 Lakeshore Ave, Grand Haven, MI 49417
  • /45

    $589,000

    • 3 Beds
    • 2 Baths
    • 2,264 Sq Ft

    13462 Lakeshore Dr, Grand Haven, MI 49417

    Welcome to this charming 3-bedroom, 2-full-bath ranch nestled on scenic Lakeshore Drive in Grand Haven. This home offers so much! Beautiful wood floors, wood ceilings, a loft area, a cozy gas fireplace, dine in kitchen and a dining room. This home features the convenience of a central vac system, newer roof and skylights in 2022 and a new driveway in 2023. Step outside to a beautifully tiered,

    Agent Photo

    Cathy Nyboer

    Five Star Real Estate (Grandv)

    13462 Lakeshore Dr, Grand Haven, MI 49417
  • /110

    $699,900

    • 4 Beds
    • 4 Baths
    • 3,401 Sq Ft

    13388 Rich St, Grand Haven, MI 49417

    Welcome to a place where life slows down and every season tells a story. This cherished three-generation farm spans 10 picturesque acres, offering the perfect blend of country charm, natural beauty, and future opportunity. The sun-filled farmhouse features 4 bedrooms, a charming bunkroom the potential for a 5th bedroom and 3 full bathrooms. Inviting living spaces are filled with abundant natural

    Agent Photo

    Maria Taylor-Huistra

    Coldwell Banker Woodland Schmidt Grand Haven

    13388 Rich St, Grand Haven, MI 49417
  • /28

    $542,000

    New Construction
    • 4 Beds
    • 2.5 Baths
    • 2,466 Sq Ft

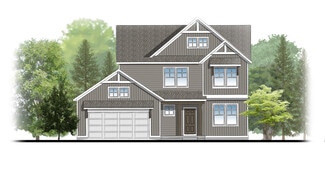
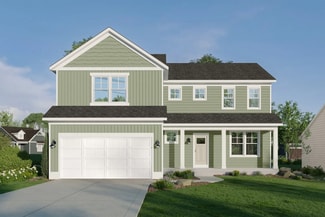
    Carson Plan at Stonewater, Grand Haven, MI 49417

    Stunning two story home that begins with an open foyer, and leads into a flex room, large family room, open dining area, and kitchen with walk-in pantry. Main floor laundry, half bath and mudroom finish this level. The second level has a primary bedroom suite and bath with large vanity, and spacious walk-in closet. Three more large bedrooms, full bath and bonus loft area.

    Interra Homes Builder
    12580 Riverton Rd Unit 37476930, Grand Haven, MI 49417
  • /31

    $503,000

    New Construction
    • 3 Beds
    • 2 Baths
    • 1,556 Sq Ft

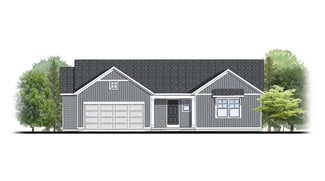
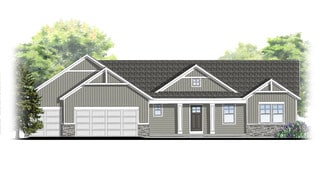
    Enclave Plan at Stonewater, Grand Haven, MI 49417

    Beautiful ranch style home that offers a front entry leading into a spacious living room, dining area and kitchen with cathedral ceilings. Kitchen has large center island and walk-in pantry, perfect for entertaining! Private primary suite has bath with large vanity and large walk-in closet. Two more large bedrooms and full bathroom, laundry, and mudroom off of two stall garage round out this

    Interra Homes Builder
    12580 Riverton Rd Unit 37477032, Grand Haven, MI 49417
  • /22

    $525,000

    New Construction
    • 4 Beds
    • 2.5 Baths
    • 2,048 Sq Ft

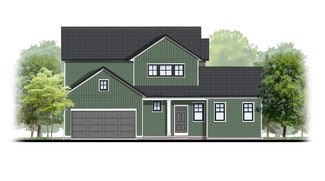
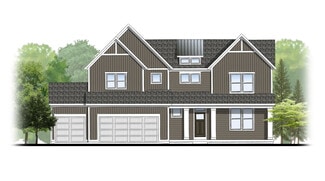
    Ashton Plan at Stonewater, Grand Haven, MI 49417

    Stunning two-story home with a welcoming porch that opens to a foyer and large den. The journey continues with a spacious living area, with full view of the large kitchen and dining room, complete with large island and oversized pantry. The upstairs primary suite is complete with a large walk-in closet and large vanity in the private bathroom.

    Interra Homes Builder
    12580 Riverton Rd Unit 37476822, Grand Haven, MI 49417
  • /30

    $521,000

    New Construction
    • 4 Beds
    • 2.5 Baths
    • 1,952 Sq Ft

    Avery Plan at Stonewater, Grand Haven, MI 49417

    This is a spectacular two-story home with a welcoming porch that opens to a foyer and large den. The house continues with a spacious living area, with full view of the large kitchen and dining room, complete with a large island and oversized pantry. The upstairs primary suite is complimented with a generous walk-in closet and large vanity in the private bathroom.

    Interra Homes Builder
    12580 Riverton Rd Unit 37476860, Grand Haven, MI 49417
  • /28

    $614,000

    New Construction
    • 3 Beds
    • 2 Baths
    • 1,664 Sq Ft

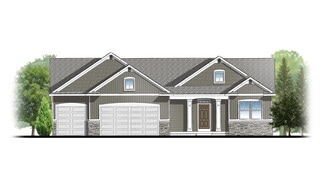
    Elmwood Plan at Stonewater, Grand Haven, MI 49417

    Welcoming ranch style home with an entry foyer leading into the open-concept great room, dining area and kitchen complete with large snack ledge on the island and a suitable corner pantry. The primary bedroom suite and guest rooms are separated to create privacy. The primary suite features a private bath with dual-sink vanity and over-sized walk-in closet. Optional downstairs bedroom, bathroom

    JTB Homes Builder
    0 Newbridge Dr Unit 37457913, Grand Haven, MI 49417
  • /19

    $613,000

    New Construction
    • 3 Beds
    • 2 Baths
    • 1,696 Sq Ft

    Sequoia Plan at Stonewater, Grand Haven, MI 49417

    Outstanding craftsman-styled ranch features split bedroom concept. The generous primary suite, complete with a spacious walk-in closet and dual-sink vanity, is tucked away with separation from the secondary bedrooms. Well-appointed kitchen includes walk-in pantry, island with snack ledge and large dining area and great room. Give us a call today at (616) 916-8895

    JTB Homes Builder
    0 Newbridge Dr Unit 37458426, Grand Haven, MI 49417
  • /24

    $649,000

    New Construction
    • 4 Beds
    • 2.5 Baths
    • 2,297 Sq Ft

    Maplewood Plan at Stonewater, Grand Haven, MI 49417

    Welcoming two-story home with open concept, spacious great room, large kitchen hosts an island with snack ledge, cozy dining space, and convenient walk-in pantry. The exceptional second-floor primary bedroom suite includes an extensive walk-in closet and private bath complete with secluded water closet and linen closet. The mud room provides plenty of storage with a closet and additional bench

    JTB Homes Builder
    0 Newbridge Dr Unit 37458157, Grand Haven, MI 49417
  • /16

    $630,000

    New Construction
    • 4 Beds
    • 3.5 Baths
    • 2,762 Sq Ft

    Cedarwood Plan at Stonewater, Grand Haven, MI 49417

    Inviting two-story home with open-concept great room, den, dining area, and kitchen features ample cabinet storage, a kitchen island and walk-in corner pantry. The second floor primary suite includes a private bath with dual-sink vanity and attached walk-in closet. The laundry is conveniently located on the second floor with an over-sized folding space.

    JTB Homes Builder
    0 Newbridge Dr Unit 37457831, Grand Haven, MI 49417
  • /25

    $577,000

    New Construction
    • 2 Beds
    • 2 Baths
    • 1,668 Sq Ft

    Camden Plan at Stonewater, Grand Haven, MI 49417

    Camden House PlanCozy, 2 bedroom cottage-style ranch home that encompasses the feeling of a large condo, without the association. A nice foyer opens up to a great living space with a huge, executive-style kitchen with a center island, spacious great room, great dining area. The exceptional primary bedroom suite down the hall offers privacy and an expansive walk-in closet, primary bath, and

    JTB Homes Builder
    0 Newbridge Dr Unit 37457501, Grand Haven, MI 49417
  • /29

    $622,000

    New Construction
    • 4 Beds
    • 2.5 Baths
    • 2,034 Sq Ft

    Redwood Plan at Stonewater, Grand Haven, MI 49417

    Captivating open-concept two-story home with two-story foyer encompasses a spacious living area, additional flex room and large kitchen complete with snack ledge in the island and pantry. Generous primary suite includes a vast walk-in closet, and private bath complete with dual-sink vanity and linen closet. Conveniently located second floor laundry and linen closet. Mud room contains bench with

    JTB Homes Builder
    0 Newbridge Dr Unit 37458399, Grand Haven, MI 49417
  • /38

    $651,000

    New Construction
    • 4 Beds
    • 2.5 Baths
    • 2,089 Sq Ft

    Sycamore Plan at Stonewater, Grand Haven, MI 49417

    Sycamore House PlanCharming two-story craftsman home with spacious two-story great room, large kitchen hosts an island with snack ledge and useful walk-in pantry. The exceptional main-floor primary suite includes a huge walk-in closet and private bath complete with secluded water closet and linen closet. The mud room provides plenty of storage with a closet and bench & locker system, while

    JTB Homes Builder
    0 Newbridge Dr Unit 37458432, Grand Haven, MI 49417
  • /23

    $644,000

    New Construction
    • 3 Beds
    • 2.5 Baths
    • 1,740 Sq Ft

    Pentwater Plan at Stonewater, Grand Haven, MI 49417

    Appealing entry porch leads to this ranch home with open living room, dining, and kitchen complete with large pantry and island with snack ledge. There is a convenient separation of the guest rooms and primary suite to ensure privacy. The primary suite features a private bath with a dual-sink vanity, with an attached walk-in closet.

    JTB Homes Builder
    0 Newbridge Dr Unit 37457038, Grand Haven, MI 49417
  • /30

    $533,000

    New Construction
    • 4 Beds
    • 2.5 Baths
    • 2,206 Sq Ft

    Cascade Plan at Stonewater, Grand Haven, MI 49417

    This stunning two-story plan greets you with a large open living style family room and kitchen with large center island. A spacious mudroom and flex room offer flexibility and additional space. The second floor features 3 thoughtfully placed bedrooms, a full bathroom, and a convenient laundry room, along with the executive primary suite, complete with large walk-in closet and vanity.

    Interra Homes Builder
    12580 Riverton Rd Unit 37476983, Grand Haven, MI 49417
  • /29

    $526,000

    New Construction
    • 4 Beds
    • 2.5 Baths
    • 2,101 Sq Ft

    Remington Plan at Stonewater, Grand Haven, MI 49417

    Stunning two-story home with a welcoming porch that opens to a great size foyer. Continue into a spacious living area, with full view of the large kitchen and dining room, complete with large island and pantry. This plan also offers a main floor primary bedroom suite complete with large walk-in closet and large vanity in the private bath. A powder bath and mudroom with laundry complete the first

    Interra Homes Builder
    12580 Riverton Rd Unit 37477099, Grand Haven, MI 49417
  • /37

    $708,000

    New Construction
    • 4 Beds
    • 3.5 Baths
    • 2,762 Sq Ft

    Chestnut Plan at Stonewater, Grand Haven, MI 49417

    The Chestnut is designed for everyone in the family equally. Family is about connecting and enjoying time together at home, so each room is bigger for kids and family activity. There are lots of closet options so each family can customize storage and room use for their needs. There is even an option for a 2nd floor rec room. More and more families are including in-laws or adult children living

    JTB Homes Builder
    0 Newbridge Dr Unit 37458161, Grand Haven, MI 49417
  • /35

    $711,000

    New Construction
    • 4 Beds
    • 2.5 Baths
    • 2,646 Sq Ft

    Bay Harbor Plan at Stonewater, Grand Haven, MI 49417

    Bay Harbor House PlanSpectacular open concept two-story home with grand two-story foyer that leads to a dual staircase. Spacious great room gives way to both the den and dining area with large kitchen complete with a conveniently located corner walk-in pantry and island with snack ledge. The large primary suite has a great sitting area, large bathroom and walk-in closet. Appropriately placed

    JTB Homes Builder
    0 Newbridge Dr Unit 37455232, Grand Haven, MI 49417
  • /50

    $749,900

    $50K PRICE DROP

    209 Clinton Ave, Grand Haven, MI 49417

    Great turnkey investment property buyers have been waiting for, offered fully furnished for a truly guest-ready investment. Featuring a solid rental history with potential to grow income, along with a highly sought-after short-term rental permit. Maximize rental income by leasing all three suites, or enjoy the flexibility of living in one while the others generate steady revenue. Currently

    Sandi Gentry RE/MAX Lakeshore

    209 Clinton Ave, Grand Haven, MI 49417
  • /49

    $630,000

    • 5 Beds
    • 3 Baths
    • 2,546 Sq Ft

    13092 Boulderway Trail, Grand Haven, MI 49417

    Welcome home to 13092 Boulderway Trail! Located in one of Grand Haven's desirable neighborhoods within the highly rated Grand Haven School District. This well-maintained 5-bedroom, 3-bath home offers comfort, convenience, and community. The open main floor features a spacious primary suite, two additional bedrooms, a full bath, and convenient main-floor laundry. The finished basement adds two

    Leah Boyd Key Realty

    13092 Boulderway Trail, Grand Haven, MI 49417
  • /35

    $750,000

    • 2 Beds
    • 2 Baths
    • 1,327 Sq Ft

    22 S Harbor Dr Unit 202, Grand Haven, MI 49417

    Experience luxury waterfront living in the highly sought-after Zephyr Condominium, ideally located in the heart of downtown Grand Haven. This exceptional residence offers breathtaking views of the Grand Haven Channel, iconic lighthouse, Lake Michigan, and Dewey Hill. Featuring 2 bedrooms, 2 full bathrooms, secure underground parking, and access to a spectacular rooftop terrace, this condo is

    Brian Klingel Coldwell Banker Woodland Schmidt Grand Haven

    22 S Harbor Dr Unit 202, Grand Haven, MI 49417
  • /90

    $599,900

    $25K PRICE DROP
    • 4 Beds
    • 3 Baths
    • 1,763 Sq Ft

    627 Fulton Ave, Grand Haven, MI 49417

    Turnkey investment opportunity or the perfect lakeshore getaway! This fully approved 4-bedroom, 3-full-bath short-term rental comes with a current rental certificate and has been extensively updated throughout. Designed for both relaxation and entertainment, the property features a private fenced backyard complete with a fire pit and plenty of space for outdoor gatherings. The detached garage has

    Gina Vis HomeRealty, LLC

    627 Fulton Ave, Grand Haven, MI 49417
  • /2

    $714,900

    New Construction
    • 2,892 Sq Ft

    13054 Pine Glen Dr, Grand Haven, MI 49417

    Welcome to the Willow home plan in Lincoln Pines, a beautifully crafted residence offering 3 bedrooms, 3 bathrooms, and 2,892 square feet of thoughtfully designed living space. Blending comfort, functionality, and timeless style, this home provides the perfect setting for everyday living and entertaining alike. The spacious floor plan features open-concept gathering areas, well-appointed

    Eastbrook Homes Builder
    13054 Pine Glen Dr, Grand Haven, MI 49417
  • /58

    $599,000

    Open Tue 4PM - 6PM $16K PRICE DROP
    • 4 Beds
    • 2.5 Baths
    • 2,369 Sq Ft

    12717 Riverton Rd, Grand Haven, MI 49417

    Welcome to this beautiful two-story home, where modern living meets a peaceful wooded backdrop. The main level is designed for gathering, featuring an open layout that centers around a beautiful kitchen with a large walk-in pantry and a spacious dining area. Unwind in the inviting living room by the cozy gas fireplace or utilize the highly functional mudroom and half bath, designed for everyday

    Christopher Timmer Keller Williams Harbortown

    12717 Riverton Rd, Grand Haven, MI 49417
  • /43

    $630,000

    $30K PRICE DROP
    • 3 Beds
    • 2.5 Baths
    • 2,255 Sq Ft

    12519 Retreat Dr Unit 30, Grand Haven, MI 49417

    Impeccably maintained stand-alone condo in The Retreat at American Dunes Golf Club! This move-in ready home features quartz countertops throughout, new berber carpet, main level laundry, gas fireplace, and a bright open floor plan filled with natural light. Major updates include a new furnace, AC, water heater, and all new appliances in 2023, plus a whole house generator with transferable

    Jacqueline Smart Keller Williams GR North

    12519 Retreat Dr Unit 30, Grand Haven, MI 49417
  • /9

    $774,900

    New Construction
    • 3 Beds
    • 3 Baths
    • 3,118 Sq Ft

    14651 Pine Glen Dr, Grand Haven, MI 49417

    Welcome to 14651 Pine Glen Drive, a beautifully designed Spruce home plan in the Preserves at Lincoln Pines in Grand Haven. This brand new Eastbrook Home features 3 bedrooms, 3 bathrooms, 3,120 square feet of finished living space, and a 2-stall garage. Built with our industry-leading energy efficiency standards and backed by a full one-year warranty, this home offers lasting comfort and peace of

    Eastbrook Homes Builder
    14651 Pine Glen Dr, Grand Haven, MI 49417
  • /86

    $649,000

    • 5 Beds
    • 4.5 Baths
    • 4,370 Sq Ft

    14415 Manor Rd, Grand Haven, MI 49417

    Welcome to this meticulously maintained, move-in ready home in one of Grand Haven's most desirable locations. Offering 5 spacious bedrooms and 4.5 bathrooms, this stunning residence provides the perfect blend of luxury, comfort, and functionality for everyday living and entertaining. From the moment you arrive, you'll appreciate the exceptional care and pride of ownership throughout. Inside,

    Casey Patterson RE/MAX Lakeshore

    14415 Manor Rd, Grand Haven, MI 49417
  • /41

    $529,000

    $21K PRICE DROP
    • 4 Beds
    • 2.5 Baths
    • 1,940 Sq Ft

    12859 Mariposa St, Grand Haven, MI 49417

    Welcome to 12859 Mariposa Street, a beautifully maintained 4-bedroom, 2.5-bathroom home offering modern design, functional living spaces, and a peaceful wooded backdrop. Thoughtfully designed for today's lifestyle, all four bedrooms are conveniently located on the upper level, including a spacious primary suite with an attached ensuite bathroom featuring dual vanities. An upper-level laundry room

    Brian Klingel Coldwell Banker Woodland Schmidt Grand Haven

    12859 Mariposa St, Grand Haven, MI 49417
  • /28

    $533,000

    New Construction
    • 1 Bed
    • 1.5 Baths
    • 1,558 Sq Ft

    The Willow Plan at Lincoln Pines, Grand Haven, MI 49417

    Buildable Home Plan - Photos Are Representational The Willow home plan is charming and contemporary, ideal for homeowners looking for a well laid-out home plan. The plan includes 1558 finished square feet on the main level, and offers the option to add a large finished lower level to suit your needs. Enter your new Willow home from the front porch into the front hall or through the two car garage

    Eastbrook Homes Builder
    12863 144th Ave Unit 40336828, Grand Haven, MI 49417
  • /54

    $599,900

    New Construction $35K PRICE DROP
    • 3 Beds
    • 3.5 Baths
    • 2,655 Sq Ft

    1032 Arlington Ave, Grand Haven, MI 49417

    Welcome to 1032 Arlington! A beautiful, newly constructed home is nearly finished and ready for its new owners! This extraordinary 2-story home offers over 2,600 sq ft of living with 3 bedrooms and 3.5 bathrooms.The main level features oversized Andersen windows, a bright and welcoming living room with Southern exposure, and a spacious kitchen equipped with quartz countertops, custom

    Leigh Lohman Capstone Real Estate LLC

    1032 Arlington Ave, Grand Haven, MI 49417
  • /39

    $568,000

    New Construction
    • 2 Beds
    • 2 Baths
    • 1,622 Sq Ft

    Whitby Plan at Stonewater, Grand Haven, MI 49417

    Cozy, 2 bedroom cottage-style ranch home that encompasses the feeling of a large condo, without the association. A nice foyer opens up to a great living space with spacious great room, dining area, and welcoming kitchen with curved island and snack ledge. The exceptional primary suite offers privacy and an expansive walk-in closet, primary bath, and secluded water closet. Same floor laundry,

    JTB Homes Builder
    0 Newbridge Dr Unit 37457649, Grand Haven, MI 49417
  • /36

    $649,000

    $50K PRICE DROP
    • 2 Beds
    • 2 Baths
    • 2,128 Sq Ft

    521 Leggat St, Grand Haven, MI 49417

    LOCATION, LOCATION, LOCATION! Mulligan's Hollow is your backyard playground with the YMCA, Ski Bowl, Pickleball Courts, Basketball Courts!! Walk the Boardwalk to the Pier, Downtown with restaurants and shopping! 2 Bedroom, 2 Bath, living room with fireplace. 4 Season Room off large dining room and extra dining area. Deck off living room and 4 Seasons. Full walk out basement with large finished

    Buffy Jo Schictel Coldwell Banker Woodland Schmidt Grand Haven

    521 Leggat St, Grand Haven, MI 49417
  • /69

    $575,000

    $175K PRICE DROP
    • 4 Beds
    • 4.5 Baths
    • 3,556 Sq Ft

    17218 Timber Dunes Dr, Grand Haven, MI 49417

    Location, location, location! Ideally situated along the highly sought after American Dunes Golf Club and just steps from the bike path, this beautifully updated 5 bedroom, 4+ bath home offers the perfect blend of comfort, style, and convenience, just minutes from Grand Haven's renowned beaches. Completely remodeled within the last decade, this home features timeless upgrades throughout and a

    Noel Berg HomeRealty, LLC

    17218 Timber Dunes Dr, Grand Haven, MI 49417
  • /62

    $529,000

    • 4 Beds
    • 2 Baths
    • 1,932 Sq Ft

    16864 Timber Dunes Dr, Grand Haven, MI 49417

    Experience the perfect blend of style, comfort, and recreation in this beautifully updated home overlooking the 2nd tee of the American Dunes Golf Course. Thoughtfully designed with an inviting, open floor plan, this home seamlessly connects indoor & outdoor living spaces, making it ideal for entertaining family & friends.The lower level provides privacy for guests, with a bedroom and full bath

    Tami Swart HomeRealty, LLC

    16864 Timber Dunes Dr, Grand Haven, MI 49417
  • /40

    $689,900

    • 2 Beds
    • 2 Baths
    • 1,157 Sq Ft

    300 Washington Ave Unit 16, Grand Haven, MI 49417

    Introducing The Lofts at 300, Phase II A fully completed, custom-finished residence in the heart of downtown Grand Haven offering refined coastal living and proven investment performance. This beautifully designed 2-bed, 2-bath condominium spans just under 1,300 square feet and showcases a thoughtfully curated floor plan with high-end finishes and modern features throughout. The spacious kitchen

    Sandi Gentry RE/MAX Lakeshore

    300 Washington Ave Unit 16, Grand Haven, MI 49417
  • /36

    $699,900

    New Construction
    • 4 Beds
    • 2.5 Baths
    • 1,966 Sq Ft

    411 Gidley Cir, Grand Haven, MI 49417

    The Brooklyn is a thoughtfully designed home plan to be built by Eagle Creek Homes on a beautiful piece of land with deeded access to the Grand River and dock rights. A welcoming front porch opens into a grand foyer, setting the tone for the functional and inviting layout throughout the home. Just off the foyer, a private study provides a quiet, secluded work environment with direct access to the

    Luke Bouman HomeRealty Holland

    411 Gidley Cir, Grand Haven, MI 49417
  • /33

    $725,000

    New Construction
    • 4 Beds
    • 2.5 Baths
    • 2,466 Sq Ft

    Northport Plan at Stonewater, Grand Haven, MI 49417

    Outstanding two-story home with grand two-story foyer and great room that gives way to the dining area and kitchen with walk-in pantry and island with over-sized snack ledge. The den is conveniently secluded to be used as an office or secondary living space. The main floor primary bedroom suite includes a private bath with a dual-sink vanity, separate water closet, and substantial walk-in closet.

    JTB Homes Builder
    0 Newbridge Dr Unit 37455805, Grand Haven, MI 49417

Showing Results 1 - 40, Page 1 of 2

Home Price Trends

Median Sale Price
$415,000
Median Single Family Sale Price
$435,000
Median 2 Bedroom Sale Price
$360,000
Median 1 Bedroom Sale Price
$363,450
Average Price Per Sq Ft
$270
Number of Homes for Sale
113
Last 12 months Home Sales
411
Months of Supply
3.30
Median List Price
$449,949
Median Change From 1st List Price
2%
Median Home Sale Price YoY Change
4%
How to Buy a Home How to Finance a Home How to Sell a Home