177

Homes for Sale in 75052

Section Image Section Image
  • /32

    $375,000

    $40K PRICE DROP
    • 4 Beds
    • 2.5 Baths
    • 2,330 Sq Ft

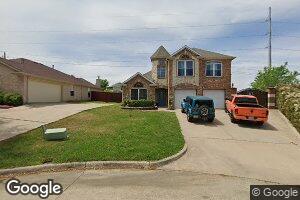
    2321 Warwick Ave, Grand Prairie, TX 75052

    Welcome to 2321 Warwick Avenue in the Oak Hollow area of Grand Prairie and in the Grand Prairie Independent School District. This home has been just about completely updated and is move in ready. A new roof with workmanship warranty and new gutters were installed November 2025! HVAC System with heat pump including duct work was updated and up to code as of late 2025 also. As you walk into the

    James Parker CENTURY 21 Judge Fite Co.

    2321 Warwick Ave, Grand Prairie, TX 75052
  • /2

    $145,000

    $15K PRICE DROP
    • Land
    • 18,730 Sq Ft
    • $337,209 per Acre

    1203 Bold Forbes Dr, Grand Prairie, TX 75052

    Rare opportunity!! The perfect place to build your dream home on this beautiful golf course lot tucked away in cul-de-sac within the highly sought-after Country Club Park Subdivision. With direct golf course frontage and sweeping views of the fairway, this lot offers an unbeatable combination of luxury, location, and lifestyle.This property provides a sense of a peaceful home and reduced

    Genesis Arriaza JPAR North Metro

    1203 Bold Forbes Dr, Grand Prairie, TX 75052
  • /13

    $372,990

    New Construction
    • 2 Beds
    • 2.5 Baths
    • 1,631 Sq Ft

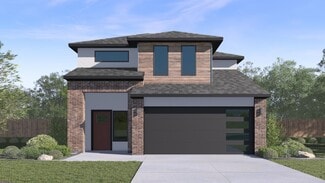
    Baycliff Plan at Midtown GP, Grand Prairie, TX 75054

    Introducing the Baycliff floorplan, designed for modern living with a spacious open-concept living room on the main floor, ideal for entertaining or simply relaxing in comfort. A convenient powder room on this level adds to the functionality of the space. Upstairs, discover the luxurious owner's suite featuring not one, but two walk-in closets, providing ample storage for all your needs. The

    CB Jeni Lifestyle Homes Builder
    3703 Pierce Ln Unit 36452973, Grand Prairie, TX 75054
  • 3703 Pierce Ln Unit 36462737, Grand Prairie, TX 75054

    $415,990

    New Construction
    • 4 Beds
    • 3.5 Baths
    • 2,066 Sq Ft

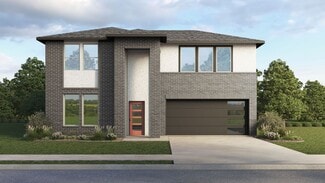
    Sweetwater Plan at Midtown GP, Grand Prairie, TX 75054

    Welcome to Sweetwater, where luxury meets comfort in this stunning property. This spacious home boasts an owner's suite upstairs, complete with a spa-like ensuite featuring a dual vanity, walk-in shower, and a massive walk-in closet for ample storage. A loft provides additional versatile space, while two secondary bedrooms with walk-in closets offer plenty of room for everyone upstairs. Needing

    CB Jeni Lifestyle Homes Builder
    3703 Pierce Ln Unit 36462737, Grand Prairie, TX 75054
  • 3703 Pierce Ln Unit 36473501, Grand Prairie, TX 75054

    $390,990

    New Construction
    • 3 Beds
    • 2.5 Baths
    • 1,822 Sq Ft

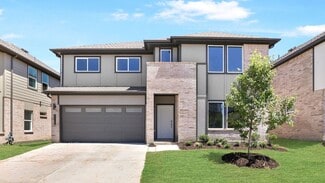
    Finley Plan at Midtown GP, Grand Prairie, TX 75054

    Introducing the Finley floorplan, designed for modern living. The open-concept family room is perfect for gatherings, with a convenient powder room nearby. Upstairs, the owner’s suite is set apart for privacy, featuring a spacious walk-in closet and a luxurious bath with a double vanity. Two additional bedrooms with walk-in closets offer ample storage, while an upstairs laundry adds convenience.

    CB Jeni Lifestyle Homes Builder
    3703 Pierce Ln Unit 36473501, Grand Prairie, TX 75054
  • 3703 Pierce Ln Unit 36500515, Grand Prairie, TX 75054

    $382,990

    New Construction
    • 3 Beds
    • 2.5 Baths
    • 1,819 Sq Ft

    Channing Plan at Midtown GP, Grand Prairie, TX 75054

    Welcome to the Channing, where modern luxury meets everyday convenience. The open‐concept main living area creates an inviting setting for both relaxation and entertaining. Upstairs, the owner’s suite offers a spa‐like bath and a generous walk‐in closet. A versatile loft adds flexibility, while two secondary bedrooms with walk‐in closets and an upstairs laundry enhance daily ease. A well‐placed

    CB Jeni Lifestyle Homes Builder
    3703 Pierce Ln Unit 36500515, Grand Prairie, TX 75054
  • /31

    $511,990

    New Construction
    • 4 Beds
    • 3 Baths
    • 2,330 Sq Ft

    TANGERINE Plan at The Preserve at Forum, Grand Prairie, TX 75052

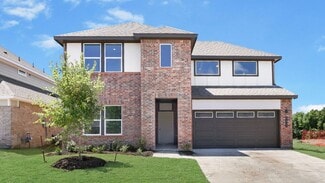
    Welcome to the Tangerine floor plan, a stunning 2,346 sq. ft. home located in the brand new Preserve at Forum community in Grand Prairie. This 4-bedroom, 3-bathroom, 2-story home is designed to combine elegance, functionality, and modern living. The exterior features brick and rock accents, lush landscaping, a full irrigation system, and a charming front yard tree. Step inside to discover a

    D.R. Horton Builder
    2409 Starlight St Unit 36210792, Grand Prairie, TX 75052
  • /36

    $496,990

    New Construction
    • 4 Beds
    • 2 Baths
    • 2,035 Sq Ft

    Zamboni Plan at The Preserve at Forum, Grand Prairie, TX 75052

    The Zamboni is one of our one-story floorplans featured in our Preserve at The Forum community in Grand Prairie, Texas. With 2 modern exteriors to choose from, the Zamboni is sure to turn heads. To top it off, this home will feature a stunning 4-lite front-door allowing in ample amounts of natural light to come through. Inside this 4 bedroom, 2 bathroom home, you’ll find 2,031 square feet of

    D.R. Horton Builder
    2409 Starlight St Unit 36210797, Grand Prairie, TX 75052
  • /2

    $566,990

    New Construction
    • 4 Beds
    • 3 Baths
    • 3,368 Sq Ft

    Newton Plan at The Preserve at Forum, Grand Prairie, TX 75052

    Welcome to the Newton floor plan, an expansive two-story home designed for comfort and functionality in The Preserves at the Forum in Grand Prairie, TX. Boasting 4 bedrooms, 3 bathrooms, a game room, and a media room, this home offers the perfect space for growing families and entertaining. The open-concept design features a chef’s kitchen with a large island, stainless steel appliances, and a

    D.R. Horton Builder
    2409 Starlight St Unit 36210790, Grand Prairie, TX 75052
  • /25

    $501,990

    New Construction
    • 4 Beds
    • 2.5 Baths
    • 2,093 Sq Ft

    Hanna Plan at The Preserve at Forum, Grand Prairie, TX 75052

    Explore the Hanna, one of our two story floorplans available at The Preserve at forum in Grand Prarie, Texas. This beautiful 2,034 square foot home has 4 bedrooms, 2.5 bathrooms, a gameroom and a 2 car garage. On the first floor of this new home, you’ll find the main living space and primary bedroom ensuite. The kitchen, dining, and family room are an open concept layout, perfect for everyday

    D.R. Horton Builder
    2409 Starlight St Unit 36210793, Grand Prairie, TX 75052
  • /21

    $529,990

    New Construction
    • 4 Beds
    • 3 Baths
    • 2,740 Sq Ft

    Quincy Plan at The Preserve at Forum, Grand Prairie, TX 75052

    Discover the Quincy floor plan, a stunning two-story home in The Preserves at the Forum in Grand Prairie, TX. Designed for modern living, this 4-bedroom, 3-bathroom home offers the perfect blend of style, space, and functionality. Step inside to find an open-concept layout, featuring a gourmet kitchen with a large island, walk-in pantry, and stainless steel appliances—perfect for entertaining.

    D.R. Horton Builder
    2409 Starlight St Unit 36210796, Grand Prairie, TX 75052
  • /31

    $530,990

    New Construction
    • 4 Beds
    • 3.5 Baths
    • 2,719 Sq Ft

    Perry Plan at The Preserve at Forum, Grand Prairie, TX 75052

    Welcome to the Perry floor plan, located in The Preserves at The Forum community in Grand Prairie! This two-story house includes four bedrooms, two-and-a-half bathrooms, a private study, an upstairs game room, and a two-car garage. This house spans 2,561 square feet and will be a lovely abode for you and your family! As you enter the home, you will notice the beautiful study by the front of the

    D.R. Horton Builder
    2409 Starlight St Unit 36210795, Grand Prairie, TX 75052
  • /28

    $519,990

    New Construction
    • 4 Beds
    • 3 Baths
    • 2,538 Sq Ft

    OZARK Plan at The Preserve at Forum, Grand Prairie, TX 75052

    The Ozark is a beautiful two-story home featured at our Preserve at The Forum community in Grand Prairie, TX The home offers 2,536 square feet of living space, 4 bedrooms, a gameroom, and 3 bathrooms. There are 2 exterior elevations to choose from.As you enter the home and continue down the foyer, towards the center of the home, you'll find yourself in the open-concept kitchen and dining area

    D.R. Horton Builder
    2409 Starlight St Unit 36210794, Grand Prairie, TX 75052
  • /36

    $536,990

    New Construction
    • 5 Beds
    • 3 Baths
    • 2,775 Sq Ft

    HOLLY Plan at The Preserve at Forum, Grand Prairie, TX 75052

    Discover the luxury and functionality of the Holly floor plan, a spacious 2,782 sq. ft., 5-bedroom, 3-bathroom, 2-story home in the sought-after Preserve at the Forum community in Grand Prairie, TX. With its timeless brick and rock exterior, professional landscaping, full irrigation system, and charming front yard tree. The chef’s kitchen is the heart of the home, featuring painted cabinets,

    D.R. Horton Builder
    2409 Starlight St Unit 36210789, Grand Prairie, TX 75052
  • /26

    $506,990

    New Construction
    • 4 Beds
    • 3 Baths
    • 2,218 Sq Ft

    COPAIBA Plan at The Preserve at Forum, Grand Prairie, TX 75052

    Find yourself at home in the Copaiba in our new community Preserve at Forum, located in Grand Prairie, Texas. When you step inside the Copaiba you're greeted by an open and inviting foyer, where natural light streams through the windows, setting a welcoming tone. To the left, a cozy secondary bedroom sits tucked away—perfect for guests or a quiet home office. Nearby, a full bathroom offers both

    D.R. Horton Builder
    2409 Starlight St Unit 36210791, Grand Prairie, TX 75052
  • /4

    $1,950,000

    $549K PRICE DROP
    • Land
    • 5.06 Acres
    • $385,452 per Acre

    6310 Webb Lynn Rd, Grand Prairie, TX 75052

    DEVELOPMENT opportunity in Mansfield ISD! Fully approved with engineering plans ready to go. Over 5 acres of prime real estate within close proximity to Joe Pool Lake, major highways, schools, shopping, and dining. Utilities include electric, water, and sewer. Single Family subdivision zoned SF-7. Developers, builders, this is an ideal location for future single family tracts with the wonderful

    Syed Ansari DFW 1 Realty, Inc.

    6310 Webb Lynn Rd, Grand Prairie, TX 75052
  • /2

    $4,900,000

    • Land
    • 5.38 Acres
    • $910,950 per Acre

    3900 S Robinson Rd, Grand Prairie, TX 75052

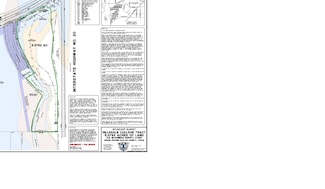
    Part of the NWC Robinson Road (Formerly S. Beltline) at Interstate 20, Grand Prairie, Texas. Approximately 0.5 mile west of Carrier and 1.5 miles east of SH 360 with frontage along the, to be constructed, SH 161 (President George Bush Turnpike). There is a 12” water line coming from Robinson Road and TRA has a 21” line running through the property for sewer.

    Dong Wu Kevin Clare Realty LLC

    3900 S Robinson Rd, Grand Prairie, TX 75052

Showing Results 161 - 177, Page 5 of 5

How to Buy a Home How to Finance a Home How to Sell a Home