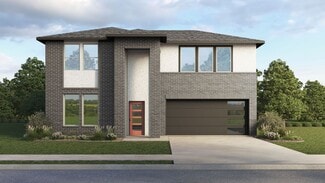
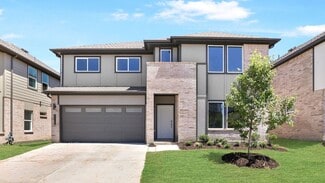
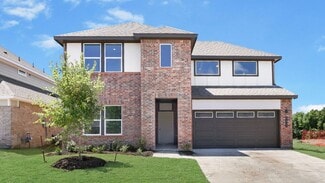
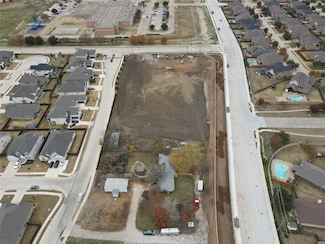
483

Newest Homes for Sale in Grand Prairie, TX

Section Image Section Image
  • /14

    $442,000

    New Construction
    • 3 Beds
    • 2 Baths
    • 1,930 Sq Ft

    Chase Plan at Heritage Towne, Midlothian, TX 76065

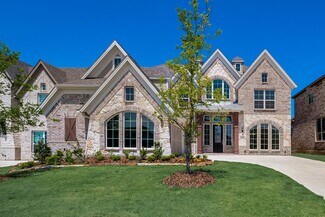
    Welcome home to The Chase, a beautifully designed one-story Craftsman-style home that offers the perfect balance of charm, comfort, and convenience. With 1,930 square feet, this thoughtfully planned layout features three spacious bedrooms and two full baths, making it ideal for families, downsizers, or anyone looking for effortless single-level living.From the welcoming front porch, step into a

    Aerofirma Residential Builder
    10863 Eva Mae Blvd Unit 36793209, Midlothian, TX 76065
  • /4

    $435,000

    New Construction
    • 4 Beds
    • 2 Baths
    • 1,908 Sq Ft

    Jennifer Plan at Heritage Towne, Midlothian, TX 76065

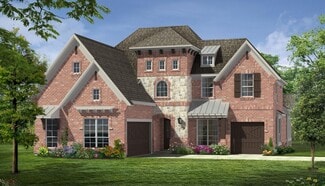
    Welcome to The Jennifer, a thoughtfully designed one-story Craftsman-style home in the highly desirable Heritage Towne community. With 1,908 square feet, this four-bedroom, two-bath floor plan offers the perfect blend of space, functionality, and timeless charm—ideal for growing families or anyone in need of extra room.At the heart of The Jennifer is its open-concept living area, where the family

    Aerofirma Residential Builder
    10863 Eva Mae Blvd Unit 36793205, Midlothian, TX 76065
  • /27

    $435,000

    New Construction
    • 3 Beds
    • 2 Baths
    • 1,890 Sq Ft

    Isibelle Plan at Heritage Towne, Midlothian, TX 76065

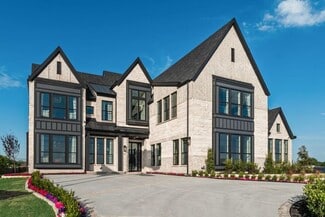
    Welcome to The Isibelle, a beautifully crafted one-story Craftsman-style home in the sought-after Heritage Towne community. With 1,890 square feet, this three-bedroom, two-bath floor plan offers a perfect combination of modern comfort and timeless elegance, making it an excellent choice for families, couples, or anyone looking for a well-designed home.The open-concept layout is at the heart of

    Aerofirma Residential Builder
    10863 Eva Mae Blvd Unit 36793197, Midlothian, TX 76065
  • /4

    $540,000

    New Construction
    • 3 Beds
    • 2.5 Baths
    • 2,640 Sq Ft

    Miller Plan at Heritage Towne, Midlothian, TX 76065

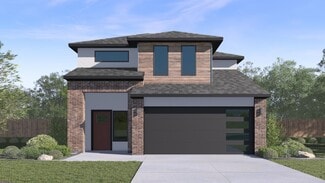
    Introducing The Miller, a beautifully designed two-story Craftsman-style home located in the sought-after Heritage Towne community. With 2,640 square feet, this 3-bedroom, 2.5-bath home offers a perfect combination of spacious living, modern design, and convenience—ideal for families, entertainers, or anyone looking for extra room to grow.Step inside and experience the open-concept main floor,

    Aerofirma Residential Builder
    10863 Eva Mae Blvd Unit 36793207, Midlothian, TX 76065
  • /4

    $498,000

    New Construction
    • 4 Beds
    • 3 Baths
    • 2,381 Sq Ft

    Wills Plan at Heritage Towne, Midlothian, TX 76065

    Introducing The Wills, a beautifully designed two-story Craftsman-style home located in the highly sought-after Heritage Towne community. Offering 2,381 square feet, this 4-bedroom, 3-bath home strikes the perfect balance between spacious living, elegance, and functionality—ideal for families or anyone who enjoys hosting gatherings and creating memories.The main floor features a bright and open

    Aerofirma Residential Builder
    10863 Eva Mae Blvd Unit 36793198, Midlothian, TX 76065
  • /3

    $373,000

    New Construction
    • 3 Beds
    • 2 Baths
    • 1,470 Sq Ft

    John Plan at Heritage Towne, Midlothian, TX 76065

    Discover The John, a beautifully designed one-story Craftsman-style home in the highly sought-after Heritage Towne community. With 1,470 square feet, this three-bedroom, two-bath floor plan offers a perfect combination of efficiency, comfort, and modern style—ideal for first-time homebuyers, downsizers, or anyone looking for a thoughtfully designed home.At the heart of The John is its

    Aerofirma Residential Builder
    10863 Eva Mae Blvd Unit 36793269, Midlothian, TX 76065
  • /8

    $459,000

    New Construction
    • 3 - 4 Beds
    • 2.5 - 3.5 Baths
    • 2,135 Sq Ft

    Dauphin Plan at Heritage Towne, Midlothian, TX 76065

    Welcome to The Dauphin, a beautifully designed two-story Craftsman-style home in the sought-after Heritage Towne community. Offering a flexible layout with three or four bedrooms and two or three bathrooms, this thoughtfully crafted home adapts to your needs, providing the perfect blend of style, space, and functionality.Designed for modern living, The Dauphin features an open-concept main floor

    Aerofirma Residential Builder
    10863 Eva Mae Blvd Unit 36793196, Midlothian, TX 76065
  • /30

    $654,900

    New Construction
    • 4 Beds
    • 3 Baths
    • 3,287+ Sq Ft

    Grand Lantana Plan at Cedar Ridge Estates, Grand Prairie, TX 75054

    Grand Homes Builder
    7581 Ridgedale Rd Unit 36478631, Grand Prairie, TX 75054
  • /38

    $670,900

    New Construction
    • 3 Beds
    • 2.5 Baths
    • 3,472+ Sq Ft

    Provence II Plan at Cedar Ridge Estates, Grand Prairie, TX 75054

    Grand Homes Builder
    7581 Ridgedale Rd Unit 36492743, Grand Prairie, TX 75054
  • /13

    $372,990

    New Construction
    • 2 Beds
    • 2.5 Baths
    • 1,631 Sq Ft

    Baycliff Plan at Midtown GP, Grand Prairie, TX 75054

    Introducing the Baycliff floorplan, designed for modern living with a spacious open-concept living room on the main floor, ideal for entertaining or simply relaxing in comfort. A convenient powder room on this level adds to the functionality of the space. Upstairs, discover the luxurious owner's suite featuring not one, but two walk-in closets, providing ample storage for all your needs. The

    CB Jeni Lifestyle Homes Builder
    3703 Pierce Ln Unit 36452973, Grand Prairie, TX 75054
  • /30

    $662,900

    New Construction
    • 3 Beds
    • 2 Baths
    • 3,540+ Sq Ft

    Grand Somercrest II Plan at Cedar Ridge Estates, Grand Prairie, TX 75054

    Grand Homes Builder
    7581 Ridgedale Rd Unit 36457717, Grand Prairie, TX 75054
  • /30

    $705,900

    New Construction
    • 4 Beds
    • 4 Baths
    • 3,620+ Sq Ft

    Lake Forest Plan at Cedar Ridge Estates, Grand Prairie, TX 75054

    Grand Homes Builder
    7581 Ridgedale Rd Unit 36487979, Grand Prairie, TX 75054
  • /25

    $695,900

    New Construction
    • 4 Beds
    • 3 Baths
    • 3,328+ Sq Ft

    Grand South Pointe Plan at Cedar Ridge Estates, Grand Prairie, TX 75054

    Grand Homes Builder
    7581 Ridgedale Rd Unit 36446847, Grand Prairie, TX 75054
  • /27

    $654,900

    New Construction
    • 4 Beds
    • 3 Baths
    • 3,276 Sq Ft

    Grand Riverside Plan at Cedar Ridge Estates, Grand Prairie, TX 75054

    Grand Homes Builder
    7581 Ridgedale Rd Unit 36472317, Grand Prairie, TX 75054
  • /21

    $653,900

    New Construction
    • 4 Beds
    • 3 Baths
    • 3,125+ Sq Ft

    Hartford Plan at Cedar Ridge Estates, Grand Prairie, TX 75054

    Grand Homes Builder
    7581 Ridgedale Rd Unit 36463835, Grand Prairie, TX 75054
  • 3703 Pierce Ln Unit 36462737, Grand Prairie, TX 75054

    $415,990

    New Construction
    • 4 Beds
    • 3.5 Baths
    • 2,066 Sq Ft

    Sweetwater Plan at Midtown GP, Grand Prairie, TX 75054

    Welcome to Sweetwater, where luxury meets comfort in this stunning property. This spacious home boasts an owner's suite upstairs, complete with a spa-like ensuite featuring a dual vanity, walk-in shower, and a massive walk-in closet for ample storage. A loft provides additional versatile space, while two secondary bedrooms with walk-in closets offer plenty of room for everyone upstairs. Needing

    CB Jeni Lifestyle Homes Builder
    3703 Pierce Ln Unit 36462737, Grand Prairie, TX 75054
  • 3703 Pierce Ln Unit 36473501, Grand Prairie, TX 75054

    $390,990

    New Construction
    • 3 Beds
    • 2.5 Baths
    • 1,822 Sq Ft

    Finley Plan at Midtown GP, Grand Prairie, TX 75054

    Introducing the Finley floorplan, designed for modern living. The open-concept family room is perfect for gatherings, with a convenient powder room nearby. Upstairs, the owner’s suite is set apart for privacy, featuring a spacious walk-in closet and a luxurious bath with a double vanity. Two additional bedrooms with walk-in closets offer ample storage, while an upstairs laundry adds convenience.

    CB Jeni Lifestyle Homes Builder
    3703 Pierce Ln Unit 36473501, Grand Prairie, TX 75054
  • 3703 Pierce Ln Unit 36500515, Grand Prairie, TX 75054

    $382,990

    New Construction
    • 3 Beds
    • 2.5 Baths
    • 1,819 Sq Ft

    Channing Plan at Midtown GP, Grand Prairie, TX 75054

    Welcome to the Channing, where modern luxury meets everyday convenience. The open‐concept main living area creates an inviting setting for both relaxation and entertaining. Upstairs, the owner’s suite offers a spa‐like bath and a generous walk‐in closet. A versatile loft adds flexibility, while two secondary bedrooms with walk‐in closets and an upstairs laundry enhance daily ease. A well‐placed

    CB Jeni Lifestyle Homes Builder
    3703 Pierce Ln Unit 36500515, Grand Prairie, TX 75054
  • /28

    $719,900

    New Construction
    • 5 Beds
    • 4.5 Baths
    • 3,455+ Sq Ft

    Grand Emerald III Plan at Cedar Ridge Estates, Grand Prairie, TX 75054

    Grand Homes Builder
    7581 Ridgedale Rd Unit 36485049, Grand Prairie, TX 75054
  • /29

    $702,900

    New Construction
    • 4 Beds
    • 3 Baths
    • 3,916+ Sq Ft

    Downton Abbey Plan at Cedar Ridge Estates, Grand Prairie, TX 75054

    Grand Homes Builder
    7581 Ridgedale Rd Unit 36480593, Grand Prairie, TX 75054
  • /19

    $599,900

    New Construction
    • 3 Beds
    • 2.5 Baths
    • 2,454 Sq Ft

    Grand Somercrest Plan at Cedar Ridge Estates, Grand Prairie, TX 75054

    Grand Homes Builder
    7581 Ridgedale Rd Unit 36497608, Grand Prairie, TX 75054
  • /24

    $644,900

    New Construction
    • 4 Beds
    • 3 Baths
    • 2,997 Sq Ft

    Hartford V Plan at Cedar Ridge Estates, Grand Prairie, TX 75054

    Grand Homes Builder
    7581 Ridgedale Rd Unit 36485841, Grand Prairie, TX 75054
  • /21

    $637,900

    New Construction
    • 3 Beds
    • 3 Baths
    • 3,004+ Sq Ft

    Edgewater Lake Forest Plan at Cedar Ridge Estates, Grand Prairie, TX 75054

    Grand Homes Builder
    7581 Ridgedale Rd Unit 36497636, Grand Prairie, TX 75054
  • /30

    $513,990

    New Construction
    • 4 Beds
    • 3 Baths
    • 2,330 Sq Ft

    TANGERINE Plan at The Preserve at Forum, Grand Prairie, TX 75052

    Welcome to the Tangerine floor plan, a stunning 2,346 sq. ft. home located in the brand new Preserve at Forum community in Grand Prairie. This 4-bedroom, 3-bathroom, 2-story home is designed to combine elegance, functionality, and modern living.The exterior features brick and rock accents, lush landscaping, a full irrigation system, and a charming front yard tree. Step inside to discover

    D.R. Horton Builder
    2409 Starlight St Unit 36210792, Grand Prairie, TX 75052
  • /37

    $498,990

    New Construction
    • 4 Beds
    • 2 Baths
    • 2,035 Sq Ft

    Zamboni Plan at The Preserve at Forum, Grand Prairie, TX 75052

    The Zamboni is one of our one-story floorplans featured in our Preserve at The Forum community in Grand Prairie, Texas. With 2 modern exteriors to choose from, the Zamboni is sure to turn heads. To top it off, this home will feature a stunning 4-lite front-door allowing in ample amounts of natural light to come through.Inside this 4 bedroom, 2 bathroom home, you’ll find 2,031 square feet

    D.R. Horton Builder
    2409 Starlight St Unit 36210797, Grand Prairie, TX 75052
  • /2

    $568,990

    New Construction
    • 4 Beds
    • 3 Baths
    • 3,368 Sq Ft

    Newton Plan at The Preserve at Forum, Grand Prairie, TX 75052

    Welcome to the Newton floor plan, an expansive two-story home designed for comfort and functionality in The Preserves at the Forum in Grand Prairie, TX. Boasting 4 bedrooms, 3 bathrooms, a game room, and a media room, this home offers the perfect space for growing families and entertaining.The open-concept design features a chef’s kitchen with a large island, stainless steel appliances,

    D.R. Horton Builder
    2409 Starlight St Unit 36210790, Grand Prairie, TX 75052
  • /25

    $503,990

    New Construction
    • 4 Beds
    • 2.5 Baths
    • 2,093 Sq Ft

    Hanna Plan at The Preserve at Forum, Grand Prairie, TX 75052

    Explore the Hanna, one of our two story floorplans available at The Preserve at forum in Grand Prarie, Texas. This beautiful 2,034 square foot home has 4 bedrooms, 2.5 bathrooms, a gameroom and a 2 car garage.On the first floor of this new home, you’ll find the main living space and primary bedroom ensuite. The kitchen, dining, and family room are an open concept layout, perfect for

    D.R. Horton Builder
    2409 Starlight St Unit 36210793, Grand Prairie, TX 75052
  • /21

    $531,990

    New Construction
    • 4 Beds
    • 3 Baths
    • 2,740 Sq Ft

    Quincy Plan at The Preserve at Forum, Grand Prairie, TX 75052

    Discover the Quincy floor plan, a stunning two-story home in The Preserves at the Forum in Grand Prairie, TX. Designed for modern living, this 4-bedroom, 3-bathroom home offers the perfect blend of style, space, and functionality.Step inside to find an open-concept layout, featuring a gourmet kitchen with a large island, walk-in pantry, and stainless steel appliances—perfect for

    D.R. Horton Builder
    2409 Starlight St Unit 36210796, Grand Prairie, TX 75052
  • /31

    $532,990

    New Construction
    • 4 Beds
    • 3.5 Baths
    • 2,719 Sq Ft

    Perry Plan at The Preserve at Forum, Grand Prairie, TX 75052

    Welcome to the Perry floor plan, located in The Preserve at Forum community in Grand Prairie! This two-story house includes four bedrooms, two-and-a-half bathrooms, a private study, an upstairs game room, and a two-car garage. This house spans 2,561 square feet and will be a lovely abode for you and your family!As you enter the home, you will notice the beautiful study by the front of the

    D.R. Horton Builder
    2409 Starlight St Unit 36210795, Grand Prairie, TX 75052
  • /28

    $521,990

    New Construction
    • 4 Beds
    • 3 Baths
    • 2,538 Sq Ft

    OZARK Plan at The Preserve at Forum, Grand Prairie, TX 75052

    The Ozark is a beautiful two-story home featured at our Preserve at The Forum community in Grand Prairie, TX The home offers 2,536 square feet of living space, 4 bedrooms, a gameroom, and 3 bathrooms. There are 2 exterior elevations to choose from.As you enter the home and continue down the foyer, towards the center of the home, you'll find yourself in the open-concept kitchen and dining area

    D.R. Horton Builder
    2409 Starlight St Unit 36210794, Grand Prairie, TX 75052
  • /40

    $538,990

    New Construction
    • 5 Beds
    • 3 Baths
    • 2,775 Sq Ft

    HOLLY Plan at The Preserve at Forum, Grand Prairie, TX 75052

    Discover the luxury and functionality of the Holly floor plan, a spacious 2,782 sq. ft., 5-bedroom, 3-bathroom, 2-story home in the sought-after Preserve at the Forum community in Grand Prairie, TX.With its timeless brick and rock exterior, professional landscaping, full irrigation system, and charming front yard tree.The chef’s kitchen is the heart of the home, featuring painted

    D.R. Horton Builder
    2409 Starlight St Unit 36210789, Grand Prairie, TX 75052
  • /28

    $508,990

    New Construction
    • 4 Beds
    • 3 Baths
    • 2,218 Sq Ft

    COPAIBA Plan at The Preserve at Forum, Grand Prairie, TX 75052

    Find yourself at home in the Copaiba in our new community Preserve at Forum, located in Grand Prairie, Texas. When you step inside the Copaiba you're greeted by an open and inviting foyer, where natural light streams through the windows, setting a welcoming tone. To the left, a cozy secondary bedroom sits tucked away—perfect for guests or a quiet home office. Nearby, a full bathroom offers both

    D.R. Horton Builder
    2409 Starlight St Unit 36210791, Grand Prairie, TX 75052
  • /4

    $1,750,000

    $749K PRICE DROP
    • Land
    • 5.06 Acres
    • $345,918 per Acre

    6310 Webb Lynn Rd, Grand Prairie, TX 75052

    DEVELOPMENT opportunity in Mansfield ISD! Fully approved with engineering plans ready to go. Over 5 acres of prime real estate within close proximity to Joe Pool Lake, major highways, schools, shopping, and dining. Utilities include electric, water, and sewer. Single Family subdivision zoned SF-7. Developers, builders, this is an ideal location for future single family tracts with the wonderful

    Syed Ansari DFW 1 Realty, Inc.

    6310 Webb Lynn Rd, Grand Prairie, TX 75052
  • /12

    $184,500

    $9K PRICE DROP
    • Land
    • 1.21 Acres
    • $152,669 per Acre

    1004 Royal Lytham Ct, Cedar Hill, TX 75104

    BRING ALL OFFERS! Build your custom dream home on this beautiful 1.2-acre cul-de-sac lot in the prestigious Lake Ridge community. Enjoy a peaceful, private upscale neighborhood near Joe Pool Lake, Tangle Ridge Golf Club, and Lynn Creek Marina. Prime central DFW location offers quick access to downtown Dallas, major airports, shopping, restaurants, parks. Oversized lot features plenty of space for

    David Devore Beam Real Estate, LLC

    1004 Royal Lytham Ct, Cedar Hill, TX 75104
  • /34

    $1,700,000

    • Land
    • 3.89 Acres
    • $436,838 per Acre

    1209 N Day Miar Rd, Mansfield, TX 76063

    Beautiful development property tucked in the heart of great residential neighborhoods and schools and close to HWY 360 for ease of commuting. This property has a current design of 4 buildings that have been approved by the City of Mansfield and one of the buildings completely designed and ready to build out with update verification of drawings. The lot has approximately 3 acres that have been

    Doyle Spencer, ALC RE/MAX Integrity

    1209 N Day Miar Rd, Mansfield, TX 76063
  • /27

    $734,950

    New Construction
    • 5 Beds
    • 4 Baths
    • 3,867 Sq Ft

    7116 Seagrove Ct, Grand Prairie, TX 75054

    Designed for entertaining, this home features a game room next to the media room and an extended covered patio, perfect for BBQs and gatherings. The gourmet kitchen boasts upgraded double ovens with built-in air fryer, a 36 5-burner gas cooktop, shaker-style cabinets, quartz countertops, and stylish pendant lighting. Modern touches include a 60-inch electric linear fireplace in the family room, a

    First Texas Homes Builder
    7116 Seagrove Ct, Grand Prairie, TX 75054
  • /13

    $1,275,000

    • Land
    • 13.4 Acres
    • $95,149 per Acre

    1150 E Seeton Rd, Grand Prairie, TX 75054

    Available in the Middle and surrounded by all Major Housing Developments, Currently zoned Agriculture, Great Opportunity to Develop as a commercial site as there is no Commercial available within 2-3 Miles radius. Lots of Housing Developments surrounding the property with a private Canal with fountains on the Back side of the Property. Seller will sell both 1150 (Site Number 05249503 Approx.

    Sabih Arien Metroplex Realty & Inv. Group

    1150 E Seeton Rd, Grand Prairie, TX 75054
  • /2

    $4,900,000

    • Land
    • 5.38 Acres
    • $910,950 per Acre

    3900 S Robinson Rd, Grand Prairie, TX 75052

    Part of the NWC Robinson Road (Formerly S. Beltline) at Interstate 20, Grand Prairie, Texas. Approximately 0.5 mile west of Carrier and 1.5 miles east of SH 360 with frontage along the, to be constructed, SH 161 (President George Bush Turnpike). There is a 12” water line coming from Robinson Road and TRA has a 21” line running through the property for sewer.

    Dong Wu Kevin Clare Realty LLC

    3900 S Robinson Rd, Grand Prairie, TX 75052
  • /2

    $995,000

    • Land
    • 34,194 Sq Ft
    • $1,267,516 per Acre

    1601 N Carrier Pkwy, Grand Prairie, TX 75050

    Nice little .8 acre build ready lot sitting right next to 7-11. Would make a great vet clinic, dentist office, flower shop, gift shop, lawn equipment, or other non-competing type business.

    David Gloria Ebby Halliday, Realtors

    1601 N Carrier Pkwy, Grand Prairie, TX 75050
  • /11

    $2,750,000

    $575K PRICE DROP
    • Land
    • 2.58 Acres
    • $1,064,654 per Acre

    2200 N Carrier Pkwy, Grand Prairie, TX 75050

    +- 2.6 acres at the SE Corner of 161 and N Carrier Parkway in Grand Prairie, TX. Suitable for retail, restaurant, office, daycare and other uses per PD-164. Zoned General Retail. Excellent visibility and access. Property sits up high so it is highly visible.

    David Gloria Ebby Halliday, Realtors

    2200 N Carrier Pkwy, Grand Prairie, TX 75050

Showing Results 441 - 480, Page 12 of 13

How to Buy a Home How to Finance a Home How to Sell a Home