488

Newest Homes for Sale in Grand Prairie, TX

Section Image Section Image Section Image
  • /2

    $32,500

    $1K PRICE DROP
    • Land
    • 14,723 Sq Ft
    • $96,154 per Acre

    29 SE 2nd St, Grand Prairie, TX 75051

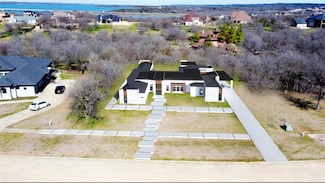
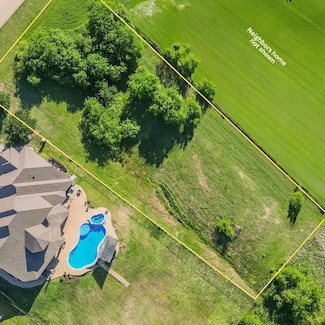
    Unimproved land great location for new home build. Close to highways, shopping and dining.

    Estefania Ramirez HH Realty

    29 SE 2nd St, Grand Prairie, TX 75051
  • /39

    $170,000

    $9K PRICE DROP
    • 4 Beds
    • 2 Baths
    • 1,074 Sq Ft

    1722 Proctor Dr, Grand Prairie, TX 75051

    Investor alert! Four bedroom two bathroom income property in a high-demand Section 8 area. BPO completed for a streamlined process. Sold strictly AS-IS and subject to third-party approval. This property features a reliable month-to-month lease with occupants conveying at closing. Buyer will manage all occupancy matters post-sale. With four bedrooms and two full bathrooms, this home offers the

    Jessica Cortez Realty Right

    1722 Proctor Dr, Grand Prairie, TX 75051
  • /20

    $339,900

    $60K PRICE DROP
    • 4 Beds
    • 2 Baths
    • 2,216 Sq Ft

    2009 Clark Trail, Grand Prairie, TX 75052

    Spacious & Stylish 4-Bedroom Home in Prime Grand Prairie Location! Welcome to this thoughtfully updated single-story home in the heart of Grand Prairie, Texas—perfectly located near shopping, dining, entertainment, parks, and major highways. This charming residence features 4 bedrooms, with a layout that offers both functionality and character. Step inside to an open and spacious living room with

    Jorge Guandique Casa Real Estate Services

    2009 Clark Trail, Grand Prairie, TX 75052
  • /38

    $525,000

    • 6 Beds
    • 3.5 Baths
    • 4,003 Sq Ft

    5243 W Cove Way, Grand Prairie, TX 75052

    Discover this stunning two-story home built in 2006, situated in the vibrant city of Grand Prairie. Boasting approximately 4,000 square feet of spacious living, this residence offers six generous bedrooms, perfect for family and guests. Conveniently located between Dallas and Fort Worth, you'll enjoy easy access to major highways, making commuting a breeze. The property is surrounded by a variety

    Jonathan Colon RJ Williams & Company RE LLC

    5243 W Cove Way, Grand Prairie, TX 75052
  • /6

    $199,999

    • Land
    • 1.47 Acres
    • $136,054 per Acre

    1019 Lighthouse Ct, Cedar Hill, TX 75104


    Build your dream home on this 1.47-acre lot near Joe Pool Lake! This south-facing lot has abundant trees for you to design your home around and is surrounded by many beautiful estate homes. Enjoy the beautiful sunsets in the backyard.

    Eric Chen Aesthetic Realty, LLC

    1019 Lighthouse Ct, Cedar Hill, TX 75104
  • /27

    $189,000

    $6K PRICE DROP
    • Land
    • 1.06 Acres
    • $177,966 per Acre

    3248 Koscher Dr, Cedar Hill, TX 75104

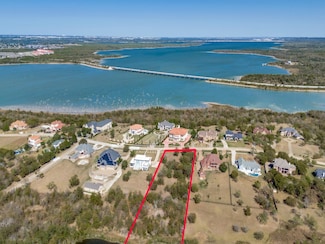
    LAKE VIEW! Rare Lake View Lot in The Sanctuary at Lake Ridge – Over 1 Acre! Don’t miss this opportunity to own one of the few remaining lake view lots in the prestigious, gated community of The Sanctuary at Lake Ridge! Situated on 1+ acre, this stunning homesite offers the perfect canvas to build your dream home surrounded by lush natural beauty and serene lake views. Take in the scenic

    Patricia Young Real Broker, LLC

    3248 Koscher Dr, Cedar Hill, TX 75104
  • /36

    $503,990

    New Construction
    • 4 Beds
    • 3 Baths
    • 3,239 Sq Ft

    Valley Spring Plan at Lakeview Pointe, Midlothian, TX 76065

    The Valley Spring is a spacious two-story home offering approximately 3,239 sq. ft. of living space across 4 bedrooms, 3 bathrooms, a study, a game room, a media room, and a 2-car garage. The main level features an open-concept design with a modern kitchen overlooking the nook and family room, creating a bright and inviting space ideal for everyday living and entertaining. The kitchen includes

    D.R. Horton Builder
    10439 Sarasota Street St Unit 38368450, Midlothian, TX 76065
  • /32

    $446,990

    New Construction
    • 4 Beds
    • 2 Baths
    • 2,272 Sq Ft

    Granbury Plan at Lakeview Pointe, Midlothian, TX 76065

    The Granbury is a spacious single-story home offering approximately 2,272 sq. ft. of living space across 4 bedrooms, 2 bathrooms, and a 2-car garage with an additional 1-car garage bay for extra storage or parking. The open-concept layout features a modern kitchen overlooking the dining area and family room, creating a bright and welcoming environment ideal for everyday living and entertaining.

    D.R. Horton Builder
    10439 Sarasota Street St Unit 38368443, Midlothian, TX 76065
  • /50

    $497,990

    New Construction
    • 4 Beds
    • 2.5 Baths
    • 3,310 Sq Ft

    Wimberley Plan at Lakeview Pointe, Midlothian, TX 76065

    The Wimberley is a thoughtful two-story home offering approximately 3,310 sq. ft. of living space across 4 bedrooms and 2.5 bathrooms. The first floor features an open-concept layout with a modern kitchen overlooking the dining area and family room, creating an inviting space for both daily routines and entertaining. The kitchen includes stainless steel appliances, quartz countertops, a center

    D.R. Horton Builder
    10439 Sarasota Street St Unit 38368424, Midlothian, TX 76065
  • /38

    $420,990

    New Construction
    • 4 Beds
    • 2 Baths
    • 1,896 Sq Ft

    Odessa Plan at Lakeview Pointe, Midlothian, TX 76065

    The Odessa is a single-story home offering approximately 1896 sq. ft. of living space across 4 bedrooms and 2 bathrooms. A welcoming foyer leads into an open-concept layout that connects the modern kitchen, dining area, and spacious family room. The kitchen includes stainless steel appliances, quartz countertops, a center island, and a walk-in pantry, creating a stylish and functional space for

    D.R. Horton Builder
    10439 Sarasota Street St Unit 38368439, Midlothian, TX 76065
  • /39

    $460,990

    New Construction
    • 4 Beds
    • 2.5 Baths
    • 2,497 Sq Ft

    Brock Plan at Lakeview Pointe, Midlothian, TX 76065

    The Brock is an inviting single-story home offering approximately 2,497 sq. ft. of living space across 4 bedrooms, 2.5 bathrooms, and a 3-car garage. The main level features an open-concept layout with a modern kitchen overlooking the dining area and family room, making it ideal for everyday living and entertaining. The kitchen includes stainless steel appliances, quartz countertops, a center

    D.R. Horton Builder
    10439 Sarasota Street St Unit 38368421, Midlothian, TX 76065
  • /27

    $488,990

    New Construction
    • 4 Beds
    • 3.5 Baths
    • 2,818 Sq Ft

    Legacy Plan at Lakeview Pointe, Midlothian, TX 76065

    The Legacy is a beautifully balanced single-story home offering approximately 2,818 sq. ft. of living space across 4 bedrooms and 2 bathrooms. The open-concept design features a modern kitchen that connects effortlessly to the dining area and spacious family room. The kitchen includes stainless steel appliances, quartz countertops, a center island, and a walk-in pantry. The private primary suite

    D.R. Horton Builder
    10439 Sarasota Street St Unit 38368434, Midlothian, TX 76065
  • /3

    $452,990

    New Construction
    • 4 Beds
    • 3 Baths
    • 2,392 Sq Ft

    Bartlett Plan at Lakeview Pointe, Midlothian, TX 76065

    The Bartlett is a well-designed single-story home offering approximately 2,392 sq. ft. of living space across 4 bedrooms, 3 bathrooms, and a 2-car garage. The open-concept layout features a modern kitchen that overlooks both the dining area and spacious family room, creating an inviting space ideal for everyday living and entertaining. The kitchen includes stainless steel appliances, quartz

    D.R. Horton Builder
    10439 Sarasota Street St Unit 38368442, Midlothian, TX 76065
  • /28

    $468,990

    New Construction
    • 5 Beds
    • 3 Baths
    • 2,698 Sq Ft

    Guadalupe Plan at Lakeview Pointe, Midlothian, TX 76065

    The Guadalupe is a modern single-story home offering approximately 2,703 sq. ft. of living space across 4 bedrooms and 2 bathrooms. The heart of the home features an open kitchen, dining area, and family room designed for seamless living and entertaining. The kitchen is equipped with stainless steel appliances, quartz countertops, a spacious island, and a walk-in pantry. The private primary suite

    D.R. Horton Builder
    10439 Sarasota Street St Unit 38368433, Midlothian, TX 76065
  • /39

    $650,000

    • 5 Beds
    • 4.5 Baths
    • 4,537 Sq Ft

    7280 Cana, Grand Prairie, TX 75054

    5-Bedroom Home Near Mansfield Lake Ridge High School & Joe Pool Lake!This spacious and beautifully appointed home offers over 4,500 square feet of luxurious living space, featuring 5 bedrooms, 4.5 baths, plus a private office. From the moment you step through the grand cathedral entry, you’ll be greeted by rich wood floors, an open staircase, and abundant natural light streaming through large

    Kevin Andrews Local Pro Realty LLC

    7280 Cana, Grand Prairie, TX 75054
  • /20

    $185,000

    $5K PRICE DROP
    • Land
    • 1.64 Acres
    • $112,805 per Acre

    2961 Sonterra Dr, Cedar Hill, TX 75104

    Discover an unparalleled opportunity in Cedar Hill's Lake Ridge with this remarkable 1.64 acre lot offering breathtaking views of Joe Pool Lake. Located near the Lake Ridge golf course and picturesque trails, it’s an ideal spot for golf lovers and nature enthusiasts. This spacious lot is your blank canvas, ready for you to create a custom dream home. Imagine your ideal home with expansive lawns,

    Audra Fowler eXp Realty LLC

    2961 Sonterra Dr, Cedar Hill, TX 75104
  • /25

    $483,910

    New Construction
    • 4 Beds
    • 2 Baths
    • 2,032 Sq Ft

    2402 Ascent Ln, Grand Prairie, TX 75052

    The property is located at 2402 ASCENT LN (DNU) GRAND PRAIRIE TX 75052 priced at 483910, the square foot and stories are 2032, 1.The number of bath is 2, halfbath is 0 there are 4 bedrooms and 2 garages. For more details please, call or email.

    D.R. Horton Builder
    2402 Ascent Ln, Grand Prairie, TX 75052
  • /39

    $788,950

    New Construction Open Sat 1PM - 4PM $10K PRICE DROP
    • 5 Beds
    • 4 Baths
    • 3,684 Sq Ft

    7630 Kiowana Ct, Grand Prairie, TX 75054

    Experience luxury, comfort, and convenience in this stunning new Grand Home, Just Completed! Perfectly situated within the highly rated Mansfield ISD, this residence offers an ideal setting where all schools are just a short walk or bike ride away. Nestled between Dallas & Fort Worth, the home provides effortless access to premier shopping, dining, & entertainment options.This Energy Star

    Stephen Brooks Royal Realty, Inc.

    7630 Kiowana Ct, Grand Prairie, TX 75054
  • /40

    $285,000

    $30K PRICE DROP
    • Land
    • 1.54 Acres
    • $185,065 per Acre

    1036 Mallard Pointe Dr, Grand Prairie, TX 75104

    Build your dream home on this prime 1.54-acre homesite in the prestigious Lake Ridge community near Joe Pool Lake. Surrounded by luxury custom estates, this property offers the perfect balance of elegance, privacy, and convenience. With usable terrain and tranquil pond views at the back, the setting is ideal for your custom design, pool, and outdoor living spaces. Enjoy all that Lake Ridge POA

    Susy Saldivar Susy Saldivar Real Estate

    1036 Mallard Pointe Dr, Grand Prairie, TX 75104
  • /23

    $409,990

    New Construction
    • 3 Beds
    • 2.5 Baths
    • 2,184 Sq Ft

    Farley Plan at Midtown GP, Grand Prairie, TX 75054

    The Farley is a thoughtfully designed 3-bedroom, 2.5-bath townhome offering 2,184 square feet of well-planned living space in the desirable Midtown GP community. The first floor showcases an open-concept layout with a stylish kitchen, spacious dining area, and inviting family room, along with the convenience of a downstairs owner’s suite featuring a spa-inspired bath and walk-in closet. A

    CB Jeni Lifestyle Homes Builder
    3703 Pierce Ln Unit 38119478, Grand Prairie, TX 75054
  • /23

    $435,990

    New Construction
    • 4 Beds
    • 3.5 Baths
    • 2,489 Sq Ft

    Walker Plan at Midtown GP, Grand Prairie, TX 75054

    The Walker is a spacious 4-bedroom, 3.5-bath townhome offering 2,489 square feet of thoughtfully designed living space in the highly sought-after Midtown GP community. The main floor features an open-concept design with a modern kitchen, dining area, and inviting family room, along with a private downstairs owner’s suite complete with a spa-inspired bath and walk-in closet. Upstairs, three

    CB Jeni Lifestyle Homes Builder
    3703 Pierce Ln Unit 38119480, Grand Prairie, TX 75054
  • /23

    $399,990

    New Construction
    • 3 Beds
    • 2.5 Baths
    • 2,121 Sq Ft

    Eva Plan at Midtown GP, Grand Prairie, TX 75054

    The Eva is a beautifully designed 3-bedroom, 2.5-bath townhome offering 2,121 sq. ft. of thoughtfully planned living space in the desirable Midtown GP community. The main floor showcases an open-concept layout with a chef-inspired kitchen, spacious dining area, and welcoming family room, all anchored by the downstairs owner’s suite with a spa-like bath and walk-in closet. A conveniently located

    CB Jeni Lifestyle Homes Builder
    3703 Pierce Ln Unit 38119479, Grand Prairie, TX 75054
  • /40

    $2,100,000

    $400K PRICE DROP
    • 5 Beds
    • 3 Baths
    • 2,350 Sq Ft

    1009 W Interstate 20, Grand Prairie, TX 75052

    Discover this breathtaking 5.9-acre estate located on East Bound Frontage Road in Grand Prairie. The home, a beautifully remodeled 2,350 sq ft old Chicago brick residence, was built in 1966 and offers 5 bedrooms and 3 baths. It features an open-concept living area with bamboo floors, granite countertops, and a wood-burning fireplace, all framed by panoramic views of the pasture and Fish Creek.

    Angela Hornburg One West Real Estate Co. LLC

    1009 W Interstate 20, Grand Prairie, TX 75052
  • /26

    $245,000

    $25K PRICE DROP
    • 3 Beds
    • 2 Baths
    • 1,218 Sq Ft

    1809 Balla Way, Grand Prairie, TX 75051

    AS-IS! Welcome to your next home in this delightful 3-bedroom, 2-bath residence nestled in the heart of Grand Prairie. With thoughtful updates and warm touches throughout, this property brings style, function, and community together in one inviting package. Whether you are looking for a starter home or a rental property, this home is perfect for you. Located in a very central location in the DFW

    Juan Rivera Decorative Real Estate

    1809 Balla Way, Grand Prairie, TX 75051
  • /9

    $220,000

    • Land
    • 19,906 Sq Ft
    • $481,400 per Acre

    505 N Carrier Pkwy, Grand Prairie, TX 75050

    Empty commercial lot in an excellent location, near Hwy 161 and I30 as well as stable residential neighborhoods, medical clinics, grocery stores, ect. Great accessibility and in a high traffic area with great visibility in the Hwy 161 Corridor. Zoned for general retail space. SB840 allows multi-family and mixed use. Call for more information. Survey is available.

    Agent Photo

    Silvia Ochoa

    Keller Williams Urban Dallas

    505 N Carrier Pkwy, Grand Prairie, TX 75050
  • /32

    $375,000

    $40K PRICE DROP
    • 4 Beds
    • 2.5 Baths
    • 2,330 Sq Ft

    2321 Warwick Ave, Grand Prairie, TX 75052

    Welcome to 2321 Warwick Avenue in the Oak Hollow area of Grand Prairie and in the Grand Prairie Independent School District. This home has been just about completely updated and is move in ready. A new roof with workmanship warranty and new gutters were installed November 2025! HVAC System with heat pump including duct work was updated and up to code as of late 2025 also. As you walk into the

    James Parker CENTURY 21 Judge Fite Co.

    2321 Warwick Ave, Grand Prairie, TX 75052
  • /30

    $449,900

    $39K PRICE DROP
    • 5 Beds
    • 3 Baths
    • 3,278 Sq Ft

    2118 Rock Creek Dr, Grand Prairie, TX 75050

    A newly renovated single family home over 3,200SF with 5 Bedrooms, 3 Full Bathrooms, 1 Media Room and 2 Cars Garage. Home is also conveniently nearby highway, tollway, recreation park and shopping. Home has a good rock creek view from the balcony. Freshly painted in and out, new luxury vinyl flooring, new kitchen cabinets, new appliances and granite countertops. All three bathrooms have been

    Kevin Le Mercedes Realtors

    2118 Rock Creek Dr, Grand Prairie, TX 75050
  • /34

    $372,500

    $53K PRICE DROP
    • 4 Beds
    • 2 Baths
    • 2,274 Sq Ft

    1213 W Tarrant Rd, Grand Prairie, TX 75050

    Priced to sell! This beautifully updated, move-in ready home sits on a spacious .35-acre corner lot in an established neighborhood with no HOA. Behind the controlled-access gate, the oversized drive-through driveway offers room for 8+ vehicles—perfect for multiple cars, work trucks, trailers, hobbies, or hosting guests. The backyard is designed to enjoy year-round, featuring an extended covered

    Elsy Camacho RE/MAX DFW Associates

    1213 W Tarrant Rd, Grand Prairie, TX 75050
  • /10

    $659,990

    New Construction $30K PRICE DROP
    • 3 Beds
    • 2.5 Baths
    • 2,381 Sq Ft

    7516 Prairieside Trail, Venus, TX 76084

    7516 Prairieside Trail, Prairie Ridge, TX 76084: Let your design and decor inspirations come alive in the beautiful Hastin Model Home by David Weekley Homes. This stunning, fully professionally furnished and decorated model home is one you will love immediately at first sight. Yes, the home comes fully furnished and move- in ready. The downstairs area of this home will allow you to enjoy and at

    David Weekley Homes Builder
    7516 Prairieside Trail, Venus, TX 76084
  • /28

    $378,000

    $21K PRICE DROP
    • 3 Beds
    • 3 Baths
    • 2,522 Sq Ft

    7315 Venice Dr Unit 5, Grand Prairie, TX 75054

    Welcome home to the sought-after Lakeshore Village community—where a new year brings the perfect opportunity for a fresh start. Enjoy privacy, low-maintenance living, and a thoughtfully designed three-story layout offering excellent separation of space. Ideally located just minutes from Joe Pool Lake, Grand Prairie Premium Outlets, IKEA, Epic Central, top-rated schools, and major highways, this

    Rene Choates Keller Williams Lonestar DFW

    7315 Venice Dr Unit 5, Grand Prairie, TX 75054
  • /2

    $145,000

    $15K PRICE DROP
    • Land
    • 18,730 Sq Ft
    • $337,209 per Acre

    1203 Bold Forbes Dr, Grand Prairie, TX 75052

    Rare opportunity!! The perfect place to build your dream home on this beautiful golf course lot tucked away in cul-de-sac within the highly sought-after Country Club Park Subdivision. With direct golf course frontage and sweeping views of the fairway, this lot offers an unbeatable combination of luxury, location, and lifestyle.This property provides a sense of a peaceful home and reduced

    Genesis Arriaza JPAR North Metro

    1203 Bold Forbes Dr, Grand Prairie, TX 75052
  • /40

    $455,000

    $4K PRICE DROP
    • 4 Beds
    • 2.5 Baths
    • 2,304 Sq Ft

    3451 Hidden Hollow Dr, Midlothian, TX 76065

    Radiating curb appeal with its blend of brick and stone, this beautifully designed 4-bedroom, 2.5-bath home with office and formal dining room in Midlothian ISD. This beautiful home offers a smart layout with the office being a great option to covert to the 5th bedroom, home features stylish finishes, and a fabulous location --in one of Grand Prairie’s most sought-after neighborhoods and is in

    Leslie Majors Team Legacy Realty Group

    3451 Hidden Hollow Dr, Midlothian, TX 76065
  • /35

    $654,900

    New Construction
    • 3 Beds
    • 3 Baths
    • 2,897 Sq Ft

    Grand Whitehall Plan at Cedar Ridge Estates, Grand Prairie, TX 75054

    Grand Homes Builder
    7581 Ridgedale Rd Unit 37221600, Grand Prairie, TX 75054
  • /36

    $1,150,000

    • 4 Beds
    • 6 Baths
    • 4,532 Sq Ft

    1607 Pebble Beach Ln, Cedar Hill, TX 75104

    Step into a life of luxury & innovation with this extraordinary custom-built, energy-efficient smart home, set on a 1-acre lot. Combining high-end finishes with sustainable living, this property offers a unique investment opportunity. Don’t miss this chance to secure an exceptional home that balances refined living with everyday cost savings. With a thoughtfully designed layout, this home

    Veronica Hernandez Mersal Realty

    1607 Pebble Beach Ln, Cedar Hill, TX 75104
  • /5

    $469,000

    New Construction
    • 3 Beds
    • 2.5 Baths
    • 2,157 Sq Ft

    Kelley Plan at Heritage Towne, Midlothian, TX 76065

    Welcome to The Kelley, a beautifully designed one-story Craftsman-style home in the sought-after Heritage Towne community. With 2,157 square feet, this three-bedroom, two-and-a-half-bath floor plan offers the perfect balance of space, functionality, and timeless charm—making it an ideal choice for families, couples, or those who love to entertain.The heart of The Kelley is its open-concept living

    Aerofirma Residential Builder
    10863 Eva Mae Blvd Unit 36793273, Midlothian, TX 76065
  • /4

    $495,000

    New Construction
    • 4 Beds
    • 2.5 Baths
    • 2,482 Sq Ft

    Nicklas Plan at Heritage Towne, Midlothian, TX 76065

    Welcome to The Nicklas, a spacious and elegantly designed two-story Craftsman-style home located in the highly sought-after Heritage Towne community. With 2,482 square feet, 4 bedrooms, and 2.5 bathrooms, this home offers a perfect balance of style, functionality, and ample space for families or anyone seeking a home that meets their modern living needs.The open-concept main floor is designed for

    Aerofirma Residential Builder
    10863 Eva Mae Blvd Unit 36793208, Midlothian, TX 76065
  • /3

    $555,000

    New Construction
    • 4 Beds
    • 2.5 Baths
    • 2,869 Sq Ft

    Hawkins Plan at Heritage Towne, Midlothian, TX 76065

    Welcome to The Hawkins, a beautifully designed two-story Craftsman-style home in the sought-after Heritage Towne community. Offering 2,869 square feet of well-planned living space, this four-bedroom, two-and-a-half-bath home is perfect for families or anyone seeking a spacious yet comfortable home with modern elegance and timeless charm.At the heart of The Hawkins is its open-concept living

    Aerofirma Residential Builder
    10863 Eva Mae Blvd Unit 36793199, Midlothian, TX 76065
  • /4

    $448,000

    New Construction
    • 3 Beds
    • 2 Baths
    • 1,903 Sq Ft

    Boyer Plan at Heritage Towne, Midlothian, TX 76065

    Experience the exceptional design of The Boyer, a thoughtfully crafted one-story Craftsman-style home in the highly sought-after Heritage Towne community. With 1,903 square feet, this popular three-bedroom, two-bath floor plan offers the perfect combination of spacious living and modern elegance—ideal for families or anyone seeking a home that balances style with functionality.At the heart of The

    Aerofirma Residential Builder
    10863 Eva Mae Blvd Unit 36793201, Midlothian, TX 76065
  • /2

    $519,500

    New Construction
    • 3 Beds
    • 2.5 Baths
    • 2,504 Sq Ft

    Champion Plan at Heritage Towne, Midlothian, TX 76065

    Embrace the charm of a classic Craftsman-style home with The Champion—a thoughtfully designed two-story home that perfectly blends character and functionality. With 2,504 square feet, this spacious layout offers three bedrooms, two full baths, study, and a convenient half bath, making it ideal for families and entertainers alike.Step onto the inviting front porch and into an open-concept living

    Aerofirma Residential Builder
    10863 Eva Mae Blvd Unit 36793202, Midlothian, TX 76065
  • /2

    $555,000

    New Construction
    • 3 Beds
    • 2.5 Baths
    • 2,825 Sq Ft

    Mathis Plan at Heritage Towne, Midlothian, TX 76065

    Introducing The Mathis, a stunning two-story Craftsman-style home located in the highly desirable Heritage Towne community. With 2,825 square feet, 3 bedrooms, and 2.5 bathrooms, this home offers ample space and a well-planned layout perfect for growing families, those who enjoy entertaining, or anyone seeking a blend of modern style and comfort.On the main floor, the open-concept living space

    Aerofirma Residential Builder
    10863 Eva Mae Blvd Unit 36793206, Midlothian, TX 76065

Showing Results 401 - 440, Page 11 of 13

How to Buy a Home How to Finance a Home How to Sell a Home