18

Homes in 49512 under $500,000

Section Image Section Image
  • /2

    $491,000

    New Construction
    • 3 Beds
    • 2.5 Baths
    • 1,328 Sq Ft

    Meridian Plan at Cobblestone at The Ravines, Kentwood, MI 49512

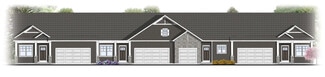
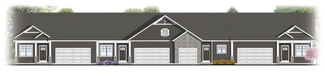
    Meridian Condo Floor PlanRanch style condo with larger kitchen complete with walk-in pantry and snack ledge in island. Primary suite features a private bathroom, spacious walk-in closet with optional access to main floor laundry. A flex room is at the front of the condo and a powder bathroom for guests to use. This floor plan is one of the middle condos of a 4-unit building in the Cobblestone

    Interra Homes Builder

    2839 W Highgate St Unit 37505361, Kentwood, MI 49512
  • /30

    $495,600

    New Construction $8K PRICE DROP
    • 4 Beds
    • 2.5 Baths
    • 2,429 Sq Ft

    The Dickenson Plan at Walnut Woods, Grand Rapids, MI 49512

    Bosgraaf Homes Builder
    5622 Wing Ave SE Unit 39389810, Grand Rapids, MI 49512
  • /9

    $429,000

    New Construction
    • 2 Beds
    • 2.5 Baths
    • 2,198 Sq Ft

    2843 W Cobblestone Ct SE Unit 18, Kentwood, MI 49512

    New Construction - late July completion! The Meridian floorplan is situated on a walkout lot with a beautiful, wooded backyard view. Inside you will find a total of 2 bedrooms, 2.5 bathrooms, plus a flex room on the main level. The kitchen has a center island, quartz countertops, pantry, kitchen appliance package, 10x10 deck off the living room and patio off the walkout slider. The finished

    Janice DeVos DeVos Realty LLC

    2843 W Cobblestone Ct SE Unit 18, Kentwood, MI 49512
  • /2

    $474,000

    New Construction
    • 2 Beds
    • 2.5 Baths
    • 1,132+ Sq Ft

    Chadron Plan at Cobblestone at The Ravines, Kentwood, MI 49512

    Chadron Condominium Floor PlanRanch style condo that greets you with the Kitchen complete with an island. Primary suite features a private bathroom, spacious walk-in closet with access to main floor laundry. It has a single-stall garage. This floor plan is one of the middle condos of a 4-unit building in the Cobblestone at the Ravines Community.

    Interra Homes Builder

    2839 W Highgate St Unit 37505350, Kentwood, MI 49512
  • /37

    $402,100

    New Construction $4K PRICE DROP
    • 3 Beds
    • 2.5 Baths
    • 1,505 Sq Ft

    The Magnolia Plan at Walnut Woods, Grand Rapids, MI 49512

    The Magnolia is a charming two-story home designed with versatility and comfort in mind. The main floor features an open-concept gathering area that seamlessly blends the spacious kitchen, dining, and living spaces, making it perfect for entertaining or enjoying family time. Upstairs, the owner’s suite provides a private retreat with a generously sized bedroom and ensuite bath, accompanied by two

    Bosgraaf Homes Builder
    5622 Wing Ave SE Unit 39389809, Grand Rapids, MI 49512
  • /74

    $430,100

    New Construction $20K PRICE DROP
    • 3 Beds
    • 3.5 Baths
    • 1,714 Sq Ft

    The Whitney Plan at Walnut Woods, Grand Rapids, MI 49512

    Bosgraaf Homes Builder
    5622 Wing Ave SE Unit 39389808, Grand Rapids, MI 49512
  • /28

    $438,000

    New Construction
    • 3 Beds
    • 2.5 Baths
    • 1,834+ Sq Ft

    Uptown Plan at Cobblestone at The Ravines, Kentwood, MI 49512

    Uptown Townhome Floor PlanIntroducing our Uptown, two-story townhome. This floor plan is a townhome unit with an attached front garage. The first floor is complete with a kitchen and island open to the dining room and family room, and a powder bathroom. Primary suite upstairs features a private bathroom with a walk-in closet. A second and third bedroom and a second full bathroom are upstairs

    Interra Homes Builder

    2839 W Highgate St Unit 37505384, Kentwood, MI 49512
  • /12

    $449,900

    New Construction
    • 4 Beds
    • 2 Baths
    • 2,240 Sq Ft

    3332 Nature View Dr SE, Kentwood, MI 49512

    Christopher Vanderhoff Five Star Real Estate (M6)

    3332 Nature View Dr SE, Kentwood, MI 49512
  • /35

    $431,400

    New Construction $20K PRICE DROP
    • 3 Beds
    • 2.5 Baths
    • 1,715 Sq Ft

    The Sierra Plan at Walnut Woods, Grand Rapids, MI 49512

    Bosgraaf Homes Builder
    5622 Wing Ave SE Unit 39389812, Grand Rapids, MI 49512
  • /42

    $445,500

    • 3 Beds
    • 2.5 Baths
    • 2,465 Sq Ft

    3680 W Grove Ct SE, Grand Rapids, MI 49512

    Welcome to this beautifully updated home in the highly desirable Bailey's Grove community, offering over 2,450 finished square feet of comfortable and functional living space in a wonderful wooded setting. Ideally situated at the end of a quiet street, this move-in ready 2-story home combines tasteful updates, inviting décor, and excellent indoor and outdoor living spaces. The dramatic two-story

    Robert Young 616 Realty LLC

    3680 W Grove Ct SE, Grand Rapids, MI 49512
  • /27

    $410,000

    $10K PRICE DROP
    • 3 Beds
    • 2.5 Baths
    • 1,704 Sq Ft

    3634 Merrimont Ct SE, Grand Rapids, MI 49512

    This beautifully maintained tri-level in Bailey's Groves home is ready for it's new owners. This tri-level features 3 bedrooms and 2 1/2 baths. The upstairs features the Master suite with a walk in closet, a second full bath and 2 additional bedrooms. The main level features an open floor plan that includes the Living room, dining room and kitchen with access to the back deck. The lower level is

    Maria Blackmer Live Local Realty

    3634 Merrimont Ct SE, Grand Rapids, MI 49512
  • /28

    $419,900

    $5K PRICE DROP
    • 4 Beds
    • 3 Baths
    • 2,528 Sq Ft

    4316 Stratton Blvd SE, Grand Rapids, MI 49512

    Welcome to this immaculate and beautifully updated Kentwood home offering the perfect blend of modern style, thoughtful design, and everyday comfort. Built in 2014 and meticulously maintained throughout, this spacious 4 bedroom, 3 full bath home features an exceptional layout with updated finishes and an open concept floor plan ideal for entertaining and daily living. The stunning kitchen

    Tim Anders Berkshire Hathaway HomeServices Michigan Real Estate (Main)

    4316 Stratton Blvd SE, Grand Rapids, MI 49512
  • /54

    $475,000

    Open Sun 1PM - 3PM
    • 4 Beds
    • 3.5 Baths
    • 2,300 Sq Ft

    5609 E Grove Dr SE, Grand Rapids, MI 49512

    Welcome to this beautifully updated home in the highly desirable Bailey's Grove community, where timeless design and modern comfort come together effortlessly. This stunning 4 bedroom, 3.5 bathroom home has been thoughtfully renovated with a designer's touch throughout, creating a warm and elevated feel from the moment you walk in. The layout is absolutely exceptional, offering both functionality

    Jessie Zamudio Key Realty

    5609 E Grove Dr SE, Grand Rapids, MI 49512
  • /32

    $429,900

    Coming Soon
    • 4 Beds
    • 2 Baths
    • 2,290 Sq Ft

    3474 Breezewood Ct SE, Kentwood, MI 49512

    Better than new and built in 2024, this beautifully crafted walk out ranch offers over 2,000 finished square feet with 4 bedrooms and 2 full baths on a private, over one-acre setting backing up to woods with frontage on a peaceful creek. Thoughtfully designed to live large, the home features attractive modern curb appeal, quality construction, and numerous upgrades throughout. Enjoy

    Tyler VanWingen Greenridge Realty (EGR)

    3474 Breezewood Ct SE, Kentwood, MI 49512
  • /2

    $429,000

    New Construction
    • 3 Beds
    • 2.5 Baths
    • 2,198 Sq Ft

    2831 W Cobblestone Ct SE, Kentwood, MI 49512

    New ranch condo under construction at Cobblestone at the Ravines. The Meridian floorplan is situated on a walkout lot with a beautiful, wooded backyard view. Inside you will find a total of 2 bedrooms plus a main level flex room, 2.5 bathrooms, open kitchen with center island, pantry, 10x10 deck off the living room and patio off the walkout slider. Enjoy the amenities Cobblestone at the Ravines

    Interra Homes Builder
    2831 W Cobblestone Ct SE, Kentwood, MI 49512
  • /9

    $429,000

    New Construction
    • 3 Beds
    • 2.5 Baths
    • 1,804 Sq Ft

    2843 W Highgate St SE, Kentwood, MI 49512

    Welcome to Cobblestone at the Ravines! This spacious 1,800 square foot condo features 3 bedrooms, 2.5 bathrooms, and an attached 2-stall garage. The kitchen is complete with quartz countertops, a tile backsplash, a center island, a pantry, and kitchen appliance package. The main level showcases the elegance of luxury vinyl plank flooring throughout. Off the dining area is a sliding glass door

    Interra Homes Builder
    2843 W Highgate St SE, Kentwood, MI 49512
  • /29

    $430,000

    New Construction
    • 4 Beds
    • 2.5 Baths
    • 1,840 Sq Ft

    3881 Blue Spruce Cir SE, Kentwood, MI 49512

    Pfeiffer Pines - Kentwood | Better than new! Built by Eagle Creek Homes in 2024, this popular ''Neve'' modern farmhouse design features large windows, front-facing gables, and striking rooflines. The thoughtfully designed floor plan offers 4 spacious bedrooms, 3 bathrooms, second-floor laundry, a beautiful primary suite, and an open-concept layout ideal for everyday living and

    Peter Bruinsma Grand River Realty

    3881 Blue Spruce Cir SE, Kentwood, MI 49512
  • /63

    $427,700

    New Construction $20K PRICE DROP
    • 4 Beds
    • 2.5 Baths
    • 2,205 Sq Ft

    The Oakwood Plan at Walnut Woods, Grand Rapids, MI 49512

    e ultimate family home might just be the Oakwood. As you pass through the Oakwood’s entrance, you’re greeted immediately by a cozy main floor den, then the spacious gathering area—a versatile space that’s as comfortable supporting an afternoon nap, as it is entertaining several guests. If you enter through the garage, your family gets a generous “landing zone” for shoes, boots, backpacks, and the

    Bosgraaf Homes Builder
    5622 Wing Ave SE Unit 39389814, Grand Rapids, MI 49512
How to Buy a Home How to Finance a Home How to Sell a Home