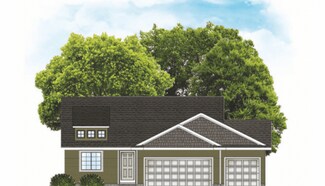
48

Granger, IA 1-Story Homes for Sale

Section Image Section Image Section Image
  • /35

    $464,900

    • 4 Beds
    • 3 Baths
    • 1,470 Sq Ft

    1823 Crabapple Ln, Granger, IA 50109

    Custom craftsmanship and practical upgrades are found throughout this Eagle's View ranch with convenient access to Hwy 141. Offering over two levels of finished living space that expands over 2,500 sqft, this home features four bedrooms with a split-bedroom design, including two bedrooms on the main floor and two additional bedrooms in the finished lower level. The kitchen is equipped with

    Agent Photo

    Brandon Winn

    Iowa Realty Mills Crossing

    1823 Crabapple Ln, Granger, IA 50109
  • /29

    $369,900

    • 3 Beds
    • 2 Baths
    • 1,390 Sq Ft

    1505 Maple St, Granger, IA 50109

    Welcome to the WL Fraser Plan in Ironwood Estates! This thoughtfully designed ranch home offers 3 beds, 2 baths, and a spacious 3 car garage. The open concept layout features a vaulted great room that flows seamlessly into the kitchen and dining area, complete with a 10 ft island and walk-in pantry. The private primary suite includes a walk-in closet and an en-suite bath, while two additional

    Rob Burditt Hubbell Homes of Iowa, LLC
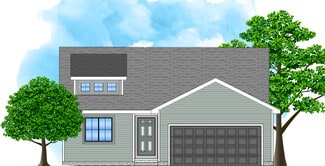
    1505 Maple St, Granger, IA 50109
  • /2

    $290,500

    New Construction
    • 3 Beds
    • 2 Baths
    • 1,166 Sq Ft

    Hoover C Plan at Oxley Creek West, Granger, IA

    Greenland Homes Builder
    0 Oxley Creek St W Unit 36455478, Granger, IA
  • /12

    $314,000

    New Construction
    • 3 Beds
    • 2 Baths
    • 1,166 Sq Ft

    2209 White Oak Ln, Granger, IA 50109

    You can tour this home at your convenience daily from 7 a.m. to 9 p.m. using UTOUR. Show up at the house, scan the QR code, schedule a time, and TOUR ON YOUR OWN! Step into the Hoover C, a thoughtfully designed model from the reputable Greenland Homes IA, Inc. builder. This home is packed with modern amenities that elevate your everyday living. The heart of the home is the stylish kitchen,

    Greenland Homes Builder
    2209 White Oak Ln, Granger, IA 50109
  • /23

    $304,500

    New Construction
    • 3 Beds
    • 2 Baths
    • 1,166 Sq Ft

    Hoover Plan at Oxley Creek West, Granger, IA 50109

    Greenland Homes Builder
    2402 White Oak Ln Unit 39893214, Granger, IA 50109
  • /25

    $369,500

    New Construction
    • 3 Beds
    • 2 Baths
    • 1,417 Sq Ft

    Dogwood C Plan at Oxley Creek West, Granger, IA 50109

    Greenland Homes Builder
    0 White Oak Ln Unit 40771188, Granger, IA 50109
  • /16

    $350,000

    • 2 Beds
    • 1 Bath
    • 2,000 Sq Ft

    18900 Wendover Ave, Granger, IA 50109

    These properties are a great investors dream. Highly maintained inside and out. Each unit has 2 spacious bedrooms, one full bathroom, living and dining areas,with a full kitchen. Nice landscaping on nearly an acre and each has its own 8x10 concrete patio on the back side. Each unit has its own attached garage for total convenience.The area is convenient to Saylorville Lake, Des Moines is

    Julie Blaker RE/MAX Precision

    18900 Wendover Ave, Granger, IA 50109
  • /16

    $347,500

    New Construction $35K PRICE DROP
    • 3 Beds
    • 2 Baths
    • 1,363 Sq Ft

    Hoover III Plan at Oxley Creek West, Granger, IA 50109

    Hoover III floor plan by Greenland Homes. This newly designed ranch offers 3 bedrooms, 2 bathrooms, and a spacious 3-car garage. Inside, you'll find an open-concept layout with quartz kitchen countertops, stainless steel appliances, a fireplace, and plenty of natural light. The primary suite features a private bath and walk-in closet, creating a comfortable retreat. Looking for room to grow? The

    Greenland Homes Builder
    0 White Oak Ln Unit 40771179, Granger, IA 50109
  • /18

    $324,000

    New Construction
    • 3 Beds
    • 2 Baths
    • 1,306 Sq Ft

    Coolidge Plan at Oxley Creek West, Granger, IA 50109

    The Coolidge is a smart, efficient ranch that lives bigger than its square footage. Three bedrooms, two baths, and 1,306 finished square feet on the main level an open kitchen, dining, and living area that keeps everyone connected, with the primary suite tucked away from the secondary bedrooms. Ready for more room? Finish the lower level and add another 780 square feet for a rec room, guest

    Greenland Homes Builder
    0 White Oak Ln Unit 40771176, Granger, IA 50109
  • /34

    $399,500

    New Construction
    • 4 Beds
    • 2 Baths
    • 1,591 Sq Ft

    Bradley Plan at Oxley Creek West, Granger, IA 50109

    Introducing the Bradley Ranch Plan, built by Greenland Homes, offering smart design, comfortable living, and room to grow. The main level features 1,591 sq ft with a split-bedroom layout that provides added privacy. The secondary bedroom on the main level also makes an ideal home office for todays work-from-home needs. This plan includes a convenient main-level laundry room and a practical drop

    Greenland Homes Builder
    0 White Oak Ln Unit 40771178, Granger, IA 50109
  • /35

    $359,900

    New Construction
    • 3 Beds
    • 1 Bath
    • 1,390 Sq Ft

    2414 Spruce St, Granger, IA 50109

    Welcome to the WL Fraser Plan in Ironwood Estates! This thoughtfully designed ranch home offers 3 beds, 2 baths, and a spacious 3 car garage. The open concept layout features a vaulted great room that flows seamlessly into the kitchen and dining area, complete with a 10 ft island and walk-in pantry. The private primary suite includes a walk-in closet and an en-suite bath, while two additional

    Hubbell Homes Builder
    2414 Spruce St, Granger, IA 50109
  • /27

    $865,000

    $135K PRICE DROP
    • 3 Beds
    • 2.5 Baths
    • 2,490 Sq Ft

    18567 Y Ave, Granger, IA 50109

    Large price improvement, far below appraised value! It is your opportunity to own an iconic acreage in Granger. 10 gorgeous acres is the perfect setting for this master crafted elegant home & the 75x75 outbuilding (that holds up to 25 cars) Hobby farm or equestrian retreat! Upon the grand entry you'll see 12 ft ceilings & large windows that envelope your dreamy rural view. A formal dining room &

    Michelle Kline RE/MAX Concepts

    18567 Y Ave, Granger, IA 50109
  • /35

    $824,999

    $45K PRICE DROP
    • 5 Beds
    • 4.5 Baths
    • 2,678 Sq Ft

    10956 NW 111th Ave, Granger, IA 50109

    Experience the perfect blend of custom sophistication and wide-open freedom. Situated on a prime 1-acre lot, this exceptional 1.5-story home maximizes it's acreage setting, offering a massive backyard designed for both relaxation and recreation—complete with your very own basketball court and a new storage shed. Inside, the home makes a grand impression with its soaring two-story great room and

    Reid Petersen Agency Iowa

    10956 NW 111th Ave, Granger, IA 50109
  • /24

    $368,500

    New Construction
    • 3 Beds
    • 2 Baths
    • 1,463 Sq Ft

    Quincy Plan at Oxley Creek West, Granger, IA

    Greenland Homes Builder
    0 Oxley Creek St W Unit 36503611, Granger, IA
  • /24

    $489,000

    $40K PRICE DROP
    • 3 Beds
    • 2 Baths
    • 1,892 Sq Ft

    18744 Estates Cir, Granger, IA 50109

    Acreage Alert. Homeowner pride shines throughout this exceptional story-and-a-half home on 4 acres, offering the perfect blend of modern peace of mind and acreage living. The property features significant improvements, including a new roof installed in 2025 and fully updated mechanicals from 2020, ensuring worry-free living for years to come.Inside, the highly functional floor plan boasts a

    Hayley Carlson RE/MAX Precision

    18744 Estates Cir, Granger, IA 50109
  • /51

    $349,400

    New Construction
    • 3 Beds
    • 2 Baths
    • 1,362 Sq Ft

    Chariton Plan at Ironwood Estates, Granger, IA 50109

    The Chariton plan has three bedrooms, two bathrooms, and a two-car garage. On the main level, this plan features a large family room that opens into the dining and kitchen space. Also on the main level is the primary suite, laundry, two bedrooms, and a bathroom. The optional lower level of finish has a large living room, additional bedroom, bathroom, and plenty of storage.

    Hubbell Homes Builder
    2408 Spruce St Unit 41907261, Granger, IA 50109
  • /30

    $415,000

    New Construction
    • 3 Beds
    • 2 Baths
    • 1,660 Sq Ft

    Olive II Plan at Oxley Creek West, Granger, IA 50109

    Greenland Homes Builder
    0 White Oak Ln Unit 40771182, Granger, IA 50109
  • /23

    $304,500

    New Construction
    • 3 Beds
    • 2 Baths
    • 1,166 Sq Ft

    Hoover Plan at Ironwood Estates, Granger, IA

    Greenland Homes Builder
    0 Ironwood Estates St Unit 36502644, Granger, IA
  • /2

    $320,000

    New Construction
    • 2 Beds
    • 2 Baths
    • 1,206 Sq Ft

    2207 White Oak Ln, Granger, IA 50109

    Welcome to the brand-new Washington floor plan by Greenland Homes IA, Inc., coming to Landing at Oxley Creek West in Granger! This thoughtfully designed 2-bedroom, 2-bath ranch offers 1,206 square feet of comfortable, modern living with an emphasis on natural light and everyday functionality. The inviting open-concept layout creates an easy flow between the kitchen, dining, and living spaces,

    Blake Shaffer RE/MAX Concepts

    2207 White Oak Ln, Granger, IA 50109
  • /32

    $374,900

    • 3 Beds
    • 2 Baths
    • 1,410 Sq Ft

    2411 Chestnut St, Granger, IA 50109

    Welcome to the Fraser Plan in Ironwood Estates! This thoughtfully designed ranch home offers 3 beds, 2 baths, and a spacious 3 car garage. The open concept layout features a vaulted great room that flows seamlessly into the kitchen and dining area, complete with a 10 ft island and walk-in pantry. The private primary suite includes a walk-in closet and an en-suite bath, while two additional

    Rob Burditt Hubbell Homes of Iowa, LLC

    2411 Chestnut St, Granger, IA 50109
  • /32

    $334,900

    $20K PRICE DROP
    • 3 Beds
    • 2 Baths
    • 1,358 Sq Ft

    2416 Chestnut St, Granger, IA 50109

    Welcome to the Chariton Plan in Ironwood Estates! This thoughtfully designed ranch home offers 3 beds, 2 baths, and an inviting open-concept layout that makes everyday living and entertaining effortless. The spacious great room with vaulted ceilings flows into the kitchen and dinette, creating a bright and welcoming gathering space. The private primary suite includes a walk-in closet and an

    Rob Burditt Hubbell Homes of Iowa, LLC

    2416 Chestnut St, Granger, IA 50109
  • /15

    $322,000

    New Construction
    • 2 Beds
    • 2 Baths
    • 1,218 Sq Ft

    2109 White Oak Ln, Granger, IA 50109

    Step into the Eisenhower by Greenland Homes, where high-end style meets a price tag you will actually love. This isn't just another ranch; it is a masterclass in modern living featuring a wide-open layout and the trendy finishes your lifestyle demands. Say goodbye to tight squeezes with the massive 2-car XL garage, offering the extra depth and width you need for big trucks, toys, or a dedicated

    Blake Shaffer RE/MAX Concepts

    2109 White Oak Ln, Granger, IA 50109
  • /28

    $363,000

    New Construction
    • 3 Beds
    • 2 Baths
    • 1,417 Sq Ft

    Dogwood B Plan at Oxley Creek West, Granger, IA

    Greenland Homes Builder
    0 Oxley Creek St W Unit 37184254, Granger, IA
  • /15

    $337,000

    New Construction
    • 3 Beds
    • 1 Bath
    • 1,300 Sq Ft

    2107 White Oak Ln, Granger, IA 50109

    Meet the Grant Plan by Greenland Homes, the perfect 3-bedroom, 2-bath ranch that proves you don't have to sacrifice style for a sensible price tag. This home hits the sweet spot of modern living with an open, airy layout and three spacious bedrooms designed to fit your life perfectly. Forget the struggle of a cramped garage; the 2-car XL garage gives you that much-needed extra depth for larger

    Greenland Homes Builder
    2107 White Oak Ln, Granger, IA 50109
  • /35

    $372,500

    • 3 Beds
    • 3 Baths
    • 1,213 Sq Ft

    1501 Maple St, Granger, IA 50109

    Welcome to the Carson Plan in Ironwood Estates! This neighborhood features many home plans including the Carson ranch. Open main level with vaulted ceiling, fireplace and kitchen with island and corner pantry. Primary suite has a private bathroom and walk-in closet. The finished lower level offers a large family room, a third bedroom and ¾ bath. Our exceptional quality homes come with passive

    Rob Burditt Hubbell Homes of Iowa, LLC

    1501 Maple St, Granger, IA 50109
  • /34

    $339,000

    • 3 Beds
    • 2.5 Baths
    • 1,987 Sq Ft

    1906 Lowell St, Granger, IA 50109

    Welcome to this spacious Granger ranch offering nearly 2,000 square feet of comfortable living space on the main level! This 3-bedroom, 3-bath home features a generous floor plan with plenty of room to gather, entertain or simply spread out. The interior has been freshly painted, giving the home a clean, refreshed feel and a great starting point for adding your own style. The spacious kitchen

    Jon Eckhoff LPT Realty, LLC

    1906 Lowell St, Granger, IA 50109
  • /24

    $345,000

    New Construction
    • 3 Beds
    • 2 Baths
    • 1,300 Sq Ft

    Grant Plan at Ironwood Estates, Granger, IA

    Greenland Homes Builder
    0 Ironwood Estates St Unit 36500807, Granger, IA
  • /25

    $390,000

    $20K PRICE DROP
    • 4 Beds
    • 3 Baths
    • 1,608 Sq Ft

    1701 Crabapple Ln, Granger, IA 50109

    Beautifully designed and well maintained ranch offering over 2,500 finished square feet of living space. Arched doorways and open floor plan with granite countertops and custom finishes create a warm and inviting atmosphere. The expansive lower level is ideal for entertaining, complete with a spacious family room, guest suite, and full bath. Outside, enjoy large fully fenced backyard, oversized

    Maria Balac Realty ONE Group Impact

    1701 Crabapple Ln, Granger, IA 50109
  • /35

    $350,000

    • 2 Beds
    • 1 Bath
    • 2,028 Sq Ft

    18920 Wendover Ave, Granger, IA 50109

    These properties are a great investors dream. Highly maintained inside and out. Each unit has 2 spacious bedrooms, one full bathroom, living and dining areas,with a full kitchen. Nice landscaping on nearly an acre and each has its own 8x10 concrete patio on the back side. Each unit has its own attached garage for total convenience.The area is convenient to Saylorville Lake, Des Moines is

    Julie Blaker RE/MAX Precision

    18920 Wendover Ave, Granger, IA 50109
  • /15

    $376,500

    New Construction
    • 3 Beds
    • 2 Baths
    • 1,504 Sq Ft

    Quincy II Plan at Ironwood Estates, Granger, IA 50109

    Welcome home to the Quincy by Greenland Homes, a stunning 3-bedroom, 2-bath ranch that perfectly balances luxury and everyday functionality. This home makes a massive statement the moment you walk in with 9-foot ceilings throughout both the main level and the lower level, creating an incredible sense of space and light. The oversized 3-car garage provides all the room you need for vehicles and

    Greenland Homes Builder
    2408 Spruce St Unit 39893194, Granger, IA 50109
  • /34

    $369,900

    $10K PRICE DROP
    • 4 Beds
    • 3 Baths
    • 1,224 Sq Ft

    1714 Crabapple Ln, Granger, IA 50109

    Welcome home to this well maintained ranch offering 4 bedrooms and 3 bathrooms, with three bedrooms on the main level and an additional bedroom in the finished walkout basement. Enjoy plenty of space for family, guests, or a home office. The walkout lower level provides extra living and entertaining space, While the large fenced in backyard offers privacy and room to play, garden or relax. Step

    Sarah Butrick RE/MAX Revolution

    1714 Crabapple Ln, Granger, IA 50109
  • /24

    $326,000

    New Construction
    • 3 Beds
    • 2 Baths
    • 1,300 Sq Ft

    Grant Plan at Oxley Creek West, Granger, IA

    Greenland Homes Builder
    0 Oxley Creek St W Unit 36479610, Granger, IA
  • /25

    $690,000

    $10K PRICE DROP
    • 4 Beds
    • 3 Baths
    • 1,930 Sq Ft

    11193 NW 123rd St, Granger, IA 50109

    You won't want to miss this gorgeous walk out ranch located on a quiet cul de sac in the friendly town of Granger! The main living area is open concept with new engineered hardwood flooring, tons of windows and a dining area that adds an additional 180 sq. ft. (not shown on assessor). The home also boasts a BRAND NEW kitchen with beautiful cabinets and quartz countertops. The primary bedroom

    Lindsay Miner Boutique Real Estate

    11193 NW 123rd St, Granger, IA 50109
  • /26

    $341,000

    New Construction
    • 3 Beds
    • 2 Baths
    • 1,330 Sq Ft

    Hoover II Plan at Oxley Creek West, Granger, IA 50109

    Greenland Homes Builder
    0 White Oak Ln Unit 40771169, Granger, IA 50109
  • /22

    $363,500

    New Construction
    • 3 Beds
    • 2 Baths
    • 1,417 Sq Ft

    Sheffield Plan at Oxley Creek West, Granger, IA 50109

    Greenland Homes Builder
    0 White Oak Ln Unit 40771185, Granger, IA 50109
  • /21

    $365,000

    New Construction
    • 3 Beds
    • 2 Baths
    • 1,422 Sq Ft

    Emerson Plan at Oxley Creek West, Granger, IA 50109

    Greenland Homes Builder
    0 White Oak Ln Unit 40771177, Granger, IA 50109
  • /18

    $376,000

    New Construction
    • 3 Beds
    • 2 Baths
    • 1,505 Sq Ft

    Birmingham Plan at Oxley Creek West, Granger, IA 50109

    Greenland Homes Builder
    0 White Oak Ln Unit 40771172, Granger, IA 50109
  • /3

    $338,300

    New Construction
    • 2 Beds
    • 2 Baths
    • 1,213 Sq Ft

    Carson Plan at Ironwood Estates, Granger, IA 50109

    The Carson is a thoughtfully designed ranch-style home offering 1,213 square feet of comfortable living space with 2 bedrooms, 2 bathrooms, and a 2-car garage, with an optional third-car garage available. Its open-concept layout combines everyday functionality with modern style, making it an excellent choice for first-time buyers, downsizers, or anyone looking for convenient single-level

    Hubbell Homes Builder
    2408 Spruce St Unit 41907252, Granger, IA 50109
  • /14

    $370,000

    New Construction
    • 2 Beds
    • 2 Baths
    • 1,406 Sq Ft

    Walton B Plan at Oxley Creek West, Granger, IA 50109

    Greenland Homes Builder
    2402 White Oak Ln Unit 39893212, Granger, IA 50109
  • /22

    $340,000

    New Construction
    • 2 Beds
    • 2 Baths
    • 1,218 Sq Ft

    Eisenhower C Plan at Ironwood Estates, Granger, IA

    Greenland Homes Builder
    0 Ironwood Estates St Unit 36450736, Granger, IA

Showing Results 1 - 40, Page 1 of 2

Home Price Trends

Median Sale Price
$330,000
Median Single Family Sale Price
$340,000
Median 2 Bedroom Sale Price
$322,000
Average Price Per Sq Ft
$250
Number of Homes for Sale
73
Last 12 months Home Sales
77
Months of Supply
11.40
Median List Price
$347,500
Median Change From 1st List Price
2%
Median Home Sale Price YoY Change
-7%
How to Buy a Home How to Finance a Home How to Sell a Home