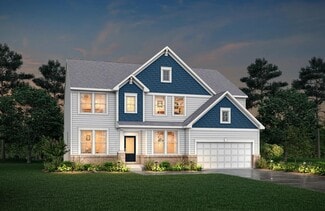
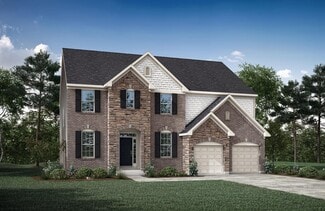
148

Green, OH Homes for Sale with Garage

Section Image Section Image
  • /8

    $577,900

    New Construction
    • 4 - 6 Beds
    • 2.5 - 5.5 Baths
    • 3,517 Sq Ft

    Carrington Plan at Ivy Rose - Designer Collection, Green Township, OH 45247

    The Carrington offers an integrated 3-car garageand a striking two-story foyer. Designed with flexibility in mind, it features options for a first-floor Study or Guest Suite, and a Rec Room that can convert into a Prep Kitchen, Butlers Pantry, or expanded Family Foyer. The open-concept Kitchen flows into a spacious Family Room and Morning Room, centered around a convenient staircase. Upstairs,

    Fischer Homes Builder
    5236 Ivy Rose Ln Unit 36658936, Green Township, OH 45247
  • /18

    $299,500

    • 3 Beds
    • 1.5 Baths
    • 1,975 Sq Ft

    15554 US Rt 68, Green Township, OH 45154

    3-bedroom, 1.5-bath brick ranch situated on over 1.5 acres in the Western Brown School District. This home features a full walkout basement, offering excellent potential for additional living space or storage. Enjoy the privacy and room to spread out while remaining conveniently located with easy access to St. Rt. 32.

    Ragan McKinney Ragan McKinney Real Estate

    15554 US Rt 68, Green Township, OH 45154
  • /22

    $449,495

    New Construction
    • 2 - 4 Beds
    • 2 - 5 Baths
    • 1,544+ Sq Ft

    Faulkner Plan at Trailside Village - Classic Series, Green Township, OH 45248

    Come home to the Faulkner, a new ranch plan with 2 bedrooms, 2 full baths, over 1,500 square feet of living space, and multiple exterior elevations to choose from.

    M/I Homes Builder
    5673 Ohio Trail Unit 36472089, Green Township, OH 45248
  • /3

    $615,600

    New Construction
    • 4 - 6 Beds
    • 2.5 - 6 Baths
    • 2,974+ Sq Ft

    STRATTON Plan at Janson Woods, Harrison, OH 45030

    The Stratton offers lots of flexibility in a two-story plan. Upon entering the main foyer with its optional detailed ceiling treatment, you'll view a quiet home office or dining room space. The central living area of the home showcases a well-equipped kitchen/breakfast room, along with a two-story family room with optional fireplace. Tucked away in the rear of the first floor you'll discover an

    Drees Homes Builder
    2502 Bartram Ln Unit 37220237, Harrison, OH 45030
  • /3

    $739,900

    New Construction
    • 4 Beds
    • 2.5 Baths
    • 3,815 Sq Ft

    6977 Carlinridge Ln, Cincinnati, OH 45248

    Stunning Multi-level Plan. The Alden presents open, spacious living your needs in mind. From the foyer, view a flex room that can be used as a home office, formal dining room or whatever fits your needs. An open two-story family room, well-equipped kitchen with island, and casual dining area are great for relaxing or entertaining. Appreciate covered outdoor living just off the dining area. Step

    Drees Homes Builder
    6977 Carlinridge Ln, Cincinnati, OH 45248
  • /57

    $539,999

    • 4 Beds
    • 3 Baths
    • 2,997 Sq Ft

    6594 Springdale Rd, Cincinnati, OH 45247

    Beautifully Updated and Move-in Ready Main Level Living Featuring LVP Flooring, Open Plan and Stylish Kitchen on Just Over 1.3 Acres of Land, Approximately 3,000 Sq Ft of Finished Living Space and Only 3 Minutes to Area Dining and Shops! Farmhouse Kitchen Features Island with Counter Bar, Pantry, Newer Moen Faucet & Stainless Steel Appliances. Breakfast Room Offers Wood Burning Fireplace &

    Dianna Caldwell eXp Realty

    6594 Springdale Rd, Cincinnati, OH 45247
  • /16

    Price To Be Determined

    New Construction
    • 4 Beds
    • 3.5 Baths
    • 2,731 Sq Ft

    The McPherson Plan at Ivy Rose - Designer Collection, Green Township, OH 45247

    Evan McPherson designed his very own version of the Wyatt floorplan.Click here to design your own!This home showcases an open-concept design that seamlessly connects the family room, morning room, and kitchen, highlighted by an expansive island with seating and a large walk-in pantry. On the main level, he chose to transform the versatile living or dining room into a private study, while the

    Fischer Homes Builder
    5236 Ivy Rose Ln Unit 37916710, Green Township, OH 45247
  • /31

    $650,000

    • 4 Beds
    • 3 Baths
    • 3,097 Sq Ft

    6594 Springdale Rd, Cincinnati, OH 45247

    Beautifully updated 4-bedroom ranch on a secluded 1.3-acre wooded lot, tucked away on a private/shared lane. Enjoy a total of 3,097 sq ft of living space, this home blends space, privacy, and thoughtful updates. The bright white kitchen features stainless steel appliances, a new Moen faucet, and a counter bar open to the family room perfect for everyday living and entertaining. The family room

    Lauren Wessel Keller Williams Advisors

    6594 Springdale Rd, Cincinnati, OH 45247
  • /34

    $517,000

    New Construction
    • 3 Beds
    • 2.5 Baths
    • 2,599 Sq Ft

    5682 Ohio Trail, Green Township, OH 45248

    Discover this stunning new construction home at 5682 Ohio Trail in Green Township. Built by M/I Homes, this thoughtfully designed 3-bedroom, 2.5-bathroom home offers 2,599 square feet of comfortable living space. Key Features: Covered front porch and covered deck Spacious open-concept living space Oversized kitchen island Home office Walk-in closets in the bedrooms Owner's bedroom with an

    M/I Homes Builder
    5682 Ohio Trail, Green Township, OH 45248
  • /39

    $265,000

    • 3 Beds
    • 1.5 Baths
    • 1,512 Sq Ft

    5994 Lawrence Rd, Cincinnati, OH 45248

    Welcome home to this charming Cape Cod offering 3 bedrooms & 1.5 baths located in the Oak Hills Local School District, just minutes from Oak Hills High School.This well-maintained home is truly move-in ready.Inside features beautiful hardwood floors throughout the first floor, an updated kitchen with warm wood cabinetry, & a tastefully renovated tile bathroom.The lower level includes glass block

    Joe Sabato Sibcy Cline, Inc.

    5994 Lawrence Rd, Cincinnati, OH 45248
  • /17

    $628,804

    New Construction
    • 3 Beds
    • 2.5 Baths
    • 2,423 Sq Ft

    5708 Chesapeake Trail, Cincinnati, OH 45248

    Welcome to 5708 Chesapeake Trail, Green Township, OH — a stunning new construction home built by M/I Homes. This 3-level home offers 2,423 square feet of thoughtfully designed living space, perfect for comfortable everyday living and effortless entertaining. Step inside to discover an open-concept living space that creates a seamless flow between gathering areas, making the main level feel bright

    M/I Homes Builder
    5708 Chesapeake Trail, Cincinnati, OH 45248
  • /3

    $449,000

    $26K PRICE DROP
    • 3 Beds
    • 3.5 Baths
    • 2,634 Sq Ft

    7163 Hunters Ridge Ln, Colerain Township, OH 45247

    Beautiful, wooded lot in Northwest Schools. Welcome to 7163 Hunters Ridge Lane, where quality craftsmanship meets the opportunity to add your own personal finishing touches. This custom-built home is approximately 80% complete and showcases exceptional upgrades throughout, including beautiful hardwood flooring, custom soft-close cabinetry, a completed roof, and a finished foundation.Wooded lot of

    Siham Wiltshire Realty 2000 Group

    7163 Hunters Ridge Ln, Colerain Township, OH 45247
  • /14

    $309,900

    New Construction
    • 2 Beds
    • 2 Baths
    • 1,177 Sq Ft

    Wexner - B Plan at James Landing - Gallery II Collection, Cincinnati, OH 45248

    The Wexner-B condominium floorplan combines convenience and style in a no-step design with an attached one-car garage. The open-concept kitchen features a large island and ample cabinet space, seamlessly connecting to the family room, which opens to a covered patio for additional living space. A flexible area can serve as a dining room or study, adapting to your needs. The owners suite offers a

    Fischer Homes Builder
    7515 Bridgetown Rd Unit 40961407, Cincinnati, OH 45248
  • /27

    $164,000

    • 2 Beds
    • 2 Baths
    • 1,208 Sq Ft

    3701 W Galbraith Rd, Cincinnati, OH 45247

    Desirable Lakewood condo! Cathedral ceilings and an open, airy feel throughout. Covered deck overlooks peaceful wooded area. Large eat-in kitchen with new appliances and wood cabinetry. 1-car detached garage with storage, located directly across from unit. Convenient location close to shopping, dining, and major routes. No pets. A must-see! Schedule your showing today!

    Michelle Billings Keller Williams Advisors

    3701 W Galbraith Rd, Cincinnati, OH 45247
  • /44

    $595,000

    $5K PRICE DROP
    • 6 Beds
    • 3.5 Baths
    • 5,352 Sq Ft

    5912 Bridgeview Ct, Cincinnati, OH 45248

    Discover this stunning 6-bedroom, 3.5-bath home in Green Township, masterfully built by Dennis Ott and located in the Oak Hills Local School District. From the moment you step inside, you'll be welcomed by soaring ceilings, gorgeous natural woodwork, and an abundance of warmth and character throughout. The thoughtful layout features a first-floor primary suite for ultimate convenience, along with

    Aberaal Sandler Huff Realty

    5912 Bridgeview Ct, Cincinnati, OH 45248
  • /50

    $409,000

    $16K PRICE DROP
    • 3 Beds
    • 2.5 Baths
    • 1,774 Sq Ft

    6331 Starridge Ct, Cincinnati, OH 45248

    Surrounded by mature trees on a quiet cul-de-sac in Oak Hills School District, this beautifully renovated ranch offers the ease of one-floor living in a peaceful, private setting while remaining just minutes from shopping, dining, and I-275. Thoughtfully renovated throughout, the home features a renovated kitchen with quartz countertops and stainless steel appliances, updated bathrooms, two

    Ashley Rentrop Plum Tree Realty

    6331 Starridge Ct, Cincinnati, OH 45248
  • /52

    $445,000

    • 4 Beds
    • 3.5 Baths
    • 2,884 Sq Ft

    7218 Ruwes Oak Dr, Cincinnati, OH 45248

    Located in the desirable Bridge Point community within the Oak Hills School District, this home features an open-concept first floor with direct access to an oversized composite deck offering expansive views - perfect for entertaining. The spacious primary suite includes an en-suite bath with a double vanity and two walk-in closets. The finished walkout lower level features a full bath, wet bar,

    Darrell Barrett Sibcy Cline, Inc.

    7218 Ruwes Oak Dr, Cincinnati, OH 45248
  • /13

    $239,900

    New Construction
    • 2 Beds
    • 2 Baths
    • 1,065 Sq Ft

    Kimbell Plan at James Landing - Gallery II Collection, Cincinnati, OH 45248

    The Kimbell condominium floorplan offers a bright and airy design with vaulted ceilings and ample natural light throughout. The open kitchen seamlessly connects to the family room, creating an inviting space perfect for entertaining or relaxing. A flexible second bedroom can easily double as a study, providing versatility to suit your lifestyle. The owners suite boasts a spacious walk-in closet

    Fischer Homes Builder
    7515 Bridgetown Rd Unit 40961406, Cincinnati, OH 45248
  • /41

    $260,000

    • 3 Beds
    • 2 Baths
    • 1,373 Sq Ft

    6975 Summit Lake Dr, Cincinnati, OH 45247

    Enjoy living in this beautiful 3 bedroom, 2 bath end-unit condo featuring a ground floor walk-out with peaceful wooded views. Freshly painted throughout-ceilings, walls, doors and trim. New appliances. Bottom unit with elevator. Enjoy an array of community amenities-swimming pool, scenic walking trails, clubhouse, exercise room, picturesque ponds and fountains. This condo offers the perfect blend

    Susan Miller Sibcy Cline, Inc.

    6975 Summit Lake Dr, Cincinnati, OH 45247
  • /34

    $299,000

    • 3 Beds
    • 2 Baths
    • 1,296 Sq Ft

    4491 W Fork Rd, Cincinnati, OH 45247

    Picture perfect renovated 3 bedroom 2 bath ranch complete with 2 car garage! You'll love the upgrades, natural lighting and open floor plan. Charming and spacious situated on a half acre lot. Finished lower level with full bath provides extra space for entertaining. Large back deck, covered front porch. Perfect for quiet evenings or morning cup of coffee. Everything is done for you!

    Monika Deroussel eXp Realty

    4491 W Fork Rd, Cincinnati, OH 45247
  • /24

    $119,900

    $19K PRICE DROP
    • 2 Beds
    • 2 Baths
    • 1,067 Sq Ft

    5609 Old Blue Rock Rd Unit 25, Cincinnati, OH 45247

    New Listing for this 2 bedroom, 2 bath condo that is on the top floor but the condo has a lower level 2 car garage with a concrete floor for extra storage capacity. The HOA's include your sewer, water, and trash plus no outside maintenance so you can enjoy your time sitting on the rear deck with a view. The condo is vacant so you can move in or make any upgrades before you move in depending on

    Richard Shriver Richard Shriver's "Gold" Realty & Auction Company

    5609 Old Blue Rock Rd Unit 25, Cincinnati, OH 45247
  • /57

    $549,000

    $86K PRICE DROP
    • 4 Beds
    • 3 Baths
    • 2,997 Sq Ft

    6594 Springdale Rd, Cincinnati, OH 45247

    Beautifully Updated and Move-in Ready Main Level Living Featuring LVP Flooring, Open Plan and Stylish Kitchen on Just Over 1.3 Acres of Land, Approximately 3,000 Sq Ft of Finished Living Space and Only 3 Minutes to Area Dining and Shops! Farmhouse Kitchen Features Island with Counter Bar, Pantry, Newer Moen Faucet & Stainless Steel Appliances. Breakfast Room Offers Wood Burning Fireplace &

    Dianna Caldwell eXp Realty

    6594 Springdale Rd, Cincinnati, OH 45247
  • /30

    $180,000

    $15K PRICE DROP
    • 3 Beds
    • 1 Bath
    • 1,280 Sq Ft

    5578 Clearview Ave, Cincinnati, OH 45248

    Calling all Investors/Flippers or DIY'ers! Looking for your next project? Great starter Home with some sweat equity. This home has good bones with hardwood floors but could stand to have new life breathed back into it. New Roof'26 Newer HVAC'20, Privacy Fence'23, Refrigerator'20, Waterproofing already in place in the basement, New HWH not installed & Extra Gas stove in the basement. Located in

    Beverly Pearson Plum Tree Realty
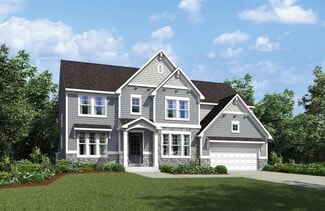
    5578 Clearview Ave, Cincinnati, OH 45248
  • /69

    $629,000

    New Construction
    • 4 Beds
    • 2.5 Baths
    • 2,775 Sq Ft

    5779 Irwin Dr, Cincinnati, OH 45248

    This new construction home at 5779 Irwin Drive in Green Township offers 2,775 square feet of thoughtfully designed living space. Built by M/I Homes, this 4-bedroom, 2.5-bathroom home features an open-concept living space that creates seamless flow between entertaining and everyday living areas. Key Features: 2.5-car garage Formal dining room Owner's en-suite bathroom Full basement The home's

    M/I Homes Builder
    5779 Irwin Dr, Cincinnati, OH 45248
  • /46

    $625,000

    $5K PRICE DROP
    • 3 Beds
    • 2.5 Baths
    • 2,416 Sq Ft

    4994 Shadow Hawk Dr, Colerain Township, OH 45247

    This stunning 2023 build feels brand new and offers almost 2,500 sq ft of thoughtfully designed space. The bright, open layout showcases large windows, a generous living area, and a gorgeous kitchen with quartz counters, a spacious island, and exceptional cabinet storage. The oversized primary bedroom provides direct access to a large covered deck with serene pond viewsperfect for morning coffee

    Adam Marit Real Link

    4994 Shadow Hawk Dr, Colerain Township, OH 45247
  • /36

    $339,900

    • 3 Beds
    • 2.5 Baths
    • 1,515 Sq Ft

    4142 Clearpoint Dr, Cincinnati, OH 45247

    Your dream home is here! This beautifully updated 3-bedroom, 2.5-bath ranch has everything you need and more. Enjoy a spacious finished basement, stylish updates throughout, and an incredible fenced backyard that's made for entertaining! Relax under the pergola, soak in the hot tub, or unwind beneath the retractable sun shade while hosting family and friends. This move-in-ready home offers the

    Robert Metzner Coldwell Banker Realty

    4142 Clearpoint Dr, Cincinnati, OH 45247
  • /6

    $533,495

    New Construction
    • 3 Beds
    • 2.5 Baths
    • 2,948 Sq Ft

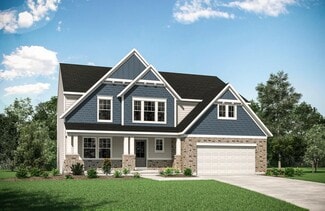
    Oak Hill Plan at Trailside Village - Classic Series, Green Township, OH 45248

    The Oak Hill plan offers three levels of thoughtfully designed living space with open-concept layouts, versatile rooms, and customizable design options. From the stylish kitchen to the flexible loft and optional finished basement, this plan adapts to the way you live.
    M/I Homes Builder
    5673 Ohio Trail Unit 37380634, Green Township, OH 45248
  • /46

    $384,900

    • 4 Beds
    • 2.5 Baths
    • 2,165 Sq Ft

    5800 W Fork Rd, Cincinnati, OH 45247

    Come see this 2100 sq ft quad-level home on a 1-acre lot. The home has some great features and is ready for the new owner to add their own touch. The layout allows for great entertaining and space for all to enjoy, from the formal living and dining room to the eat-in kitchen with wood cabinets, ceramic floors, granite countertops, and more. A primary suite with a full bath and walk-in closet is

    Matthew Riley Sibcy Cline, Inc.

    5800 W Fork Rd, Cincinnati, OH 45247
  • /19

    $617,531

    New Construction
    • 3 Beds
    • 2.5 Baths
    • 2,616 Sq Ft

    5712 Chesapeake Trail, Cincinnati, OH 45248

    Welcome to 5712 Chesapeake Trail, Green Township, OH — a stunning new construction home built by M/I Homes. This 3-level home offers 2,616 square feet of thoughtfully designed living space, perfect for comfortable everyday living and effortless entertaining. Step inside to discover an open-concept living space that creates a seamless flow between the main gathering areas. The quality of design is

    M/I Homes Builder
    5712 Chesapeake Trail, Cincinnati, OH 45248
  • /13

    $734,900

    New Construction $15K PRICE DROP
    • 4 Beds
    • 2 Baths
    • 3,377 Sq Ft

    5236 Ivy Rose Ln, Green Township, OH 45247

    MODEL HOME for sale! New construction by Fischer Homes in the Ivy Rose community, featuring the Miles design. This 4-bedroom, 2 full bath, 2 half bath home offers a spacious open kitchen with a large island and walk-in pantry connecting to the morning room and patio. Private study with double doors, and a family room with a floor-to-ceiling stone fireplace. The owner's suite is on the second

    Fischer Homes Builder
    5236 Ivy Rose Ln, Green Township, OH 45247
  • /31

    $325,000

    Open Tue 4PM - 6PM
    • 3 Beds
    • 2.5 Baths
    • 1,357 Sq Ft

    6080 Peachview Dr, Cincinnati, OH 45247

    Pride of ownership shines throughout this beautifully maintained 3-bedroom 3-bathroom home. The stunning fully remodeled kitchen serves as the centerpiece of the home, complimented by an exceptional backyard oasis that is ideal for entertaining. The basement has been waterproofed and includes partially finished spaces offering endless possibilities for customization. A pool, spacious layout, and

    Anne Doran Comey & Shepherd

    6080 Peachview Dr, Cincinnati, OH 45247
  • /31

    $210,000

    • 2 Beds
    • 2 Baths
    • 1,194 Sq Ft

    5248 Eaglesnest Dr, Cincinnati, OH 45248

    Lovingly maintained ranch condo with hard to find privacy! Easy, carefree living in this open floor plan that offers spacious rooms, a cathedral ceiling, sleek woodburning fireplace, updated kitchen and loads of storage space! Primary suite with a large walk in closet and adjoining bath-step in shower for ease and safety, tile floor and linen closet. Huge pantry/storage in the hallway with many

    Michelle Vondrell Comey & Shepherd

    5248 Eaglesnest Dr, Cincinnati, OH 45248
  • /36

    $609,934

    New Construction
    • 4 Beds
    • 2.5 Baths
    • 2,394 Sq Ft

    5704 Irwin Dr, Cincinnati, OH 45248

    Welcome to 5704 Irwin Drive, Green Township, OH — a stunning new construction home built by M/I Homes. This 2-story home offers 2,394 square feet of thoughtfully designed living space, perfect for comfortable everyday living and effortless entertaining.Step inside to discover an open-concept living space that creates a seamless flow between gathering areas, ideal for hosting guests or

    M/I Homes Builder
    5704 Irwin Dr, Cincinnati, OH 45248
  • /63

    $629,000

    New Construction
    • 4 Beds
    • 2.5 Baths
    • 2,884 Sq Ft

    5771 Irwin Dr, Cincinnati, OH 45248

    Discover this stunning new construction home located at 5771 Irwin Drive in Green Township. Built by M/I Homes, this thoughtfully designed 4-bedroom, 2.5-bathroom home spans 2,884 square feet and showcases quality craftsmanship throughout.Key Features: Study Morning room addition Bonus room Full basement The open-concept living space creates seamless flow between the main living areas,

    M/I Homes Builder
    5771 Irwin Dr, Cincinnati, OH 45248
  • /52

    $440,000

    • 4 Beds
    • 3.5 Baths
    • 2,228 Sq Ft

    4576 Runningfawn Dr, Cincinnati, OH 45247

    Large Family Home situated on a Beautiful 1/2 acre lot, a wonderful Neighborhood Street in desirable Monfort Heights! Granite Countertop Kitchen & Wood Cabinets. Updated Appliances. Furnace 2010. Roof 2016. New Gutters. New Garage Door. New Tankless Hot Water Heater. New Garbage Disposal. New Toilets. Water Filtration System added in 2009. Everydry Waterproofing with New Sump Pump and Lifetime

    Jonathan Price Coldwell Banker Realty

    4576 Runningfawn Dr, Cincinnati, OH 45247
  • /31

    $234,000

    $26K PRICE DROP
    • 2 Beds
    • 3 Baths
    • 1,845 Sq Ft

    5440 Asbury Lake Dr, Cincinnati, OH 45247

    Discover comfort and convenience in this one owner 2 bed, 3 bath condo in Green Township. Enjoy true main floor, no stair living with an open layout and brand new carpet throughout. The eat in kitchen and cozy breakfast nook offer flexible dining, while the enclosed patio provides year round relaxation and a partial lake view. A full basement adds valuable storage or hobby space, complemented by

    Amber Worthen Coldwell Banker Realty

    5440 Asbury Lake Dr, Cincinnati, OH 45247
  • /14

    $132,500

    $5K PRICE DROP
    • 2 Beds
    • 2 Baths
    • 1,025 Sq Ft

    5769 Cheviot Rd, Cincinnati, OH 45247

    Spacious, Bright & Priced To Sell! Don't Wait To See This Terrific 2 Bedroom, 2 Full Bath Condo Located Close To Shopping, Dining & Highways. This 2nd Floor Unit Features Convenient In Building Elevator And Includes, Oven/Range, refrigerator, Dishwasher, Microwave, Wash & Dryer. Primary Bedroom w/ Attached Full Bath And Large 2nd Bedroom. Nice Size Balcony Is Perfect For Outdoor Entertaining.

    Eric Lowry eXp Realty

    5769 Cheviot Rd, Cincinnati, OH 45247
  • /42

    $249,000

    • 3 Beds
    • 1.5 Baths
    • 2,136 Sq Ft

    3589 Eyrich Rd, Cincinnati, OH 45248

    Charming move in ready three bedroom Cape Cod in the Oak Hills School District! Two first floor bedrooms and a spacious third bedroom on the second floor offer flexible living options, including space for a home office. Entertaining is a breeze in the partially finished lower level featuring a wet bar and half bath, or outside on the patio in the level fenced in backyard. Lots of storage in the

    Cheryl Boettger Comey & Shepherd

    3589 Eyrich Rd, Cincinnati, OH 45248
  • /25

    $500,000

    $25K PRICE DROP
    • 4 Beds
    • 3.5 Baths
    • 3,072 Sq Ft

    5588 W Fork Rd, Cincinnati, OH 45247

    Updated Craftsman home blending historic charm with modern comfort! Approximately 3,100 sq ft with 4 large bedrooms, including a first-floor primary suite with ensuite and jacuzzi tub, and 3.5 bathrooms. Beautiful original inlaid wood floors, coffered ceilings, classic columns, built-ins, vaulted 12' and 9' ceilings throughout, and two fireplaces: wood-burning and gas. The home has a remodeled

    Nicholas Huscroft Chosen Real Estate Group

    5588 W Fork Rd, Cincinnati, OH 45247
  • /39

    $227,000

    $8K PRICE DROP
    • 2 Beds
    • 2.5 Baths
    • 1,229 Sq Ft

    5915 Leeside Trail, Cincinnati, OH 45248

    Welcome home to this beautifully maintained townhouse-style condo offering the perfect blend of comfort, style, and low-maintenance living. Approximately 1,644 total finished square feet, including 415 square feet of finished lower-level living space. From the charming private entrance and inviting front porch to the thoughtfully designed interior, every detail has been meticulously cared for.

    Josh Schneider RE/MAX Preferred Group

    5915 Leeside Trail, Cincinnati, OH 45248

Showing Results 81 - 120, Page 3 of 4

How to Buy a Home How to Finance a Home How to Sell a Home