71

Green, OH Homes for Sale under $800,000

Section Image Section Image
  • /23

    $511,900

    New Construction
    • 3 - 4 Beds
    • 2 - 3 Baths
    • 2,069 Sq Ft

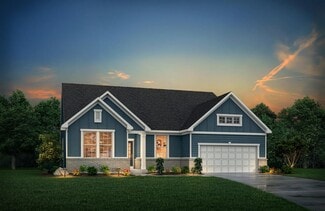
    Calvin Plan at Ivy Rose - Designer Collection, Green Township, OH 45247

    The Calvin ranch floorplan by Fischer Homes offers a spacious and versatile layout designed for single-level living. The expansive family room flows seamlessly into the kitchen and morning room, with the option to add a 4-foot morning room expansion or a raised tray ceiling for added elegance. The owners suite features a large walk-in closet and an optional door to the laundry for convenience.

    Fischer Homes Builder
    5236 Ivy Rose Ln Unit 36658930, Green Township, OH 45247
  • /46

    $615,700

    New Construction
    • 4 - 5 Beds
    • 2.5 - 8 Baths
    • 2,716+ Sq Ft

    BUCHANAN Plan at Janson Woods, Harrison, OH 45030

    Is it the sensible layout that speaks volumes to how families live today? Or could it be the variety of options to make it even more your own? The Buchanan offers a light-filled study with optional French doors as well as an elegant dining room with a dramatic tray ceiling option which also connects to the open kitchen through an optional butler's pantry. The expansive great room can have an

    Drees Homes Builder
    2502 Bartram Ln Unit 37220223, Harrison, OH 45030
  • /16

    $674,495

    New Construction
    • 4 Beds
    • 2.5 - 3.5 Baths
    • 3,852+ Sq Ft

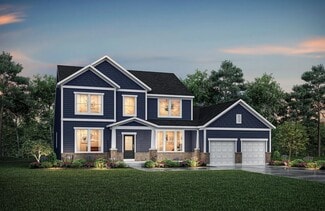
    Monroe Plan at Trailside Village - Classic Series, Green Township, OH 45248

    Make the Monroe yours today! This new construction home is great for entertaining, offering a spacious open floorplan. Featuring 4 bedrooms plus a spacious loft on the second floor overlooking the 2-story family room, you’ll love everything the Monroe has to offer.

    M/I Homes Builder
    5673 Ohio Trail Unit 36809766, Green Township, OH 45248
  • /28

    $556,495

    New Construction
    • 3 - 5 Beds
    • 2.5 - 6 Baths
    • 2,558 Sq Ft

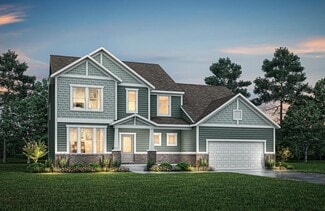
    Inglewood Plan at Trailside Village - Classic Series, Green Township, OH 45248

    Make the Inglewood your new home today! This exceptional floorplan by M/I Homes offers the finest living with 3 bedrooms, 2.5 baths, a first-floor owner’s suite, and over 2,500 square feet of living space. From the beautifully crafted exterior to the open-concept design inside, this home offers everything you need and more.

    M/I Homes Builder
    5673 Ohio Trail Unit 36484432, Green Township, OH 45248
  • /20

    $579,495

    New Construction
    • 4 - 5 Beds
    • 2.5 - 3.5 Baths
    • 3,317+ Sq Ft

    Nicholas Plan at Trailside Village - Classic Series, Green Township, OH 45248

    The Nicholas is a beautiful 2-story, 4-bedroom, bonus room, and 2.5 bath home. This floorplan includes a 2-car garage and a variety of exterior elevation options to choose from.

    M/I Homes Builder
    5673 Ohio Trail Unit 36452624, Green Township, OH 45248
  • /16

    $586,495

    New Construction
    • 4 - 5 Beds
    • 2.5 - 7 Baths
    • 3,076+ Sq Ft

    Barrett Plan at Trailside Village - Classic Series, Green Township, OH 45248

    Enter the Barrett from a covered porch into the foyer. Upon entering, you are greeted by a dining room with an optional tray ceiling. As you pass the staircase, you enter into a large 2-story family room that is open to the breakfast area and the kitchen. You also have first floor laundry and lots of storage.

    M/I Homes Builder
    5673 Ohio Trail Unit 36488700, Green Township, OH 45248
  • /46

    $648,900

    New Construction
    • 4 - 6 Beds
    • 2.5 - 7 Baths
    • 3,078+ Sq Ft

    ASH LAWN Plan at Janson Woods, Harrison, OH 45030

    Customizing the personal space upstairs is where the Ash Lawn shines, yet the main level casts its share of light with a perfect living triangle featuring a family room with a fireplace, an eat-in kitchen with a walk-in pantry, and an optional trendy outdoor living area. The base floor plan for the second level begins with four bedrooms - all with walk-in closets - including the primary suite

    Drees Homes Builder
    2502 Bartram Ln Unit 37220246, Harrison, OH 45030
  • /62

    $612,400

    New Construction
    • 4 - 6 Beds
    • 2.5 - 7 Baths
    • 3,055+ Sq Ft

    ALDEN Plan at Janson Woods, Harrison, OH 45030

    The Alden presents open, spacious living in a comfortable 2-story plan that's designed with your needs in mind. From the open foyer, you'll view a flex room that can be used as a private home office or formal dining room. An open arrangement of the family room with optional corner fireplace, kitchen with generous serving island, and dining area is a great space for relaxing or entertaining.

    Drees Homes Builder
    2502 Bartram Ln Unit 37220215, Harrison, OH 45030
  • /16

    $574,495

    New Construction
    • 4 - 5 Beds
    • 2.5 - 3.5 Baths
    • 3,313+ Sq Ft

    Fairview Plan at Trailside Village - Classic Series, Green Township, OH 45248

    The Fairview is a 2-story craftsman style floor plan that includes 4 -5 bedrooms and 2 and a half baths. It also includes a den, formal dining room, upstairs laundry room, and loft area with an optional 5th bedroom.

    M/I Homes Builder
    5673 Ohio Trail Unit 36494243, Green Township, OH 45248
  • /22

    $624,495

    New Construction
    • 4 - 5 Beds
    • 2.5 - 4.5 Baths
    • 3,175+ Sq Ft

    Ainsley II Plan at Trailside Village - Classic Series, Green Township, OH 45248

    This gorgeous 2-story floorplan includes multiple exterior elevations. The Ainsley II has many distinct offerings, allowing you to customize it in many different ways. The standard layout includes a 3-car garage, a dining room, an open great room / kitchen, and a den tucked back in its own area.

    M/I Homes Builder
    5673 Ohio Trail Unit 36499661, Green Township, OH 45248
  • /39

    $652,000

    New Construction
    • 4 - 7 Beds
    • 3.5 - 8 Baths
    • 3,282+ Sq Ft

    BENNETT Plan at Janson Woods, Harrison, OH 45030

    The Bennett by Drees presents an open, spacious flexible two-story plan. Step inside and you'll be welcomed by an inviting foyer, which is open to a quiet home office. Beyond the main foyer is an open arrangement of the spacious kitchen with walk-in pantry, casual dining area and two-story family room. A flex room, situated in the rear of the first floor, can be used as an optional guest suite

    Drees Homes Builder
    2502 Bartram Ln Unit 37220250, Harrison, OH 45030
  • /9

    $536,495

    New Construction
    • 3 Beds
    • 2.5 Baths
    • 2,926 Sq Ft

    White Oak Plan at Trailside Village - Neo Traditional, Green Township, OH 45248

    Introducing the White Oak floorplan—a spacious, three-story home offering 2,930 square feet of living space. This flexible home plan includes 3 bedrooms, 2.5 baths, a spacious covered deck, and 2-car garage, with several upgrade options to elevate your living experience.

    M/I Homes Builder
    5673 Ohio Trail Unit 36486252, Green Township, OH 45248
  • /37

    $597,500

    New Construction
    • 3 - 4 Beds
    • 2.5 - 5 Baths
    • 2,392+ Sq Ft

    LYNDHURST Plan at Janson Woods, Harrison, OH 45030

    Drees' Lyndhurst plan offers comfortable one-level living in a ranch plan with plenty of options for you to make this home suit your style. Step inside and discover a quiet study just off the main foyer. The open central living area includes a large family room with optional fireplace, bright and airy dining area nook and kitchen with serving island. A covered porch off the dining area is a great

    Drees Homes Builder
    2502 Bartram Ln Unit 37220206, Harrison, OH 45030
  • /19

    $539,495

    New Construction
    • 3 Beds
    • 2 - 2.5 Baths
    • 2,188+ Sq Ft

    Cheswicke Plan at Trailside Village - Classic Series, Green Township, OH 45248

    The new home construction Cheswicke design is our best-selling ranch home with three bedrooms, two full bathrooms, and unfinished lower level.

    M/I Homes Builder
    5673 Ohio Trail Unit 36464102, Green Township, OH 45248
  • /18

    $593,495

    New Construction
    • 2 - 4 Beds
    • 2.5 - 7 Baths
    • 2,333+ Sq Ft

    Serenity Plan at Trailside Village - Classic Series, Green Township, OH 45248

    Welcome to the Serenity! This beautiful ranch home includes 2-3 bedrooms, 2.5 baths and a full basement. The exquisitely crafted exterior offers 3 distinct architectural styles to select from. The open great room includes tons of windows, offering you plenty of natural light!

    M/I Homes Builder
    5673 Ohio Trail Unit 36465328, Green Township, OH 45248
  • /22

    $531,495

    New Construction
    • 4 Beds
    • 2.5 - 3.5 Baths
    • 2,624 Sq Ft

    Cooke Plan at Trailside Village - Classic Series, Green Township, OH 45248

    The Cooke design is a 2-story home featuring 4 bedrooms, 2.5 baths, and offers 4 different front elevation choices. This unique first floor design offers a rear staircase and a large family room that is paired with the kitchen to make both daily life and entertaining easy!

    M/I Homes Builder
    5673 Ohio Trail Unit 36478707, Green Township, OH 45248
  • /26

    $559,900

    New Construction
    • 4 - 5 Beds
    • 2 - 5 Baths
    • 3,029+ Sq Ft

    Blair Plan at Ivy Rose - Designer Collection, Green Township, OH 45247

    The Blair by Fischer Homes features an innovative five-level design that blends modern elegance with thoughtful functionality. At its heart is a stunning two-story family room, creating a bright and open gathering space. The owners suite is situated on its own private level, offering a tranquil retreat with a large bath featuring split vanities and a spacious walk-in closet. The design also

    Fischer Homes Builder
    5236 Ivy Rose Ln Unit 36658931, Green Township, OH 45247
  • /21

    $657,495

    New Construction
    • 4 - 7 Beds
    • 2.5 - 7 Baths
    • 3,352+ Sq Ft

    Hyde Park Plan at Trailside Village - Classic Series, Green Township, OH 45248

    Hyde Park is a 2-story floorplan that boasts 3,352–4,216 square feet and includes 4–7 bedrooms, 5.5 bathrooms, and a 3- or 4-car garage!

    M/I Homes Builder
    5673 Ohio Trail Unit 36809759, Green Township, OH 45248
  • /15

    $508,495

    New Construction
    • 3 Beds
    • 2.5 Baths
    • 2,492 Sq Ft

    Covedale Plan at Trailside Village - Classic Series, Green Township, OH 45248

    The Covedale floorplan offers 2,685 square feet of thoughtfully designed living space across three levels. With 3–4 bedrooms, 2.5 baths, and a 2-car garage, this home is perfect for those who value both style and functionality.

    M/I Homes Builder
    5673 Ohio Trail Unit 36470744, Green Township, OH 45248
  • /28

    $587,800

    New Construction
    • 3 - 4 Beds
    • 2.5 - 8 Baths
    • 2,294+ Sq Ft

    SHELBURN Plan at Janson Woods, Harrison, OH 45030

    Drees is excited to present the Shelburn, a new home design offering convenient one-level living. From the welcoming foyer and gallery with optional tray ceilings, you'll view an impressive central living space showcasing a large family room with optional fireplace, well-equipped kitchen and open, airy dining area. You can choose to add a relaxing covered rear porch. The secluded primary suite

    Drees Homes Builder
    2502 Bartram Ln Unit 37220179, Harrison, OH 45030
  • /26

    $526,900

    New Construction
    • 4 Beds
    • 2 - 4 Baths
    • 2,535 Sq Ft

    Avery Plan at Ivy Rose - Designer Collection, Green Township, OH 45247

    The Avery Floorplan by Fischer Homes offers a unique five-level design that seamlessly blends dynamic living spaces with private retreats. From the welcoming family foyer to the pocket office with an optional built-in desk, every detail is thoughtfully designed for modern living. The two-story family room serves as the heart of the home, connecting to an open kitchen with a large island and a

    Fischer Homes Builder
    5236 Ivy Rose Ln Unit 36658926, Green Township, OH 45247
  • /45

    $638,800

    New Construction
    • 4 - 6 Beds
    • 3 - 7 Baths
    • 3,054+ Sq Ft

    BRENNAN Plan at Janson Woods, Harrison, OH 45030

    The Brennan provides exceptional space and is full of charm and curb appeal. Upon entering the foyer, you will be greeted by a well-appointed home office with optional built-in cabinetry and optional French doors. This provides the perfect place for the telecommuter or a stylish space for greeting clients. As you venture into the heart of the home, you will discover an open and airy family room,

    Drees Homes Builder
    2502 Bartram Ln Unit 37220243, Harrison, OH 45030
  • /14

    $535,495

    New Construction
    • 4 Beds
    • 2.5 Baths
    • 2,894 Sq Ft

    Morrison Plan at Trailside Village - Classic Series, Green Township, OH 45248

    Welcome to the Morrison design by M/I Homes! The exterior of this home has been designed to fit in with the styles and trends of today, offering many exterior options to not only meet but exceed you and your family's needs.

    M/I Homes Builder
    5673 Ohio Trail Unit 38566331, Green Township, OH 45248
  • /22

    $601,291

    New Construction
    • 3 Beds
    • 2.5 Baths
    • 2,423 Sq Ft

    5716 Chesapeake Trail, Cincinnati, OH 45248

    Welcome to 5716 Chesapeake Trail, Green Township, OH — a stunning new construction home built by M/I Homes. This 3-level home offers 2,423 square feet of thoughtfully designed living space, featuring 3 bedrooms, 2 full bathrooms, and 1 half bathroom. Step inside to discover an open-concept living space that creates a seamless flow between the main gathering areas, perfect for everyday living and

    M/I Homes Builder
    5716 Chesapeake Trail, Cincinnati, OH 45248
  • /45

    $521,900

    New Construction
    • 4 - 5 Beds
    • 2.5 - 4.5 Baths
    • 2,731 Sq Ft

    Wyatt Plan at Ivy Rose - Designer Collection, Green Township, OH 45247

    The Wyatt by Fischer Homes offers a flexible and open design tailored for modern living. The main level features a versatile living or dining space that can be converted into a private study. The open-concept layout connects the family room, morning room, and kitchen, which boasts an expansive island with seating and a large walk-in pantry, with options for a pocket office and pantry or a morning

    Fischer Homes Builder
    5236 Ivy Rose Ln Unit 36658929, Green Township, OH 45247
  • /55

    $551,900

    New Construction
    • 4 - 5 Beds
    • 2 - 5 Baths
    • 2,711+ Sq Ft

    Grandin Plan at Ivy Rose - Designer Collection, Green Township, OH 45247

    The Grandin by Fischer Homes offers a stunning and versatile design tailored for modern living. The main level features a soaring two-story family room and a light-filled morning room, seamlessly connected to an open kitchen with an expansive island and seating. A casual living space at the rear of the home can be customized into a private guest suite or a pocket office with a first-floor laundry

    Fischer Homes Builder
    5236 Ivy Rose Ln Unit 36658933, Green Township, OH 45247
  • /35

    $531,900

    New Construction
    • 3 - 6 Beds
    • 2.5 - 4.5 Baths
    • 2,457 Sq Ft

    Charles Plan at Ivy Rose - Designer Collection, Green Township, OH 45247

    The Charles by Fischer Homes offers a thoughtfully designed layout with spacious living areas and modern features. The entry foyer welcomes you into the home, leading to an included living room or optional dining area. The two-story family room creates a bright and open centerpiece, seamlessly connecting to the kitchen with an oversized walk-in pantry. The first-floor owners suite features a

    Fischer Homes Builder
    5236 Ivy Rose Ln Unit 36658927, Green Township, OH 45247
  • /71

    $565,500

    New Construction
    • 4 - 5 Beds
    • 2.5 - 5 Baths
    • 2,801+ Sq Ft

    QUENTIN Plan at Janson Woods, Harrison, OH 45030

    Open space and clean, modern lines characterize the Quentin floor plan, giving you that refreshed, rejuvenated feeling that home is supposed to. The home office just off the main foyer is perfect for working from home. Step up the elegance in the dining room with the tray ceiling option, if you like. The spacious family room offers a comfy optional corner fireplace. The breakfast room and kitchen

    Drees Homes Builder
    2502 Bartram Ln Unit 37220096, Harrison, OH 45030
  • /17

    $556,495

    New Construction
    • 4 - 5 Beds
    • 2.5 - 7 Baths
    • 2,865+ Sq Ft

    Hampton Plan at Trailside Village - Classic Series, Green Township, OH 45248

    Welcome to the Hampton! This spacious 2-story floorplan was designed with comfort, convenience, and style in mind.

    M/I Homes Builder
    5673 Ohio Trail Unit 36809757, Green Township, OH 45248
  • /61

    $622,100

    New Construction
    • 4 - 6 Beds
    • 2.5 - 7 Baths
    • 3,295+ Sq Ft

    VANDERBURGH Plan at Janson Woods, Harrison, OH 45030

    The open, spacious Vanderburgh offers a variety of options for you to customize to fit your family's lifestyle. Step inside and discover an elegant formal dining room just off the main foyer. Beyond the foyer, a large central living area features an open arrangement of the family room with wall of windows and optional fireplace, a kitchen with convenient island, and breakfast room - the perfect

    Drees Homes Builder
    2502 Bartram Ln Unit 37220240, Harrison, OH 45030
  • /47

    $509,900

    New Construction
    • 3 - 4 Beds
    • 2.5 - 3.5 Baths
    • 2,437 Sq Ft

    Miles Plan at Ivy Rose - Designer Collection, Green Township, OH 45247

    The Miles by Fischer Homes offers a flexible and inviting design, perfect for modern living. The home features a versatile living or dining area, which can be upgraded to a private study, and a spacious family room seamlessly connected to the open kitchen. The kitchen includes an expansive island with seating, a large walk-in pantry, and options for a pocket office or a morning room expansion to

    Fischer Homes Builder
    5236 Ivy Rose Ln Unit 36658928, Green Township, OH 45247
  • /10

    $518,495

    New Construction
    • 3 Beds
    • 2.5 Baths
    • 2,619+ Sq Ft

    Symmes Plan at Trailside Village - Neo Traditional, Green Township, OH 45248

    Discover the perfect blend of style and functionality with the Symmes floorplan! Offering around 2,600 square feet of thoughtfully designed living space, this three-story home features 3 bedrooms, 2.5 baths, and a 2-car garage. Whether you're looking for open-concept living, options for personalization, or spacious bedrooms, the Symmes floorplan checks each box.

    M/I Homes Builder
    5673 Ohio Trail Unit 36452454, Green Township, OH 45248
  • /33

    $739,900

    New Construction $40K PRICE DROP
    • 4 Beds
    • 3 Baths
    • 3,138 Sq Ft

    5225 Ivy Rose Ln, Cincinnati, OH 45247

    New construction by Fischer Homes in the brand-new Ivy Rose community, featuring the Blair floorplan. This stunning multi-level home offers hardwood flooring throughout all levels. The lovely island kitchen with quartz counters and a walk-in pantry opens to a dramatic 2-story family room with a window wall and a light-filled morning room. A private guest bedroom with an ensuite bath adds

    Fischer Homes Builder
    5225 Ivy Rose Ln, Cincinnati, OH 45247
  • /3

    $512,495

    New Construction
    • 3 - 4 Beds
    • 2 - 5 Baths
    • 1,865+ Sq Ft

    Melville II Plan at Trailside Village - Classic Series, Green Township, OH 45248

    The Melville is the ranch home for you! Everything you need is on the first floor of this home, including 3 bedrooms, 2 full baths, laundry, and more. The exterior offers various options to make this home your own.

    M/I Homes Builder
    5673 Ohio Trail Unit 36809783, Green Township, OH 45248
  • /41

    $700,000

    • Land
    • 185 Acres
    • $3,784 per Acre

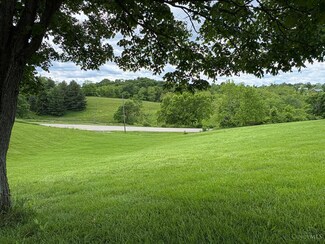
    0 Centenary Rd, Green Township, OH 45631

    Wow... it's not every day a property like this becomes available. Welcome to 185 acres in Green Township, Gallia County, Ohio a tract that offers the size, layout, and potential that serious land buyers are constantly searching for but rarely find. Accessed from Centenary Road by a private easement while also offering frontage on Graham School Road, this property features the kind of dual-sided

    Joshua Henry Buckeye Land Sales

    0 Centenary Rd, Green Township, OH 45631
  • /35

    $800,000

    • 5 Beds
    • 4 Baths
    • 5,080 Sq Ft

    7087 Bridgetown Rd, Cincinnati, OH 45248

    7087 Bridgetown Rd is a residence featuring recent updates and thoughtful design throughout.7087 Bridgetown Rd is a residence featuring recent updates and thoughtful design throughout. New flooring carries through the interior, establishing a clean and well-maintained aesthetic. The kitchen centers on a functional island with abundant cabinet storage, creating an efficient space for cooking and

    Daniel Beirne Opendoor Brokerage LLC

    7087 Bridgetown Rd, Cincinnati, OH 45248
  • /4

    $628,827

    New Construction
    • 3 Beds
    • 2.5 Baths
    • 2,619 Sq Ft

    5739 Chesapeake Trail, Cincinnati, OH 45248

    Welcome to 5739 Chesapeake Trail, Green Township, OH — a stunning new construction home built by M/I Homes. This 2-story home offers 2,619 square feet of thoughtfully designed living space, featuring 3 bedrooms, 2 full bathrooms, and 1 half bathroom. Step inside to discover an open-concept living space that creates a seamless flow between gathering areas, perfect for everyday living and

    M/I Homes Builder
    5739 Chesapeake Trail, Cincinnati, OH 45248
  • /92

    $675,000

    New Construction
    • 4 Beds
    • 3.5 Baths
    • 3,029 Sq Ft

    5775 Irwin Dr, Cincinnati, OH 45248

    Discover this stunning new construction home at 5775 Irwin Drive in Green Township, built by M/I Homes. This thoughtfully designed 4-bedroom, 3.5-bathroom home offers 3,029 square feet of comfortable living space with an open-concept layout perfect for daily life and entertaining. The owner's bedroom is conveniently located on the upper level, providing privacy and comfort. Key Features: Morning

    M/I Homes Builder
    5775 Irwin Dr, Cincinnati, OH 45248
  • /11

    $749,000

    $50K PRICE DROP
    • Land
    • 28.29 Acres
    • $26,476 per Acre

    5778 Blue Rock Hill Rd, Cincinnati, OH 45247

    Great investment opportunity! This property offers over 28 beautiful acres just minutes from 275 and Ronald Reagan Highway. The property spans from Blue Rock Hill all the way across Blue Rock Rd. There is an old farm-house, a 3-car garage and a large barn located on Blue Rock Hill. The value is in the property.

    Lisa Turner Coldwell Banker Realty

    5778 Blue Rock Hill Rd, Cincinnati, OH 45247
  • /7

    $567,900

    New Construction
    • 4 - 6 Beds
    • 2.5 - 5.5 Baths
    • 2,826 Sq Ft

    Winston Plan at Ivy Rose - Designer Collection, Green Township, OH 45247

    The Winston blends our most sought-after design features into one impressive plan. This two-story home offers a first-floor Owners Suite, a dramatic two-story Family Room, and a spacious optional 3-car garage. Inside, enjoy flexible spaces like a Dining Room that can convert to a Study or Guest Suite, plus a central Kitchen with a generously sized Morning Room. The Owners Suite includes a large

    Fischer Homes Builder
    5236 Ivy Rose Ln Unit 36658935, Green Township, OH 45247

Showing Results 1 - 40, Page 1 of 2

How to Buy a Home How to Finance a Home How to Sell a Home